Debolender
  • Home
  • About
    • Relocating
    • Testimonials
  • Real Estate Listings
    • Guelph
    • Kitchener
    • Waterloo
    • Cambridge
  • News and Advice
    • Deb’s Blog
    • Home Buying Advice
    • Home Selling Advice
    • Get Listings Sent To You
    • Get Your Free Home Evaluation
  • Contact
Debolender
  • Home
  • About
    • Relocating
    • Testimonials
  • Real Estate Listings
    • Guelph
    • Kitchener
    • Waterloo
    • Cambridge
  • News and Advice
    • Deb’s Blog
    • Home Buying Advice
    • Home Selling Advice
    • Get Listings Sent To You
    • Get Your Free Home Evaluation
  • Contact

755 Linden Drive 19, Cambridge, ON N3H 0E4

  • Home
  • Cambridge

755 Linden Drive 19, Cambridge, ON N3H 0E4

755 Linden Drive 19, Cambridge, ON N3H 0E4

$613,900
  • 10fa8993-1d74-4402-b303-f140cf59841b-l.jpeg
  • 24d3514e-68eb-4f66-b2f0-e7bf47afa680-l.jpeg
  • 258ed673-502a-4fc3-afcb-2e50b30d1f41-l.jpeg
  • 26f2696b-7051-4fbc-bf10-775ebf4c899b-l.jpeg
  • 2724834a-c7af-42eb-a703-3a0eed688156-l.jpeg
  • 28c4d8f5-6e34-47a4-9fbe-7a263005e3d4-l.jpeg
  • 32644aec-cf68-459e-bf20-9f33e1c769b4-l.jpeg
  • 41de11e6-b9eb-43ea-90a5-3454d0a0770e-l.jpeg
  • 4c3e1a68-ad58-42ff-8386-805d046952fa-l.jpeg
  • 5044a4d2-22f3-48a6-92c0-1a4f2ab3d25b-l.jpeg
  • 509a259f-4c47-45a5-9ec2-203774665afa-l.jpeg
  • 582b9941-e586-4e4c-9095-33b2cef97be9-l.jpeg
  • 5e7f2cdd-ea4c-4326-8444-ac209076d5c5-l.jpeg
  • 5ffd906c-0075-499a-93b9-3a4b894ac0b9-l.jpeg
  • 6045f910-209c-41de-8de4-6168c91e53de-l.jpeg
  • 6ab62078-2a4c-45df-8ce8-16a291b562fa-l.jpeg
  • 717621c3-c970-4867-8ff3-06fe24098f5c-l.jpeg
  • 722ad062-22ec-48aa-a0f3-cc38eb4bb926-l.jpeg
  • 7529686c-c904-4674-bd68-c8f156ee4317-l.jpeg
  • 76cf9154-f51b-448a-a4a6-06cf0b075f8c-l.jpeg
  • 781dd9e4-1551-408a-8e29-7cfc3a0332d4-l.jpeg
  • 7a3de155-c921-4a9a-8ead-eccde51a4548-l.jpeg
  • 7f6c5eb2-f8e0-477f-b675-f9d14b03de5d-l.jpeg
  • 875ee5ca-6525-4ed2-9b81-dcce363cb8ef-l.jpeg
  • 88dacbae-1b34-48b1-81cd-d536bdd511a1-l.jpeg
  • 97bc0ea5-b33a-417e-bea7-334fb0c43e8c-l.jpeg
  • 9d23ff78-fd39-41bd-a3b7-33a42519ce88-l.jpeg
  • a0b8ea24-3670-44a4-bb75-1d1b8c32c644-l.jpeg
  • a1d6acab-59bb-4738-9798-852176eebe13-l.jpeg
  • a3796710-0598-4548-83ce-676af61d7e7e-l.jpeg
  • a7e9f8e7-86cc-4749-b946-35a90fb7daa0-l.jpeg
  • ab8ead0a-38a1-4110-b25a-63e70bc86923-l.jpeg
  • b3846a60-c22e-49f5-be63-0b5b65b1701d-l.jpeg
  • b3b71d44-3ada-48ca-8207-39d7706ba75c-l.jpeg
  • b9cba24f-d6e2-4dfb-a100-68edc5ff7834-l.jpeg
  • b9d5742a-a0d3-47b6-9f47-5dd99bd837d6-l.jpeg
  • c3093179-f045-46a8-b091-da40ccbc4ff1-l.jpeg
  • c5ad1a68-833f-44f0-80cf-0812e6b30e97-l.jpeg
  • c625ceb7-0897-453e-b7fa-25d7812b4e25-l.jpeg
  • c697d853-66c8-4d65-b9ff-a74bd13aba25-l.jpeg
  • c6e1f36a-9131-45c8-b451-f8a561a546f5-l.jpeg
  • cb8fd651-c957-4125-bf48-205407a62cf9-l.jpeg
  • cbe80043-85cb-46c1-a820-af7fb17df8d9-l.jpeg
  • d0318fb3-76a2-4243-b158-6525a497e660-l.jpeg
  • d9ae8963-a84c-41cb-9bbf-60445f613b64-l.jpeg
  • e03fb42c-0ddc-4ef7-a326-3ffdc1997645-l.jpeg
  • ef01e4db-0b0e-45bd-940f-9c4ea2314b6a-l.jpeg
  • f260fa53-456b-42df-97e2-f6e9578b6aff-l.jpeg

Property ID:

 RH-1492475-property

Bedrooms
3
Bathrooms
3
Garage
No
Year Built
2026

Description

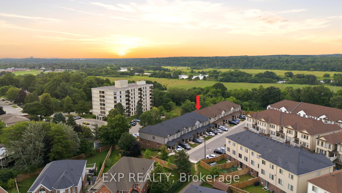
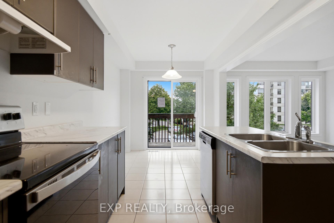
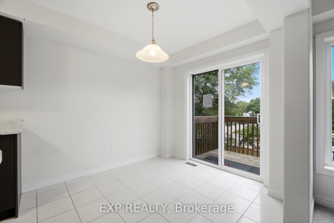
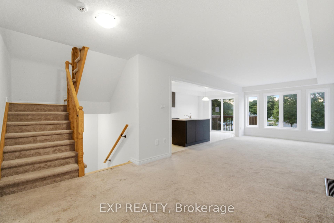
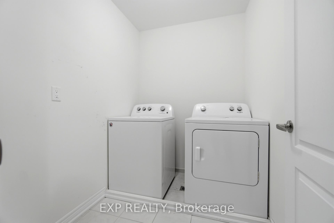
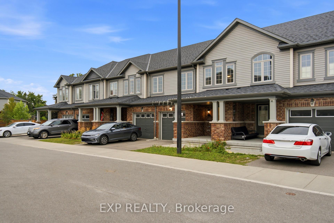
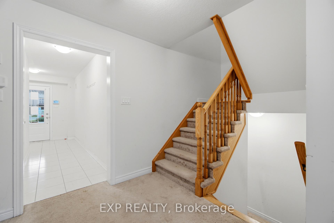
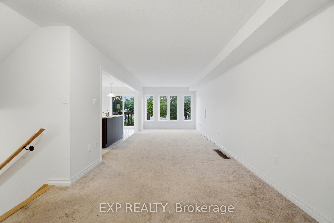
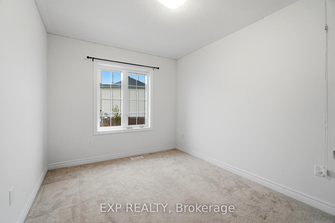
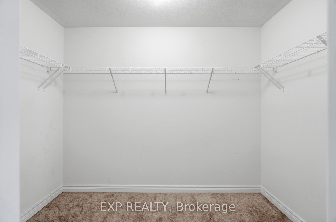
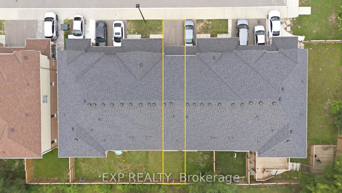
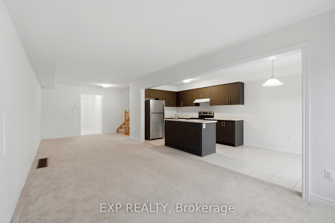
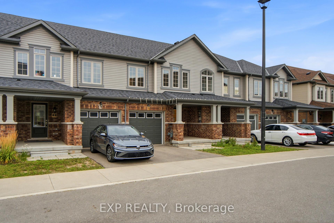
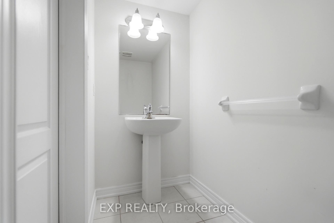
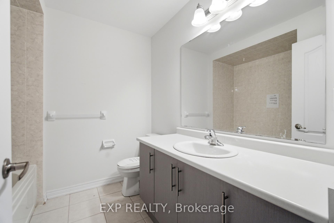
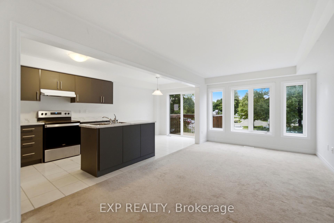
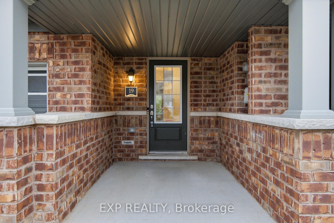
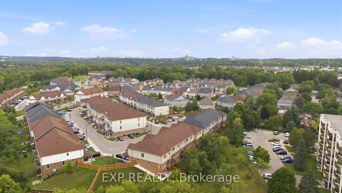
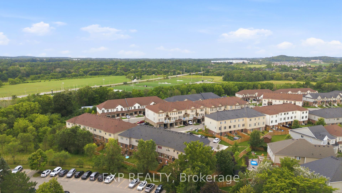
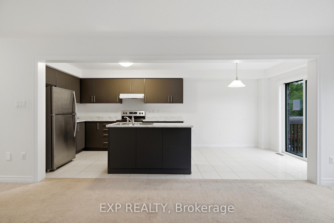
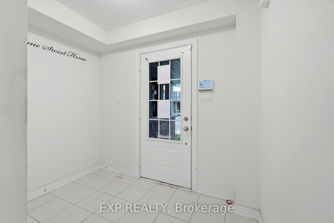
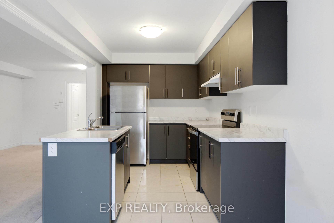
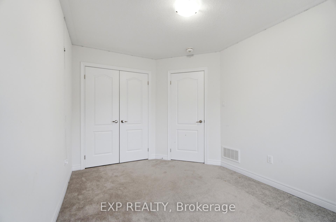
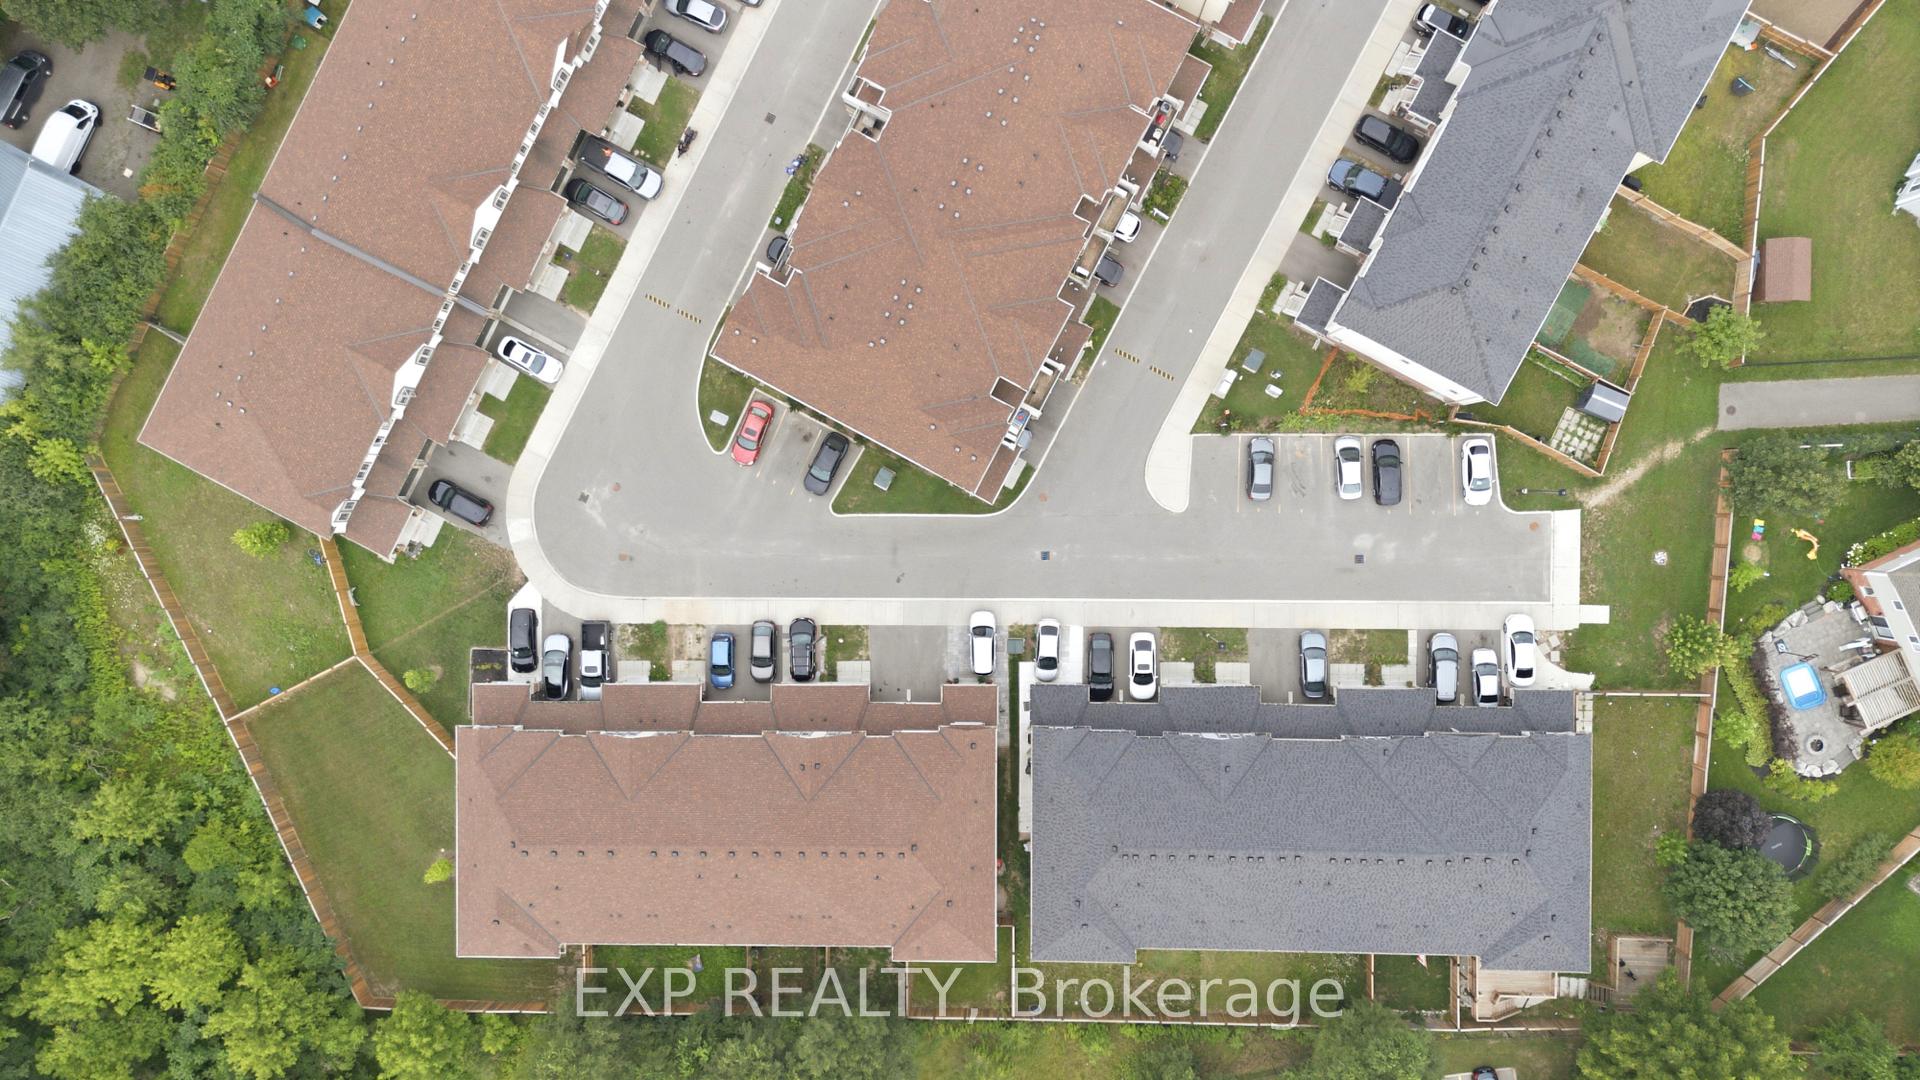
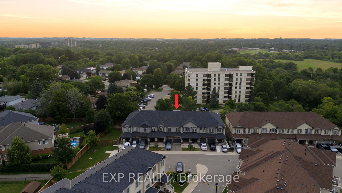
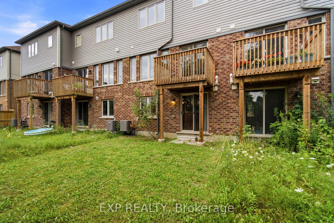
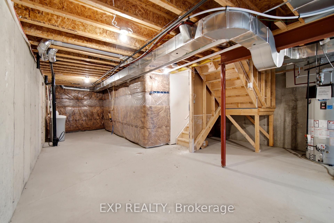
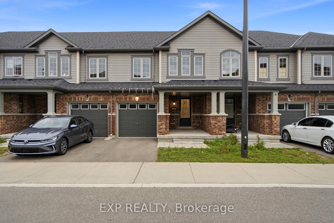
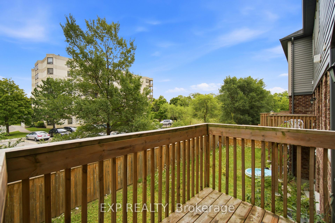
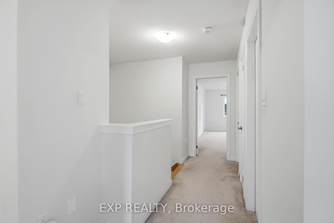
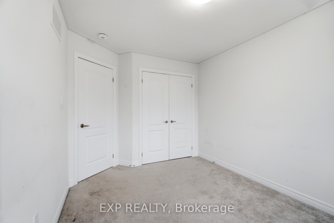
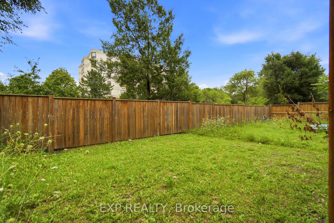
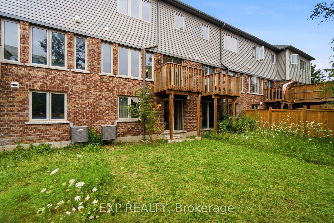
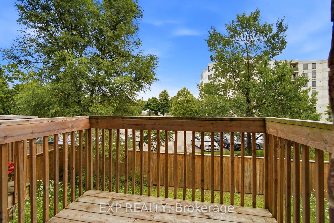
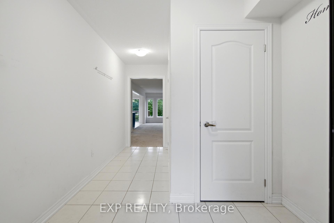
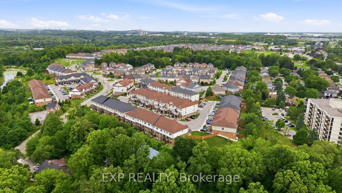
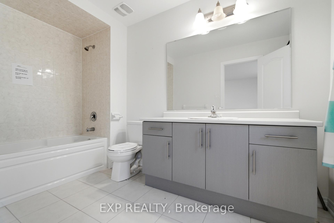
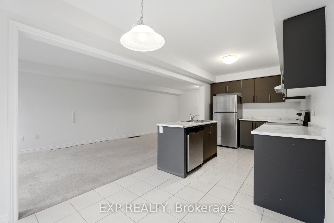
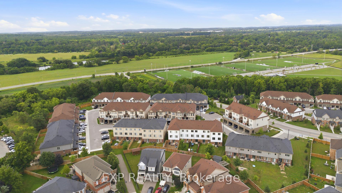
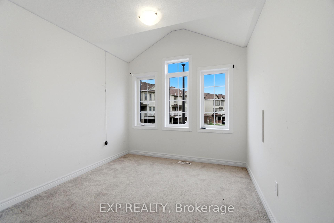
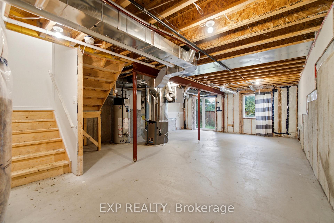
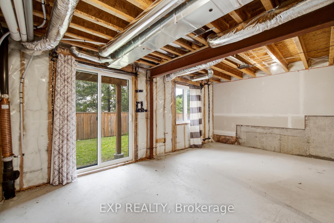
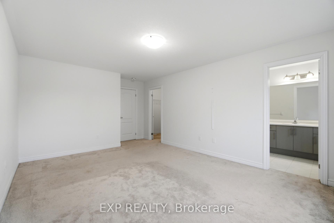
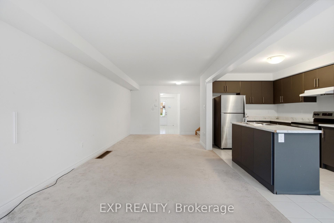
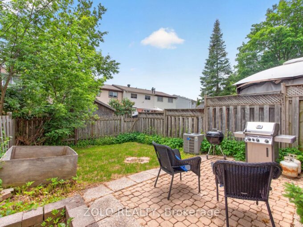
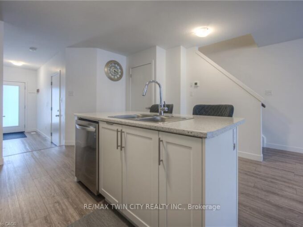
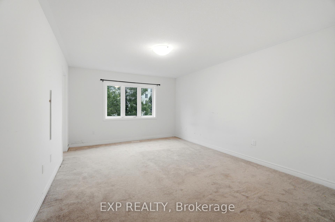
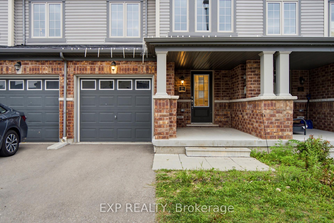
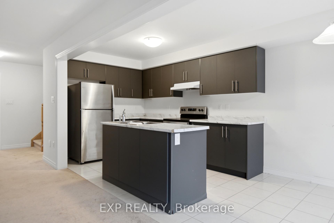
Welcome to this spacious 3-bedroom, 3-bathroom freehold townhouse in the Preston Heights community of Cambridge, an area experiencing tremendous demand from families, first-time buyers, and investors. Situated on a quiet street, this home offers exceptional privacy and a fantastic layout with a walkout basement and excellent future income potential. The main floor features a spacious foyer and bright, open-concept living, dining, and kitchen areas. The modern kitchen boasts quartz countertops, elegant backsplash, stainless steel appliances, and ample cabinetry. The dining area provides a walkout to the upper deck, creating the perfect space for outdoor dining and entertaining. Upstairs, enjoy three generously sized bedrooms, convenient second-floor laundry, and well-appointed bathrooms. The unfinished walkout basement offers direct access to the backyard and tremendous potential to create additional living space or a future income-generating suite, subject to approvals. Located in the prime Grand Riverwood/Preston Heights area, just minutes to Hwy 401, Conestoga College, Cambridge Centre, Sportsworld, schools, parks, trails, the Grand River, golf courses, and all major amenities. Waterloo University is also only a short drive away. An excellent opportunity for first-time buyers, growing families, or investors seeking a high-demand area with future basement income potential.

Additional Details

  • Property Age: 0-5
  • Property Sub Type: Att/Row/Townhouse
  • Transaction Type: For Sale
  • Basement: Full, Unfinished
  • Heating Source: Gas
  • Heating Type: Forced Air
  • Cooling: Central Air
  • Parking Space: 1
  • Virtual Tour: https://realsee.ai/nMnnvxDJ

Similar Properties

View Property

91 Pony Way, Kitchener, ON N0B 2E0

Welcome to 91 Pony Way. This beautifully maintained modern freehold…

Bedrooms
3
Bathrooms
3

$659,900
View Property

18 Karen Court, Orangeville, ON L9W 3S3

Move-In Ready Freehold Townhome on a Quiet Family Court!Why buy…

Bedrooms
3
Bathrooms
2

$579,000
Debolender

Menu

  • Home
  • About
  • Buying Tips
  • Selling Tips
  • Testimonials
  • Contact

Contact Info

238 Speedvale Ave W, Guelph, ON N1L 1C9

+1 519 993 5656

deb@deboraholender.com

Find your new Home

  • All Listings
  • Guelph Listing
  • Kitchener Listing
  • Waterloo Listing
  • Cambridge Listing

Copyright © 2026, Deb Olender RE/MAX Guelph Real Estate Centre

|
40 Third Line Road, Centre Wellington, ON N1M 2W4 27 Wilkie Crescent, Guelph, ON N1L 0B1
Owning a home is a keystone of wealth… both financial affluence and emotional security.

Suze Orman
August 30, 2026 Sunday!
Debolender
  • Login
Forget Password?