Debolender
  • Home
  • About
    • Relocating
    • Testimonials
  • Real Estate Listings
    • Guelph
    • Kitchener
    • Waterloo
    • Cambridge
  • News and Advice
    • Deb’s Blog
    • Home Buying Advice
    • Home Selling Advice
    • Get Listings Sent To You
    • Get Your Free Home Evaluation
  • Contact
Debolender
  • Home
  • About
    • Relocating
    • Testimonials
  • Real Estate Listings
    • Guelph
    • Kitchener
    • Waterloo
    • Cambridge
  • News and Advice
    • Deb’s Blog
    • Home Buying Advice
    • Home Selling Advice
    • Get Listings Sent To You
    • Get Your Free Home Evaluation
  • Contact

91 Pony Way, Kitchener, ON N0B 2E0

  • Home
  • Kitchener

91 Pony Way, Kitchener, ON N0B 2E0

91 Pony Way, Kitchener, ON N0B 2E0

$659,900

  • b06fb5b1-6bd8-4be4-97dd-c3fc5d4523bc-l.jpeg
  • 9b75509c-a4b5-484d-8c98-e868d15c58df-l.jpeg
  • a1316fa6-16fc-4b61-a284-eac9ac116a30-l.jpeg
  • 78ad1fae-0544-4aec-9fd3-b502eca761bf-l.jpeg
  • a81f527a-7246-43c4-ae9f-0531ae0d7059-l.jpeg
  • b9045fa3-6ece-4bf6-9dd6-8004ca8b29b0-l.jpeg
  • 3b37a5a8-6839-4429-b3f0-e901c3af1b0e-l.jpeg
  • f5333694-0b1b-42c8-b858-645f11d6c4b7-l.jpeg
  • dfd97529-be24-47f6-aa62-460db38e1103-l.jpeg
  • c3921a1f-6a14-490c-be33-692b33865eac-l.jpeg
  • 00987370-7796-4ec4-b0e3-f8e4c30755b2-l.jpeg
  • 0df722b3-3630-4cf7-81e8-3be95aa65d81-l.jpeg
  • 19d15fb2-6fee-4b33-9d7c-b71daeb98819-l.jpeg
  • 4293879d-d894-420b-9dbc-4b7294b2c24b-l.jpeg
  • 00a1b493-509a-4277-87ad-b6b94654b318-l.jpeg
  • 3ea015db-65b3-4ad8-8640-a6fce69735c4-l.jpeg
  • dc533387-9741-4f69-aafb-294216c9fc60-l.jpeg
  • b890b814-8e8e-4cfe-a141-822d2df9a745-l.jpeg
  • 3fdc875b-a7b1-4cfc-96f7-992e659c3df3-l.jpeg
  • 5b097e75-1b93-4d45-9276-fdefc0644088-l.jpeg
  • 8b39fc94-8ff0-42ec-ad54-5d472ae3d091-l.jpeg
  • 7622ecb7-4671-44a3-ab51-748e366352ab-l.jpeg
  • 923747aa-38d8-4643-9de7-3df2fd0afae4-l.jpeg
  • 487dae23-7e6a-498a-b5b2-851ac8eff142-l.jpeg
  • b37f562d-9aae-4cf6-b67c-060e354bf422-l.jpeg
  • 1134c674-284f-449a-af53-e3ef58943948-l.jpeg
  • a9008eb6-a35c-48c4-93a1-30861faece65-l.jpeg
  • d0e2a33c-6666-4e2b-a54c-fbcee6d64e08-l.jpeg
  • a20c6cef-6766-429c-afc4-6582a8eefe09-l.jpeg
  • ec76efcb-dca7-4dc3-9ce5-7ada0f2e228c-l.jpeg
  • 0ed11b9f-e743-4cf9-a03b-222d8ecf96d5-l.jpeg
  • 37392589-0548-4112-b447-06eecacbc29d-l.jpeg
  • c8bc7963-081d-4a82-86c0-8c62f3dd8a55-l.jpeg
  • 846fb13d-9603-4ed3-a641-90cab9d3147b-l.jpeg
  • 9b755382-cc46-42fc-ac59-b58fd8552984-l.jpeg
  • 4d298c27-8683-4a91-ae4d-498540712740-l.jpeg
  • 7216190e-7c92-48a2-918d-6266b0a149cc-l.jpeg
  • 8e91383a-36c5-4d7b-bd63-c7650fb6c90a-l.jpeg
  • 10e06ecb-2fa3-452b-a20c-8c0733daf6f0-l.jpeg
  • 64f4211e-5074-420d-90d3-a7c838eed72c-l.jpeg
  • 7b2fb20c-639b-4034-a6a7-e3f0f112ed3e-l.jpeg
  • 13c47f97-f0da-47d5-8423-d43e91d12747-l.jpeg
  • c1fb4122-f819-4829-b006-3d45e77fcbcb-l.jpeg
  • 7803654e-36b5-4edb-8503-7f3c6022d770-l.jpeg
  • 876120f6-e87d-4967-a348-04c11855c8c6-l.jpeg
  • 43ac56c2-58db-4884-8d04-0bcc99488d69-l.jpeg
  • 187da11c-96bd-4d21-8062-9c7af50481fc-l.jpeg

Property ID:

 RH-1186842-property

Bedrooms
3
Bathrooms
3
Garage
No

Description

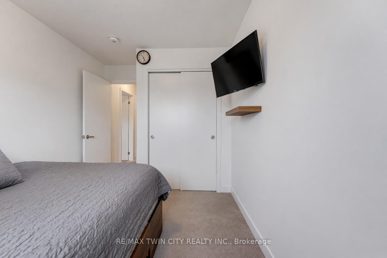
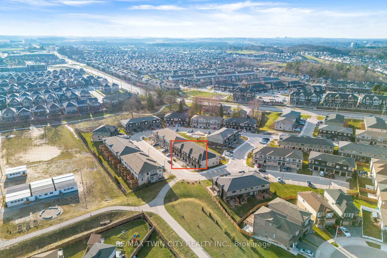
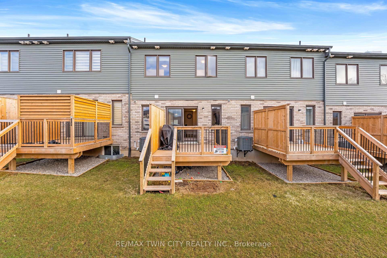
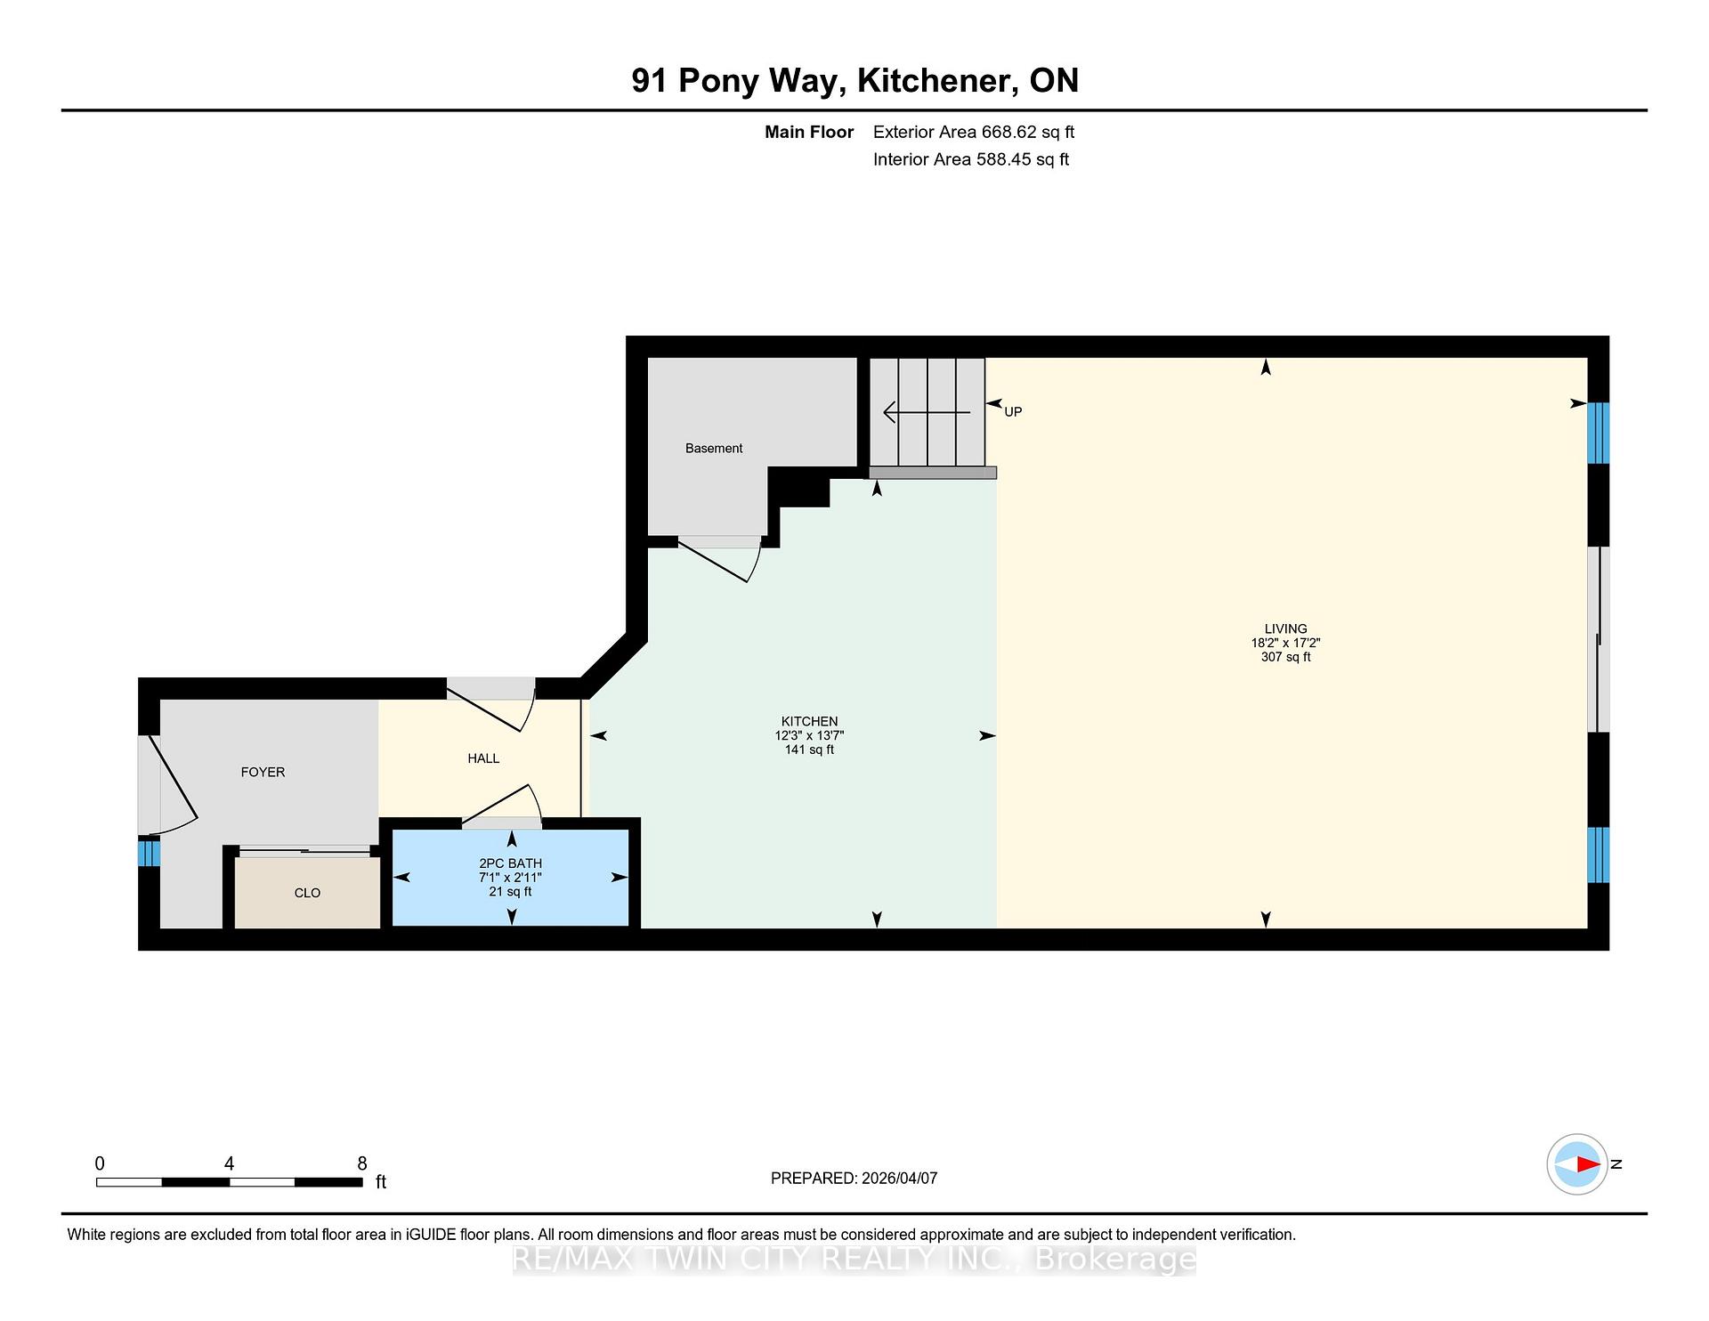
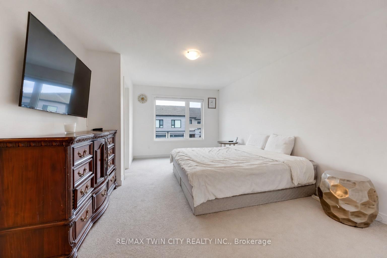
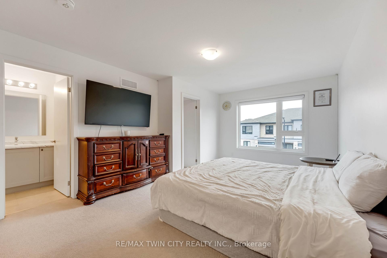
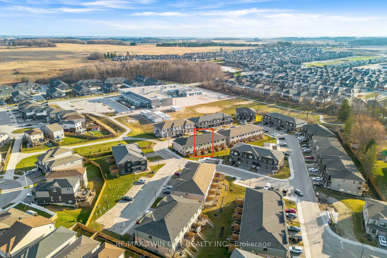
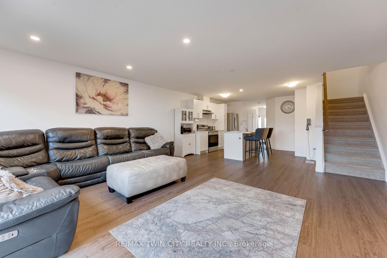
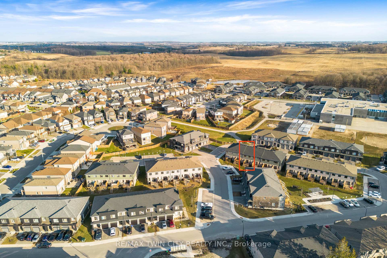
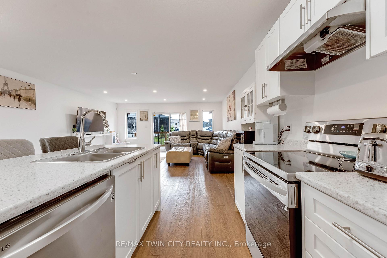
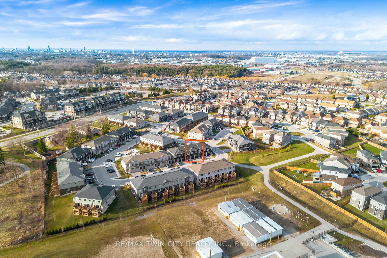
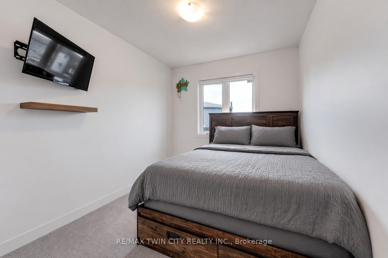
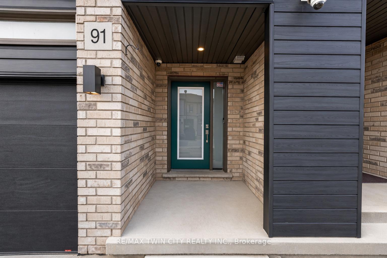
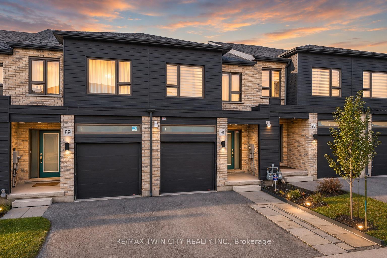
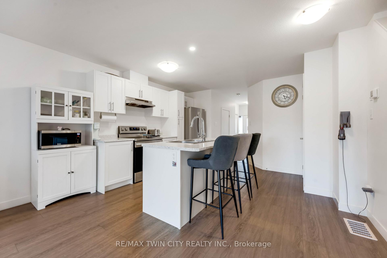
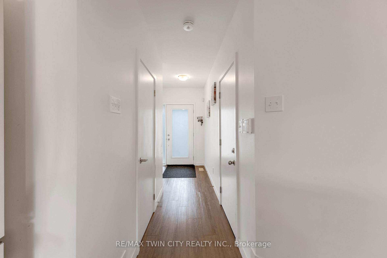
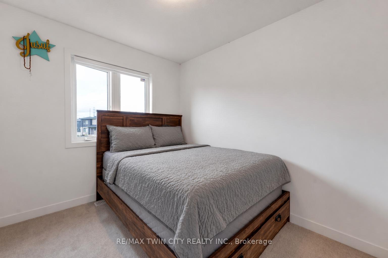
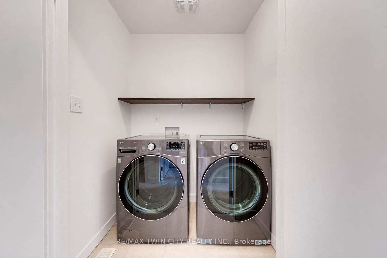
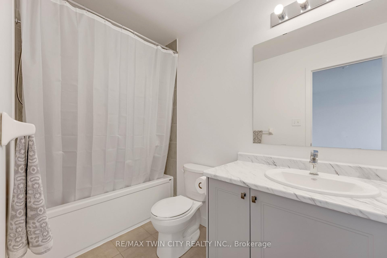
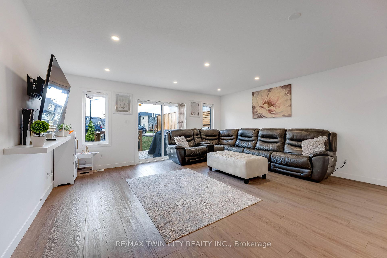
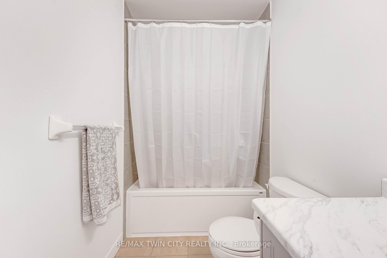
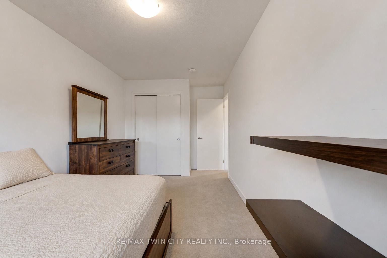
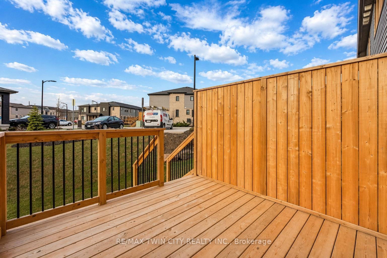
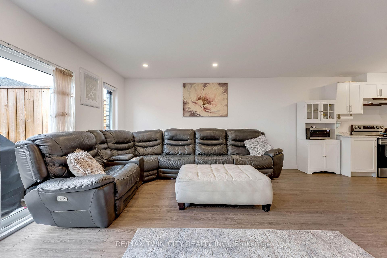
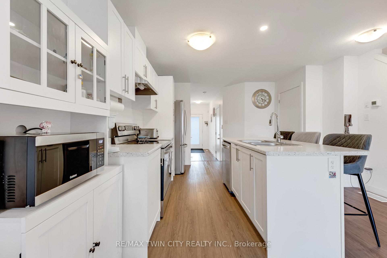
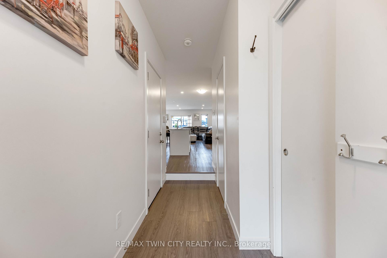
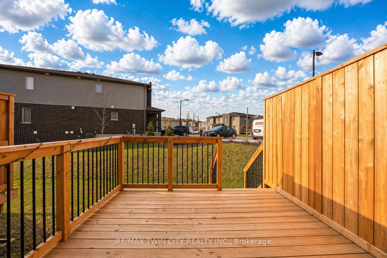
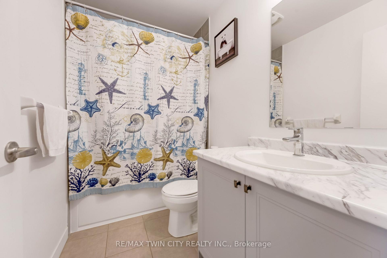
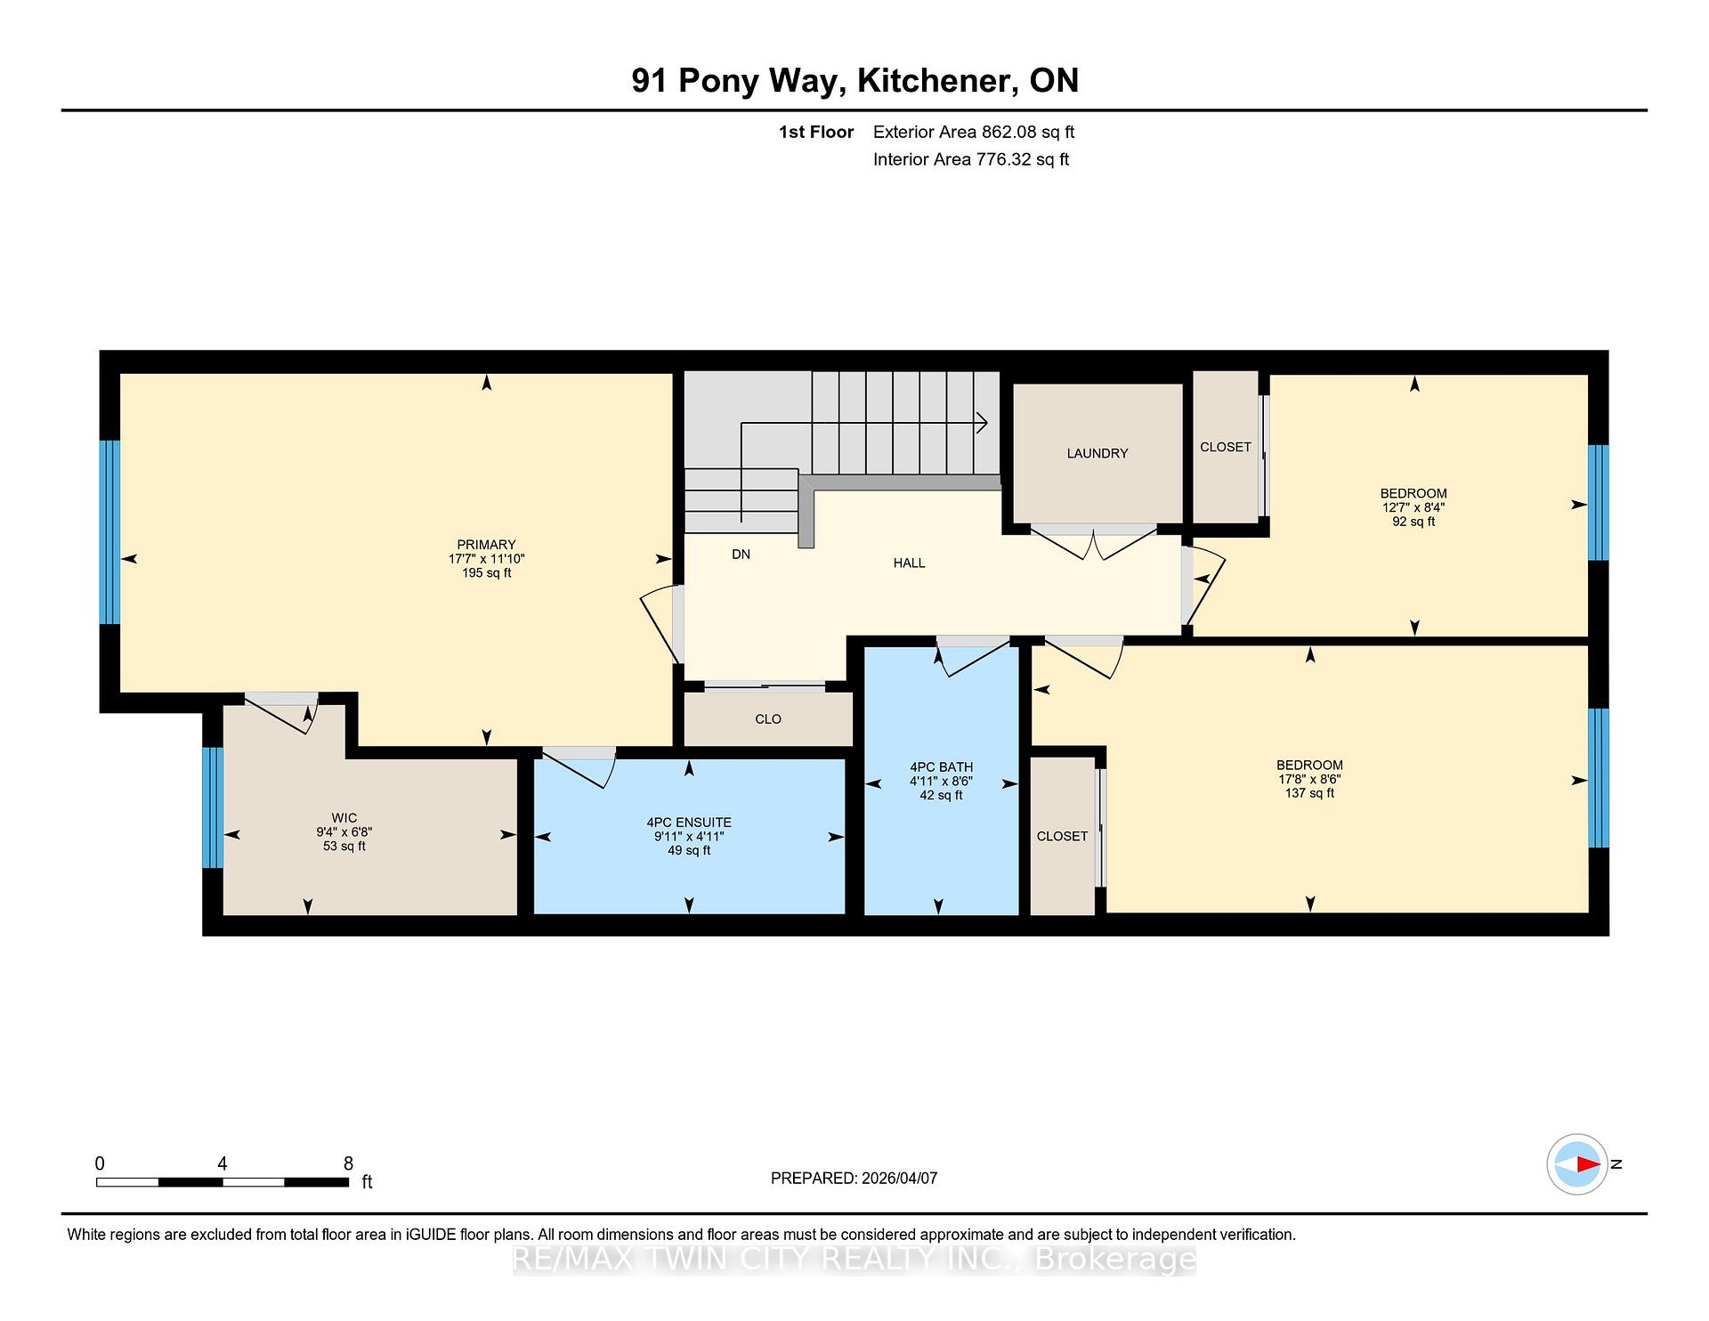
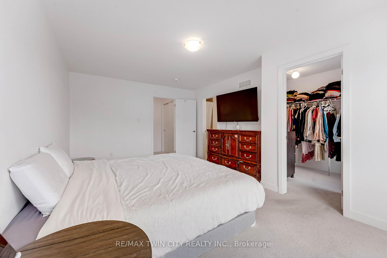
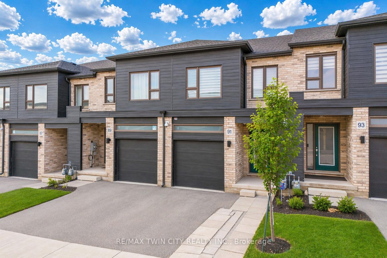
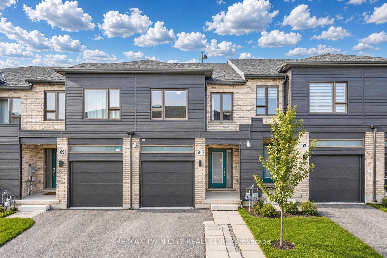
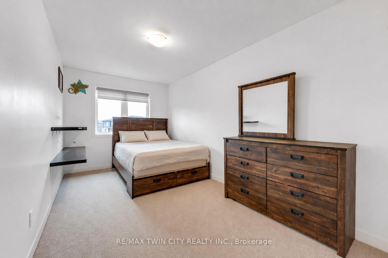
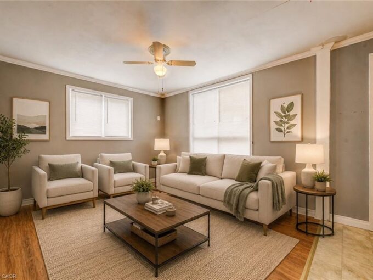
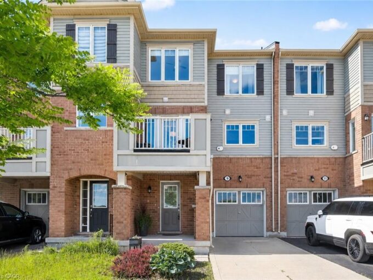
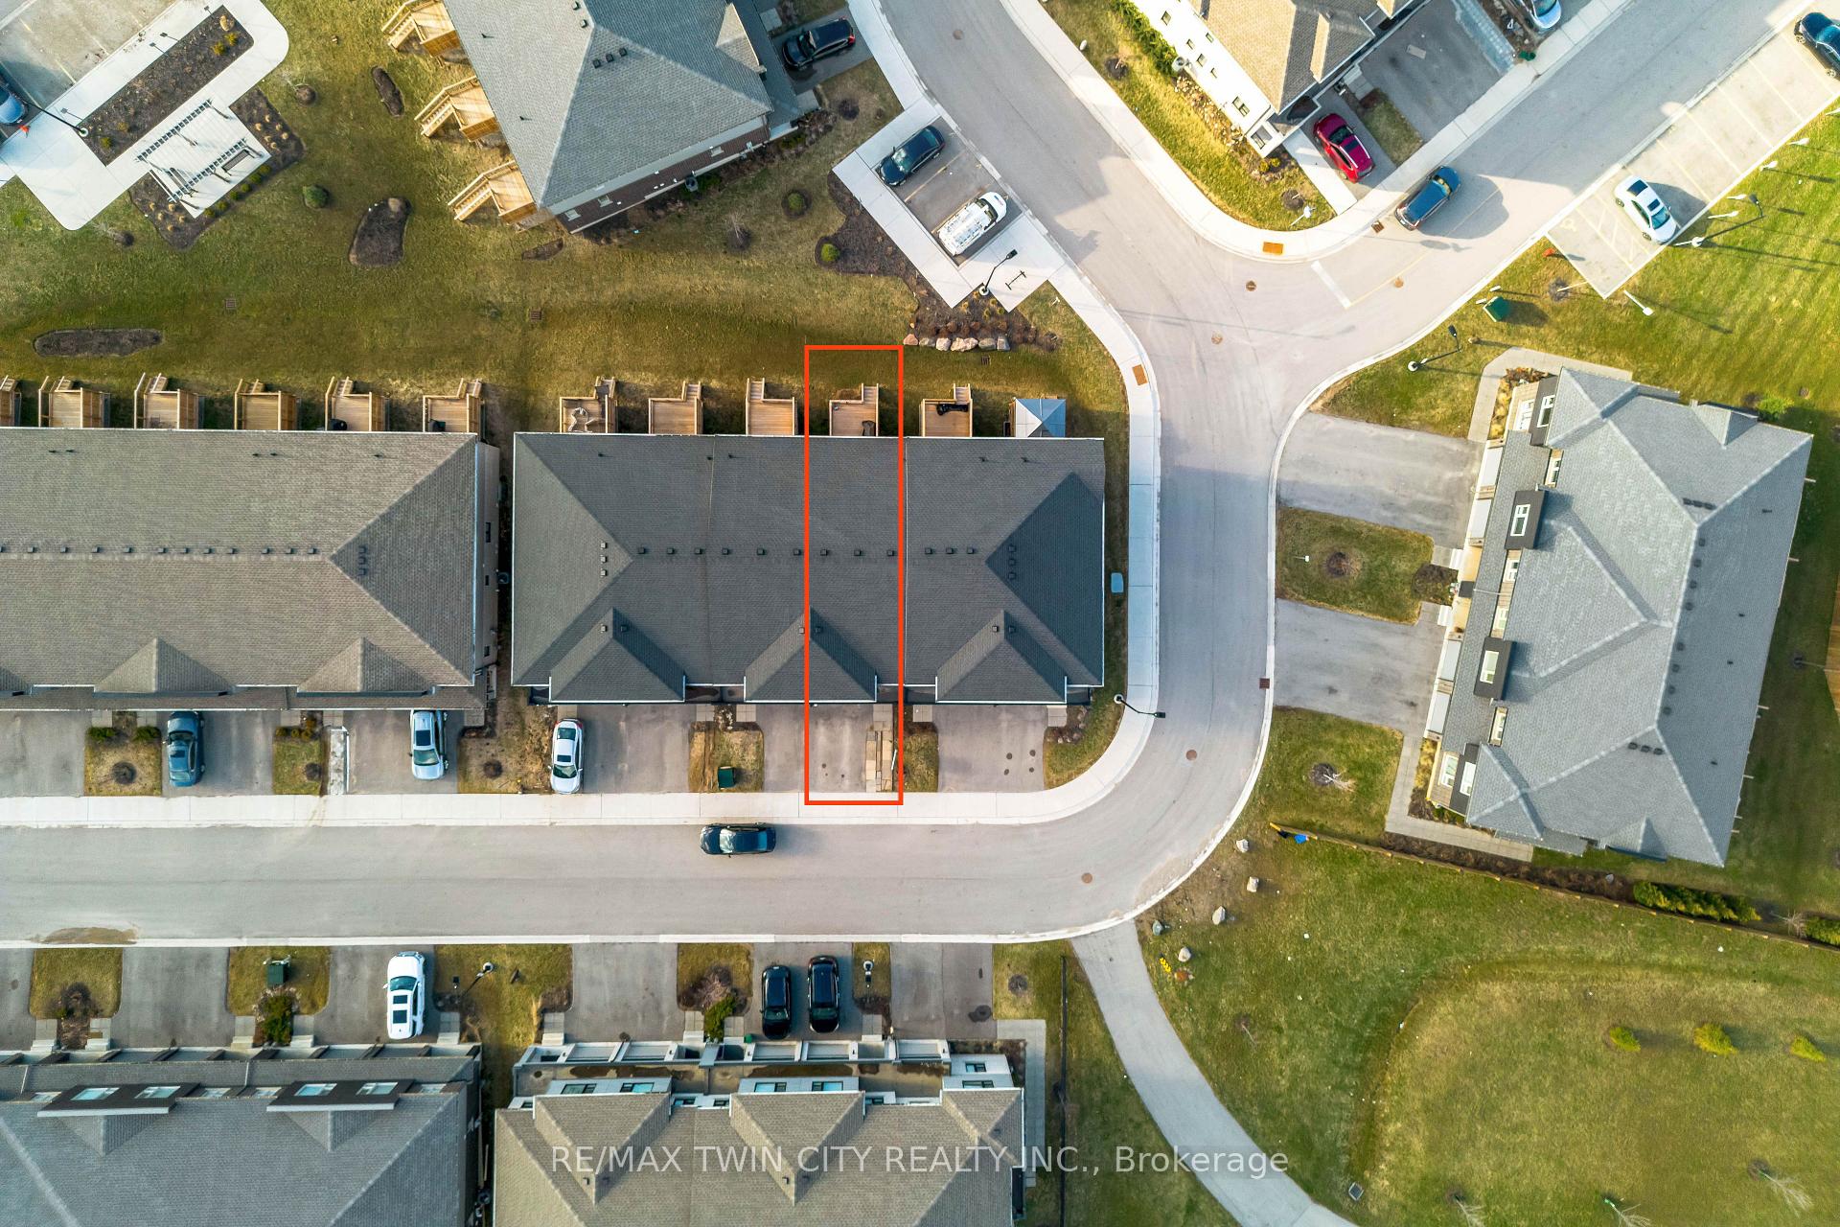
Welcome to 91 Pony Way. This beautifully maintained modern freehold townhouse is nestled in the sought after Huron Park neighbourhood and offers the perfect blend of style, comfort, and functionality. This two storey home features three spacious bedrooms and is ideal for first time buyers, savvy investors, or anyone looking to downsize without compromising on space. The main floor showcases durable vinyl flooring throughout and a bright open concept layout designed for everyday living and effortless entertaining. The kitchen is the heart of the home, complete with a large island and sleek stainless steel appliances, flowing seamlessly into the living and dining area. From here, enjoy views of the backyard and step out onto the finished deck, perfect for relaxing or hosting summer gatherings. Upstairs, the generous primary bedroom offers a walk in closet and a private four piece ensuite bathroom. Two additional well sized bedrooms and another four piece bathroom provide plenty of space for family or guests. The partially finished basement already has framing completed and electrical wiring run throughout, offering a fantastic opportunity to customize and add value. With parking for three vehicles including a single car garage and a driveway that fits two cars, this home truly checks all the boxes. A stylish, move in ready opportunity in a fantastic family friendly community.

Additional Details

  • Property Sub Type: Att/Row/Townhouse
  • Transaction Type: For Sale
  • Basement: Full, Partially Finished
  • Heating Source: Gas
  • Heating Type: Forced Air
  • Cooling: Central Air
  • Parking Space: 2

Similar Properties

View Property

1406-81 Church Street, Kitchener ON N2G 4M1

TIME TO STOP SCROLLING — this is downtown living at…

Bedrooms
2
Bathrooms
1
Area
968 Square Feet

$418,888

View Property

488 Colt Street, Waterloo, ON N2K 4N9

Bright, impeccably maintained freehold townhouse nestled in Waterloo’s highly desirable…

Bedrooms
3
Bathrooms
3

$659,000
Debolender

Menu

  • Home
  • About
  • Buying Tips
  • Selling Tips
  • Testimonials
  • Contact

Contact Info

238 Speedvale Ave W, Guelph, ON N1L 1C9

+1 519 993 5656

deb@deboraholender.com

Find your new Home

  • All Listings
  • Guelph Listing
  • Kitchener Listing
  • Waterloo Listing
  • Cambridge Listing

Copyright © 2026, Deb Olender RE/MAX Guelph Real Estate Centre

|
913 Mcewan Drive, Milton, ON L9T 0L4 273 Oriole Court, Milton, ON L9T 3R3

Owning a home is a keystone of wealth… both financial affluence and emotional security.

Suze Orman
August 3, 2026 Monday!
Debolender
  • Login
Forget Password?