Debolender
  • Home
  • About
    • Relocating
    • Testimonials
  • Real Estate Listings
    • Guelph
    • Kitchener
    • Waterloo
    • Cambridge
  • News and Advice
    • Deb’s Blog
    • Home Buying Advice
    • Home Selling Advice
    • Get Listings Sent To You
    • Get Your Free Home Evaluation
  • Contact
Debolender
  • Home
  • About
    • Relocating
    • Testimonials
  • Real Estate Listings
    • Guelph
    • Kitchener
    • Waterloo
    • Cambridge
  • News and Advice
    • Deb’s Blog
    • Home Buying Advice
    • Home Selling Advice
    • Get Listings Sent To You
    • Get Your Free Home Evaluation
  • Contact

36-481 Pitfield Road, Milton ON L9T 3J5

  • Home
  • Milton

36-481 Pitfield Road, Milton ON L9T 3J5

36-481 Pitfield Road, Milton ON L9T 3J5

$699,000
  • 59f79ebfcbef02857bd81c6f58d01abe-m1.jpeg
  • 59f79ebfcbef02857bd81c6f58d01abe-m2.jpeg
  • 59f79ebfcbef02857bd81c6f58d01abe-m3.jpeg
  • 59f79ebfcbef02857bd81c6f58d01abe-m4.jpeg
  • 59f79ebfcbef02857bd81c6f58d01abe-m5.jpeg
  • 59f79ebfcbef02857bd81c6f58d01abe-m6.jpeg
  • 59f79ebfcbef02857bd81c6f58d01abe-m7.jpeg
  • 59f79ebfcbef02857bd81c6f58d01abe-m8.jpeg
  • 59f79ebfcbef02857bd81c6f58d01abe-m9.jpeg
  • 59f79ebfcbef02857bd81c6f58d01abe-m10.jpeg
  • 59f79ebfcbef02857bd81c6f58d01abe-m11.jpeg
  • 59f79ebfcbef02857bd81c6f58d01abe-m12.jpeg
  • 59f79ebfcbef02857bd81c6f58d01abe-m13.jpeg
  • 59f79ebfcbef02857bd81c6f58d01abe-m14.jpeg
  • 59f79ebfcbef02857bd81c6f58d01abe-m15.jpeg
  • 59f79ebfcbef02857bd81c6f58d01abe-m16.jpeg
  • 59f79ebfcbef02857bd81c6f58d01abe-m17.jpeg
  • 59f79ebfcbef02857bd81c6f58d01abe-m18.jpeg
  • 59f79ebfcbef02857bd81c6f58d01abe-m19.jpeg
  • 59f79ebfcbef02857bd81c6f58d01abe-m20.jpeg
  • 59f79ebfcbef02857bd81c6f58d01abe-m21.jpeg
  • 59f79ebfcbef02857bd81c6f58d01abe-m22.jpeg
  • 59f79ebfcbef02857bd81c6f58d01abe-m23.jpeg
  • 59f79ebfcbef02857bd81c6f58d01abe-m24.jpeg
  • 59f79ebfcbef02857bd81c6f58d01abe-m25.jpeg
  • 59f79ebfcbef02857bd81c6f58d01abe-m26.jpeg
  • 59f79ebfcbef02857bd81c6f58d01abe-m27.jpeg
  • 59f79ebfcbef02857bd81c6f58d01abe-m28.jpeg
  • 59f79ebfcbef02857bd81c6f58d01abe-m29.jpeg
  • 59f79ebfcbef02857bd81c6f58d01abe-m30.jpeg
  • 59f79ebfcbef02857bd81c6f58d01abe-m31.jpeg
  • 59f79ebfcbef02857bd81c6f58d01abe-m32.jpeg
  • 59f79ebfcbef02857bd81c6f58d01abe-m33.jpeg
  • 59f79ebfcbef02857bd81c6f58d01abe-m34.jpeg
  • 59f79ebfcbef02857bd81c6f58d01abe-m35.jpeg
  • 59f79ebfcbef02857bd81c6f58d01abe-m36.jpeg
  • 59f79ebfcbef02857bd81c6f58d01abe-m37.jpeg
  • 59f79ebfcbef02857bd81c6f58d01abe-m38.jpeg
  • 59f79ebfcbef02857bd81c6f58d01abe-m39.jpeg
  • 59f79ebfcbef02857bd81c6f58d01abe-m40.jpeg
  • 59f79ebfcbef02857bd81c6f58d01abe-m41.jpeg
  • 59f79ebfcbef02857bd81c6f58d01abe-m42.jpeg
  • 59f79ebfcbef02857bd81c6f58d01abe-m43.jpeg
  • 59f79ebfcbef02857bd81c6f58d01abe-m44.jpeg
  • 59f79ebfcbef02857bd81c6f58d01abe-m45.jpeg
  • 59f79ebfcbef02857bd81c6f58d01abe-m46.jpeg
  • 59f79ebfcbef02857bd81c6f58d01abe-m47.jpeg
  • 59f79ebfcbef02857bd81c6f58d01abe-m48.jpeg
  • 59f79ebfcbef02857bd81c6f58d01abe-m49.jpeg

Property ID:

 RH-1493920-property

Bedrooms
5
Bathrooms
2
Garage
Yes
Year Built
1976
Area
1595 Square Feet

Description

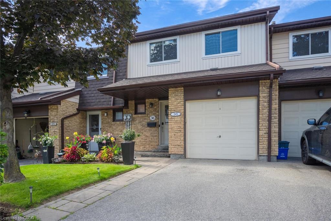
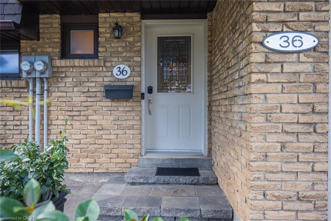
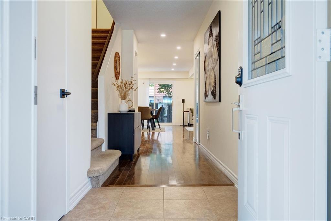
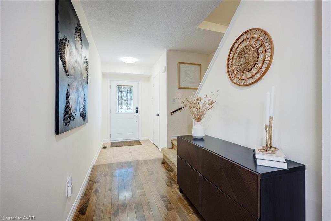
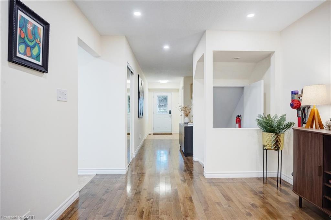
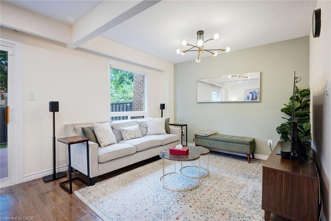
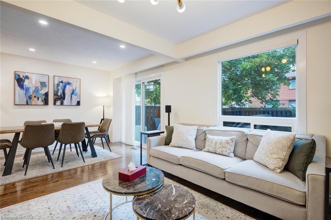
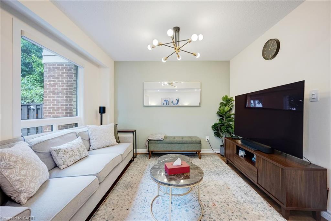
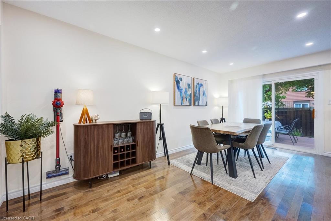
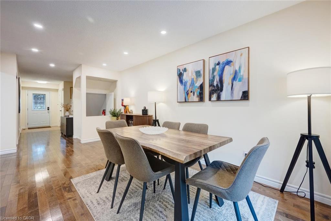
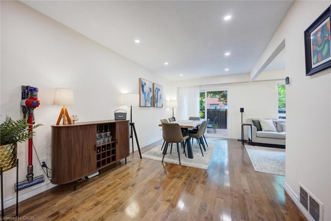
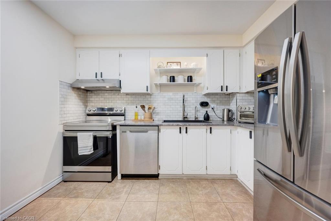
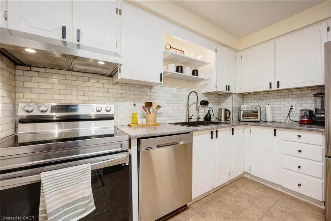
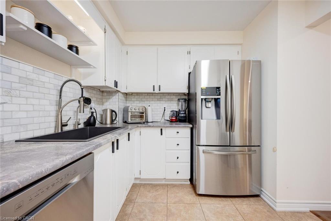
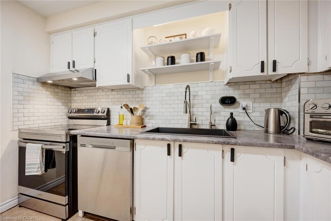
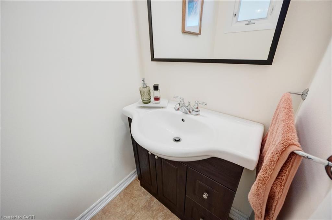
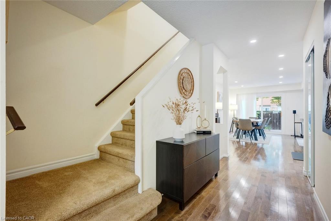
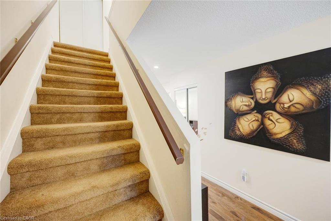
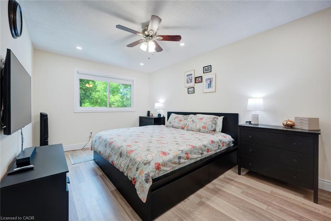
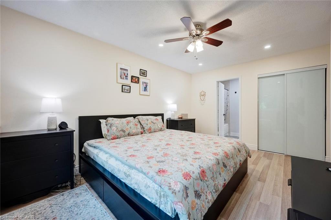
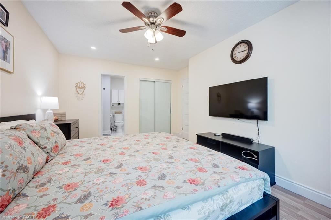
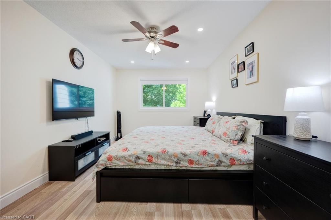
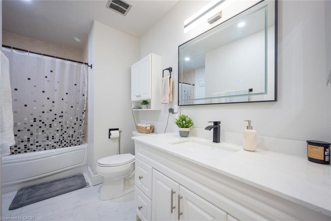
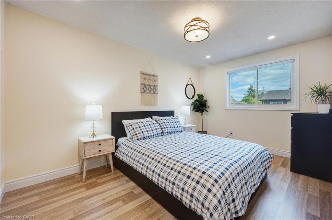
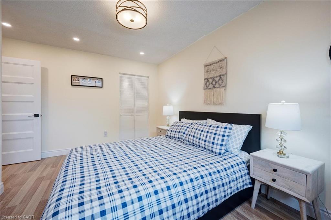
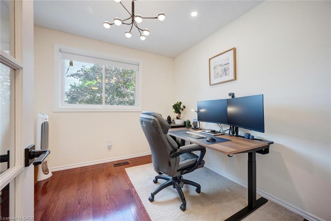
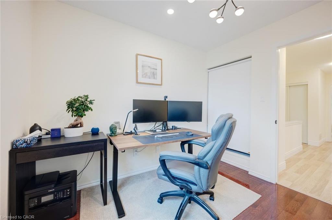
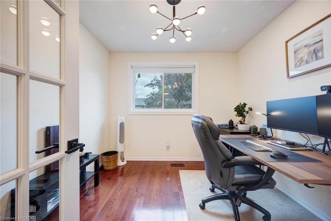
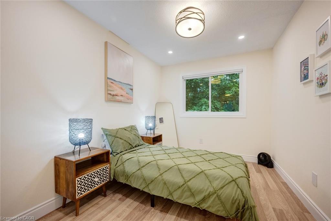
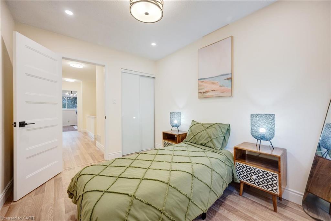
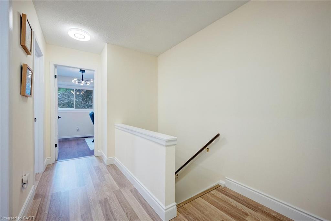
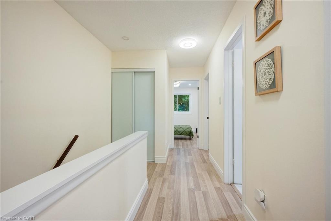
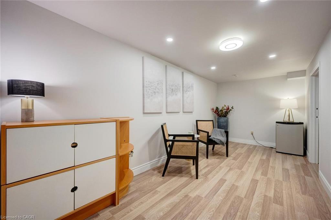
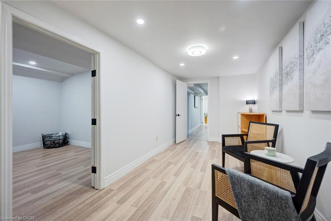
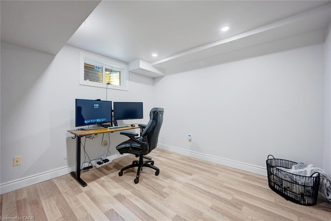
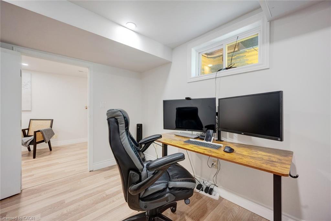
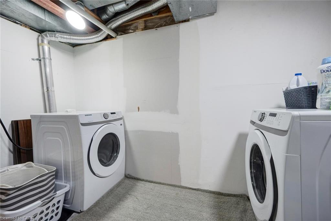
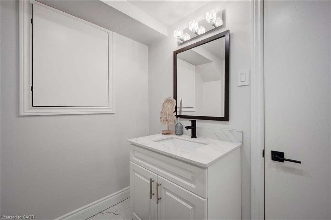
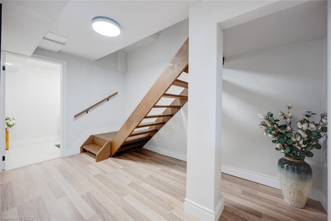
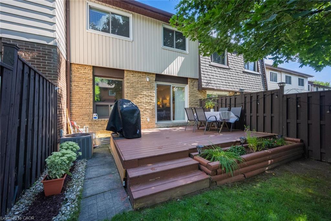
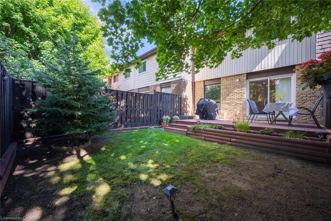
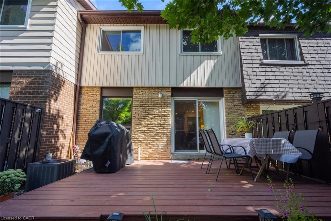
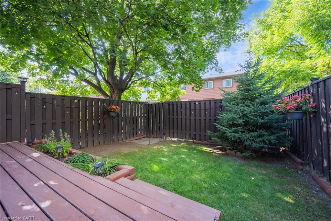
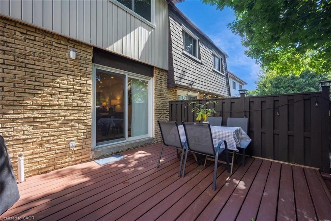
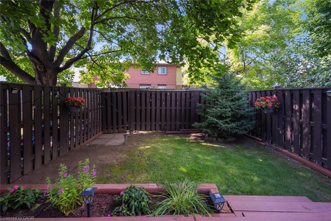
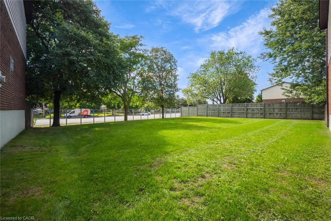
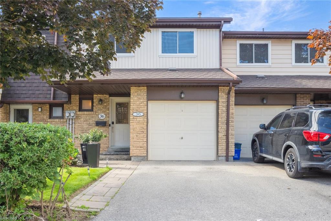
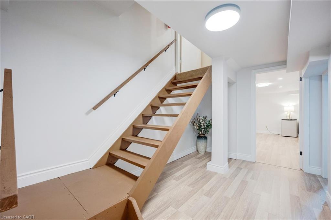
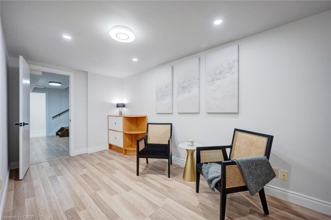
Welcome to this beautifully updated 4+1 bedroom, 3-bathroom family home in the sought-after Dorset Park community! Offering over 1,500 sq. ft. of living space, this move-in-ready home combines comfort, style, and exceptional value. Main floor features hardwood flooring, pot lights, spacious living and dining areas, and a functional kitchen with ample storage and Samsung stainless steel appliances (2022). Walk out to a private deck and fully fenced backyard-perfect for entertaining, children, and pets. Upstairs, you’ll find 4 generously sized bedrooms with updated vinyl flooring and new baseboards. The primary bedroom enjoys semi-ensuite access to the refreshed main bathroom (2023). The professionally renovated basement(2024) adds incredible flexibility with a large recreation room, 5th bedroom, laundry area, new vinyl flooring, baseboards, and a newly added 2-piece bathroom (2025)-ideal for guests, a home office, or extended family. Recent upgrades include bedroom windows (2025), backyard door (2025), basement renovation and flooring (2024), pot lights (2024), refreshed bathroom(2023), upper-level paint (2022), and Samsung stainless steel appliances (2022). Located in a mature, family-friendly neighborhood close to parks, schools, shopping, public transit, and major highways. Condo fees include water, building insurance, and exterior maintenance, making ownership easy and convenient. A rare opportunity to own a spacious, extensively updated 4+1 bedroom home in one of Dorset Park’ s most desirable communities!

Additional Details

  • Property Age: 1976
  • Property Sub Type: Row/Townhouse
  • Zoning: R6
  • Transaction Type: Sale
  • Stories: 2
  • Basement: Full, Finished
  • Heating: Forced Air, Natural Gas
  • Cooling: Private Drive Single Wide
  • Parking Space: 2

Similar Properties

View Property

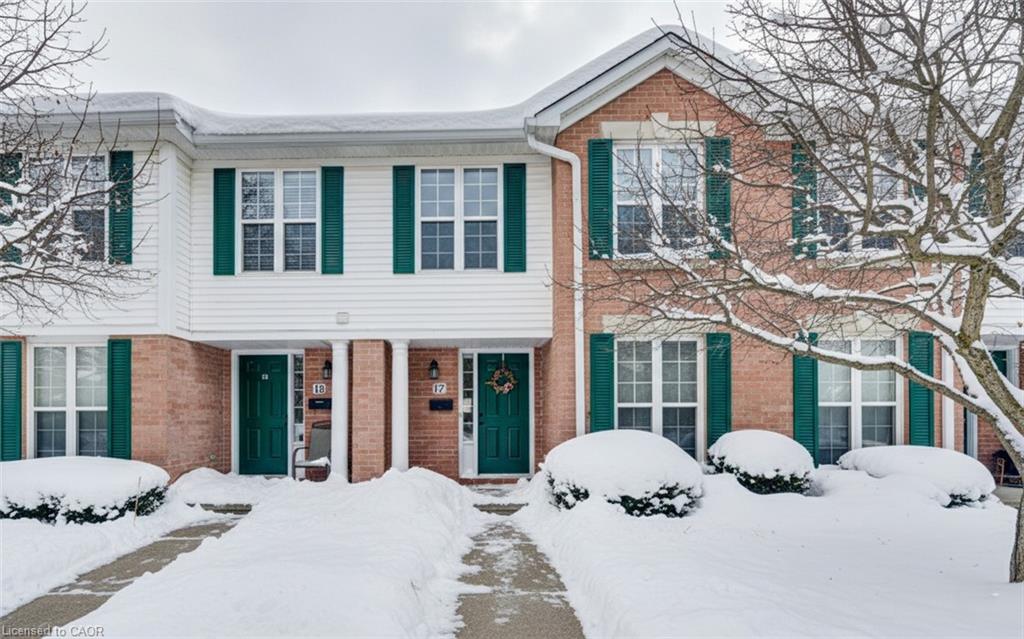
17-465 Woolwich Street N, Waterloo ON N2K 3S4

Welcome home to unit 17 at 465 Woolwich St N.,…

Bedrooms
3
Bathrooms
2
Area
1580.19 Square Feet

$499,000
View Property

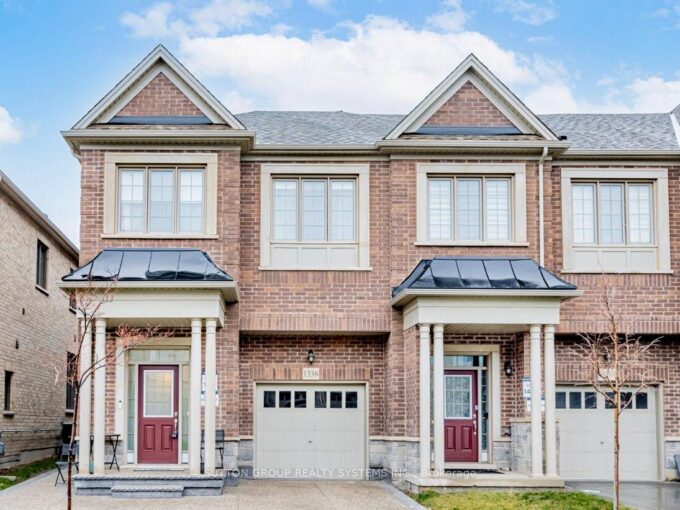
1338 Restivo Line, Milton, ON L9E 1K2

Welcome to Great Gulf’s well-regarded Maple model, a rarely offered…

Bedrooms
5
Bathrooms
4

$1,098,000
Debolender

Menu

  • Home
  • About
  • Buying Tips
  • Selling Tips
  • Testimonials
  • Contact

Contact Info

238 Speedvale Ave W, Guelph, ON N1L 1C9

+1 519 993 5656

deb@deboraholender.com

Find your new Home

  • All Listings
  • Guelph Listing
  • Kitchener Listing
  • Waterloo Listing
  • Cambridge Listing

Copyright © 2026, Deb Olender RE/MAX Guelph Real Estate Centre

|
B-315 Mayview Crescent, Waterloo ON N2V 1P6 237 Hoover Crescent, Hamilton ON L9A 3H5

Owning a home is a keystone of wealth… both financial affluence and emotional security.

Suze Orman
September 1, 2026 Tuesday!
Debolender
  • Login
Forget Password?