Debolender
  • Home
  • About
    • Relocating
    • Testimonials
  • Real Estate Listings
    • Guelph
    • Kitchener
    • Waterloo
    • Cambridge
  • News and Advice
    • Deb’s Blog
    • Home Buying Advice
    • Home Selling Advice
    • Get Listings Sent To You
    • Get Your Free Home Evaluation
  • Contact
Debolender
  • Home
  • About
    • Relocating
    • Testimonials
  • Real Estate Listings
    • Guelph
    • Kitchener
    • Waterloo
    • Cambridge
  • News and Advice
    • Deb’s Blog
    • Home Buying Advice
    • Home Selling Advice
    • Get Listings Sent To You
    • Get Your Free Home Evaluation
  • Contact

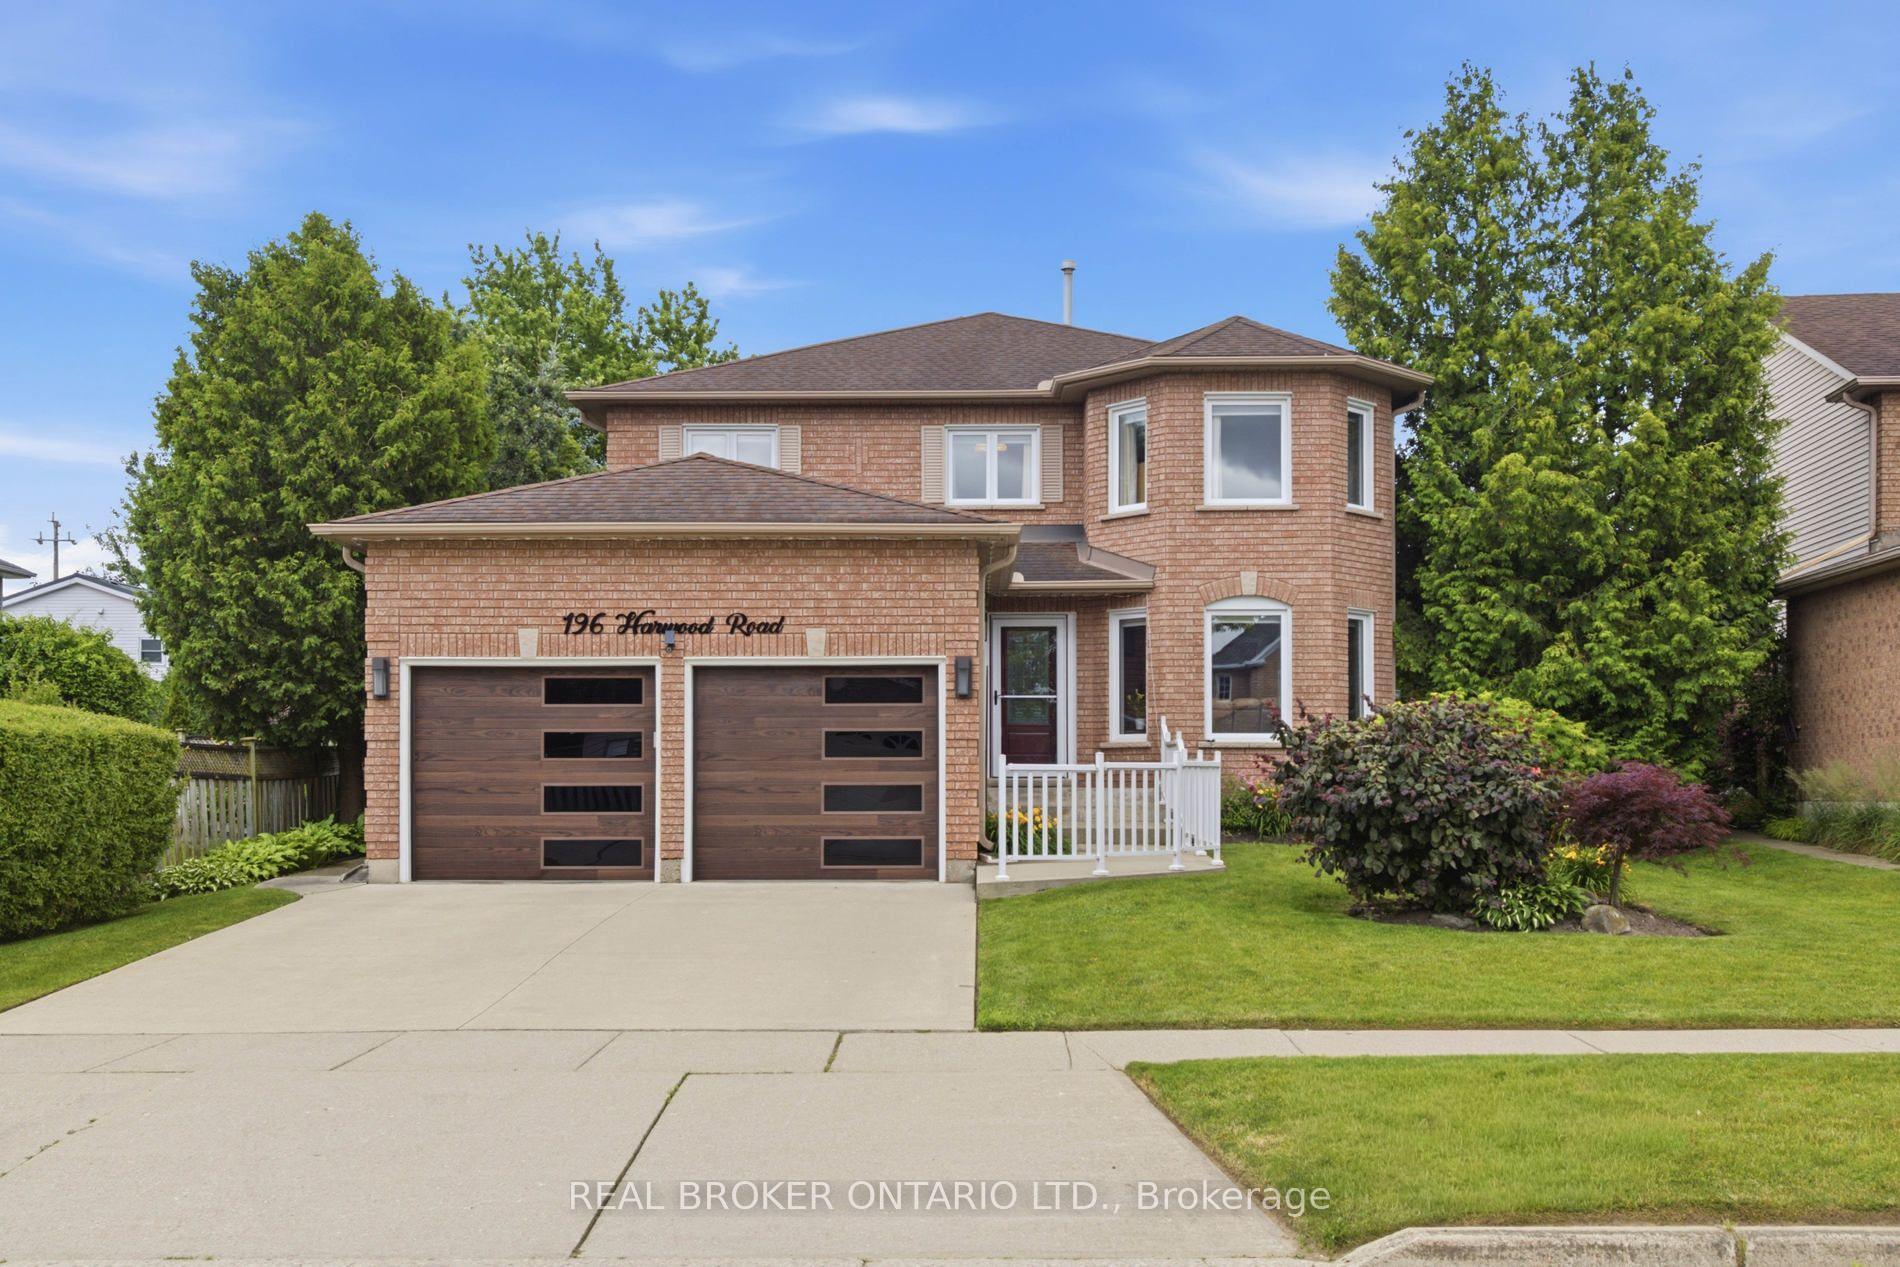
196 Harwood Road, Cambridge, ON N1S 4S7

  • Home
  • Cambridge

196 Harwood Road, Cambridge, ON N1S 4S7

196 Harwood Road, Cambridge, ON N1S 4S7

$1,009,000
  • 047251d3-72aa-474b-ab14-a526dd2f1fbd-l.jpeg
  • 05134e55-4928-49ff-b933-293aae8d8564-l.jpeg
  • 1631b7f8-c996-443e-ace4-12c7a4087b62-l.jpeg
  • 1ac401c9-a94f-49ab-9755-cdd9d226c869-l.jpeg
  • 1fbbd921-19ef-412b-a7cd-130622eb129b-l.jpeg
  • 32b4e111-342c-4234-8b25-1ba2a84abb04-l.jpeg
  • 3735399d-1ba8-4a7e-ba7d-aac78627de90-l.jpeg
  • 3b98f66a-bdba-40d0-b845-e52a9bda9a47-l.jpeg
  • 3de9cade-be73-453c-b705-6097c6f71665-l.jpeg
  • 44e64293-bc52-4174-ba8b-8316cea07161-l.jpeg
  • 46dd0aa0-e6d3-4f78-916c-d18d2fb73579-l.jpeg
  • 487ba461-b35e-4d57-a620-4b9dbbe8dbca-l.jpeg
  • 49e64d22-256f-4d34-824d-556c022a94e9-l.jpeg
  • 4d94509c-12e7-4250-851d-ad50f0001850-l.jpeg
  • 4e10dd6e-0dbf-45bf-9aac-c06c0dc4c7ff-l.jpeg
  • 5a77c1c9-db10-4c7d-8b0b-3ab621be89b3-l.jpeg
  • 5d7da93d-15c9-4414-b331-ff003a8928c8-l.jpeg
  • 678e647d-6f2d-417c-9a8d-96e68b476c56-l.jpeg
  • 6b784693-1ab5-48d5-9a67-2ce2345420cb-l.jpeg
  • 82ca9228-da2e-4035-98ee-b3c873b9476b-l.jpeg
  • 8594b048-597e-4b56-91c3-78608aa57b7d-l.jpeg
  • 8a17a1ec-c1bd-4cf0-b77a-346aad3c4b9a-l.jpeg
  • 8c47e7bb-e877-4813-8724-4412f6a92b1e-l.jpeg
  • 8e917dee-d371-4009-88d9-c25222f142f9-l.jpeg
  • 974bcf46-6c09-4eb9-b628-472ff2482a7a-l.jpeg
  • 988e2e0a-1b61-4873-983c-d81a85aa023c-l.jpeg
  • a14cb28a-d3a5-4c36-87af-5e704449c40e-l.jpeg
  • a1c0c8cc-0273-430c-a66a-7b14b3b29dd9-l.jpeg
  • a868cf50-f42a-4c5f-bd65-db8475f2cfc6-l.jpeg
  • ad519312-3427-4080-8ba6-a7da4f0f438b-l.jpeg
  • b9818ebb-1037-466b-be4c-e137a45590e4-l.jpeg
  • babc5896-fb1f-429c-aecf-1429e4a27872-l.jpeg
  • bb916000-be2f-42d4-ae2d-deb7c236d37f-l.jpeg
  • c16e7cf5-d6b2-4fa3-8084-52f55977cbdd-l.jpeg
  • c3505edf-6acf-4f1e-ad39-500b8f74ceed-l.jpeg
  • c622fe90-75f6-4fd2-9f6b-e5a68b1254a7-l.jpeg
  • c78d1ca0-112d-4d60-b900-40069cf76340-l.jpeg
  • c81cea8d-2afb-4e50-a38e-7809364dedfe-l.jpeg
  • c98093ed-4ba6-43e9-b0d7-166b36548159-l.jpeg
  • ceed4c3e-8881-4006-a8e1-f90be7fc780f-l.jpeg
  • dddf26e2-4e54-4045-8e7f-db1c83a86865-l.jpeg
  • deeef3fa-6332-46de-91eb-c215521bb236-l.jpeg
  • e0d149c2-ca0c-44e3-bc2c-8f10393f2048-l.jpeg
  • e46acb7c-e5ed-4bff-9cb3-643bf43e219f-l.jpeg
  • e46b40cc-ba7f-4414-899b-683bbdf072f4-l.jpeg
  • e895b396-8629-4f93-90e6-513aae5678aa-l.jpeg
  • ea8274d1-967b-42c2-a7de-50a34f349660-l.jpeg
  • eb078c87-d9ae-43a3-9475-03b5a6fcd3cf-l.jpeg
  • ef0dc260-31e3-4961-8c9d-5c7304183d17-l.jpeg

Property ID:

 RH-1496223-property

Bedrooms
4
Bathrooms
4
Garage
No

Description

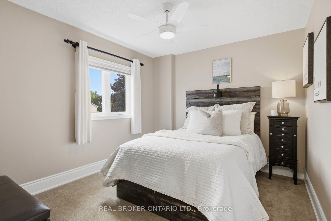
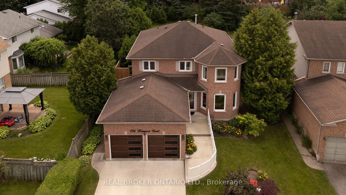
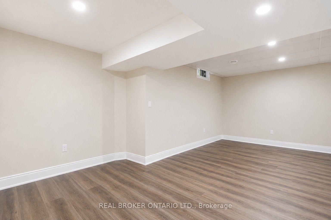
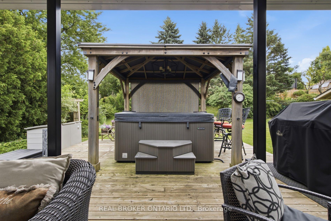
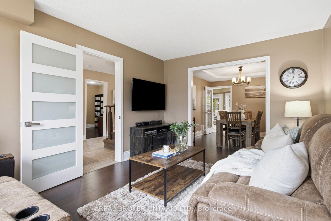
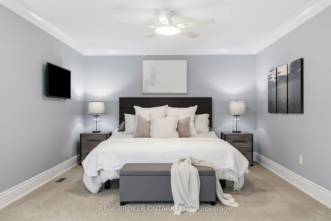
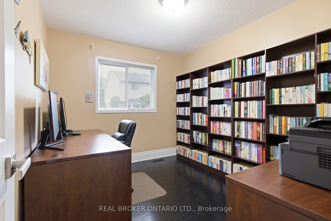
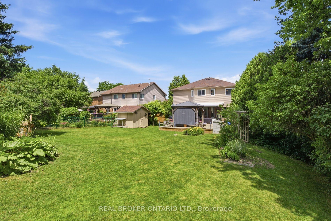
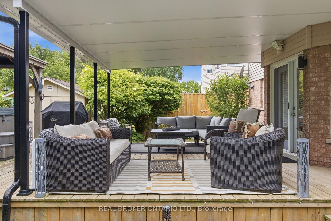
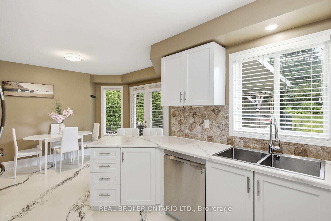
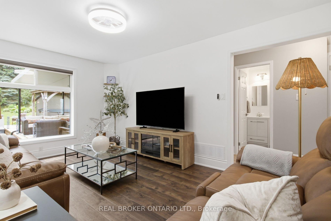
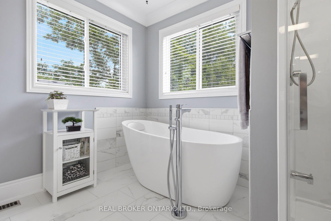
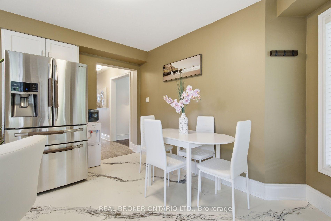
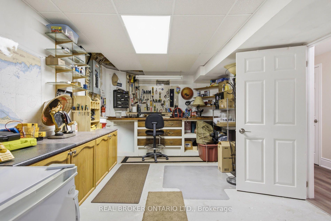
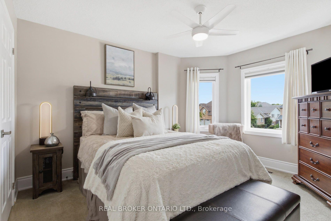
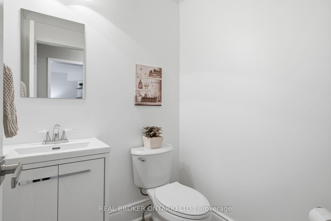
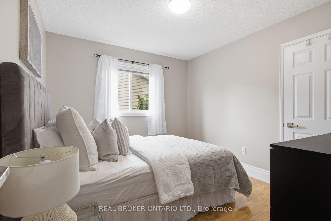
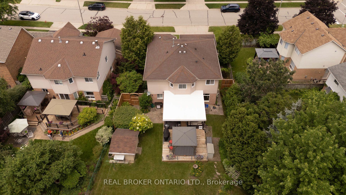
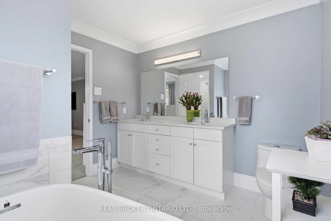
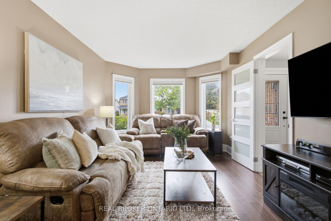
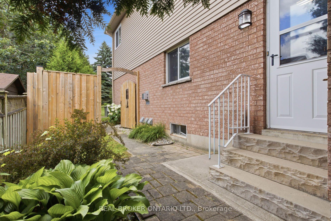
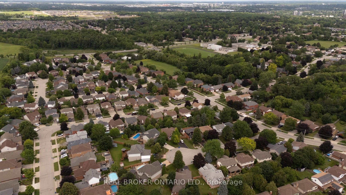
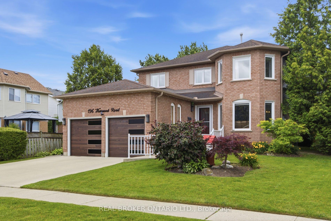
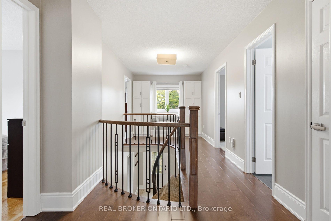
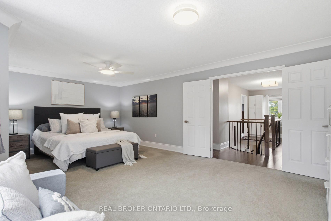
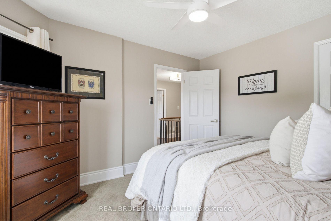
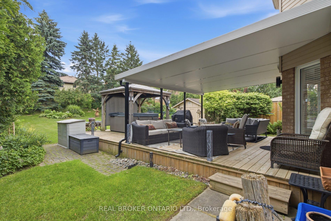
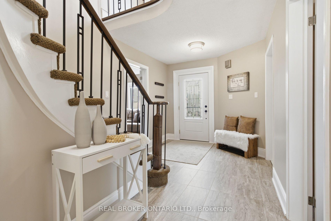
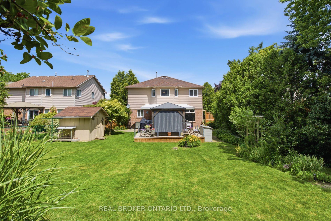
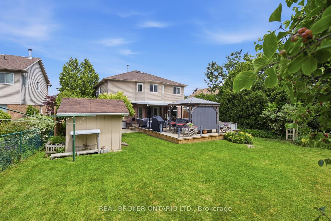
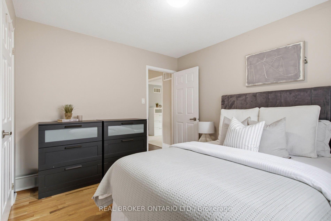
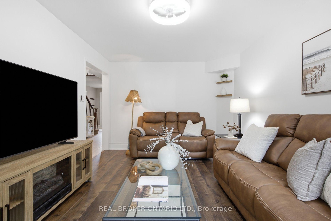
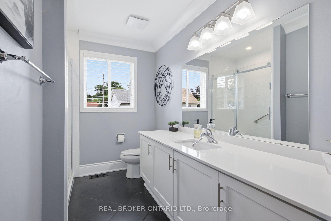
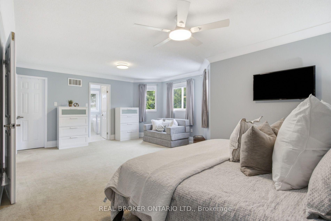
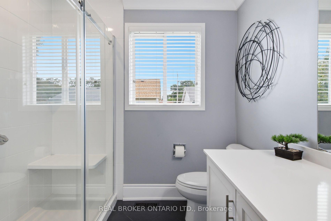
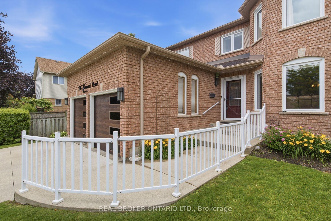
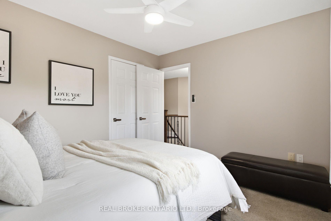
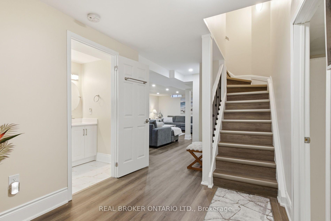
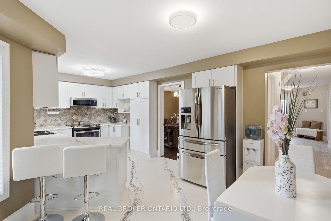
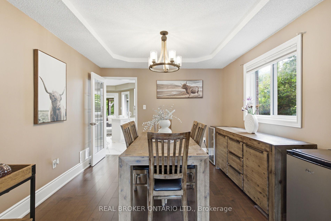
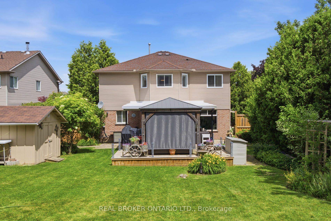
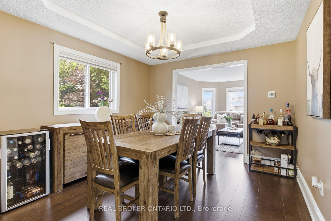
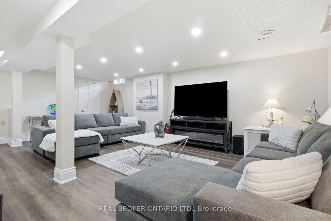
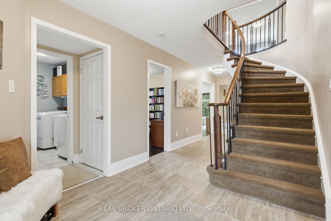
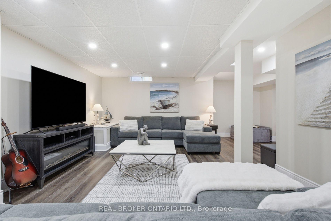
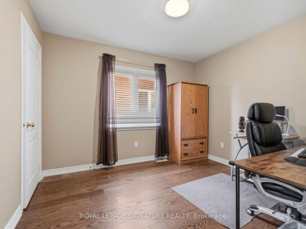
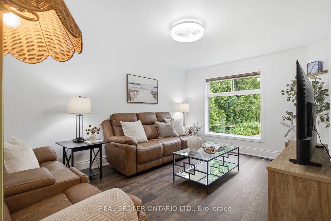
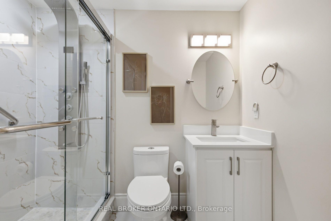
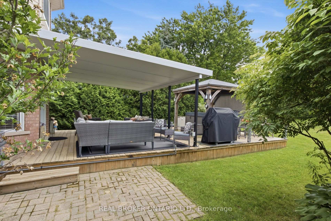
Welcome to this beautifully updated 4-bedroom, 4-bathroom home, perfectly situated on a quiet, family-friendly street and set on an impressive pool-sized lot.Thoughtfully maintained and extensively updated, this home features a beautifully updated kitchen that serves as the heart of the home, a convenient main floorlaundry room, a dedicated home office, and a warm, inviting family room-offering functional spaces for today’s busy lifestyle. The fully finished basement with 3 piecebath provides exceptional additional living space for growing families, entertaining, or relaxing. Step outside to your own private backyard retreat, complete with acovered deck, hot tub, and mature landscaping that creates a peaceful, private setting to enjoy year-round. Offering the perfect blend of space, comfort, thoughtfulupdates, and privacy, this move-in-ready home is one you won’t want to miss. Notable updates include: Windows(2018,2026), Kitchen 2020, Basement 2023, Furnace2019, AC 2022, roof 2017. Full list of updates available.

Additional Details

  • Property Age: 31-50
  • Property Sub Type: Detached
  • Transaction Type: For Sale
  • Basement: Finished
  • Heating Source: Gas
  • Heating Type: Forced Air
  • Cooling: Central Air
  • Parking Space: 2
  • Virtual Tour: https://unbranded.youriguide.com/iy0ek_196_harwood_rd_cambridge_on

Similar Properties

View Property

40 Moon Crescent, Cambridge ON N1S 0C4

Welcome to modern living at its finest in the SOUGHT-AFTER…

Bedrooms
3
Bathrooms
2.5
Area
1793 Square Feet

$949,888

View Property

476 Nairn Circle, Milton, ON L9T 8A7

476 Nairn Circle Is A Rare Opportunity To Own A…

Bedrooms
6
Bathrooms
5

$1,259,000
Debolender

Menu

  • Home
  • About
  • Buying Tips
  • Selling Tips
  • Testimonials
  • Contact

Contact Info

238 Speedvale Ave W, Guelph, ON N1L 1C9

+1 519 993 5656

deb@deboraholender.com

Find your new Home

  • All Listings
  • Guelph Listing
  • Kitchener Listing
  • Waterloo Listing
  • Cambridge Listing

Copyright © 2026, Deb Olender RE/MAX Guelph Real Estate Centre

|
18 Elder Crescent, Hamilton, ON L0R 1R0 536 Cannon Street E, Hamilton, ON L8L 2E9
Owning a home is a keystone of wealth… both financial affluence and emotional security.

Suze Orman
September 2, 2026 Wednesday!
Debolender
  • Login
Forget Password?