Debolender
  • Home
  • About
    • Relocating
    • Testimonials
  • Real Estate Listings
    • Guelph
    • Kitchener
    • Waterloo
    • Cambridge
  • News and Advice
    • Deb’s Blog
    • Home Buying Advice
    • Home Selling Advice
    • Get Listings Sent To You
    • Get Your Free Home Evaluation
  • Contact
Debolender
  • Home
  • About
    • Relocating
    • Testimonials
  • Real Estate Listings
    • Guelph
    • Kitchener
    • Waterloo
    • Cambridge
  • News and Advice
    • Deb’s Blog
    • Home Buying Advice
    • Home Selling Advice
    • Get Listings Sent To You
    • Get Your Free Home Evaluation
  • Contact

128 Ingram Drive, Guelph, ON N1E 0M6

  • Home
  • Guelph

128 Ingram Drive, Guelph, ON N1E 0M6

128 Ingram Drive, Guelph, ON N1E 0M6

$749,000
  • 00b5d2a3-c536-466f-8f2e-8872c07fd4b5-l.jpeg
  • 08e03d7c-19a5-4546-868c-b75db69c0f42-l.jpeg
  • 0a896967-b82c-4513-b926-b198a5c32918-l.jpeg
  • 1221c29e-872e-4498-8002-1db37792a28e-l.jpeg
  • 14350fff-4569-4443-ac7d-fcc7e2feb5fc-l.jpeg
  • 2029959c-ad63-48e6-a87f-6ef230bffb2e-l.jpeg
  • 265e7033-ccaa-4bc8-8f60-c86e058d6c62-l.jpeg
  • 2a8a181d-3e5a-4284-890f-420c6abec9fd-l.jpeg
  • 2c748c16-d389-46d5-95a2-bd927c19bbdb-l.jpeg
  • 2f24f3e9-a41e-4cd5-be20-87740388afeb-l.jpeg
  • 3fc42a7d-0c4e-4a24-bc8a-53d099ac3866-l.jpeg
  • 45350104-ac8e-4d2c-9b89-ccd42f38c204-l.jpeg
  • 470378dd-3296-4afc-9cdc-15184439f316-l.jpeg
  • 4c712040-9543-4535-bfc7-cb4438aefa7b-l.jpeg
  • 6511d3c7-b133-4e1a-88aa-567185aaa1b7-l.jpeg
  • 6807ce99-d264-47b5-8544-7c78da842fc9-l.jpeg
  • 6c8a7f76-1f07-464b-b4b5-973d5bb97421-l.jpeg
  • 712f7e94-579d-480d-a776-3b0d7c6422c4-l.jpeg
  • 7b5f749d-4c8c-44d4-aed7-424c74706d4e-l.jpeg
  • 896f920c-d903-421d-8773-f18d7efa8e35-l.jpeg
  • 90e9741a-332f-4f6b-b5df-43459f999091-l.jpeg
  • 94712415-d06f-41a9-bd14-cb0a58366d3b-l.jpeg
  • 9cc0129c-f32c-439f-ad9b-80467f9de17b-l.jpeg
  • a99f4e9b-f5b9-4d10-afc4-d37a2c0b14d7-l.jpeg
  • aca45ebc-4ddc-47f5-b2b9-c70ac9651e4c-l.jpeg
  • bb20bfc9-d248-4181-b3d3-990053180296-l.jpeg
  • c075755e-d67e-495f-ba48-dcc5c55646f6-l.jpeg
  • c31acb29-d77e-4e38-b1bb-f2d36d78c402-l.jpeg
  • d28a7f71-a766-4453-b53c-85968569786d-l.jpeg
  • d6aa6631-23e2-42c1-93f0-ca2468c482b6-l.jpeg
  • e7e30e0b-15c5-40b9-b481-735be2ea8ca7-l.jpeg
  • ead92587-7eb5-4130-b586-a35dc5d05642-l.jpeg
  • f15cda84-06cf-4fae-8521-74783262f1cc-l.jpeg
  • f21235da-c475-4590-a55a-1074a77abd04-l.jpeg
  • f2b32964-ab0b-4bdb-bf6f-7fbfa6c2ef97-l.jpeg
  • f5de1c5f-cb2d-40fe-9966-4df05b3282c7-l.jpeg
  • fffb8c33-bb7d-43ae-9e27-de440e790a00-l.jpeg
  • 021bcdb9-b50e-4ac5-9a4e-d6e7b9896742-l.jpeg
  • b820f0f9-c169-45f2-9ca6-c89debc440da-l.jpeg
  • 232eca80-b64f-4a53-a51a-d4e51cffd750-l.jpeg
  • 5bee72f8-b468-4fea-8de3-443f71d4ce52-l.jpeg
  • 24daaf23-3df7-45c3-a4d4-512fe4aff8ed-l.jpeg
  • 052d61d7-4f37-43d6-a974-09fd3ab88a15-l.jpeg
  • bdc3e7b9-9630-4bdb-84ed-4e89b3a2223e-l.jpeg
  • 68f865a1-85de-4004-abc8-35b29476f7a2-l.jpeg

Property ID:

 RH-1497070-property

Bedrooms
3
Bathrooms
3
Garage
No
Year Built
2026

Description

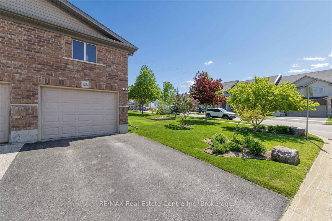
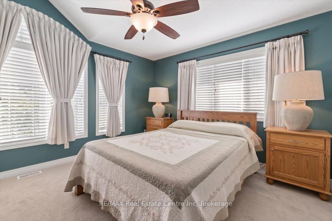
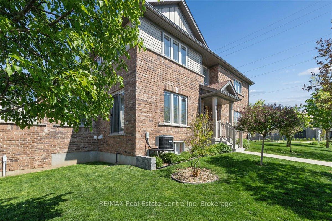
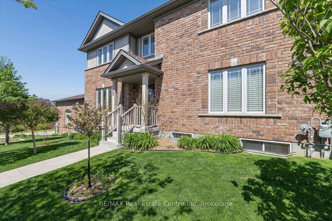
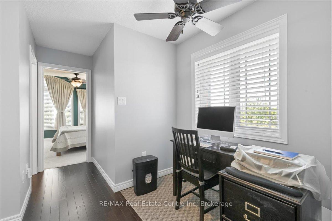
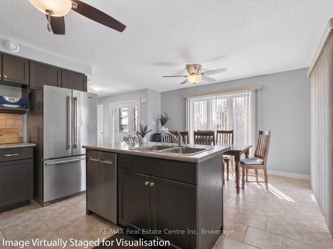
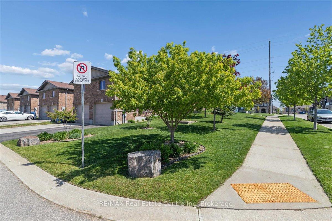
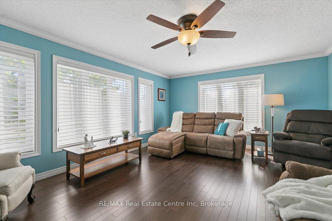
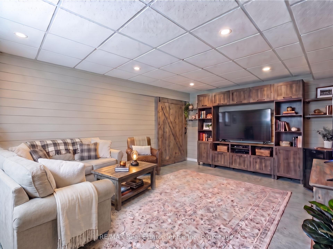
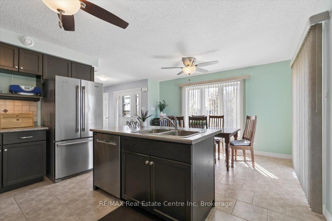
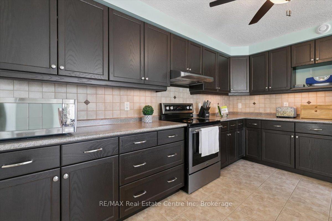
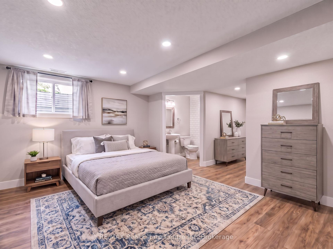
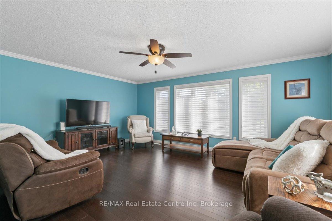
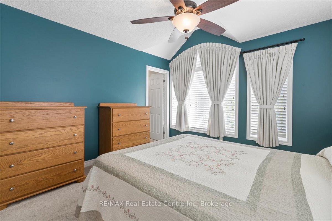
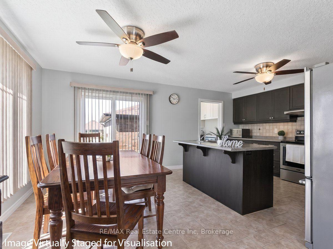
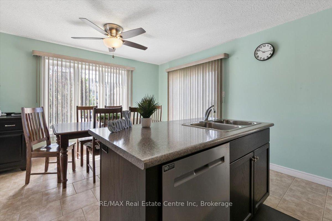
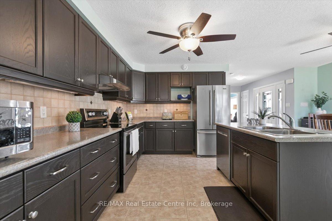
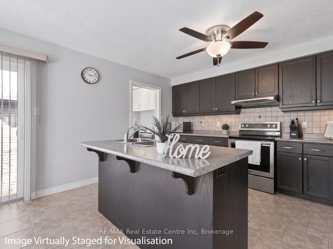
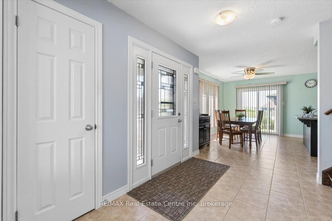
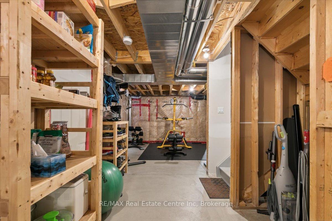
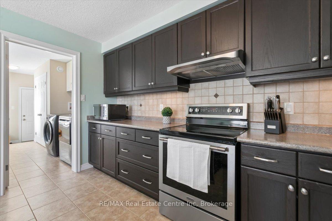
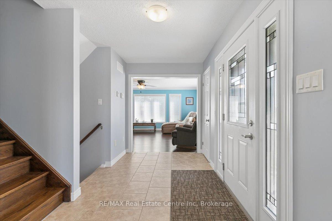
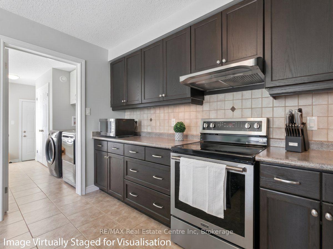
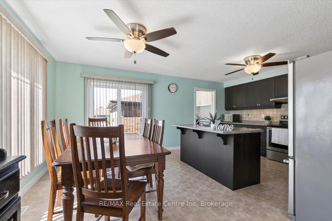
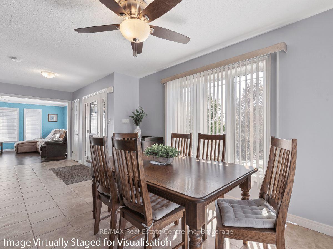
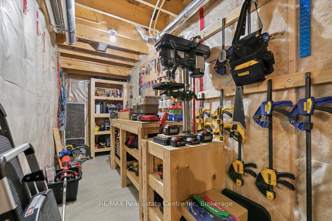
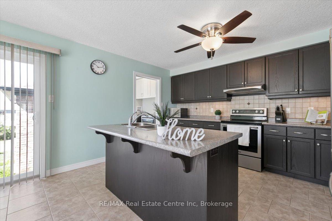
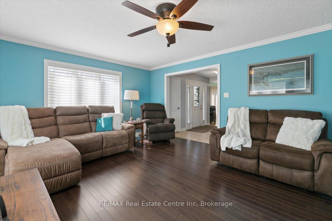
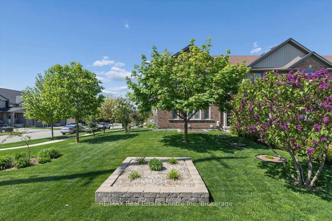
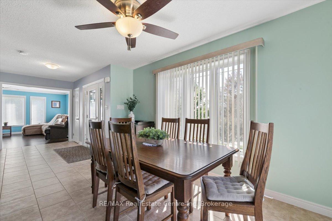
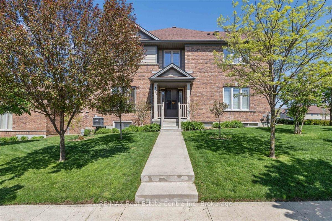
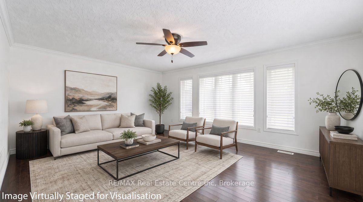
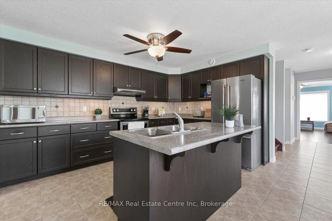
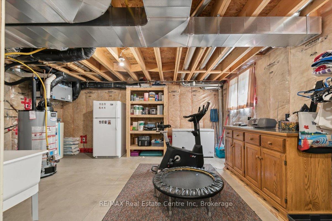
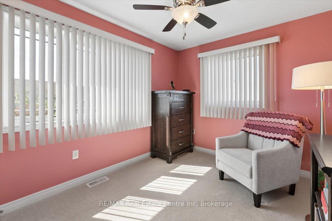
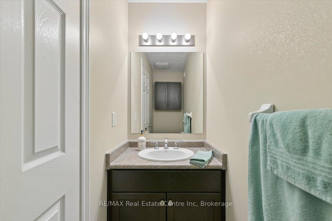
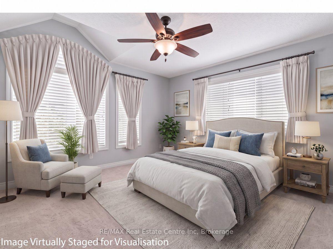
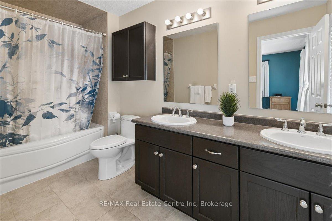
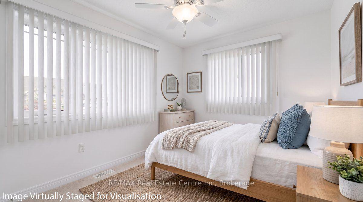
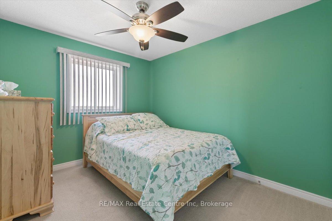
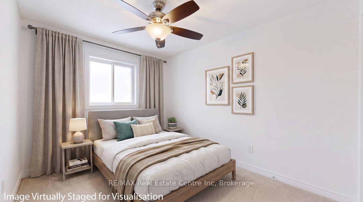
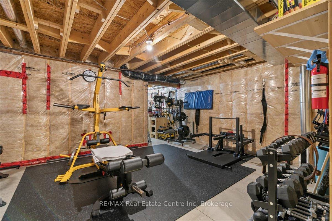
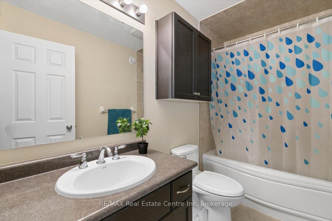
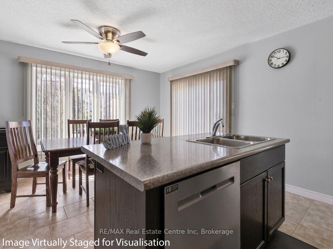
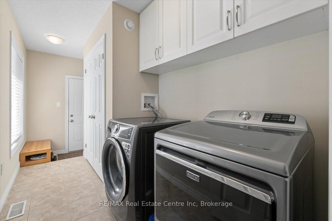
Exceptional freehold townhome, just minutes to Guelph Lake Conservation, and the peaceful and serene trail system, where you can bike, hike, or walk the trails in a natural setting. Once inside this impressive home, you will find a welcoming foyer that leads to a spectacular gourmet style kitchen, that includes a centre island, stainless steel appliances, and a breakfast bar, that looks on to a dining room, that is perfect for family gatherings. The main level laundry/mud room, just off the kitchen, adds convenience for a busy lifestyle. A massive great room, anchors this space, and is enhanced with wood flooring, and a multitude of windows that allow streams of natural light fill each and every corner. The upper level is designed for a family in mind, with a solarium, that can easily be used as an office space, 2 bedrooms, a main bath, and a master suite oasis, with a private ensuite, walk in closet, and stunning Palladian window that captures an endless amount of light. An unspoiled basement has so many possibilities, being ready for drywall, and can be transformed to fit your needs with a little imagination, as in the digitally altered photos of what it could be. Sitting on a fantastic corner lot, the landscaping is incredible, with colourful perennial beds, and a variety of trees that accentuate this already one of a kind home. There is room for a deck with a gas line for a bbq, and the lot can easily be fenced for a private oasis!

Additional Details

  • Property Age: 6-15
  • Property Sub Type: Att/Row/Townhouse
  • Transaction Type: For Sale
  • Basement: Unfinished
  • Heating Source: Gas
  • Heating Type: Forced Air
  • Cooling: Central Air
  • Parking Space: 1
  • Virtual Tour: https://tours.vastvue.ca/128-Ingram-Dr/idx

Similar Properties

View Property

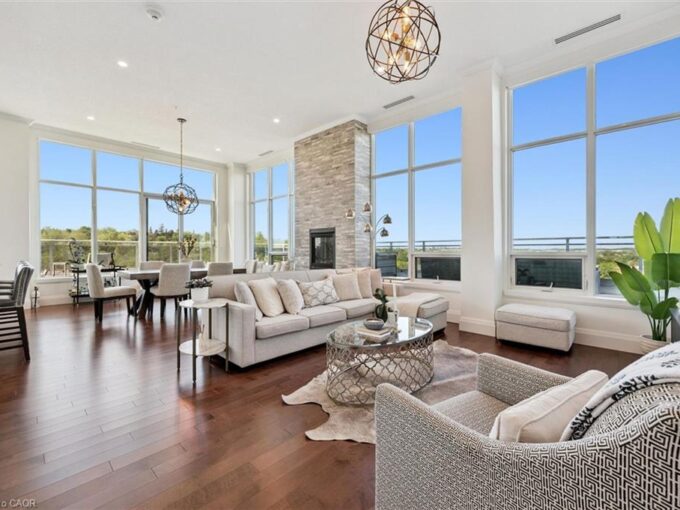
1005-53 Arthur Street S, Guelph ON N1E 5K2

This is what happens when you decide you’re entirely done…

Bedrooms
2
Bathrooms
2.5
Area
1922 Square Feet

$1,279,000
View Property

67 Cedarvale Avenue, Guelph, ON N1E 6Y3

Welcome to 67 Cedarvale Avenue in Guelph-a warm and inviting…

Bedrooms
4
Bathrooms
2

$899,900
Debolender

Menu

  • Home
  • About
  • Buying Tips
  • Selling Tips
  • Testimonials
  • Contact

Contact Info

238 Speedvale Ave W, Guelph, ON N1L 1C9

+1 519 993 5656

deb@deboraholender.com

Find your new Home

  • All Listings
  • Guelph Listing
  • Kitchener Listing
  • Waterloo Listing
  • Cambridge Listing

Copyright © 2026, Deb Olender RE/MAX Guelph Real Estate Centre

|
26 Richardson Street, Cambridge, ON N1S 2P3 153 Fountain Street N, Cambridge, ON N3H 1H7

Owning a home is a keystone of wealth… both financial affluence and emotional security.

Suze Orman
September 2, 2026 Wednesday!
Debolender
  • Login
Forget Password?