Debolender
  • Home
  • About
    • Relocating
    • Testimonials
  • Real Estate Listings
    • Guelph
    • Kitchener
    • Waterloo
    • Cambridge
  • News and Advice
    • Deb’s Blog
    • Home Buying Advice
    • Home Selling Advice
    • Get Listings Sent To You
    • Get Your Free Home Evaluation
  • Contact
Debolender
  • Home
  • About
    • Relocating
    • Testimonials
  • Real Estate Listings
    • Guelph
    • Kitchener
    • Waterloo
    • Cambridge
  • News and Advice
    • Deb’s Blog
    • Home Buying Advice
    • Home Selling Advice
    • Get Listings Sent To You
    • Get Your Free Home Evaluation
  • Contact

67 Cedarvale Avenue, Guelph, ON N1E 6Y3

  • Home
  • Guelph

67 Cedarvale Avenue, Guelph, ON N1E 6Y3

67 Cedarvale Avenue, Guelph, ON N1E 6Y3

$824,900
  • 03c27cdb-d20e-49a7-a978-74efdf807b88-l.jpeg
  • 0aadd428-80e7-4e24-931d-fa10a998f07e-l.jpeg
  • 0e9ec354-19bc-4b05-9731-197b9a4d8660-l.jpeg
  • 1308b8b5-52a9-4f8d-89b4-38dc93772125-l.jpeg
  • 1a642689-c6c3-4c90-9836-bdebc66f1591-l.jpeg
  • 1d396535-b6c6-474f-a2d8-50869e66cb44-l.jpeg
  • 1d4ef734-467d-4cf0-936f-9e1d13a79c00-l.jpeg
  • 21748ad3-2b24-4374-99a5-f539f173a679-l.jpeg
  • 31cd3d68-7787-4ec2-a8cf-94157c73cb2d-l.jpeg
  • 3d4befc9-a477-48bd-9031-5fd54a95cf91-l.jpeg
  • 3ed302be-9b46-4244-a6a5-de122ef26e5b-l.jpeg
  • 5890593d-8a46-4318-bf6a-11a74dbdbfe8-l.jpeg
  • 59c822ba-810b-4ca8-a05b-d52d02a33e03-l.jpeg
  • 61518c8b-3e15-4d9d-b02a-7dca8b51df4c-l.jpeg
  • 6421e2fe-530f-4c92-a94e-3942afc9b7b7-l.jpeg
  • 64a614a7-f833-4b8f-9182-2f897a7412f1-l.jpeg
  • 70cd3bc1-0257-4a90-8127-c6bd6824e36a-l.jpeg
  • 71d329aa-73f4-4f29-96c2-75a7b9a623d8-l.jpeg
  • 73e3fb48-7534-441d-9863-fdd36c1203d1-l.jpeg
  • 7cd3a3eb-7616-4c28-8446-4a67aca1e272-l.jpeg
  • 7e309f05-1cb4-43b7-9286-aee27a736552-l.jpeg
  • 7f4b93d9-b633-43d5-997d-c3058eb965db-l.jpeg
  • 969a70ef-0ae3-41f4-b9d8-0dc0f29e355c-l.jpeg
  • 9b666ca1-e6fc-4bba-ad6d-b8973a9ba60d-l.jpeg
  • 9efd4793-71ff-4ef7-8893-fe894d1f82c5-l.jpeg
  • a9ac0975-ac51-4073-be66-78989964b5d2-l.jpeg
  • aa943a32-bb10-49df-8581-16ec8af41c7a-l.jpeg
  • accb8c3d-ad57-4321-b182-53b0222fef88-l.jpeg
  • b8432e36-55f7-4ca4-8da2-523b66d73f13-l.jpeg
  • b91f8480-c08c-4e39-ad7a-0cba2799c97a-l.jpeg
  • bc01ae23-ccb2-4e96-9ded-b6e68b411110-l.jpeg
  • bdbaa1d3-3f6f-4357-8d87-744568ea0157-l.jpeg
  • c4fe8f2c-bb78-4110-9eb9-634b14f7276e-l.jpeg
  • c5e365ea-f9b1-47e4-b1f4-a9570090c8fa-l.jpeg
  • c615977d-d2ad-40bf-addc-ebc1fad17914-l.jpeg
  • d3352c3a-498b-4678-854b-6e0666392dde-l.jpeg
  • e1164d6d-14ab-4d81-8c18-0158515578ff-l.jpeg
  • e125966d-f2bf-4f80-bf10-f1bf914dd2fd-l.jpeg
  • e1c23761-ec20-4f78-9050-4064ed0648ca-l.jpeg
  • e1f44d68-030f-4d51-bf01-ba84da49973f-l.jpeg
  • e4e0f83b-862f-4493-9afb-6eda839295eb-l.jpeg
  • e4ec0fb3-cc55-42c1-8162-b90ed9bdbad3-l.jpeg
  • e6345455-aede-40af-9c5e-0886eb93ebc8-l.jpeg
  • e923a34e-115b-462d-a248-8d4895c06444-l.jpeg
  • f7782e5a-7b5a-406b-84c4-c031a2e3275f-l.jpeg

Property ID:

 RH-1883601-property

Bedrooms
4
Bathrooms
2
Garage
No
Year Built
2025

Description

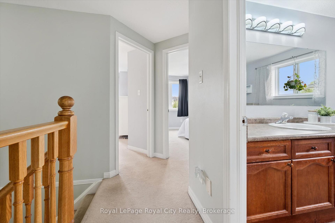
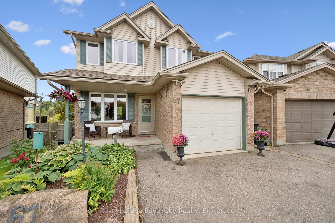
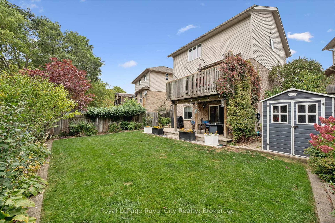
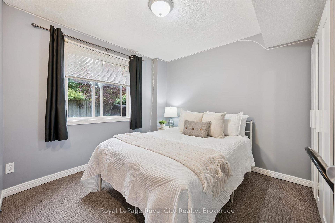
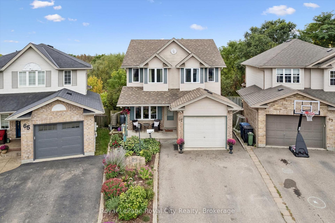
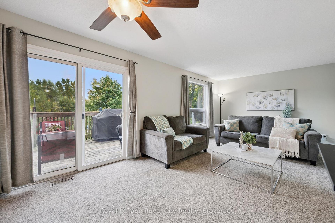
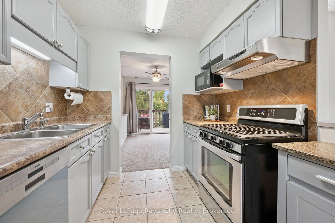
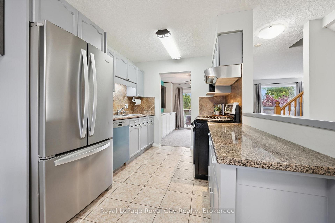
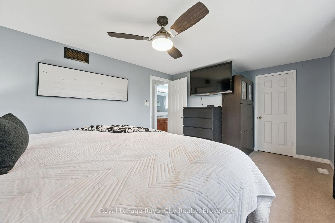
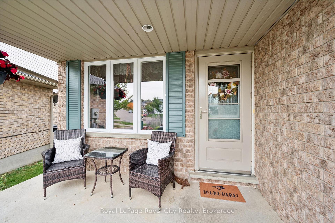
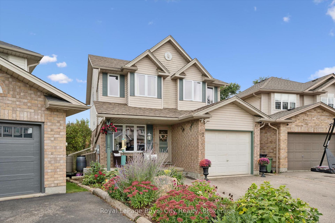
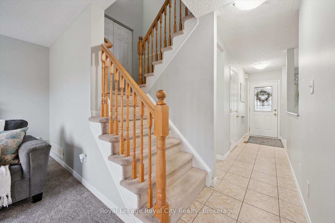
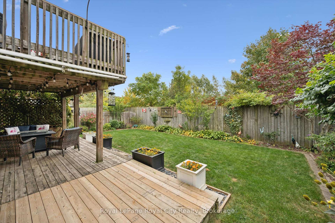
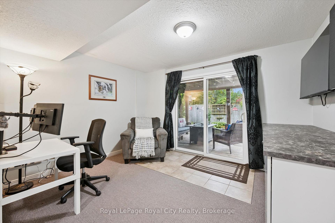
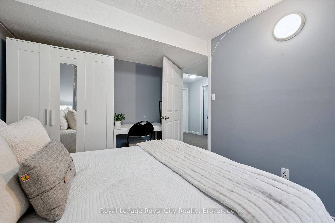
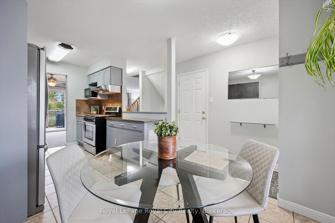
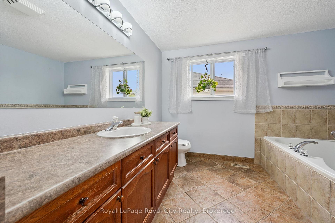
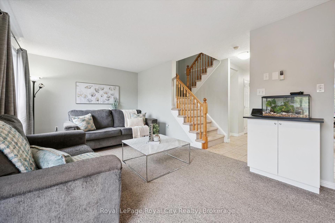
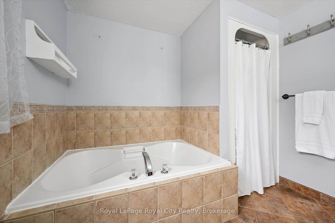
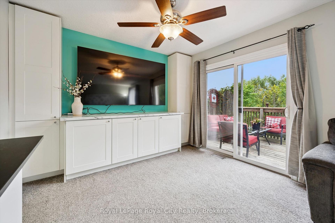
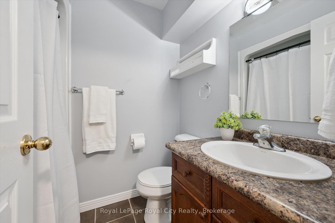
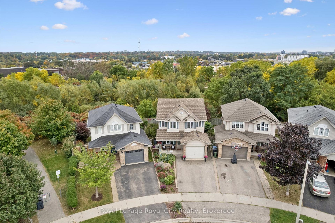
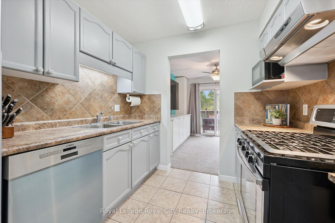
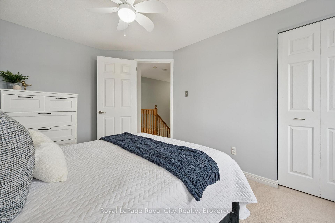
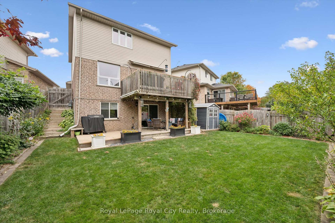
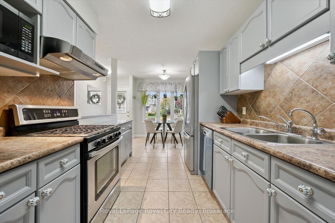
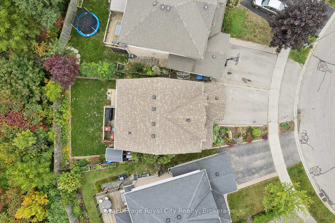
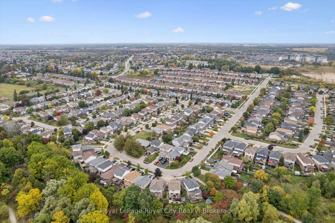
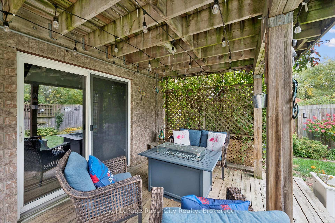
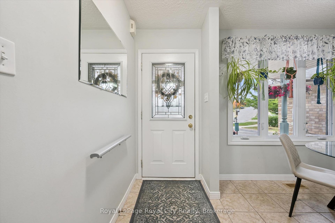
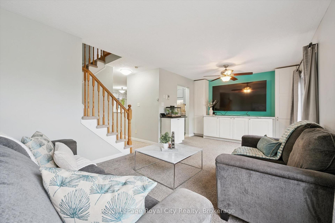
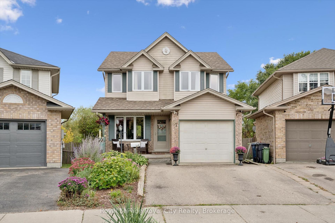
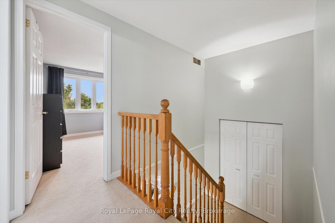
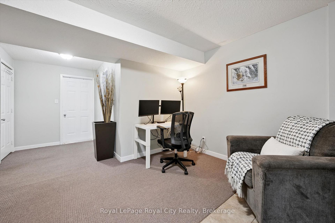
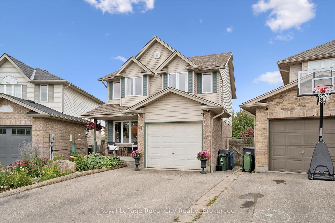
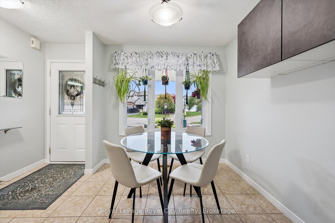
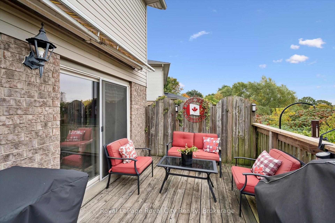
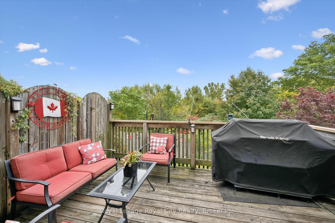
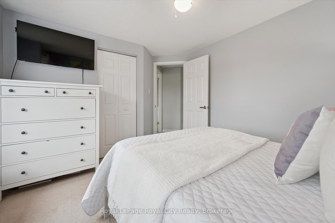
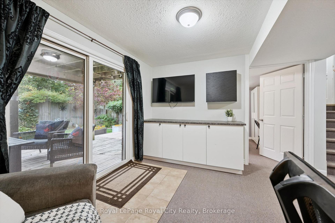
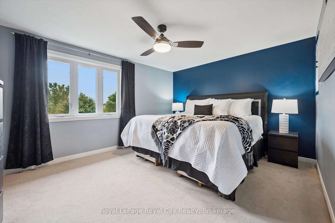
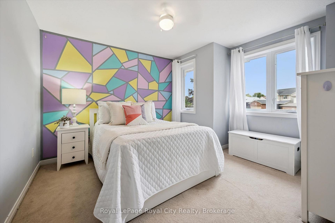
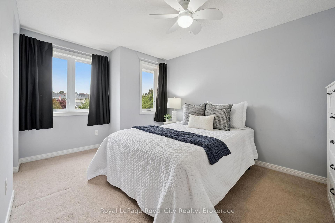
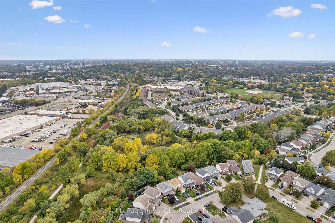
A peaceful green space backdrop, a finished walkout basement and a welcoming neighbourhood make 67 Cedarvale Avenue a wonderful place to call home. Set in Guelph’s established east end, this lovely detached home offers 3+1 bedrooms, two full bathrooms and a thoughtful layout with room to gather, unwind and grow. A charming covered front porch creates an inviting first impression. Inside, the kitchen features soft-toned cabinetry, stainless steel appliances and an adjoining dining area for everyday meals. The spacious living room offers plenty of room for comfortable seating, with sliding doors opening to an elevated deck overlooking the greenery beyond, an ideal spot for morning coffee or dining outdoors. Upstairs, you’ll find three generously sized bedrooms, including a spacious primary with a walk-in closet, complemented by a large four-piece bathroom centrally located between the bedrooms. The finished walkout lower level adds valuable living space with a family room, fourth bedroom and another four-piece bathroom, offering flexibility for guests, a home office or a quiet retreat. Direct access to the backyard connects this level beautifully to the outdoors, while dedicated storage and an attached garage add everyday practicality. With nearby schools, parks and walking trails, plus convenient access to shopping and amenities, this home brings together comfortable living and a lovely natural setting in a community you’ll be happy to come home to.

Additional Details

  • Property Sub Type: Detached
  • Transaction Type: For Sale
  • Basement: Finished, Walk-Out
  • Heating Source: Gas
  • Heating Type: Forced Air
  • Cooling: Central Air
  • Parking Space: 2
  • MLS Status: New

Similar Properties

View Property

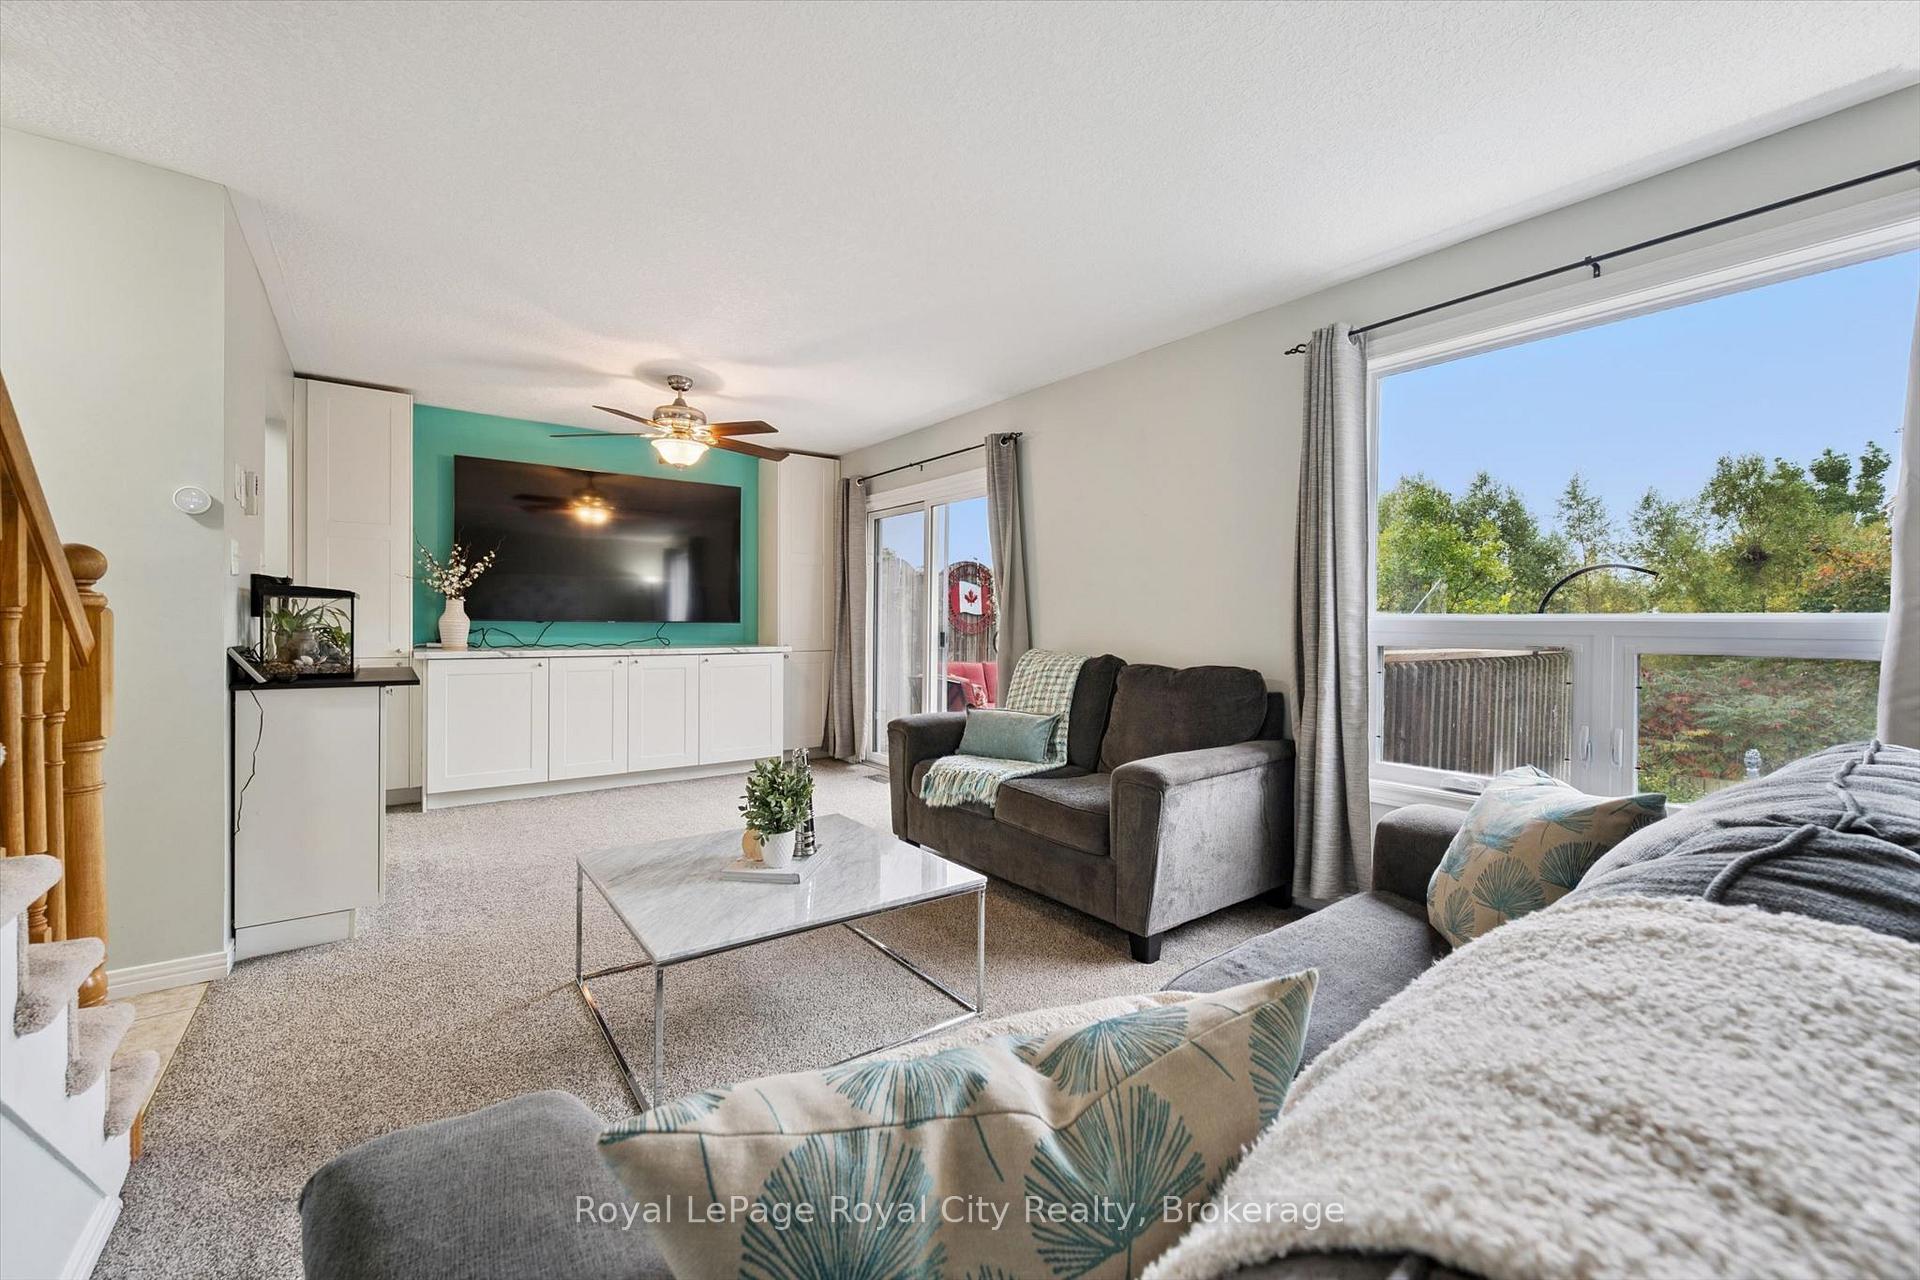
20 Wannamaker Crescent, Cambridge, ON N3E 0C4

Beautiful 4-Bedroom, 2.5-Washroom Home on a Premium Lot built in…

Bedrooms
5
Bathrooms
3

$999,000
View Property

117 Delarmbro Drive, Erin, ON N0B 1T0
Welcome to 117 Delarmbro Dr, in the Developing Community of…

Bedrooms
6
Bathrooms
5

$1,737,770

Debolender

Menu

  • Home
  • About
  • Buying Tips
  • Selling Tips
  • Testimonials
  • Contact

Contact Info

238 Speedvale Ave W, Guelph, ON N1L 1C9

+1 519 993 5656

deb@deboraholender.com

Find your new Home

  • All Listings
  • Guelph Listing
  • Kitchener Listing
  • Waterloo Listing
  • Cambridge Listing

Copyright © 2026, Deb Olender RE/MAX Guelph Real Estate Centre

|
455 CHARLTON Avenue E 502, Hamilton, ON L8N 0B2 122 East Avenue S, Hamilton, ON L8N 2T7

Owning a home is a keystone of wealth… both financial affluence and emotional security.

Suze Orman
October 17, 2026 Saturday!
Debolender
  • Login
Forget Password?

OTP Verification

Please enter the 6-digit OTP sent to your email.

Time remaining: 05:00