Debolender
  • Home
  • About
    • Relocating
    • Testimonials
  • Real Estate Listings
    • Guelph
    • Kitchener
    • Waterloo
    • Cambridge
  • News and Advice
    • Deb’s Blog
    • Home Buying Advice
    • Home Selling Advice
    • Get Listings Sent To You
    • Get Your Free Home Evaluation
  • Contact
Debolender
  • Home
  • About
    • Relocating
    • Testimonials
  • Real Estate Listings
    • Guelph
    • Kitchener
    • Waterloo
    • Cambridge
  • News and Advice
    • Deb’s Blog
    • Home Buying Advice
    • Home Selling Advice
    • Get Listings Sent To You
    • Get Your Free Home Evaluation
  • Contact

26-50 Bryan Court, Kitchener ON N2A 4N4

  • Home
  • Kitchener

26-50 Bryan Court, Kitchener ON N2A 4N4

26-50 Bryan Court, Kitchener ON N2A 4N4

$819,900
  • 991581d652a479191c7f416ab3e89497-m1.jpeg
  • 991581d652a479191c7f416ab3e89497-m2.jpeg
  • 991581d652a479191c7f416ab3e89497-m3.jpeg
  • 991581d652a479191c7f416ab3e89497-m4.jpeg
  • 991581d652a479191c7f416ab3e89497-m5.jpeg
  • 991581d652a479191c7f416ab3e89497-m6.jpeg
  • 991581d652a479191c7f416ab3e89497-m7.jpeg
  • 991581d652a479191c7f416ab3e89497-m8.jpeg
  • 991581d652a479191c7f416ab3e89497-m9.jpeg
  • 991581d652a479191c7f416ab3e89497-m10.jpeg
  • 991581d652a479191c7f416ab3e89497-m11.jpeg
  • 991581d652a479191c7f416ab3e89497-m12.jpeg
  • 991581d652a479191c7f416ab3e89497-m13.jpeg
  • 991581d652a479191c7f416ab3e89497-m14.jpeg
  • 991581d652a479191c7f416ab3e89497-m15.jpeg
  • 991581d652a479191c7f416ab3e89497-m16.jpeg
  • 991581d652a479191c7f416ab3e89497-m17.jpeg
  • 991581d652a479191c7f416ab3e89497-m18.jpeg
  • 991581d652a479191c7f416ab3e89497-m19.jpeg
  • 991581d652a479191c7f416ab3e89497-m20.jpeg
  • 991581d652a479191c7f416ab3e89497-m21.jpeg
  • 991581d652a479191c7f416ab3e89497-m22.jpeg
  • 991581d652a479191c7f416ab3e89497-m23.jpeg
  • 991581d652a479191c7f416ab3e89497-m24.jpeg
  • 991581d652a479191c7f416ab3e89497-m25.jpeg
  • 991581d652a479191c7f416ab3e89497-m26.jpeg
  • 991581d652a479191c7f416ab3e89497-m27.jpeg
  • 991581d652a479191c7f416ab3e89497-m28.jpeg
  • 991581d652a479191c7f416ab3e89497-m29.jpeg
  • 991581d652a479191c7f416ab3e89497-m30.jpeg
  • 991581d652a479191c7f416ab3e89497-m31.jpeg
  • 991581d652a479191c7f416ab3e89497-m32.jpeg
  • 991581d652a479191c7f416ab3e89497-m33.jpeg
  • 991581d652a479191c7f416ab3e89497-m34.jpeg
  • 991581d652a479191c7f416ab3e89497-m35.jpeg
  • 991581d652a479191c7f416ab3e89497-m36.jpeg
  • 991581d652a479191c7f416ab3e89497-m37.jpeg
  • 991581d652a479191c7f416ab3e89497-m38.jpeg
  • 991581d652a479191c7f416ab3e89497-m39.jpeg
  • 991581d652a479191c7f416ab3e89497-m40.jpeg
  • 991581d652a479191c7f416ab3e89497-m41.jpeg
  • 991581d652a479191c7f416ab3e89497-m42.jpeg
  • 991581d652a479191c7f416ab3e89497-m43.jpeg
  • 991581d652a479191c7f416ab3e89497-m44.jpeg
  • 991581d652a479191c7f416ab3e89497-m45.jpeg

Property ID:

 RH-1498293-property

Bedrooms
2
Bathrooms
2.5
Garage
Yes
Year Built
2008
Area
2501.13 Square Feet

Description

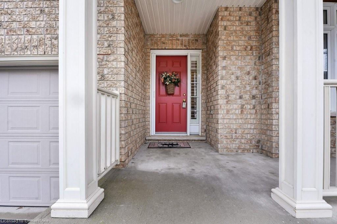
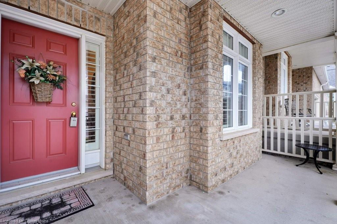
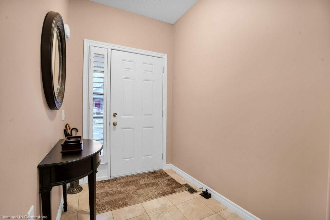
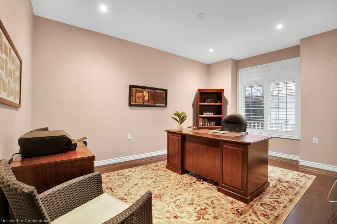
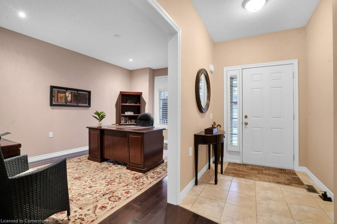
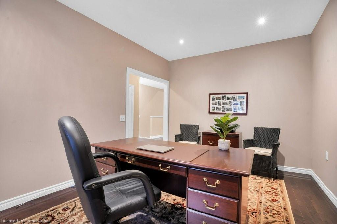
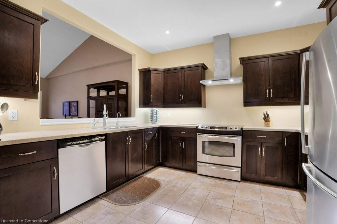
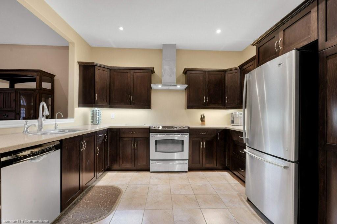
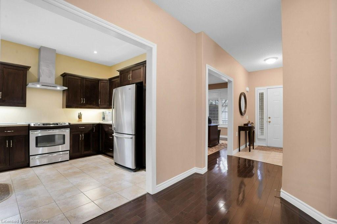
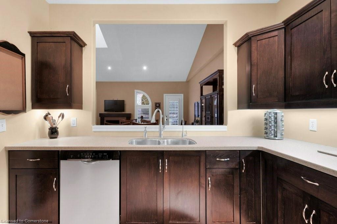
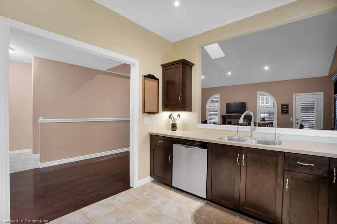
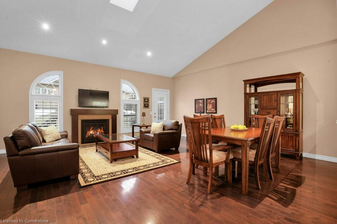
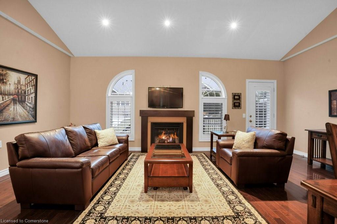
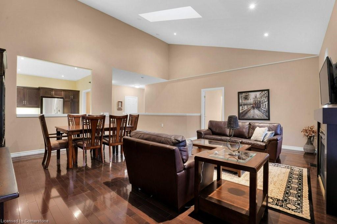
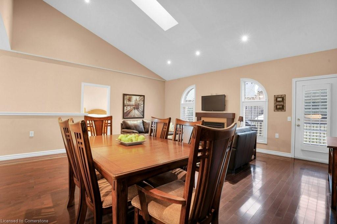
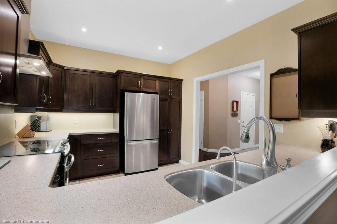
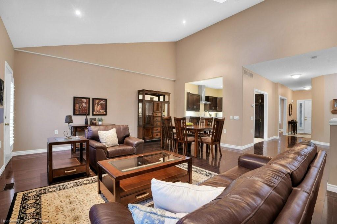

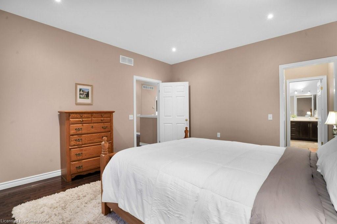
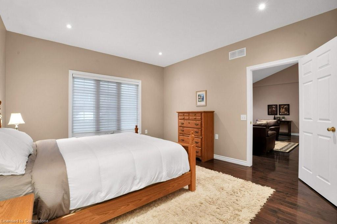
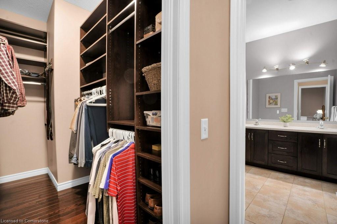
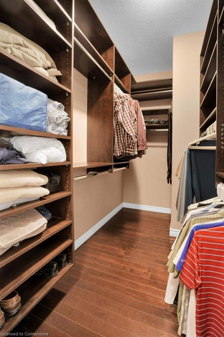
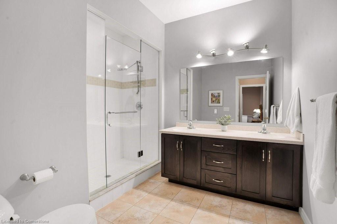
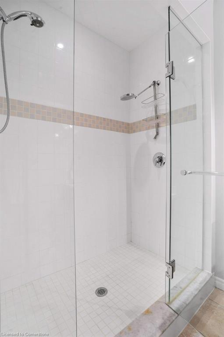
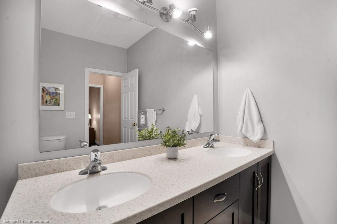
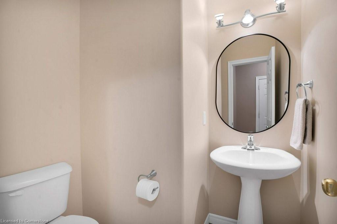
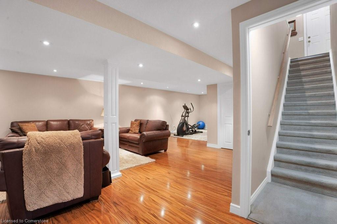
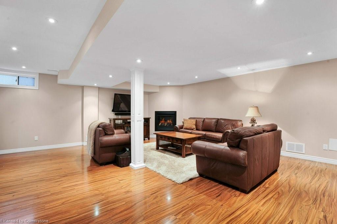
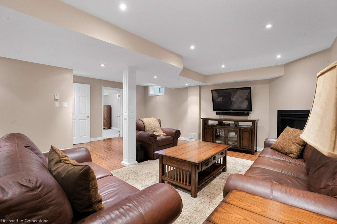
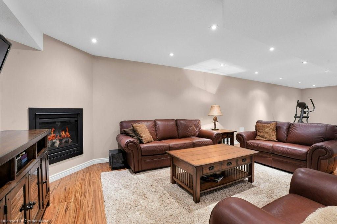
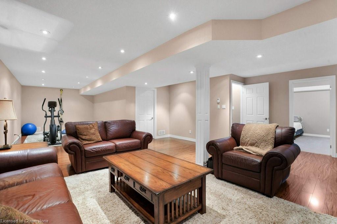
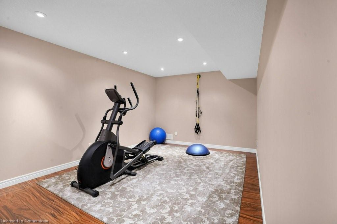
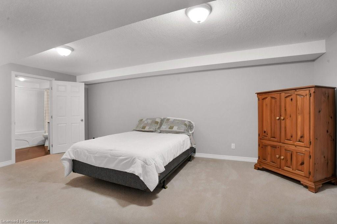
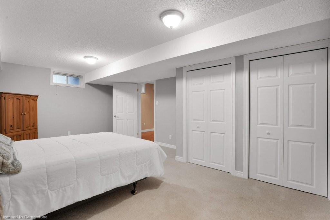
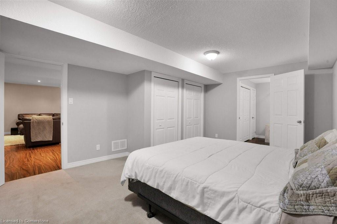
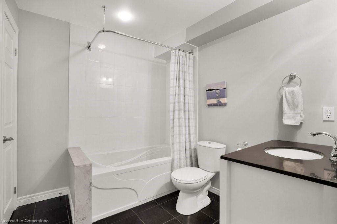
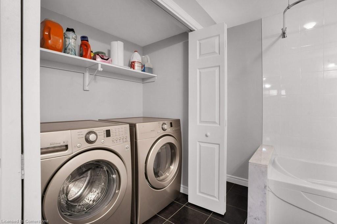
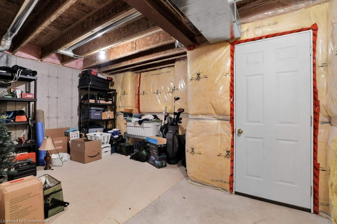
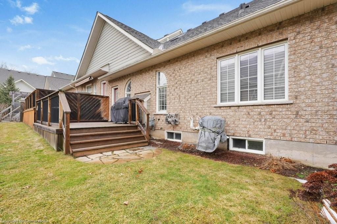
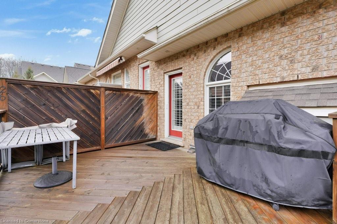
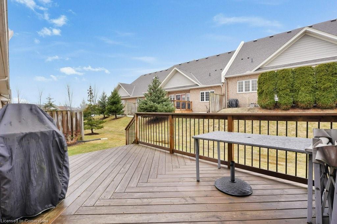
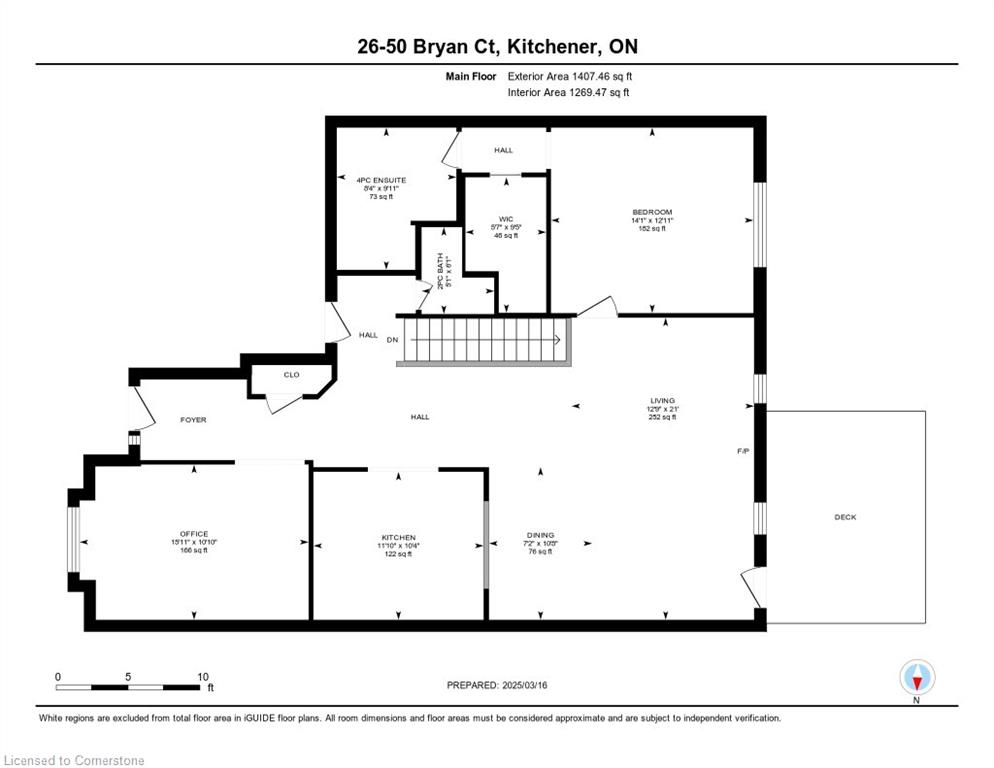
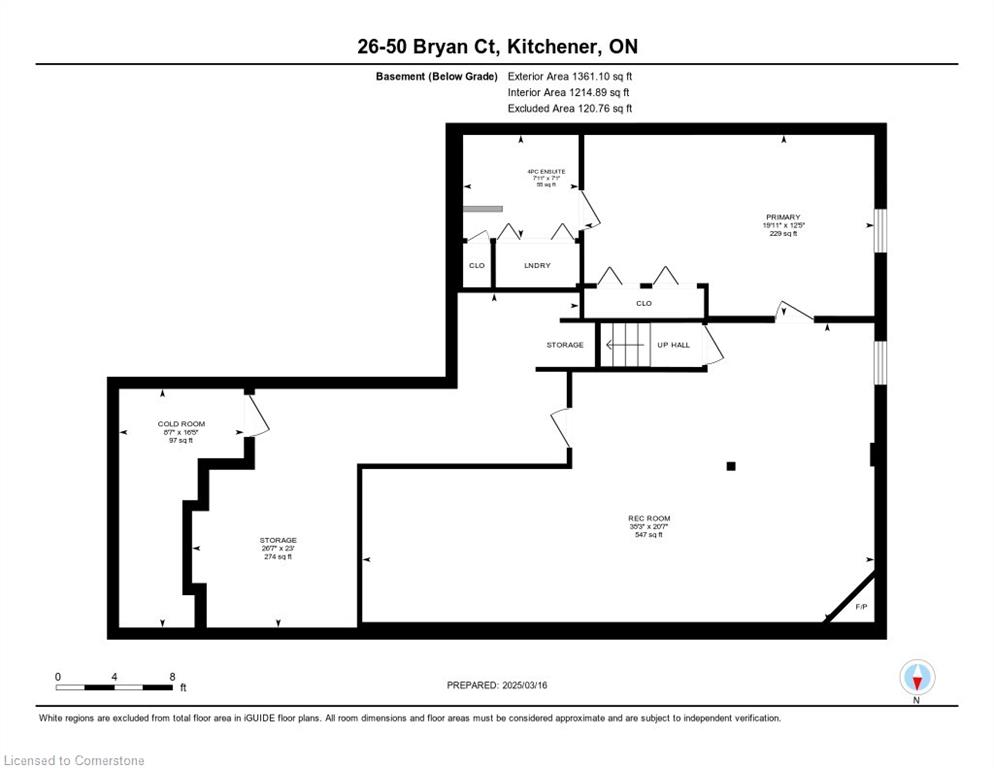
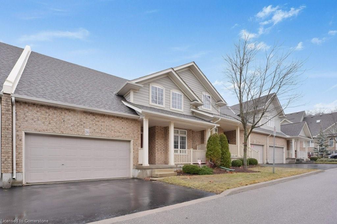
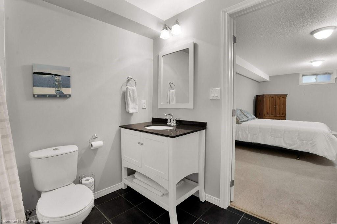
Experience refined living in this elegant bungalow townhome with low condo fees and a thoughtfully designed open floor plan, ensuring effortless accessibility throughout. The home features two spacious bedrooms, each with its own private ensuite, while the primary suite is enhanced by a walk-in closet with built-in organizers. An additional 2-piece guest bath on the main level offers extra convenience. A dedicated main floor office provides a perfect space for work or relaxation. Designed for both comfort and style, the living room boasts cathedral ceilings, recessed lighting, and a skylight, creating a bright, airy ambiance. A gas fireplace adds warmth, while the walkout to the expansive deck—complete with a privacy screen and gas line for a BBQ—invites seamless indoor-outdoor living. Retractable Phantom screens further enhance the indoor/outdoor experience. The kitchen’s pass-through to the dining room ensures ease of entertaining, complemented by stainless steel appliances and quality hardwood and tile flooring throughout the main level. The carpet-free interior extends to the lower level, where a spacious rec room with a gas fireplace and recessed lighting offers a cozy retreat. Additional perks include a huge storage room and cold room. Practicality meets luxury with a double-car garage with inside entry and a double wide driveway, ensuring ample parking. Nestled just steps from Natches Woods and the Walter Bean Trail, this home offers immediate access to scenic hikes along the Grand River, while proximity to highways, schools, parks, and shopping ensures everyday convenience. Discover the perfect blend of elegance, functionality, and prime location in this exceptional home.

Additional Details

  • Property Age: 2008
  • Property Sub Type: Row/Townhouse
  • Zoning: R7
  • Transaction Type: Sale
  • Basement: Full, Finished, Sump Pump
  • Heating: Fireplace-Gas, Forced Air, Natural Gas
  • Cooling: Private Drive Double Wide
  • Parking Space: 4
  • Fire Places: 2

Similar Properties

View Property

41-31 Mill Street, Kitchener ON N2G 0G6

VIVA–THE BRIGHTEST ADDITION TO DOWNTOWN KITCHENER. **Adjusted price after rebate…

Bedrooms
2
Bathrooms
2.5
Area
1161 Square Feet

$552,204

View Property

12 Freer Drive, Ayr ON N0B 1E0

Beautiful and gorgeous 3 Bedroom town house located in the…

Bedrooms
3
Bathrooms
2.5
Area
1600 Square Feet
$699,999

Debolender

Menu

  • Home
  • About
  • Buying Tips
  • Selling Tips
  • Testimonials
  • Contact

Contact Info

238 Speedvale Ave W, Guelph, ON N1L 1C9

+1 519 993 5656

deb@deboraholender.com

Find your new Home

  • All Listings
  • Guelph Listing
  • Kitchener Listing
  • Waterloo Listing
  • Cambridge Listing

Copyright © 2026, Deb Olender RE/MAX Guelph Real Estate Centre

|
11 Harber Avenue, Kitchener ON N2C 1Y9 323 Clifton Road, Kitchener ON N2H 4W1

Owning a home is a keystone of wealth… both financial affluence and emotional security.

Suze Orman
September 3, 2026 Thursday!
Debolender
  • Login
Forget Password?