Debolender
  • Home
  • About
    • Relocating
    • Testimonials
  • Real Estate Listings
    • Guelph
    • Kitchener
    • Waterloo
    • Cambridge
  • News and Advice
    • Deb’s Blog
    • Home Buying Advice
    • Home Selling Advice
    • Get Listings Sent To You
    • Get Your Free Home Evaluation
  • Contact
Debolender
  • Home
  • About
    • Relocating
    • Testimonials
  • Real Estate Listings
    • Guelph
    • Kitchener
    • Waterloo
    • Cambridge
  • News and Advice
    • Deb’s Blog
    • Home Buying Advice
    • Home Selling Advice
    • Get Listings Sent To You
    • Get Your Free Home Evaluation
  • Contact

41-31 Mill Street, Kitchener ON N2G 0G6

  • Home
  • Kitchener

41-31 Mill Street, Kitchener ON N2G 0G6

41-31 Mill Street, Kitchener ON N2G 0G6

$552,204
  • b94f36b9bc5b89fe4bc5953cdf15138b-m1.jpeg
  • b94f36b9bc5b89fe4bc5953cdf15138b-m2.jpeg
  • b94f36b9bc5b89fe4bc5953cdf15138b-m3.jpeg
  • b94f36b9bc5b89fe4bc5953cdf15138b-m4.jpeg
  • b94f36b9bc5b89fe4bc5953cdf15138b-m5.jpeg
  • b94f36b9bc5b89fe4bc5953cdf15138b-m6.jpeg
  • b94f36b9bc5b89fe4bc5953cdf15138b-m7.jpeg
  • b94f36b9bc5b89fe4bc5953cdf15138b-m8.jpeg
  • b94f36b9bc5b89fe4bc5953cdf15138b-m9.jpeg
  • b94f36b9bc5b89fe4bc5953cdf15138b-m10.jpeg
  • b94f36b9bc5b89fe4bc5953cdf15138b-m11.jpeg
  • b94f36b9bc5b89fe4bc5953cdf15138b-m12.jpeg
  • b94f36b9bc5b89fe4bc5953cdf15138b-m13.jpeg
  • b94f36b9bc5b89fe4bc5953cdf15138b-m14.jpeg
  • b94f36b9bc5b89fe4bc5953cdf15138b-m15.jpeg
  • b94f36b9bc5b89fe4bc5953cdf15138b-m16.jpeg
  • b94f36b9bc5b89fe4bc5953cdf15138b-m17.jpeg
  • b94f36b9bc5b89fe4bc5953cdf15138b-m18.jpeg
  • b94f36b9bc5b89fe4bc5953cdf15138b-m19.jpeg
  • b94f36b9bc5b89fe4bc5953cdf15138b-m20.jpeg

Property ID:

 RH-1360930-property

Bedrooms
2
Bathrooms
2.5
Garage
No
Year Built
2025
Area
1161 Square Feet

Description

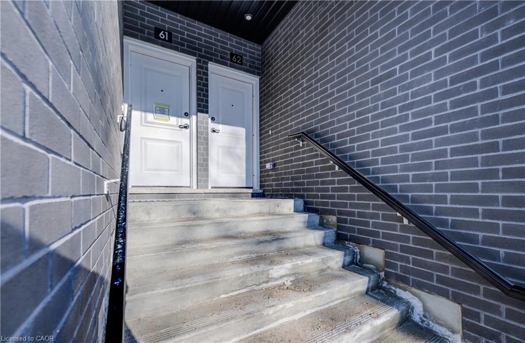
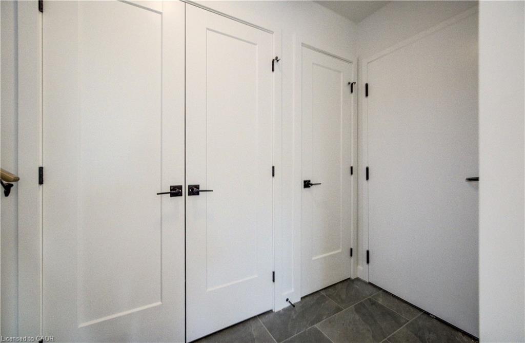
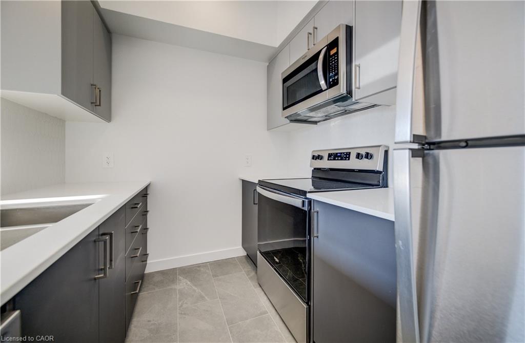
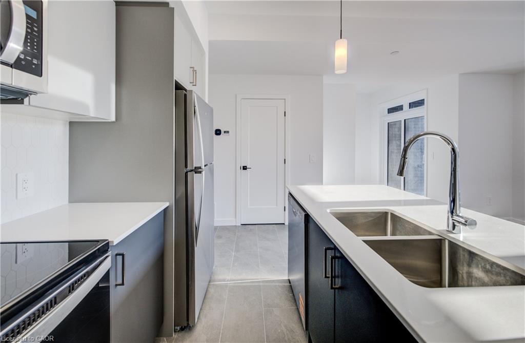
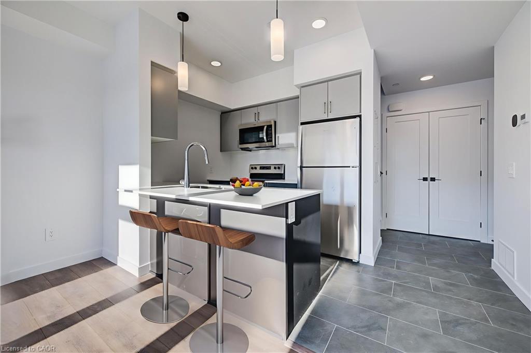
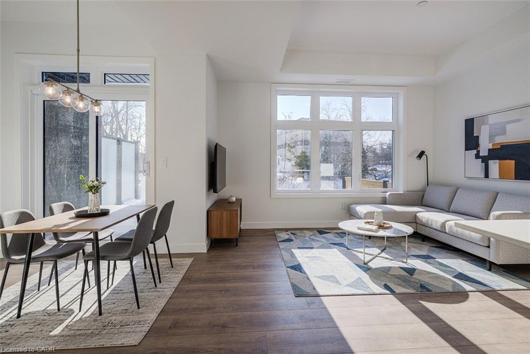
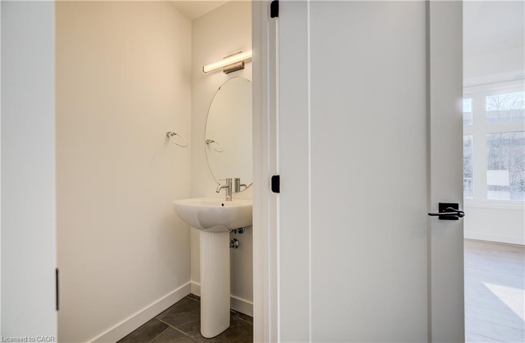
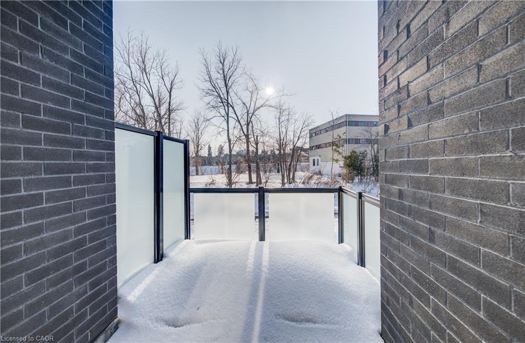
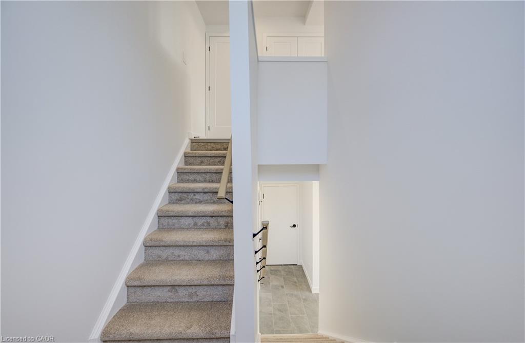
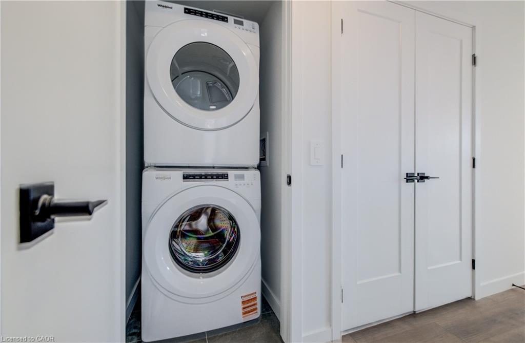
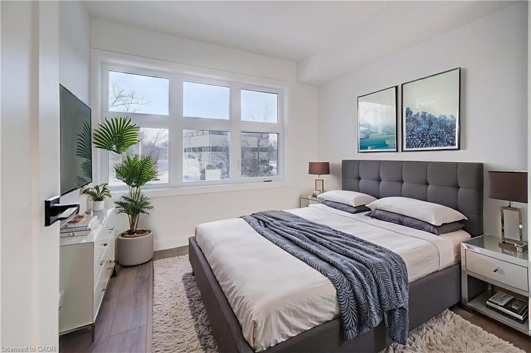
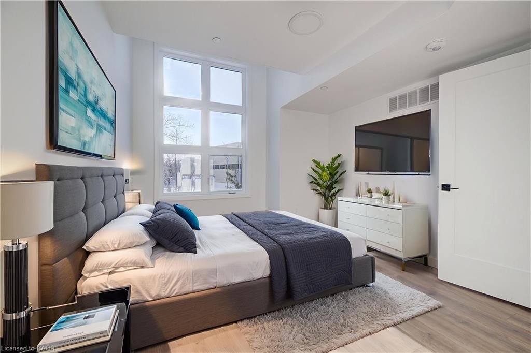
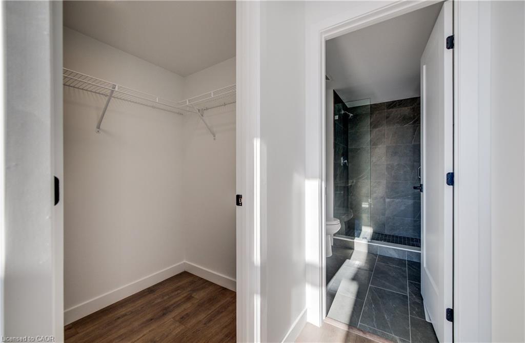
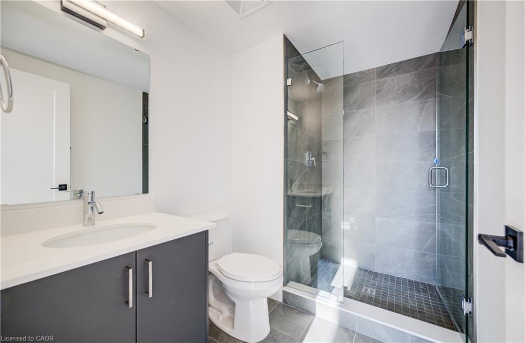
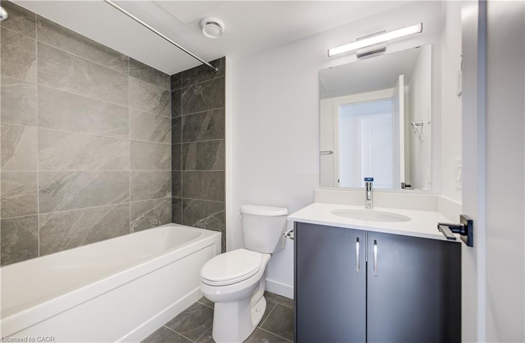
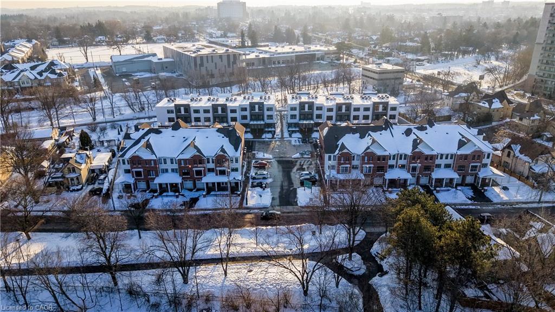
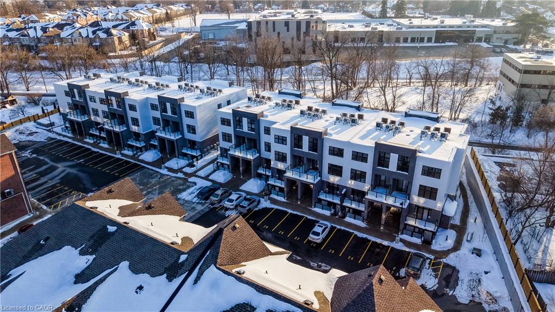
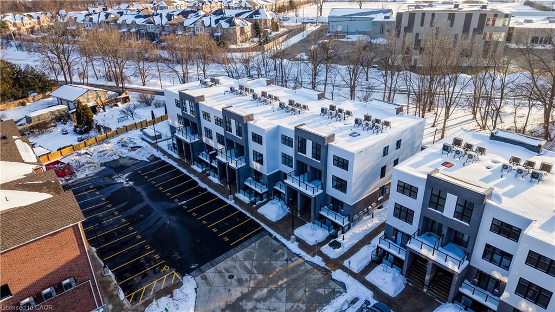
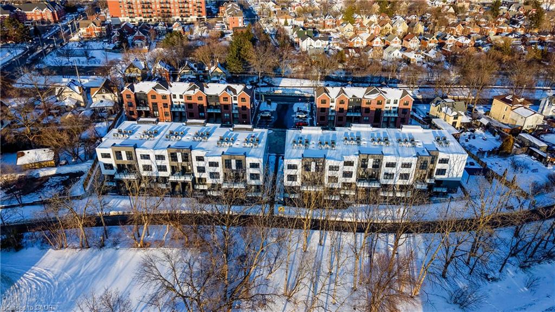
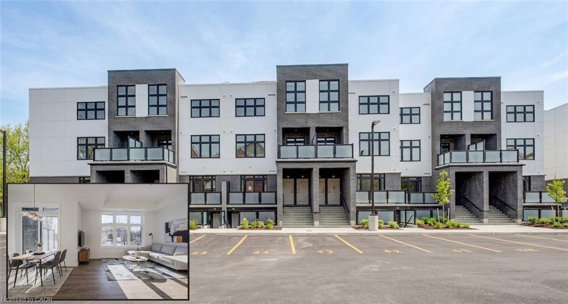
VIVA–THE BRIGHTEST ADDITION TO DOWNTOWN KITCHENER. **Adjusted price after rebate shown for demonstration purposes only and is subject to the proposed rebates coming into force prior to closing, the purchaser qualifying for the proposed rebates and the purchaser assigning the proposed rebates to the Vendor on closing. Refer to the agreement of purchase and sale for further details.**In this exclusive community located on Mill Street near downtown Kitchener, life at Viva offers residents the perfect blend of nature, neighbourhood & nightlife. Step outside your doors at Viva and hit the Iron Horse Trail. Walk, run, bike, and stroll through connections to parks and open spaces, on and off-road cycling routes, the iON LRT systems, downtown Kitchener and several neighbourhoods. Victoria Park is also just steps away, with scenic surroundings, play and exercise equipment, a splash pad, and winter skating. Nestled in a professionally landscaped exterior, these modern stacked townhomes are finely crafted with unique layouts. The Orchid end model boasts an open-concept main floor layout – ideal for entertaining including the kitchen with a breakfast bar, quartz countertops, ceramic and luxury vinyl plank flooring throughout, stainless steel appliances, and more. Offering 1161 sqft including 2 bedrooms, 2.5 bathrooms, and a balcony. Thrive in the heart of Kitchener where you can easily grab your favourite latte Uptown, catch up on errands, or head to your yoga class in the park. Relish in the best of both worlds with a bright and vibrant lifestyle in downtown Kitchener, while enjoying the quiet and calm of a mature neighbourhood. Photos are virtually staged and from unit 62 (same model but an end unit with a bump out).

Additional Details

  • Property Age: 2025
  • Property Sub Type: Row/Townhouse
  • Zoning: R2
  • Transaction Type: Sale
  • Basement: None
  • Heating: Electric, Heat Pump
  • Cooling: Outside/Surface/Open
  • Parking Space: 1
  • Virtual Tour: https://www.youtube.com/watch?v=xWaTRxwk0pE

Similar Properties

View Property

46 Chicopee Terrace, Kitchener, ON N2A 1T4

Stunning freehold home offering 4 spacious bedrooms and 3 bathrooms…

Bedrooms
4
Bathrooms
3

$849,000

View Property

699 Grange Crescent, Waterloo ON N2T 2L8

Welcome to this END UNIT FREEHOLD townhome in the highly…

Bedrooms
3
Bathrooms
2.5
Area
1450 Square Feet

$648,000

Debolender

Menu

  • Home
  • About
  • Buying Tips
  • Selling Tips
  • Testimonials
  • Contact

Contact Info

238 Speedvale Ave W, Guelph, ON N1L 1C9

+1 519 993 5656

deb@deboraholender.com

Find your new Home

  • All Listings
  • Guelph Listing
  • Kitchener Listing
  • Waterloo Listing
  • Cambridge Listing

Copyright © 2026, Deb Olender RE/MAX Guelph Real Estate Centre

|
6-32 Faith Street, Cambridge ON N1T 0E8 232 The Lions Gate, Waterloo ON N2L 6M5

Owning a home is a keystone of wealth… both financial affluence and emotional security.

Suze Orman
August 11, 2026 Tuesday!
Debolender
  • Login
Forget Password?