Debolender
  • Home
  • About
    • Relocating
    • Testimonials
  • Real Estate Listings
    • Guelph
    • Kitchener
    • Waterloo
    • Cambridge
  • News and Advice
    • Deb’s Blog
    • Home Buying Advice
    • Home Selling Advice
    • Get Listings Sent To You
    • Get Your Free Home Evaluation
  • Contact
Debolender
  • Home
  • About
    • Relocating
    • Testimonials
  • Real Estate Listings
    • Guelph
    • Kitchener
    • Waterloo
    • Cambridge
  • News and Advice
    • Deb’s Blog
    • Home Buying Advice
    • Home Selling Advice
    • Get Listings Sent To You
    • Get Your Free Home Evaluation
  • Contact

565 Sundew Drive, Waterloo, ON N2V 0B9

  • Home
  • Waterloo

565 Sundew Drive, Waterloo, ON N2V 0B9

565 Sundew Drive, Waterloo, ON N2V 0B9

$1,025,000
  • 15cd9948-6a7b-43e4-8ddf-8f6152f9125b-l.jpeg
  • 1b9af526-2ef7-4c70-88dd-aac4fe01037b-l.jpeg
  • 1bb5b7e2-ee73-4f87-97d1-d27fae67f35d-l.jpeg
  • 21cb62b9-e62c-4f14-8e26-e90b809205b3-l.jpeg
  • 2350a1ce-376c-41bb-b323-9ebc8f8a2529-l.jpeg
  • 23953be6-24bd-4f7a-a4b8-09b5c65250a8-l.jpeg
  • 23b9c0f9-7849-48e8-a792-ca66c491dfba-l.jpeg
  • 241a69b0-9d49-4fad-92f2-97db6d9d054b-l.jpeg
  • 2806c07e-52ad-41be-993f-651fc0673fcc-l.jpeg
  • 288c2a25-0cec-40eb-a7a7-977d48da3c3c-l.jpeg
  • 59f1a950-0ce5-4513-927a-743b92d3a44f-l.jpeg
  • 5fa2f5ef-a24c-4816-9f85-b91c264099d8-l.jpeg
  • 6823f5df-2870-4268-b667-908743821875-l.jpeg
  • 691365ec-d271-4405-a276-648e47f44500-l.jpeg
  • 6984edae-0dde-412c-9f0a-6686aed7fdc8-l.jpeg
  • 6f86d6db-fc83-4923-95a4-a064fc9c16e6-l.jpeg
  • 7438d45e-f114-4d66-b5ea-7416aa745809-l.jpeg
  • 83c2457c-a653-4141-85e0-3600980dd8b9-l.jpeg
  • 8884f0d1-e392-41d7-9629-f5333919a136-l.jpeg
  • 9108eab2-b25d-45f8-b81e-12a9854d0c33-l.jpeg
  • a01479e0-a2e9-4c6e-80f0-3dd03ec20f45-l.jpeg
  • b284420d-c7ac-42c0-96b7-e9770435fe95-l.jpeg
  • b44db841-395c-4b2f-aa18-3b55e25f10a9-l.jpeg
  • bfbdef8d-ec64-4702-89a7-b5acea2449f9-l.jpeg
  • c1546cc9-f226-4ec0-b5d4-5bbe414a4810-l.jpeg
  • c56eee72-3751-40c1-8913-f73aac8ef3b4-l.jpeg
  • cdc035dc-1a68-4401-8cc6-18f8bb7bd73c-l.jpeg
  • d57e7dbf-3a76-4588-87a3-cdf693eb6595-l.jpeg
  • d9247882-e38a-46bd-81fe-2786e116957f-l.jpeg
  • df40d9eb-8445-4c95-bab9-9e4be4ac5fe8-l.jpeg
  • ec8370a8-2de9-47c1-a82d-31c9e980bbe3-l.jpeg
  • f22fc9cf-1f64-4ef1-b86b-1672302972bf-l.jpeg
  • f50c5fb9-b3db-460d-860d-37f02b39178d-l.jpeg
  • fa1ae614-70ca-4253-8262-a04cfb2a0704-l.jpeg
  • fb2173ca-2eb3-41c3-88a2-96a305c1ed73-l.jpeg

Property ID:

 RH-1498440-property

Bedrooms
5
Bathrooms
4
Garage
No

Description

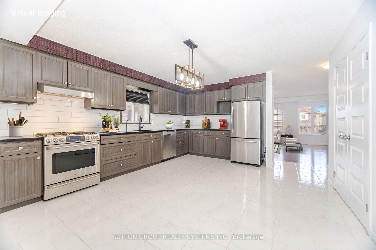
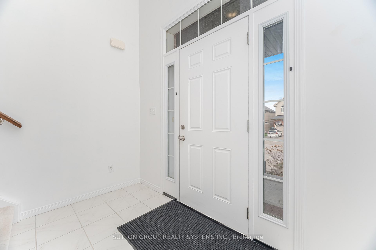
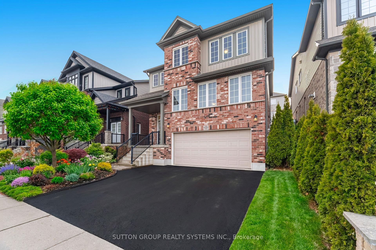
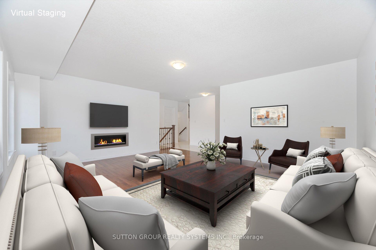
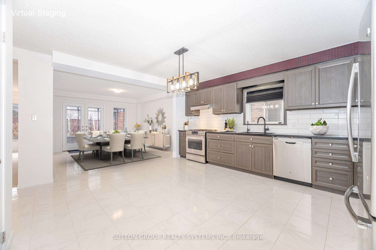
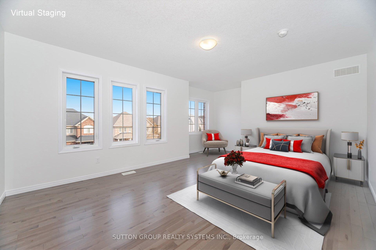
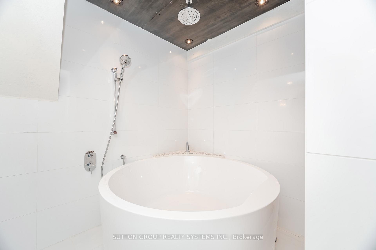
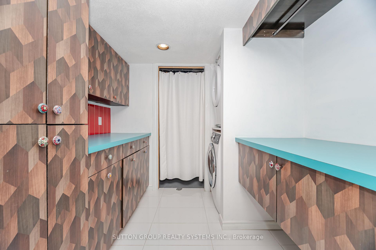
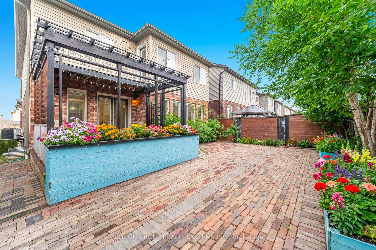
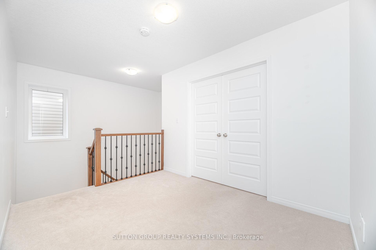
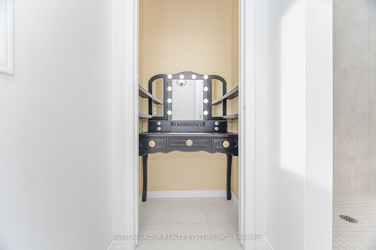
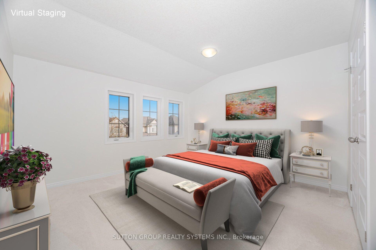
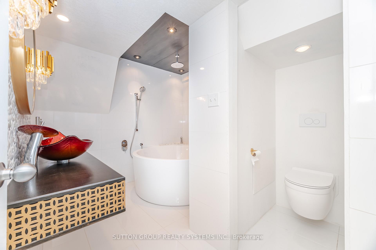
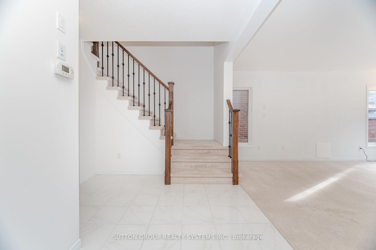
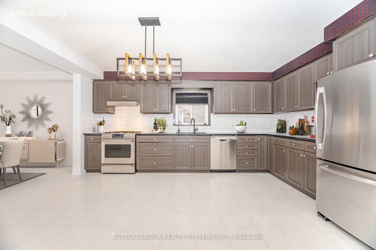
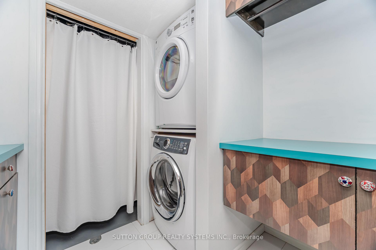
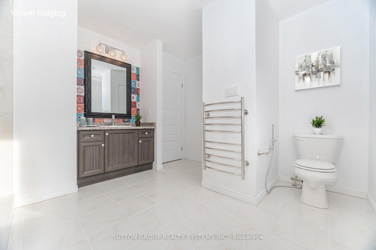
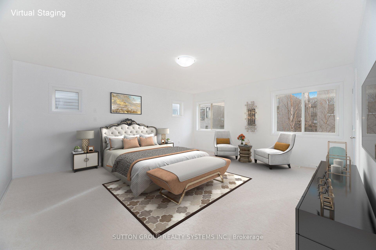
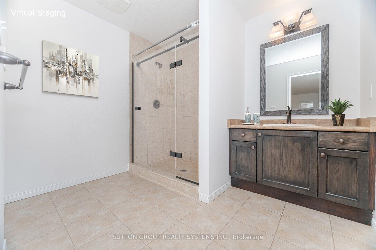
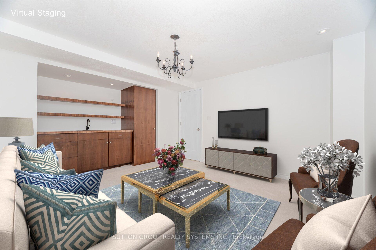
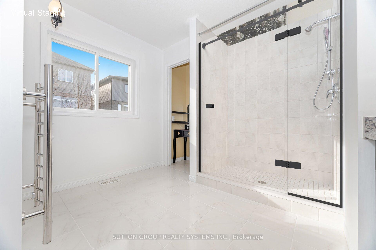
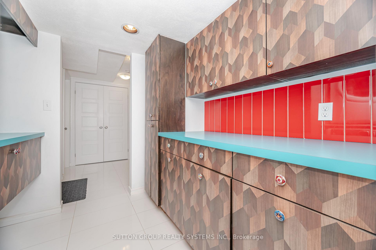
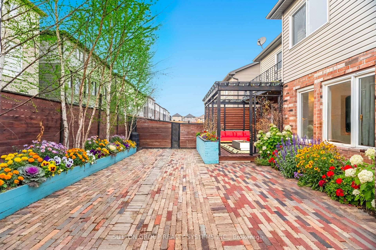
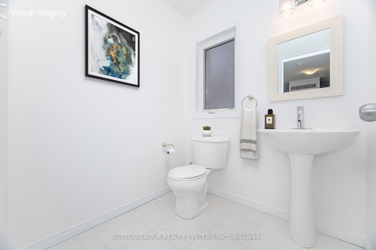
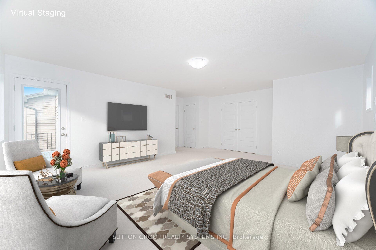
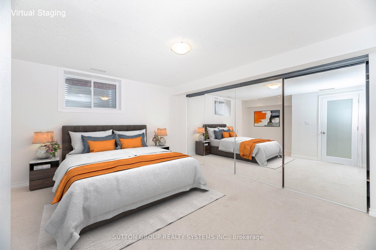
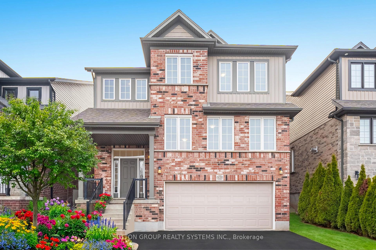
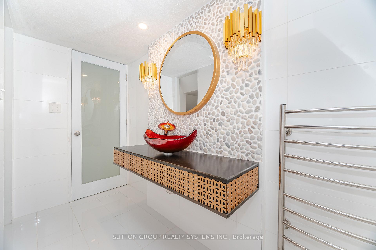
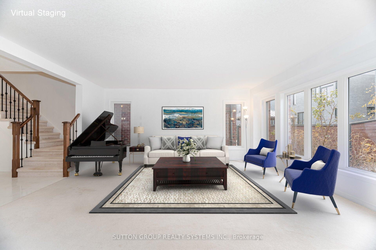
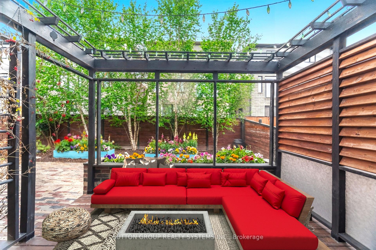
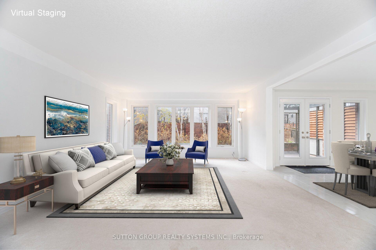
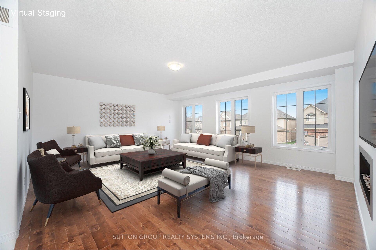
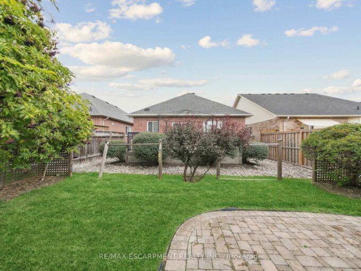
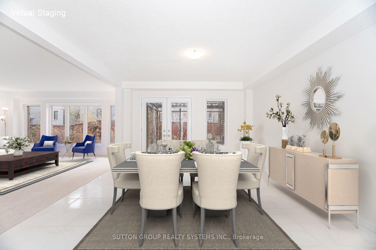
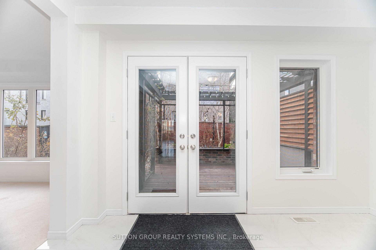
Own an almost 3,000 sqft (above grade) modern home plus professionally finished basement for this price??? Don’t miss this opportunity, priced to sell!Welcome to this bright, large and impressive custom designed home, with 4 bathrooms and over 4,200 sq. ft. of beautifully finished living space including a cozy professionally finished basement. Located in the newer family-friendly Vista Hills community, this home features a highly desirable open-concept layout, abundant oversized windows, with an incredible flow of natural light throughout.Entering the main floor, you are overwhelmed by the feeling of expansiveness with the huge living room, family room and kitchen. The renovated modern kitchen is a true centerpiece, featuring shaker style cabinets, quartz countertops, stainless steel appliances and a spacious pantry.Garden patio doors invite you to a backyard oasis with a private deck, pergola, louvered privacy screens, interlock patio, and mature landscaping – an ideal setting for outdoor dining, relaxation, and hosting guests.Upstairs, double doors open to a large master bedroom with ensuite bath, walk-in closet and a private balcony. Two additional oversized bedrooms and a main bathroom with rough-in and area for a future 3rd upstairs bathroom, upper-level laundry or sauna.The professionally finished basement provides two additional rooms ideal for bedrooms, office, or guest space, along with a lavish spa-like bathroom featuring a stylish soaker tub and heated towel rack. A perfect opportunity for professional families seeking a modern home in one of Waterloo’s most desirable neighbourhoods.Offers Anytime!

Additional Details

  • Property Age: 6-15
  • Property Sub Type: Detached
  • Transaction Type: For Sale
  • Basement: Finished, Separate Entrance
  • Heating Source: Gas
  • Heating Type: Forced Air
  • Cooling: Central Air
  • Parking Space: 2
  • Fire Places:
  • Virtual Tour: https://unbranded.mediatours.ca/property/565-sundew-drive-waterloo-s/

Similar Properties

View Property

24 McCullogh Drive, Erin, ON N0B 1T0

Beautifully maintained 3+2 bedroom,3-bathroom bungalow nestled on a private,beautifully landscaped…

Bedrooms
5
Bathrooms
3

$1,395,000
View Property

245 Centennial Forest Drive, Milton, ON L9T 5W9

Enjoy the freedom of easy main-floor living in Drury Park,…

Bedrooms
3
Bathrooms
3

$950,000

Debolender

Menu

  • Home
  • About
  • Buying Tips
  • Selling Tips
  • Testimonials
  • Contact

Contact Info

238 Speedvale Ave W, Guelph, ON N1L 1C9

+1 519 993 5656

deb@deboraholender.com

Find your new Home

  • All Listings
  • Guelph Listing
  • Kitchener Listing
  • Waterloo Listing
  • Cambridge Listing

Copyright © 2026, Deb Olender RE/MAX Guelph Real Estate Centre

|
52 Queenston Crescent, Kitchener, ON N2B 2V5 21 Cedar Street, Cambridge, ON N1S 1T8

Owning a home is a keystone of wealth… both financial affluence and emotional security.

Suze Orman
September 5, 2026 Saturday!
Debolender
  • Login
Forget Password?