Debolender
  • Home
  • About
    • Relocating
    • Testimonials
  • Real Estate Listings
    • Guelph
    • Kitchener
    • Waterloo
    • Cambridge
  • News and Advice
    • Deb’s Blog
    • Home Buying Advice
    • Home Selling Advice
    • Get Listings Sent To You
    • Get Your Free Home Evaluation
  • Contact
Debolender
  • Home
  • About
    • Relocating
    • Testimonials
  • Real Estate Listings
    • Guelph
    • Kitchener
    • Waterloo
    • Cambridge
  • News and Advice
    • Deb’s Blog
    • Home Buying Advice
    • Home Selling Advice
    • Get Listings Sent To You
    • Get Your Free Home Evaluation
  • Contact

245 Centennial Forest Drive, Milton, ON L9T 5W9

  • Home
  • Milton

245 Centennial Forest Drive, Milton, ON L9T 5W9

245 Centennial Forest Drive, Milton, ON L9T 5W9

$950,000

  • 035fe48a-6557-425f-ad9b-0f71d6aafd30-l.jpeg
  • 08d2ec32-45c6-4fb7-be10-6c093552098e-l.jpeg
  • 0b413765-3b17-4af9-b1cb-8078593b45f1-l.jpeg
  • 1c94714a-7d63-439c-ac94-053853aae41b-l.jpeg
  • 2244300d-6eb3-4e91-8ed7-14fd76674802-l.jpeg
  • 2576acd0-4659-4a6d-ba0c-dc23b751ec22-l.jpeg
  • 28040357-313f-4993-be01-2762148100b0-l.jpeg
  • 334aaf31-eac5-4f93-a7fe-97178d0c47dd-l.jpeg
  • 36414f82-0c2e-4462-859c-2fff0c4e5e52-l.jpeg
  • 3c0d8c8b-0572-4aee-a1e9-b6f6fe6ea337-l.jpeg
  • 41741da7-5605-4194-bb60-3a833c3e8c71-l.jpeg
  • 4520d1eb-a3cb-4f75-8381-9349a915d71c-l.jpeg
  • 46219245-05e8-4bef-8e35-ed9809172f6e-l.jpeg
  • 4ab4cf4f-25ec-45bf-9bad-91a7998683c6-l.jpeg
  • 4db91712-f02c-4f44-8b1d-4dfcdb1b02de-l.jpeg
  • 53c708b9-e2ec-4dea-bb6d-ca1fa217e7a5-l.jpeg
  • 5dc968e1-4a91-48a6-ab30-dcd682563ffa-l.jpeg
  • 6090e662-0332-4c14-8728-4e361b72ff50-l.jpeg
  • 6450c617-0c63-4733-9264-bc97383b5d48-l.jpeg
  • 66006a7f-1d4b-4757-8fb9-139e1dccbd97-l.jpeg
  • 66087c0b-0491-41d9-91c5-d3754168c265-l.jpeg
  • 664e4de1-13ce-403d-be59-9bd915efba08-l.jpeg
  • 74afbf97-3275-4277-bc38-e4f5c7e92463-l.jpeg
  • 7a8ccaff-313c-41a4-a098-43de0c4bc613-l.jpeg
  • 96d0b6af-8f38-4e72-9845-c88246ab270d-l.jpeg
  • 991b58ff-cd3f-4ff0-9ba6-4c1ced8d474e-l.jpeg
  • a2908ec7-7d1f-45cf-add5-7ad46e3a2348-l.jpeg
  • a7a3bf20-4eeb-4efc-a7e7-5fba4f82224c-l.jpeg
  • a8459d31-1099-4d86-ad23-e3b4fd34836d-l.jpeg
  • a893bf7e-56bf-401f-8cb6-48cf74169835-l.jpeg
  • ae5abef7-c0f1-4efa-8ca7-68fc68f13b57-l.jpeg
  • b66816c7-bde0-4e17-8f6e-36a4d1519ac3-l.jpeg
  • c14d7a9e-a0f2-4411-bfa6-8c1d5b2db5ce-l.jpeg
  • cee891e3-5ac5-4e2c-95f1-9e6f0707e8b0-l.jpeg
  • d27fa1b8-7344-47f2-a3aa-809fa4895e54-l.jpeg
  • d9e9abd9-82b5-41bb-b1c3-b45a69d9322b-l.jpeg
  • e35812c4-e525-4a87-873c-c8cfdea2d117-l.jpeg
  • e481ced7-5a2c-434b-82b0-ef9e6cbcecbb-l.jpeg
  • e618337c-046c-4ea9-94a9-f48e4d6b5b70-l.jpeg
  • e7377237-cd6c-416a-87cd-a77e1714ef10-l.jpeg
  • e9ad0a2d-f274-4850-b35f-515ab320ae33-l.jpeg
  • edf384e9-6348-4090-beae-379014d6fb2d-l.jpeg
  • ee23523f-f4ec-42ba-b223-c0b60ccdbc21-l.jpeg
  • fa8e2d4c-681d-4894-87ba-5f8dbead4c2c-l.jpeg

Property ID:

 RH-1499005-property

Bedrooms
3
Bathrooms
3
Garage
No

Description

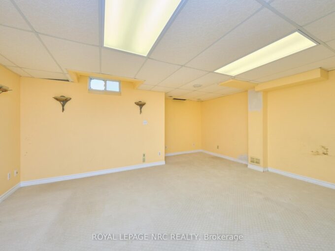
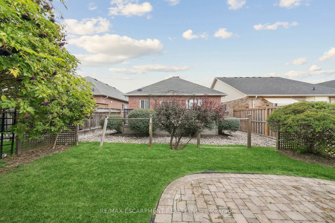
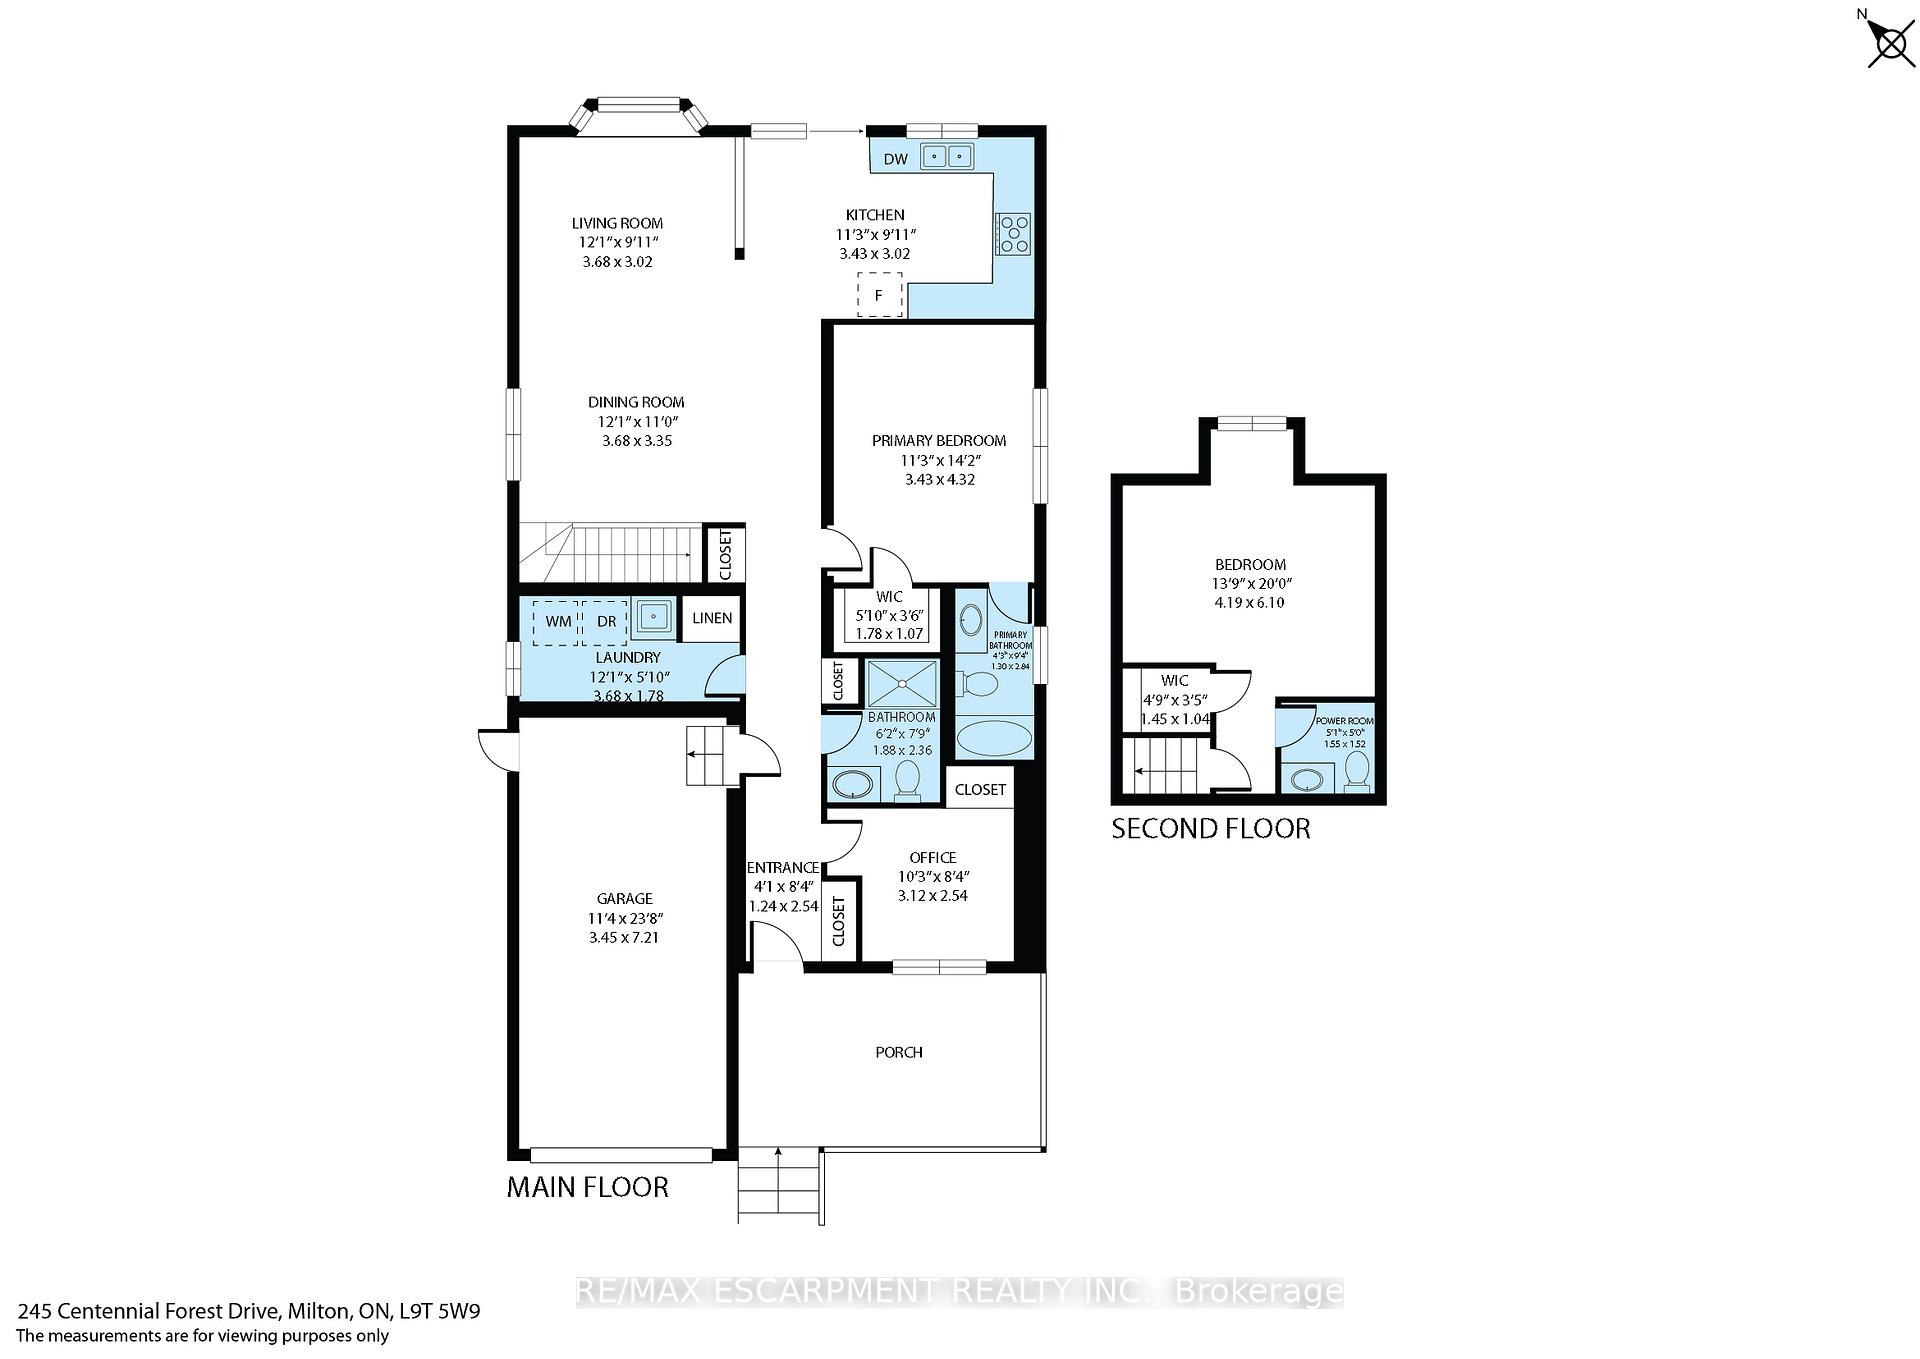
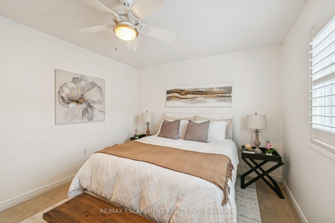
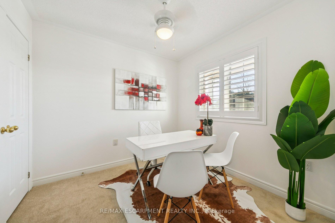
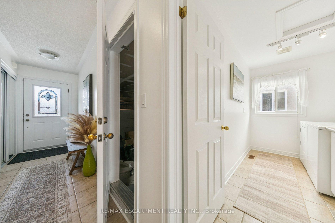
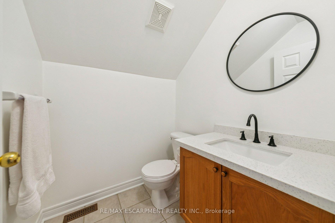
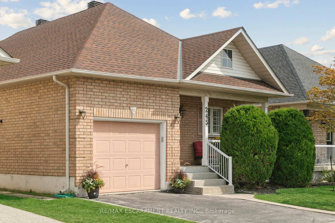
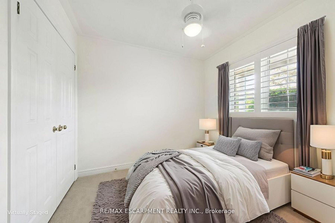
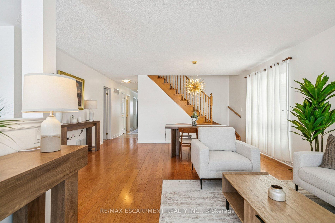
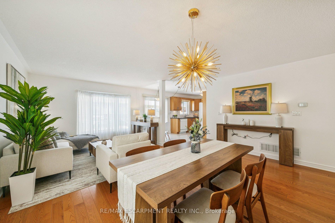
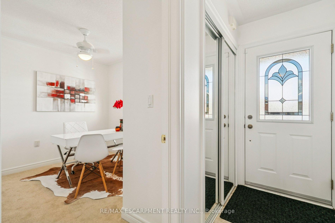
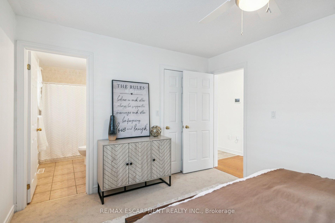
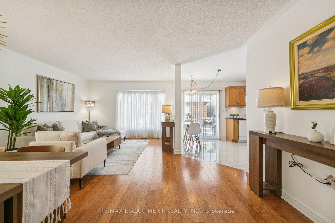
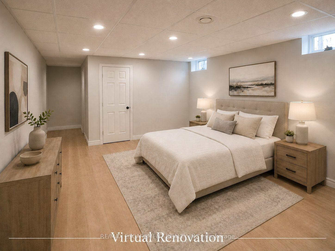
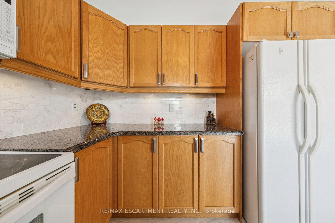
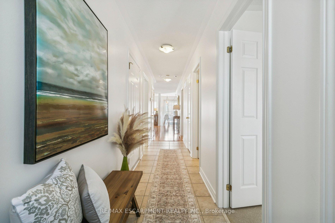
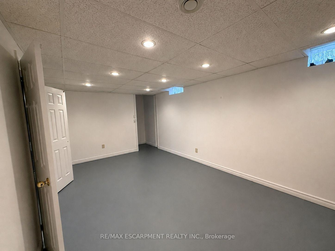
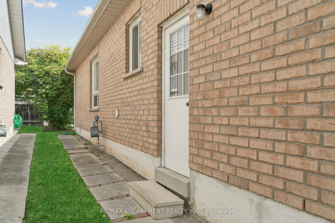
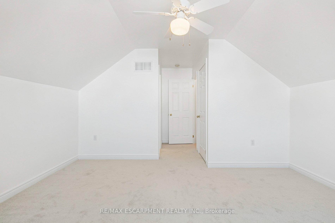
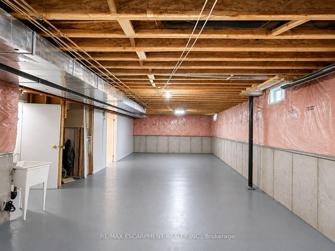
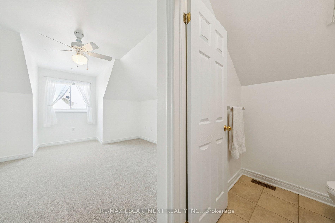
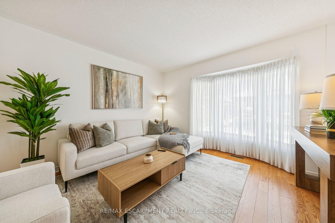
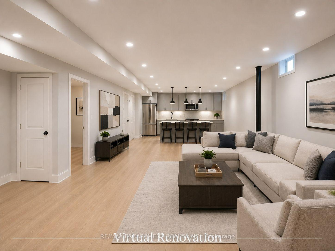
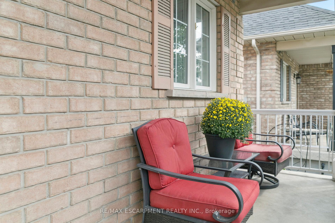
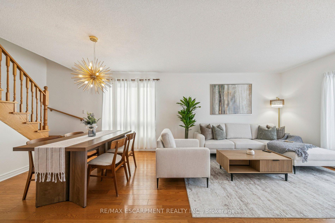
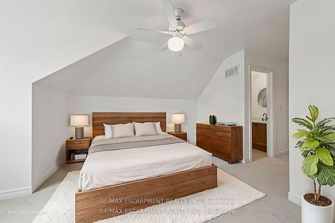
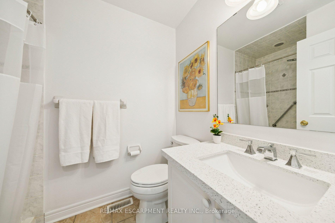
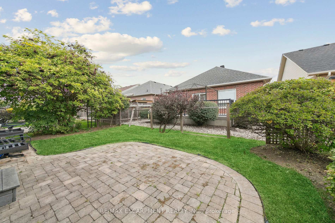
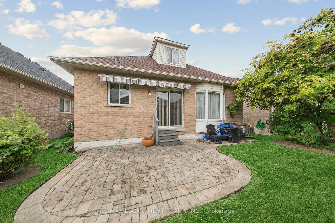
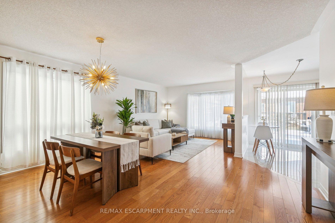
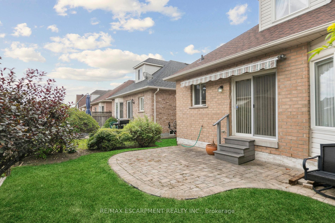
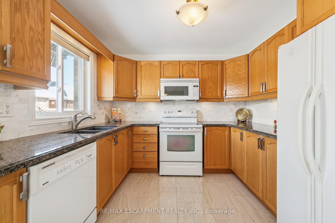
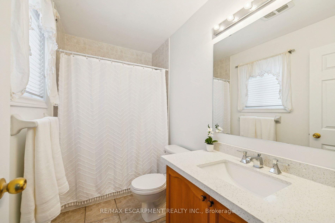
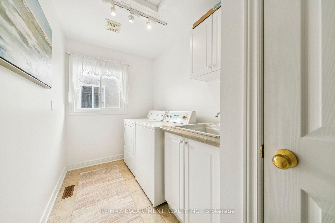
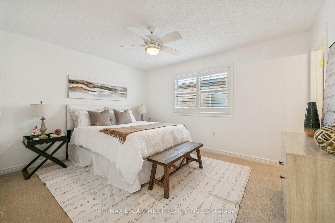
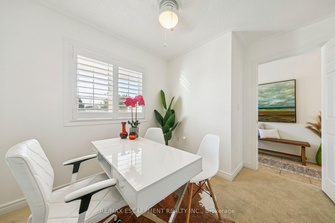
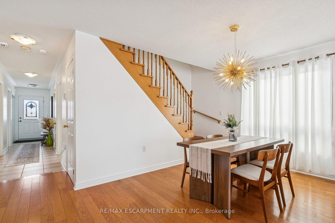
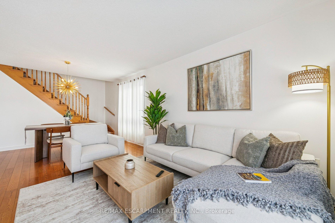
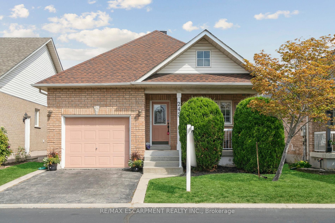
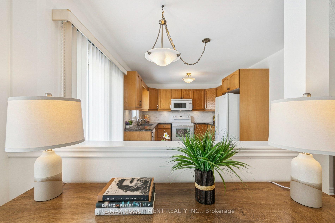
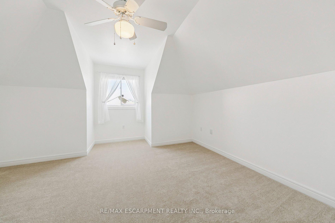
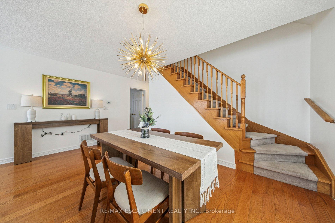
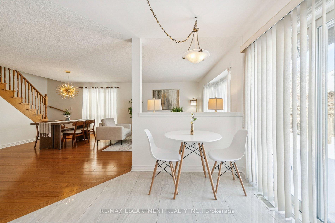
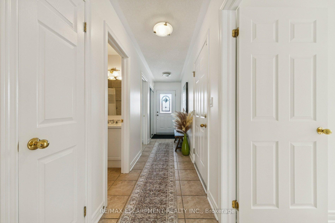
Enjoy the freedom of easy main-floor living in Drury Park, a sought-after adult lifestyle community beautifully tucked away among nature, with walking paths and green spaces to enjoy right outside your door. Conveniently located close to the Milton GO Station, shopping, dining and downtown Milton, this is a community designed for enjoying life at your own pace.The bright, open-concept main floor features hardwood floors, a stylish kitchen with granite countertops, main-floor laundry, and a spacious primary suite with walk-in closet and 4-piece ensuite bath. A second main-floor bedroom offers flexibility for guests or a home office, while the loft provides a private bedroom, 2 pc ensuite bath and walk-in closet. Step outside to your private patio with awning-perfect for morning coffee or relaxing at the end of the day. The partially finished basement offers over 1,200 sq. ft. of potential, giving you plenty of room to create a recreation space, 4th bedroom, office or whatever suits your lifestyle. Recent updates include fresh paint, new bedroom carpeting, quartz bathroom countertops (2025), Furnace (2025) and roof (2019). Come home to a welcoming community and embrace a more carefree lifestyle in the special community of Drury Park.

Additional Details

  • Property Age: 16-30
  • Property Sub Type: Detached
  • Transaction Type: For Sale
  • Basement: Full, Partially Finished
  • Heating Source: Gas
  • Heating Type: Forced Air
  • Cooling: Central Air
  • Parking Space: 1
  • Virtual Tour: https://sites.odyssey3d.ca/mls/228683266

Similar Properties

Featured
View Property

52 Queenston Crescent, Kitchener, ON N2B 2V5

Welcome to 52 Queenston Crescent, a well-maintained bungalow in Kitchener’s…

Bedrooms
4
Bathrooms
2

$599,000

View Property

15 Creanona Boulevard, Hamilton, ON L8E 5G2

Welcome to 15 Creanona Boulevard! This 3 bedroom, 3 bathroom…

Bedrooms
3
Bathrooms
3

$889,900

Debolender

Menu

  • Home
  • About
  • Buying Tips
  • Selling Tips
  • Testimonials
  • Contact

Contact Info

238 Speedvale Ave W, Guelph, ON N1L 1C9

+1 519 993 5656

deb@deboraholender.com

Find your new Home

  • All Listings
  • Guelph Listing
  • Kitchener Listing
  • Waterloo Listing
  • Cambridge Listing

Copyright © 2026, Deb Olender RE/MAX Guelph Real Estate Centre

|
9364 Wellington Rd 124, Erin, ON N0B 1T0 292 THORNCREST Drive, Waterloo, ON N2L 5R5

Owning a home is a keystone of wealth… both financial affluence and emotional security.

Suze Orman
September 5, 2026 Saturday!
Debolender
  • Login
Forget Password?