Debolender
  • Home
  • About
    • Relocating
    • Testimonials
  • Real Estate Listings
    • Guelph
    • Kitchener
    • Waterloo
    • Cambridge
  • News and Advice
    • Deb’s Blog
    • Home Buying Advice
    • Home Selling Advice
    • Get Listings Sent To You
    • Get Your Free Home Evaluation
  • Contact
Debolender
  • Home
  • About
    • Relocating
    • Testimonials
  • Real Estate Listings
    • Guelph
    • Kitchener
    • Waterloo
    • Cambridge
  • News and Advice
    • Deb’s Blog
    • Home Buying Advice
    • Home Selling Advice
    • Get Listings Sent To You
    • Get Your Free Home Evaluation
  • Contact

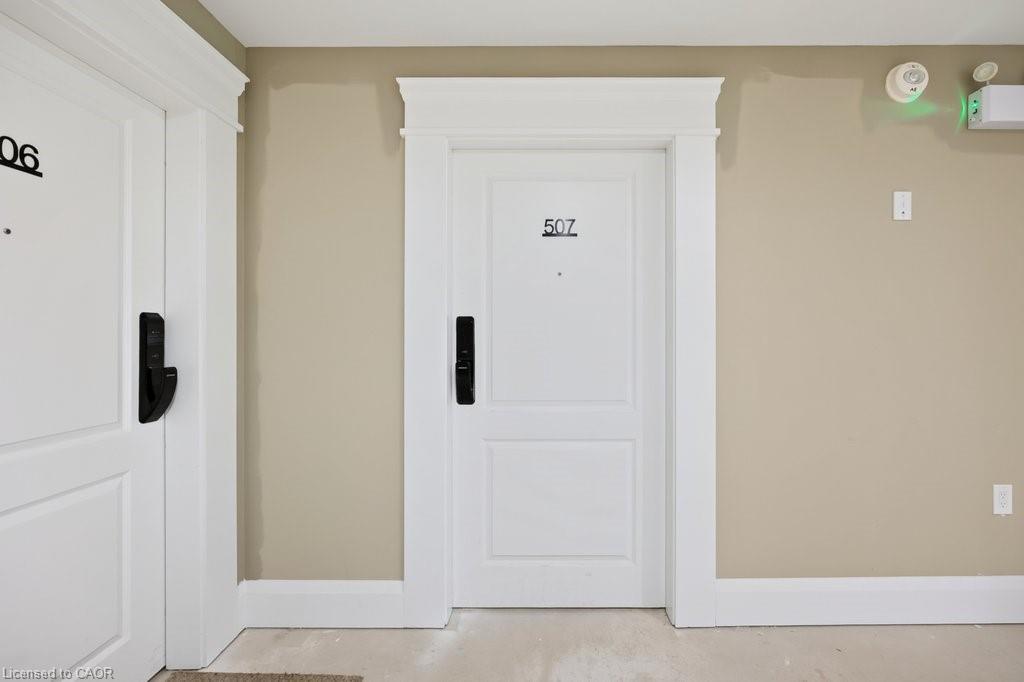
507-6415 Regional Road 25, Milton ON L9T 9M9

  • Home
  • Milton

507-6415 Regional Road 25, Milton ON L9T 9M9

507-6415 Regional Road 25, Milton ON L9T 9M9

$554,700
  • 91f8eac1058c196d7aae12f2aa6d0515-m1.jpeg
  • 91f8eac1058c196d7aae12f2aa6d0515-m2.jpeg
  • 91f8eac1058c196d7aae12f2aa6d0515-m3.jpeg
  • 91f8eac1058c196d7aae12f2aa6d0515-m4.jpeg
  • 91f8eac1058c196d7aae12f2aa6d0515-m5.jpeg
  • 91f8eac1058c196d7aae12f2aa6d0515-m6.jpeg
  • 91f8eac1058c196d7aae12f2aa6d0515-m7.jpeg
  • 91f8eac1058c196d7aae12f2aa6d0515-m8.jpeg
  • 91f8eac1058c196d7aae12f2aa6d0515-m9.jpeg
  • 91f8eac1058c196d7aae12f2aa6d0515-m10.jpeg
  • 91f8eac1058c196d7aae12f2aa6d0515-m11.jpeg
  • 91f8eac1058c196d7aae12f2aa6d0515-m12.jpeg
  • 91f8eac1058c196d7aae12f2aa6d0515-m13.jpeg
  • 91f8eac1058c196d7aae12f2aa6d0515-m14.jpeg
  • 91f8eac1058c196d7aae12f2aa6d0515-m15.jpeg
  • 91f8eac1058c196d7aae12f2aa6d0515-m16.jpeg
  • 91f8eac1058c196d7aae12f2aa6d0515-m17.jpeg
  • 91f8eac1058c196d7aae12f2aa6d0515-m18.jpeg
  • 91f8eac1058c196d7aae12f2aa6d0515-m19.jpeg
  • 91f8eac1058c196d7aae12f2aa6d0515-m20.jpeg
  • 91f8eac1058c196d7aae12f2aa6d0515-m21.jpeg
  • 91f8eac1058c196d7aae12f2aa6d0515-m22.jpeg
  • 91f8eac1058c196d7aae12f2aa6d0515-m23.jpeg
  • 91f8eac1058c196d7aae12f2aa6d0515-m24.jpeg
  • 91f8eac1058c196d7aae12f2aa6d0515-m25.jpeg
  • 91f8eac1058c196d7aae12f2aa6d0515-m26.jpeg
  • 91f8eac1058c196d7aae12f2aa6d0515-m27.jpeg
  • 91f8eac1058c196d7aae12f2aa6d0515-m28.jpeg
  • 91f8eac1058c196d7aae12f2aa6d0515-m29.jpeg
  • 91f8eac1058c196d7aae12f2aa6d0515-m30.jpeg
  • 91f8eac1058c196d7aae12f2aa6d0515-m31.jpeg
  • 91f8eac1058c196d7aae12f2aa6d0515-m32.jpeg
  • 91f8eac1058c196d7aae12f2aa6d0515-m33.jpeg
  • 91f8eac1058c196d7aae12f2aa6d0515-m34.jpeg
  • 91f8eac1058c196d7aae12f2aa6d0515-m35.jpeg
  • 91f8eac1058c196d7aae12f2aa6d0515-m36.jpeg
  • 91f8eac1058c196d7aae12f2aa6d0515-m37.jpeg
  • 91f8eac1058c196d7aae12f2aa6d0515-m38.jpeg
  • 91f8eac1058c196d7aae12f2aa6d0515-m39.jpeg

Property ID:

 RH-1513587-property

Bedrooms
2
Bathrooms
1
Garage
Yes
Area
831 Square Feet

Description

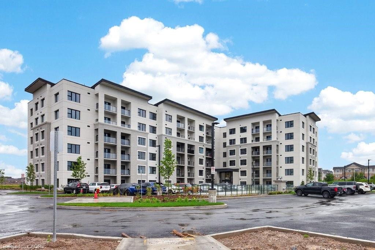
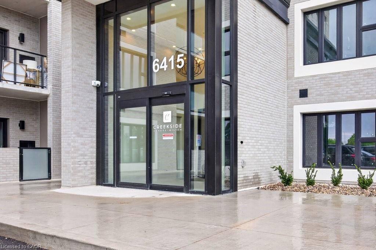
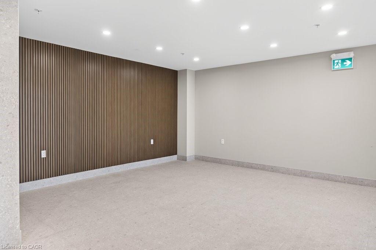
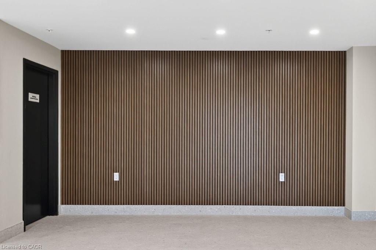
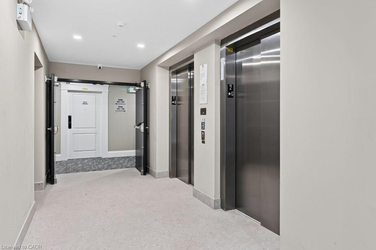
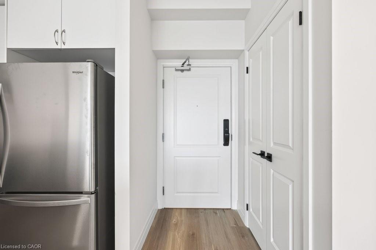
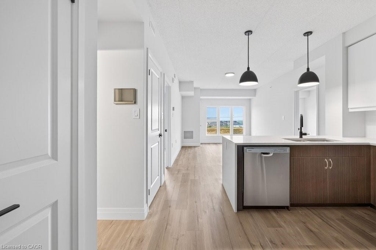
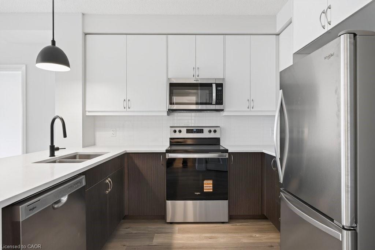
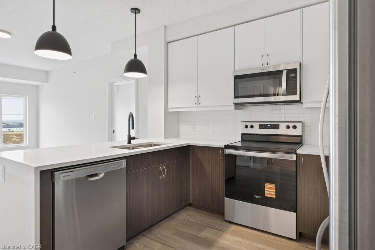
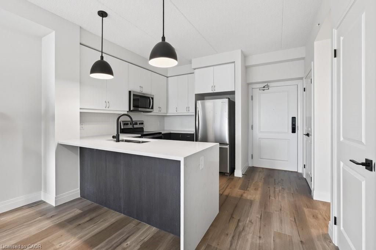
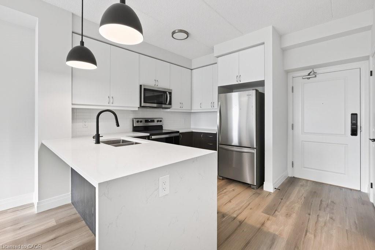
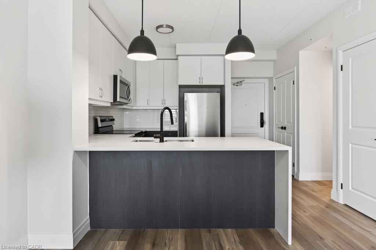
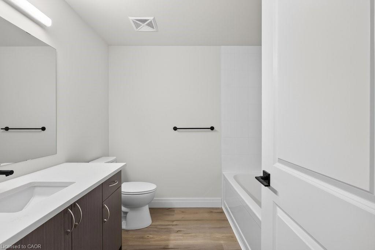
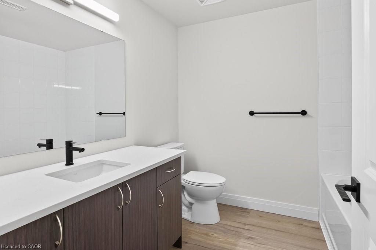
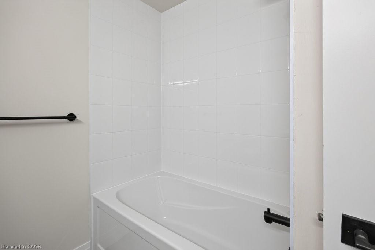
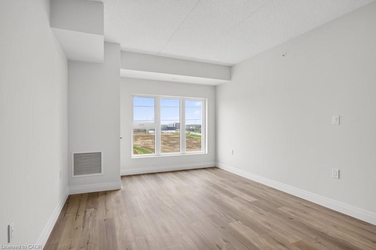
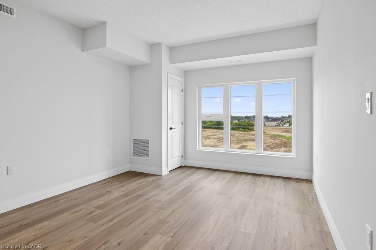
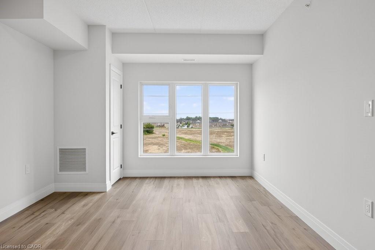
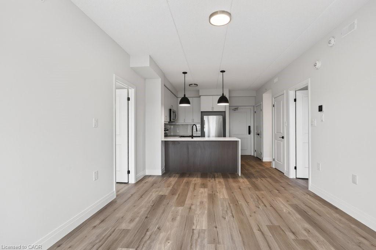
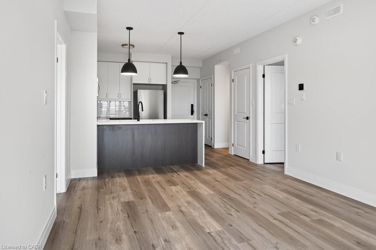
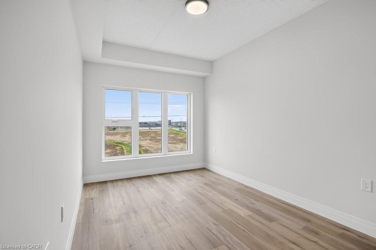
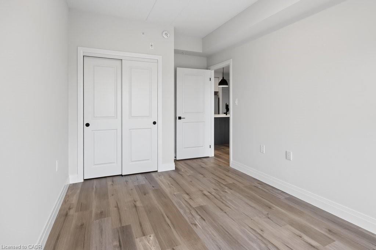
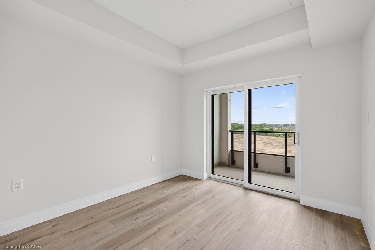
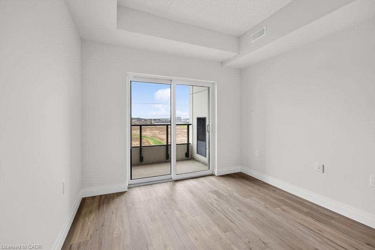
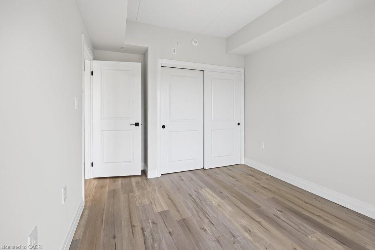
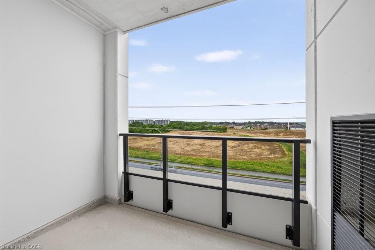
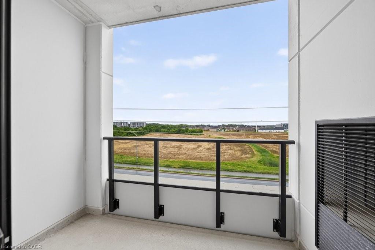
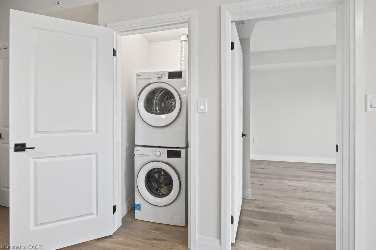
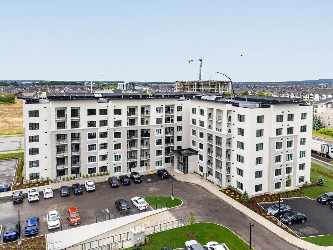
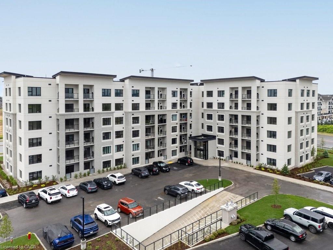
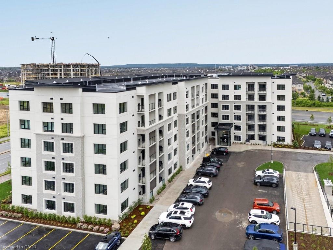
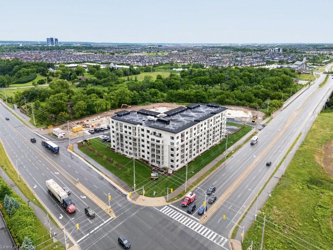
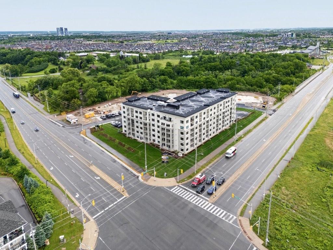
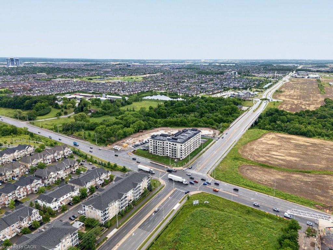
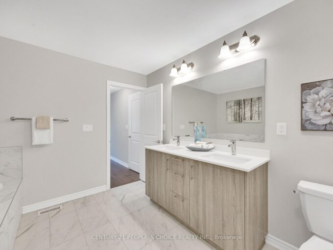
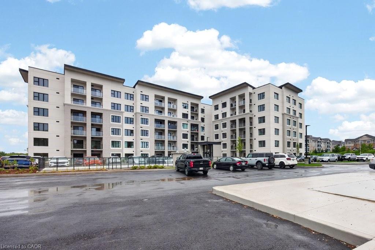
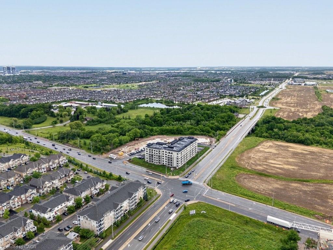
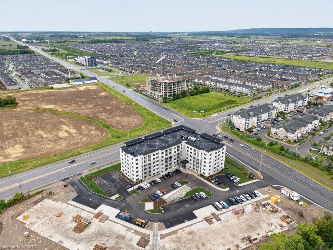
Welcome home to Creekside Condos, where you can experience lush greenspace a short walk away from many urban amenities including several shopping plazas, parks and major access roads. Conveniently located on the northeast corner of Louis St Laurent Ave and Highway 25, in the established Coates neighbourhood of Milton. The Sandusk model (831sqft) has a well laid out, tastefully decorated floorplan with 2 spacious bedrooms, 1 bathroom, in suite laundry, and ample storage. The open concept full-sized kitchen overlooks the living/dining area, which has spectacular sunrise views- also enjoyed from each bedroom. This building features impressive smart home technology in all units- including a smart door lock with keyless access, smart wall pad (to adjust your thermostat and view designated community area cameras) and smart smoke alarms that alert your phone in an emergency. Each unit has been thoughtfully designed with you in mind. From the closet space to the upgraded kitchen cabinetry and included locker with each unit- you can downsize your home without downsizing your lifestyle! Creekside Condos will have a designer furnished Clubhouse available for your large parties or events and a well-equipped gym right outside your door. You can enjoy your maintenance-free lifestyle in an amenity-rich neighbourhood, knowing you are working with quality home builders with over 100 years of combined experience.
Additional Details

  • Property Sub Type: Condo/Apt Unit
  • Zoning: R0-317
  • Transaction Type: Sale
  • Basement: None
  • Heating: Combo Furnace, Water
  • Cooling: Visitor Parking
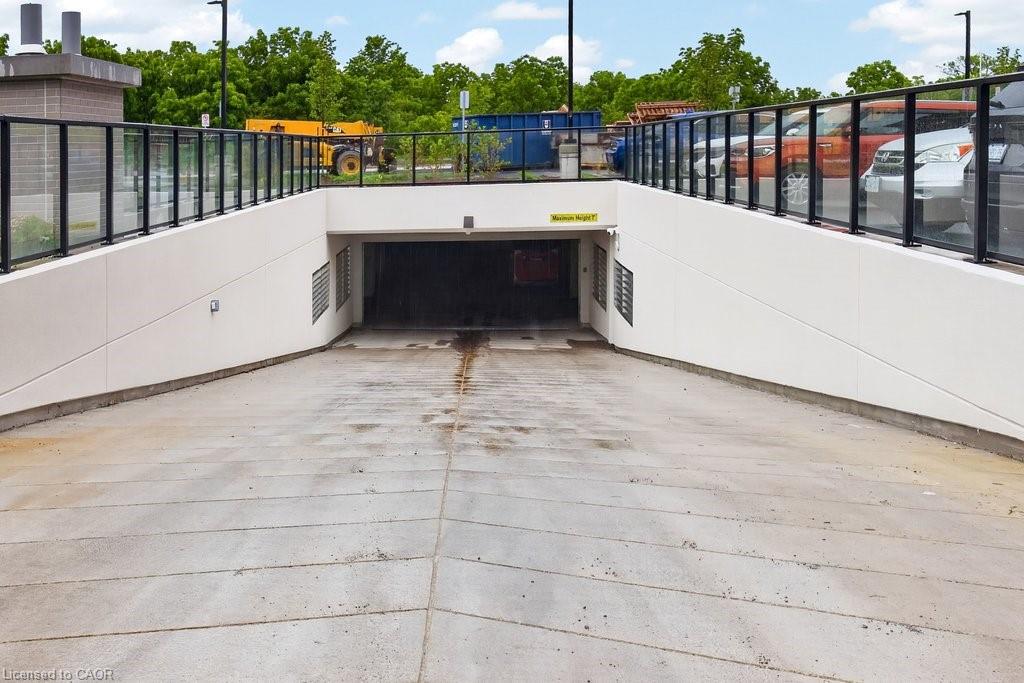
  • Parking Space: 1
  • Virtual Tour: https://sites.helicopix.com/vd/253270516
  • MLS Status: Active

Similar Properties

View Property

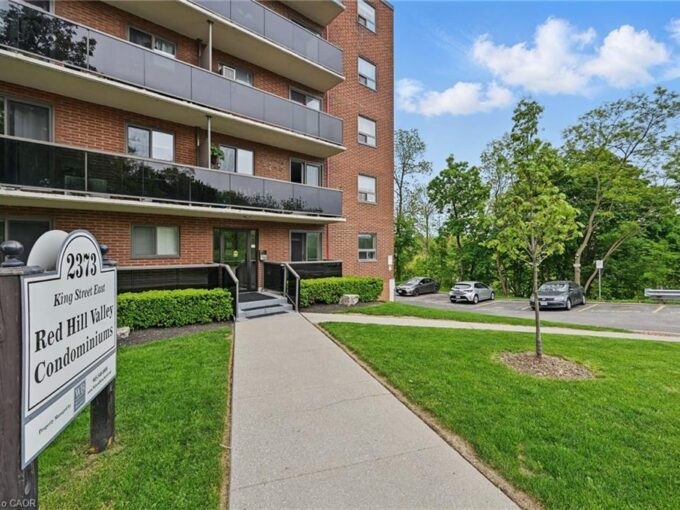
43-2373 King Street E, Hamilton ON L8K 1X9

Welcome to this bright and stylish 1-bedroom, 1-bathroom condo offering…

Bedrooms
1
Bathrooms
1
Area
618 Square Feet

$299,900
View Property

543 W Celandine Terrace, Milton, ON L9E 1Z8

Welcome to 543 Celandine Dr++Almost Like a Brand-New, 1 year…

Bedrooms
4
Bathrooms
5

$1,085,000

Debolender

Menu

  • Home
  • About
  • Buying Tips
  • Selling Tips
  • Testimonials
  • Contact

Contact Info

238 Speedvale Ave W, Guelph, ON N1L 1C9

+1 519 993 5656

deb@deboraholender.com

Find your new Home

  • All Listings
  • Guelph Listing
  • Kitchener Listing
  • Waterloo Listing
  • Cambridge Listing

Copyright © 2026, Deb Olender RE/MAX Guelph Real Estate Centre

|
22 Mccullough Crescent, Georgetown ON L7G 5N5 19A-1430 Highland Road W, Kitchener ON N2N 0C3

Owning a home is a keystone of wealth… both financial affluence and emotional security.

Suze Orman
October 10, 2026 Saturday!
Debolender
  • Login
Forget Password?

OTP Verification

Please enter the 6-digit OTP sent to your email.

Time remaining: 05:00