Debolender
  • Home
  • About
    • Relocating
    • Testimonials
  • Real Estate Listings
    • Guelph
    • Kitchener
    • Waterloo
    • Cambridge
  • News and Advice
    • Deb’s Blog
    • Home Buying Advice
    • Home Selling Advice
    • Get Listings Sent To You
    • Get Your Free Home Evaluation
  • Contact
Debolender
  • Home
  • About
    • Relocating
    • Testimonials
  • Real Estate Listings
    • Guelph
    • Kitchener
    • Waterloo
    • Cambridge
  • News and Advice
    • Deb’s Blog
    • Home Buying Advice
    • Home Selling Advice
    • Get Listings Sent To You
    • Get Your Free Home Evaluation
  • Contact

243 Sydney Street, Milton ON L9T 1E2

  • Home
  • Milton

243 Sydney Street, Milton ON L9T 1E2

243 Sydney Street, Milton ON L9T 1E2

$848,000
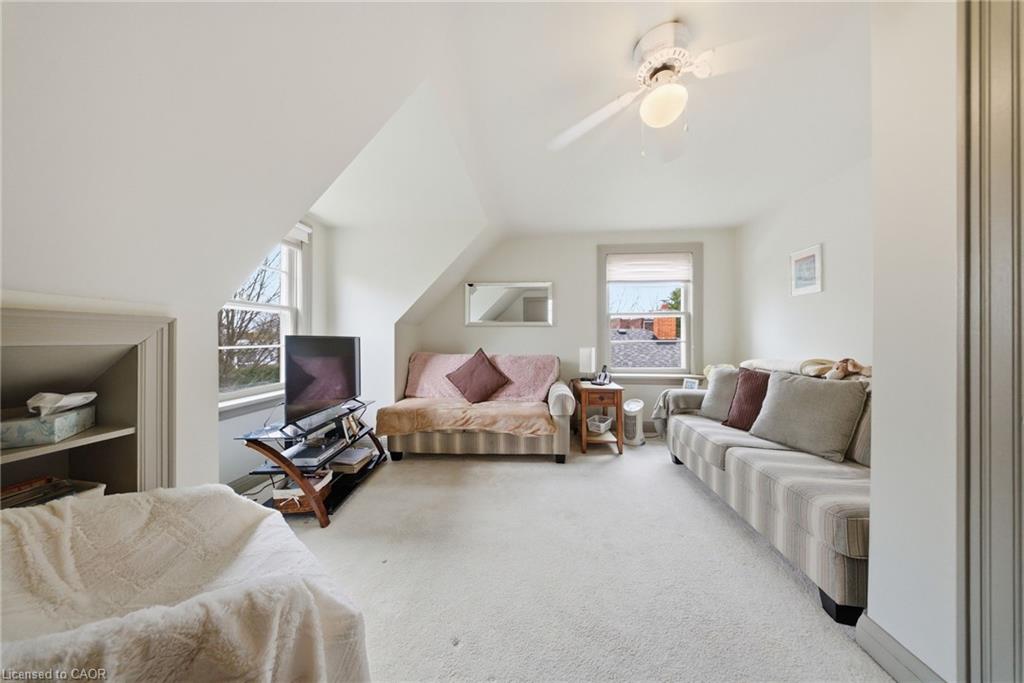
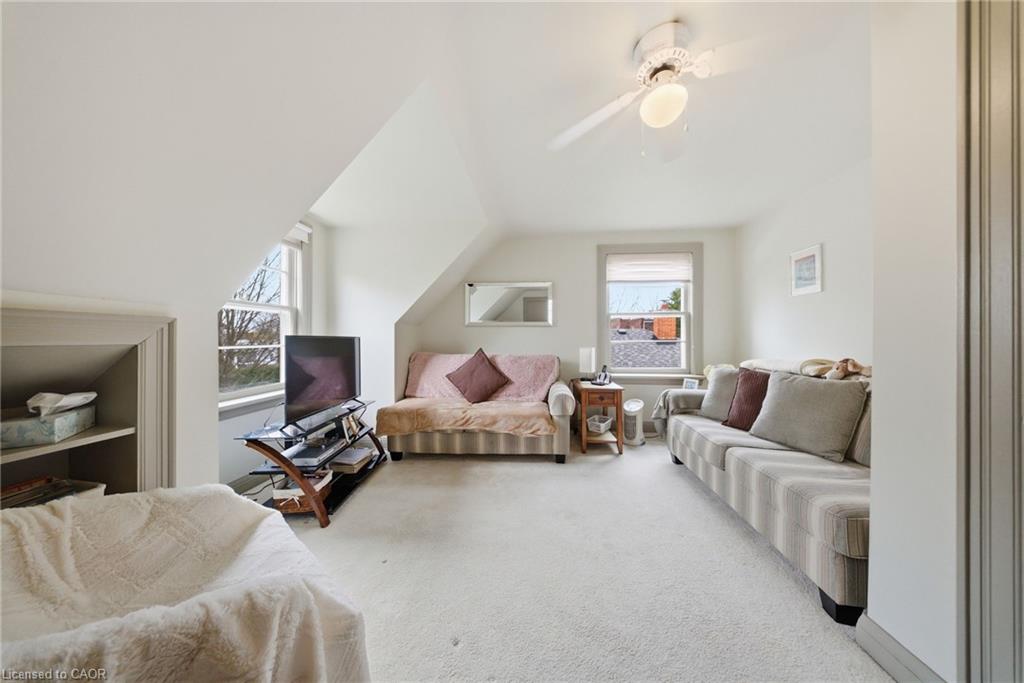
  • 0236e80089982ce49094627b5cd0ada4-m1.jpeg
  • 0236e80089982ce49094627b5cd0ada4-m2.jpeg
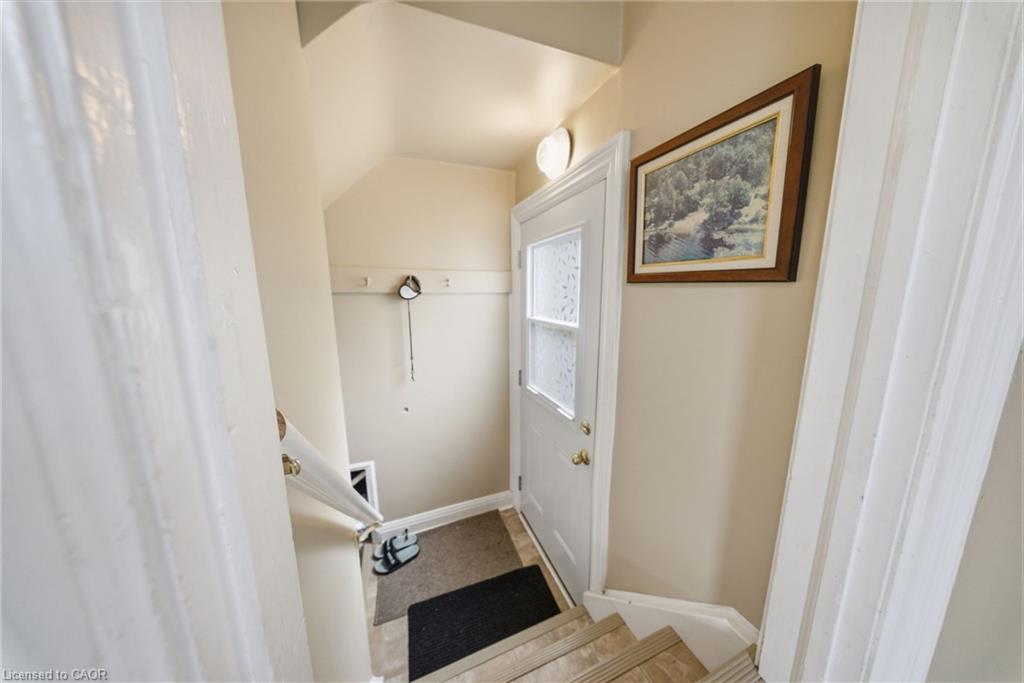
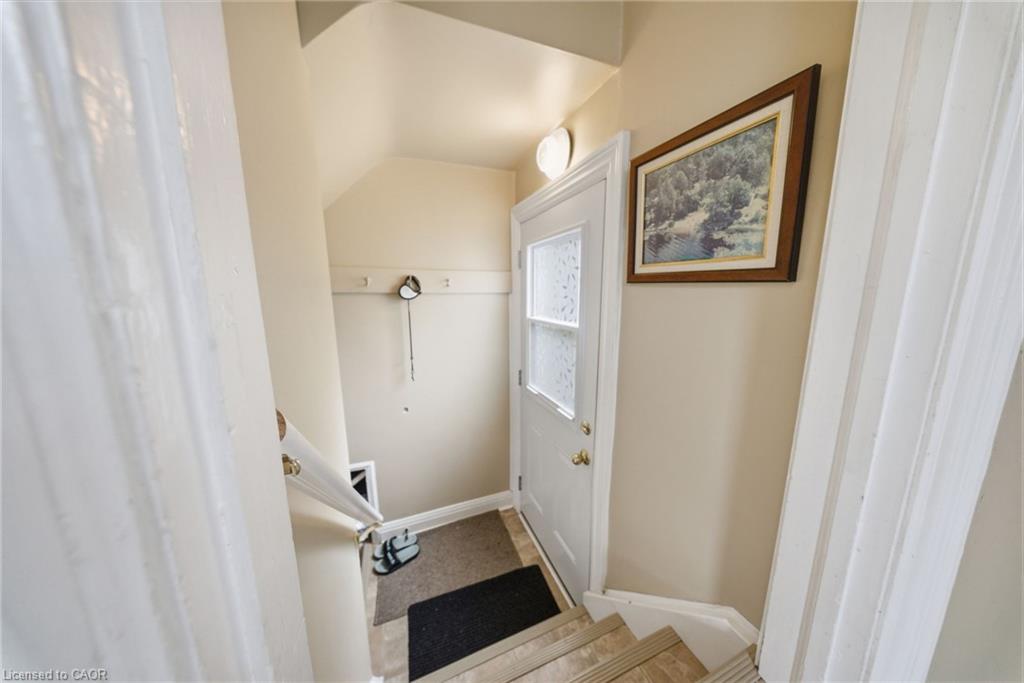
  • 0236e80089982ce49094627b5cd0ada4-m3.jpeg
  • 0236e80089982ce49094627b5cd0ada4-m4.jpeg
  • 0236e80089982ce49094627b5cd0ada4-m5.jpeg
  • 0236e80089982ce49094627b5cd0ada4-m6.jpeg
  • 0236e80089982ce49094627b5cd0ada4-m7.jpeg
  • 0236e80089982ce49094627b5cd0ada4-m8.jpeg
  • 0236e80089982ce49094627b5cd0ada4-m9.jpeg
  • 0236e80089982ce49094627b5cd0ada4-m10.jpeg
  • 0236e80089982ce49094627b5cd0ada4-m11.jpeg
  • 0236e80089982ce49094627b5cd0ada4-m12.jpeg
  • 0236e80089982ce49094627b5cd0ada4-m13.jpeg
  • 0236e80089982ce49094627b5cd0ada4-m14.jpeg
  • 0236e80089982ce49094627b5cd0ada4-m15.jpeg
  • 0236e80089982ce49094627b5cd0ada4-m16.jpeg
  • 0236e80089982ce49094627b5cd0ada4-m17.jpeg
  • 0236e80089982ce49094627b5cd0ada4-m18.jpeg
  • 0236e80089982ce49094627b5cd0ada4-m19.jpeg
  • 0236e80089982ce49094627b5cd0ada4-m20.jpeg
  • 0236e80089982ce49094627b5cd0ada4-m21.jpeg
  • 0236e80089982ce49094627b5cd0ada4-m22.jpeg
  • 0236e80089982ce49094627b5cd0ada4-m23.jpeg
  • 0236e80089982ce49094627b5cd0ada4-m24.jpeg
  • 0236e80089982ce49094627b5cd0ada4-m25.jpeg
  • 0236e80089982ce49094627b5cd0ada4-m26.jpeg
  • 0236e80089982ce49094627b5cd0ada4-m27.jpeg
  • 0236e80089982ce49094627b5cd0ada4-m28.jpeg
  • 0236e80089982ce49094627b5cd0ada4-m29.jpeg
  • 0236e80089982ce49094627b5cd0ada4-m30.jpeg
  • 0236e80089982ce49094627b5cd0ada4-m31.jpeg
  • 0236e80089982ce49094627b5cd0ada4-m32.jpeg
  • 0236e80089982ce49094627b5cd0ada4-m33.jpeg
  • 0236e80089982ce49094627b5cd0ada4-m34.jpeg
  • 0236e80089982ce49094627b5cd0ada4-m35.jpeg
  • 0236e80089982ce49094627b5cd0ada4-m36.jpeg
  • 0236e80089982ce49094627b5cd0ada4-m37.jpeg
  • 0236e80089982ce49094627b5cd0ada4-m38.jpeg
  • 0236e80089982ce49094627b5cd0ada4-m39.jpeg
  • 0236e80089982ce49094627b5cd0ada4-m40.jpeg
  • 0236e80089982ce49094627b5cd0ada4-m41.jpeg
  • 0236e80089982ce49094627b5cd0ada4-m42.jpeg
  • 0236e80089982ce49094627b5cd0ada4-m43.jpeg
  • 0236e80089982ce49094627b5cd0ada4-m44.jpeg
  • 0236e80089982ce49094627b5cd0ada4-m45.jpeg
  • 0236e80089982ce49094627b5cd0ada4-m46.jpeg
  • 0236e80089982ce49094627b5cd0ada4-m47.jpeg
  • 0236e80089982ce49094627b5cd0ada4-m48.jpeg
  • 0236e80089982ce49094627b5cd0ada4-m49.jpeg
  • 0236e80089982ce49094627b5cd0ada4-m50.jpeg
  • 0236e80089982ce49094627b5cd0ada4-m51.jpeg
  • 0236e80089982ce49094627b5cd0ada4-m52.jpeg
  • 0236e80089982ce49094627b5cd0ada4-m53.jpeg
  • 0236e80089982ce49094627b5cd0ada4-m54.jpeg
  • 0236e80089982ce49094627b5cd0ada4-m55.jpeg
  • 0236e80089982ce49094627b5cd0ada4-m56.jpeg
  • 0236e80089982ce49094627b5cd0ada4-m57.jpeg
  • 0236e80089982ce49094627b5cd0ada4-m58.jpeg
  • 0236e80089982ce49094627b5cd0ada4-m59.jpeg
  • 0236e80089982ce49094627b5cd0ada4-m60.jpeg
  • 0236e80089982ce49094627b5cd0ada4-m61.jpeg
  • 0236e80089982ce49094627b5cd0ada4-m62.jpeg
  • 0236e80089982ce49094627b5cd0ada4-m63.jpeg
  • 0236e80089982ce49094627b5cd0ada4-m64.jpeg
  • 0236e80089982ce49094627b5cd0ada4-m65.jpeg
  • 0236e80089982ce49094627b5cd0ada4-m66.jpeg
  • 0236e80089982ce49094627b5cd0ada4-m67.jpeg
  • 0236e80089982ce49094627b5cd0ada4-m68.jpeg
  • 0236e80089982ce49094627b5cd0ada4-m69.jpeg

Property ID:

 RH-1515378-property

Bedrooms
3
Bathrooms
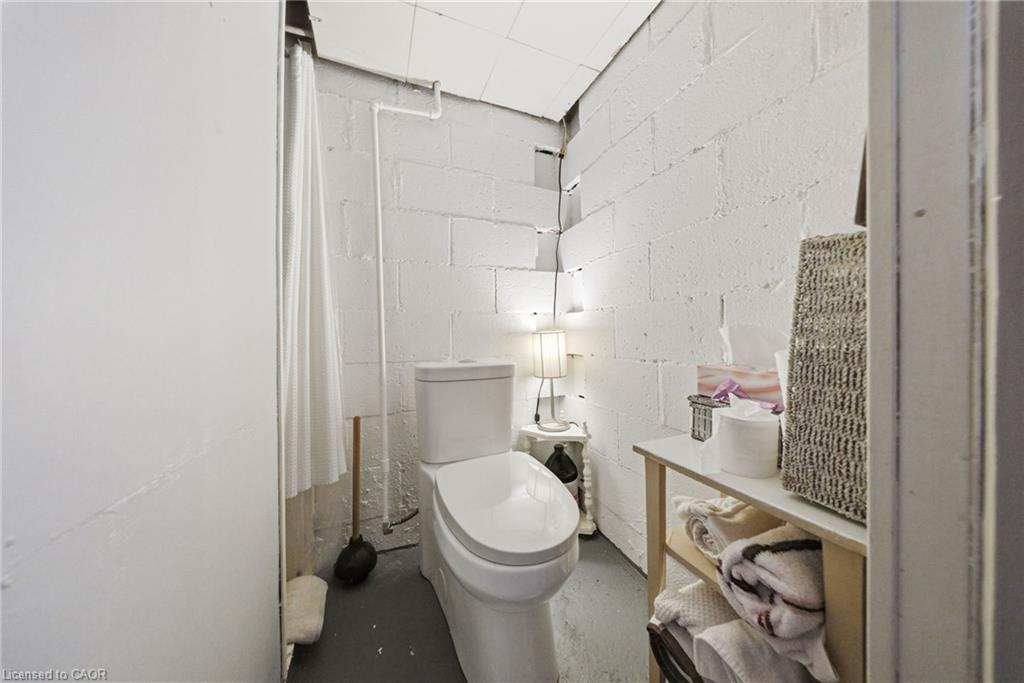
2
Garage
Yes
Area
1440 Square Feet

Description

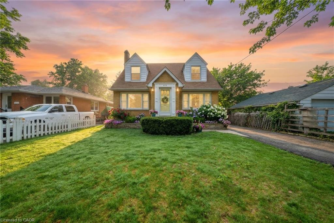
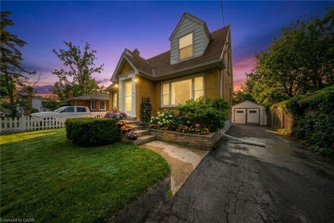
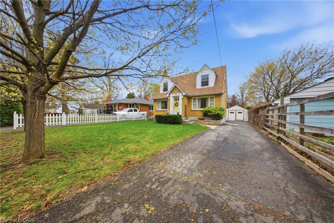
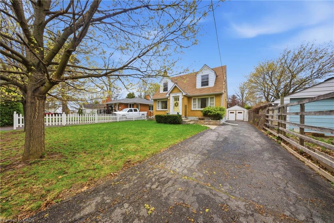
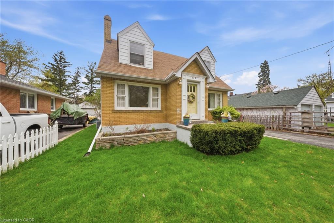
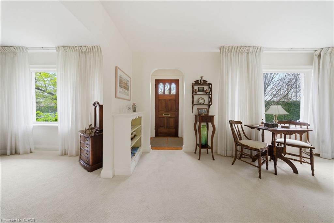
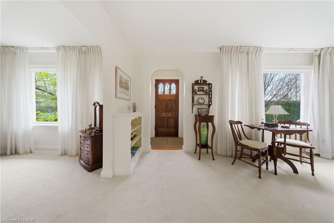
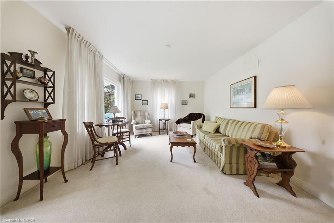
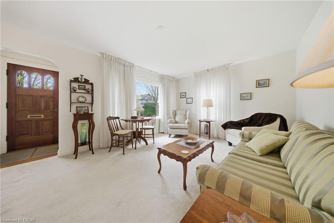
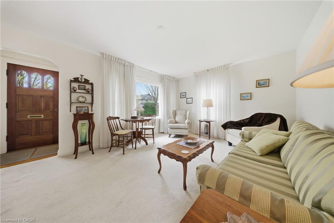
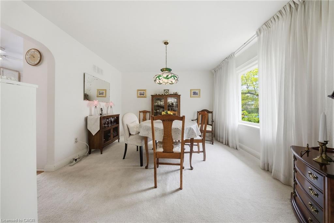
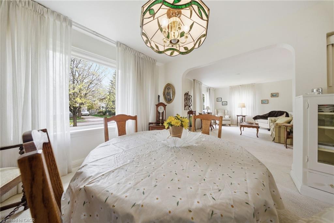
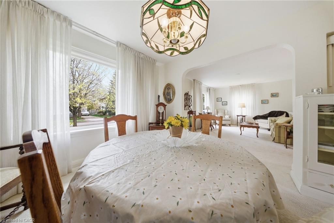
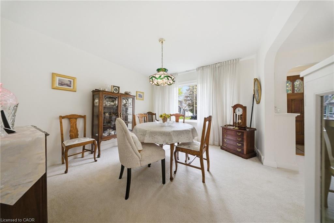
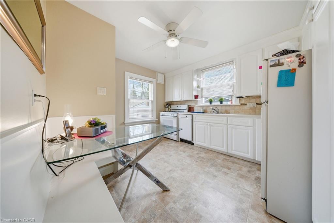
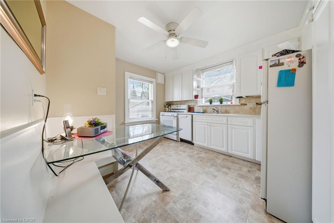
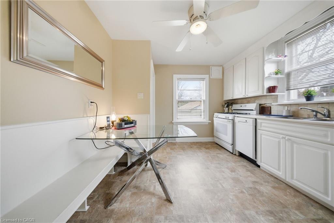
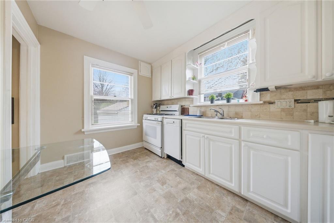
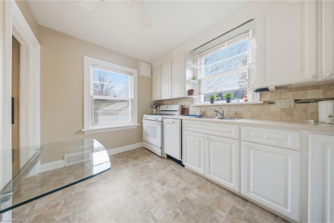
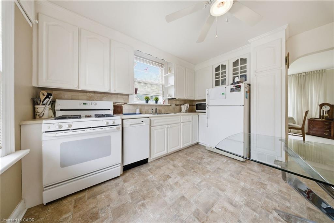
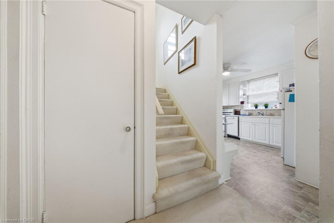
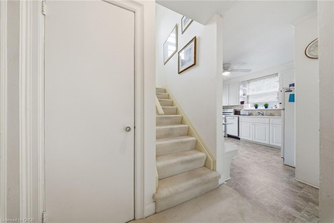
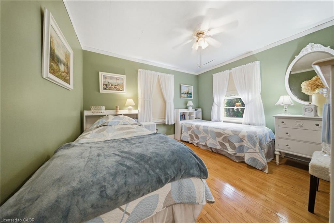
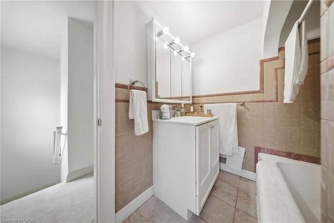
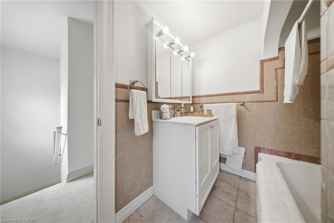
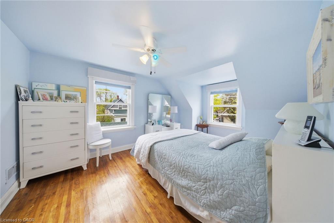
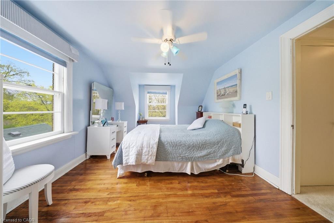
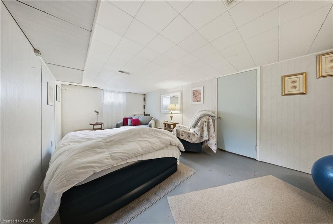
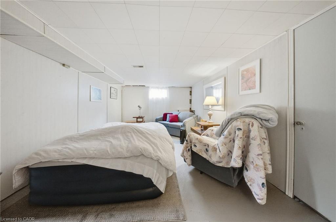
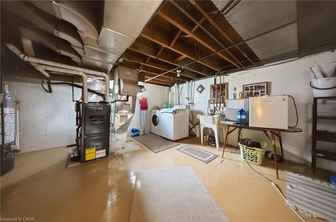
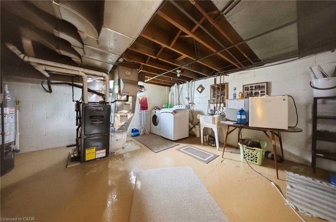
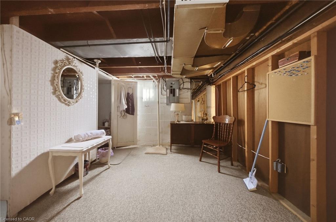
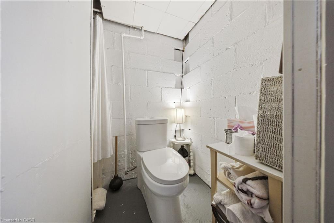
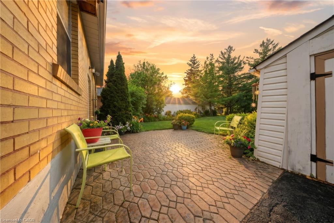
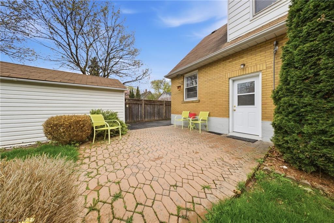
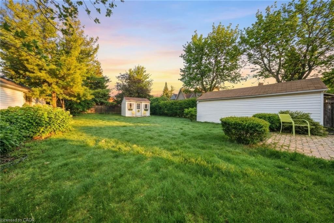
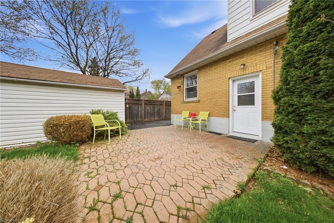
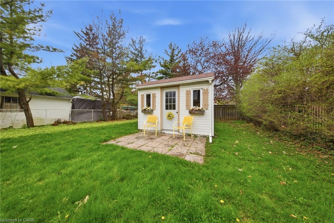
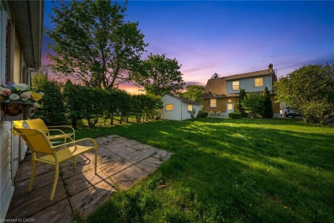
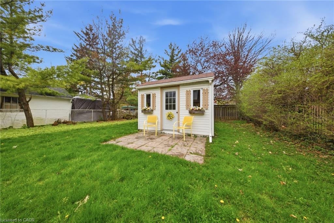
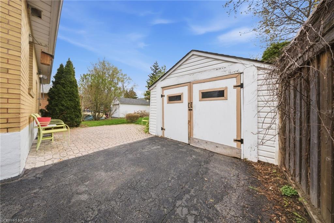
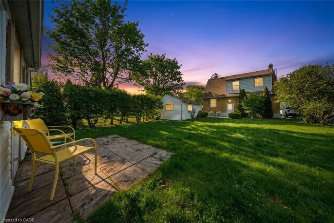
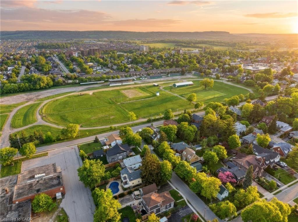
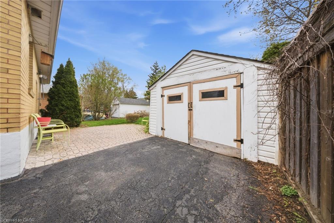
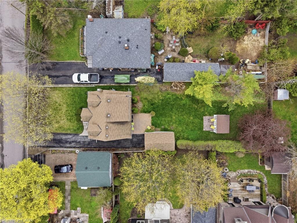
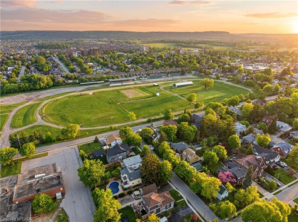
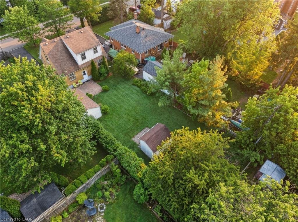
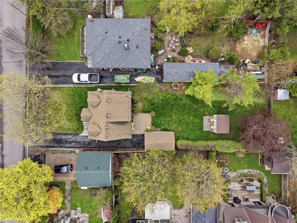
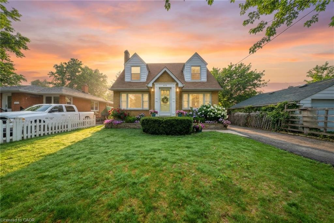
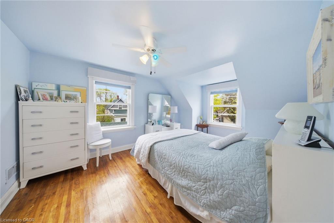
Some homes carry the memory of the town itself. This is one of them. Nestled in the storied streets of Old Milton. This three-bedroom, two-bath gem sits on an extraordinary lot that is increasingly rare in this coveted neighborhood — a canvas as generous as your imagination. The bones are solid. The setting is exceptional. And the opportunity? Absolutely singular.Whether you’re drawn to restoring its original character with loving detail or envisioning an entirely reimagined retreat, this property offers the freedom to build the life you’ve always pictured. Step outside and you’re moments from the charm of downtown Milton — boutique shops, farm-to-table restaurants, the energy of the fairgrounds, and the quiet pride of a community that knows what it has. Renovate, restore, or fully reimagine. This property is a rare blank slate in an established neighborhood — a true investor’s and dreamer’s prize. Properties like this simply don’t come available often. In Old Milton — a neighborhood celebrated for its tree-lined streets, proud history, and tight-knit community — this lot represents something money can rarely buy: true breathing room. The existing home is a thoughtful starting point. Its layout lends itself beautifully to a thoughtful renovation that preserves its soul while introducing every modern comfort you desire.

Additional Details

  • Property Sub Type: Single Family Residence
  • Zoning: R3
  • Transaction Type: Sale
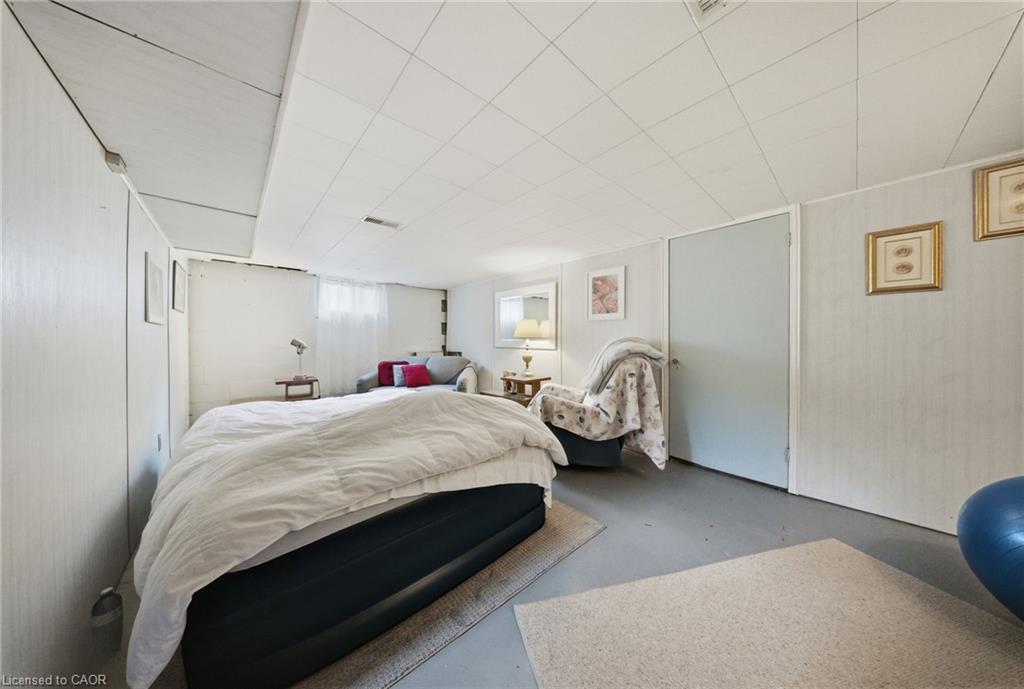
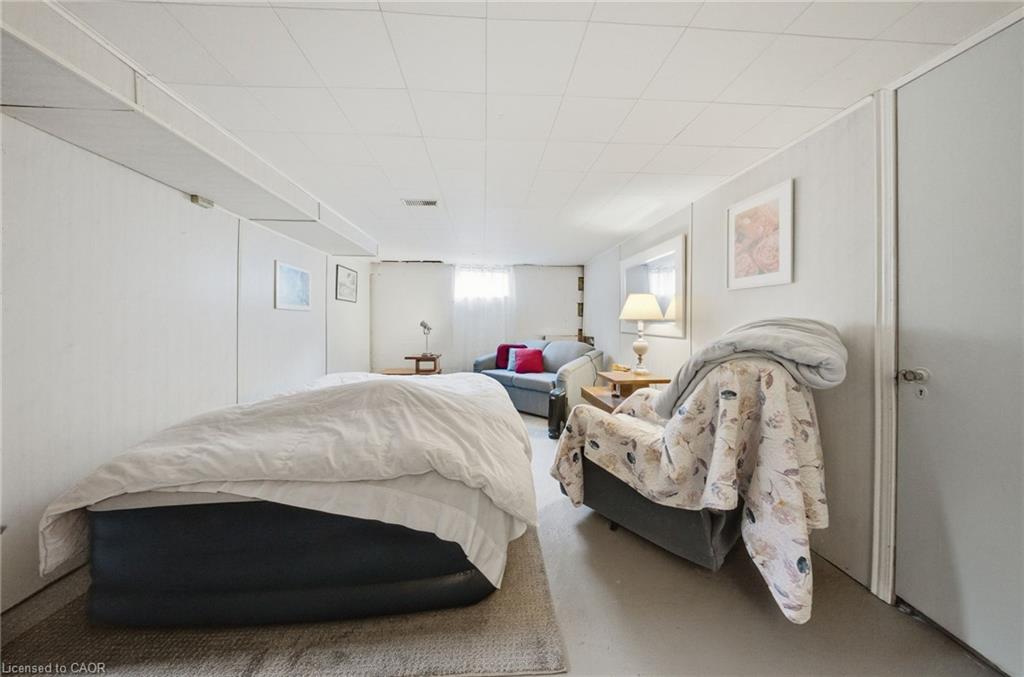
  • Basement: Full, Finished
  • Heating: Forced Air, Natural Gas
  • Cooling: Private Drive Single Wide
  • Parking Space: 5
  • Virtual Tour: https://track.pstmrk.it/3s/inwardout-productions.aryeo.com%2Fsites%2F243-sydney-st-milton-on-l9t-1e1-24316747%2Fbranded/cUpU/cQPFAQ/
  • MLS Status: Pending

Similar Properties

View Property

244 Emerald Street N, Hamilton ON L8L 5K8

Welcome to 244 Emerald Ave N, a charming 2-bedroom, 1-bathroom…

Bedrooms
2
Bathrooms
1
Area
1079 Square Feet

$374,500

View Property

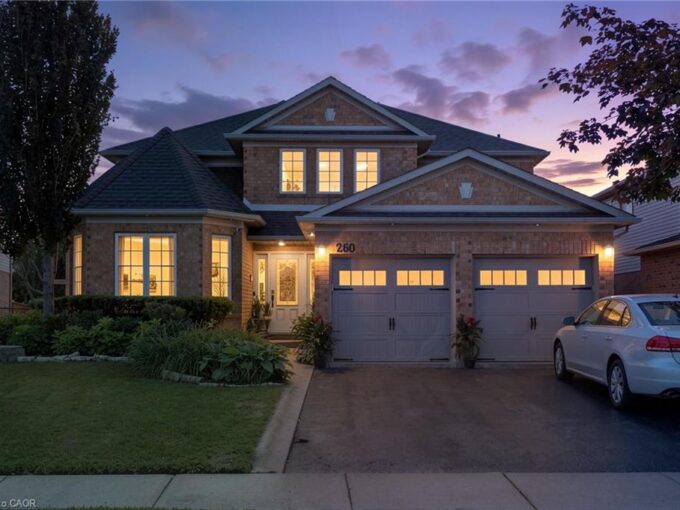
260 Granite Hill Road, Cambridge ON N1T 1X3

Welcome to 260 Granite Hill Road, a beautifully finished two-storey…

Bedrooms
6
Bathrooms
3.5
Area
3983 Square Feet

$1,279,000
Debolender

Menu

  • Home
  • About
  • Buying Tips
  • Selling Tips
  • Testimonials
  • Contact

Contact Info

238 Speedvale Ave W, Guelph, ON N1L 1C9

+1 519 993 5656

deb@deboraholender.com

Find your new Home

  • All Listings
  • Guelph Listing
  • Kitchener Listing
  • Waterloo Listing
  • Cambridge Listing

Copyright © 2026, Deb Olender RE/MAX Guelph Real Estate Centre

|
74 Harley Avenue, Georgetown ON L7G 5R8 908-85 Duke Street W, Kitchener ON N2H 0B7

Owning a home is a keystone of wealth… both financial affluence and emotional security.

Suze Orman
October 17, 2026 Saturday!
Debolender
  • Login
Forget Password?

OTP Verification

Please enter the 6-digit OTP sent to your email.

Time remaining: 05:00