
Debolender
  • Home
  • About
    • Relocating
    • Testimonials
  • Real Estate Listings
    • Guelph
    • Kitchener
    • Waterloo
    • Cambridge
  • News and Advice
    • Deb’s Blog
    • Home Buying Advice
    • Home Selling Advice
    • Get Listings Sent To You
    • Get Your Free Home Evaluation
  • Contact
Debolender
  • Home
  • About
    • Relocating
    • Testimonials
  • Real Estate Listings
    • Guelph
    • Kitchener
    • Waterloo
    • Cambridge
  • News and Advice
    • Deb’s Blog
    • Home Buying Advice
    • Home Selling Advice
    • Get Listings Sent To You
    • Get Your Free Home Evaluation
  • Contact

260 Granite Hill Road, Cambridge ON N1T 1X3

  • Home
  • Cambridge

260 Granite Hill Road, Cambridge ON N1T 1X3

260 Granite Hill Road, Cambridge ON N1T 1X3

$1,349,900

  • dcb96c97bf44133913c995101dc02ea4-m1.jpeg
  • dcb96c97bf44133913c995101dc02ea4-m2.jpeg
  • dcb96c97bf44133913c995101dc02ea4-m3.jpeg
  • dcb96c97bf44133913c995101dc02ea4-m4.jpeg
  • dcb96c97bf44133913c995101dc02ea4-m5.jpeg
  • dcb96c97bf44133913c995101dc02ea4-m6.jpeg
  • dcb96c97bf44133913c995101dc02ea4-m7.jpeg
  • dcb96c97bf44133913c995101dc02ea4-m8.jpeg
  • dcb96c97bf44133913c995101dc02ea4-m9.jpeg
  • dcb96c97bf44133913c995101dc02ea4-m10.jpeg
  • dcb96c97bf44133913c995101dc02ea4-m11.jpeg
  • dcb96c97bf44133913c995101dc02ea4-m12.jpeg
  • dcb96c97bf44133913c995101dc02ea4-m13.jpeg
  • dcb96c97bf44133913c995101dc02ea4-m14.jpeg
  • dcb96c97bf44133913c995101dc02ea4-m15.jpeg
  • dcb96c97bf44133913c995101dc02ea4-m16.jpeg
  • dcb96c97bf44133913c995101dc02ea4-m17.jpeg
  • dcb96c97bf44133913c995101dc02ea4-m18.jpeg
  • dcb96c97bf44133913c995101dc02ea4-m19.jpeg
  • dcb96c97bf44133913c995101dc02ea4-m20.jpeg
  • dcb96c97bf44133913c995101dc02ea4-m21.jpeg
  • dcb96c97bf44133913c995101dc02ea4-m22.jpeg
  • dcb96c97bf44133913c995101dc02ea4-m23.jpeg
  • dcb96c97bf44133913c995101dc02ea4-m24.jpeg
  • dcb96c97bf44133913c995101dc02ea4-m25.jpeg
  • dcb96c97bf44133913c995101dc02ea4-m26.jpeg
  • dcb96c97bf44133913c995101dc02ea4-m27.jpeg
  • dcb96c97bf44133913c995101dc02ea4-m28.jpeg
  • dcb96c97bf44133913c995101dc02ea4-m29.jpeg
  • dcb96c97bf44133913c995101dc02ea4-m30.jpeg
  • dcb96c97bf44133913c995101dc02ea4-m31.jpeg
  • dcb96c97bf44133913c995101dc02ea4-m32.jpeg
  • dcb96c97bf44133913c995101dc02ea4-m33.jpeg
  • dcb96c97bf44133913c995101dc02ea4-m34.jpeg
  • dcb96c97bf44133913c995101dc02ea4-m35.jpeg
  • dcb96c97bf44133913c995101dc02ea4-m36.jpeg
  • dcb96c97bf44133913c995101dc02ea4-m37.jpeg
  • dcb96c97bf44133913c995101dc02ea4-m38.jpeg
  • dcb96c97bf44133913c995101dc02ea4-m39.jpeg
  • dcb96c97bf44133913c995101dc02ea4-m40.jpeg
  • dcb96c97bf44133913c995101dc02ea4-m41.jpeg
  • dcb96c97bf44133913c995101dc02ea4-m42.jpeg
  • dcb96c97bf44133913c995101dc02ea4-m43.jpeg

Property ID:

 RH-1563900-property

Featured
Bedrooms
6
Bathrooms
3.5
Garage
Yes
Year Built
1998
Area
3983 Square Feet

Description

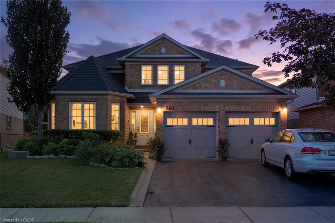
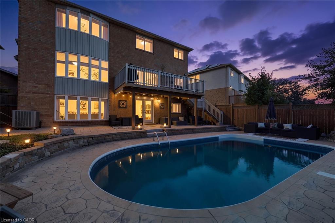
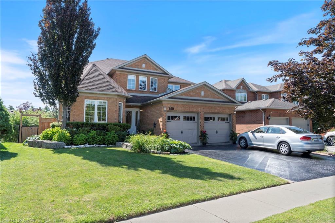
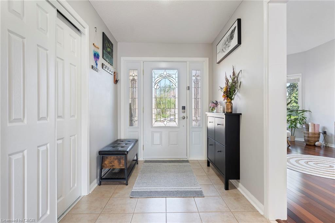
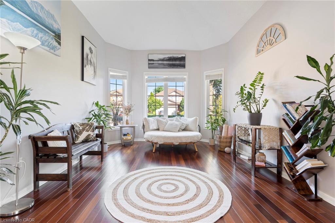
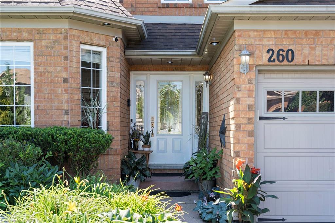
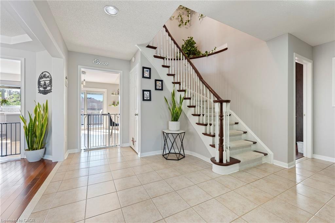
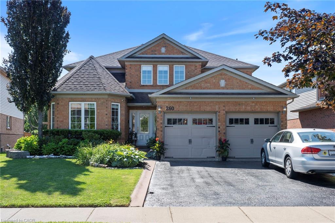
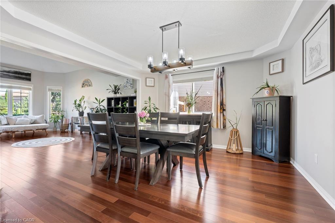
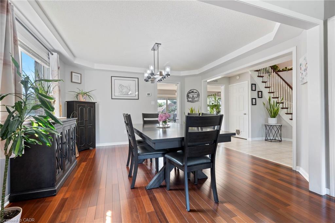
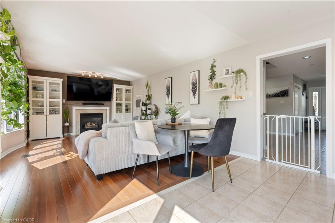
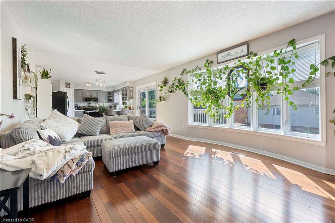
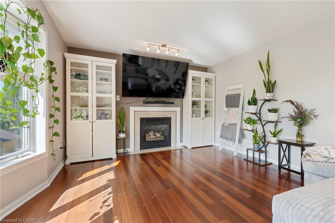
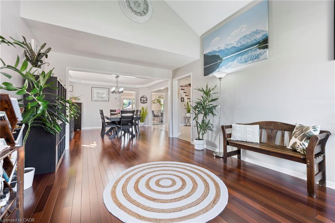
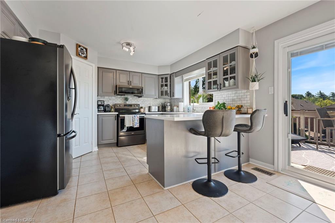
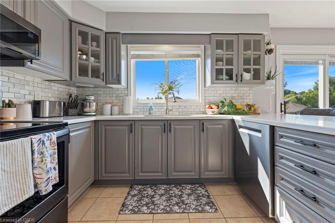
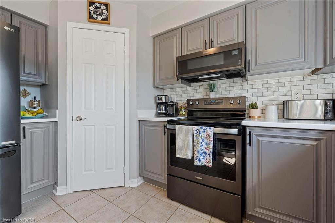
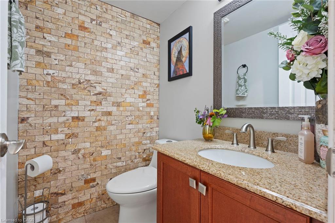
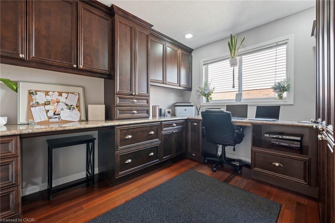
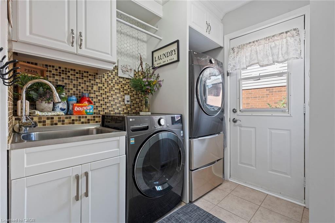
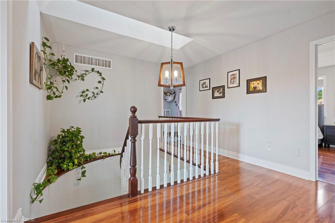
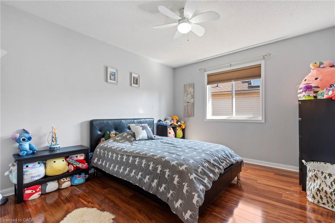
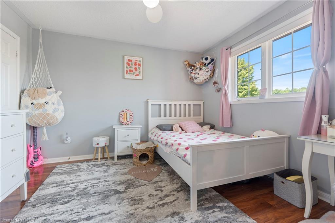
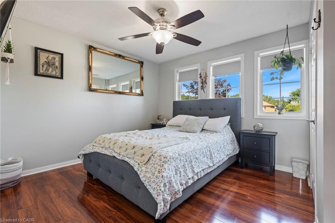
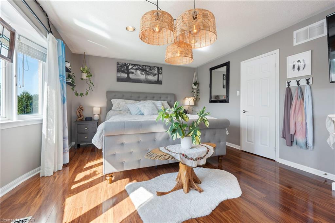
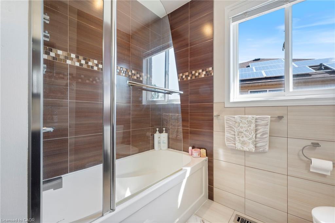
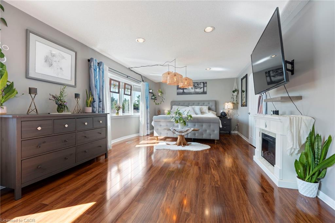
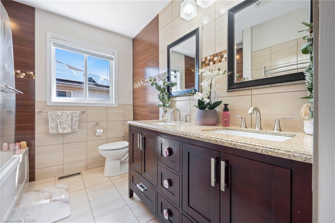
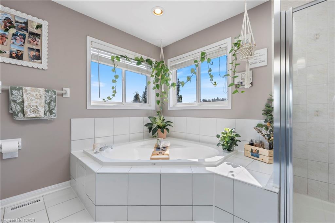
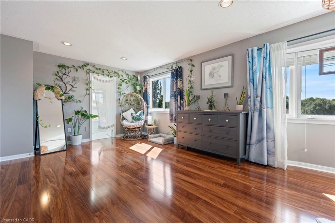
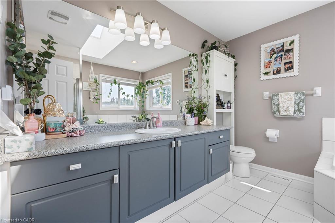
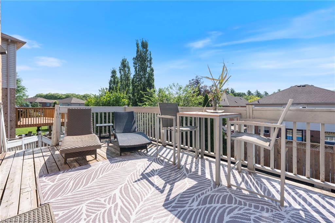
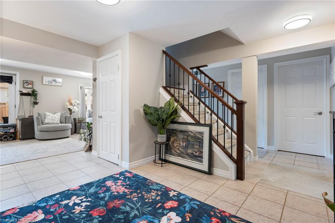
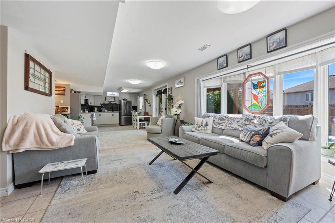
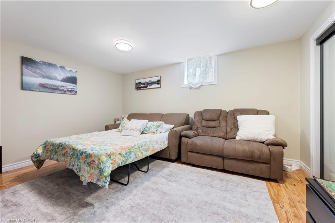
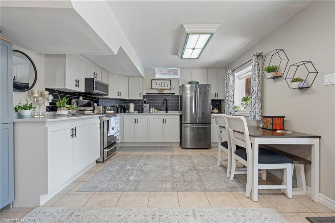
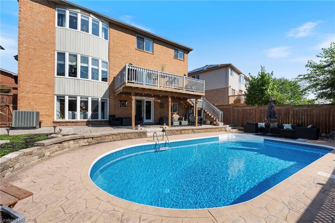
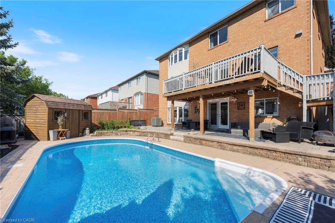
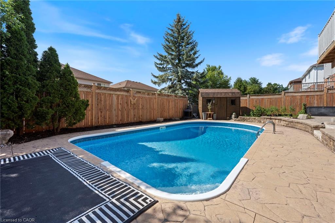
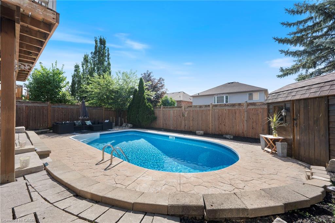
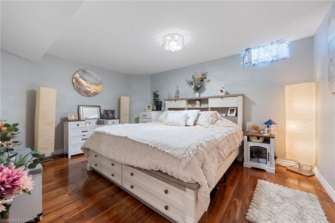
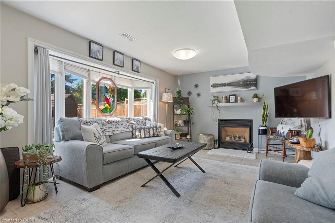
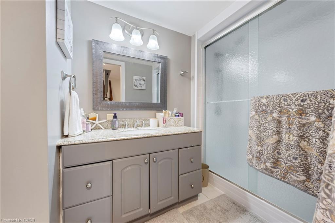
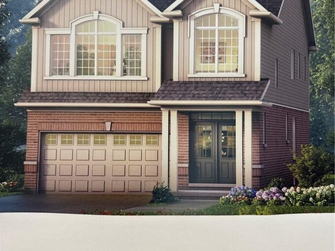
Welcome to 260 Granite Hill Road, a beautifully finished two-storey home in Cambridge’s sought-after North Galt, offering approximately 3,980 sq ft of finished living space across all levels. A gracious foyer opens to a spacious living room and separate dining area, ideal for entertaining. The bright upstairs kitchen features a walk-in pantry and flows into an inviting family room with gas fireplace, with access to an upper deck and barbecue area. A dedicated office, a 10’11” x 7’5″ laundry room with inside entry to the double garage, and a two-piece bath complete the level. Upstairs, the impressive primary retreat measures 26’1″ x 13’1″ and includes two walk-in closets and a five-piece ensuite with soaker tub and separate shower. Three additional bedrooms share a four-piece bath with double vanity. The fully finished lower level offers its own separate entrance and walkout, a large 26’4″ x 13’1″ living room anchored by a bay window, a renovated kitchen completed April 2025, two additional bedrooms — one measuring 16’4″ x 14’7″ — a three-piece bath, plus a generous storage room and separate utility room. Fully opening double garden doors lead straight out to the pool. Buyer to satisfy themselves as to permitted use. The rear yard is a private resort-style oasis with an inground pool, deck and patio, fully landscaped. Solid brick exterior, forced-air gas heat, central air, air exchanger and water softener. Municipal water and sewer on a 46.93 x 151 ft lot, R4 zoning. All room dimensions and square footage from measured floor plan, available in supplements. Walking distance to Saginaw Public School and St. Teresa of Calcutta Catholic Elementary, with Lions Can-Amera Park, Shade’s Mills Conservation Area and the Can-Amera trail system close by, and Highway 401 access at Townline Road only minutes away.

Additional Details

  • Property Age: 1998
  • Property Sub Type: Single Family Residence
  • Zoning: R4
  • Transaction Type: Sale
  • Stories: 2
  • Basement: Walk-Out Access, Full, Finished
  • Heating: Forced Air, Natural Gas
  • Cooling: Private Drive Double Wide
  • Parking Space: 4
  • Pool Features: In Ground
  • Fire Places: 2
  • Virtual Tour: https://stoic-media.aryeo.com/sites/260-granite-hill-rd-cambridge-on-n1t-1x3-27423396/branded
  • MLS Status: Active

Similar Properties

View Property

23 Henry Maracle Street, Ayr ON N0B 1E0

OPEN HOUSE at 294 Robert Woolner St *TO BE BUILT*…

Bedrooms
4
Bathrooms
3.5
Area
2371 Square Feet

$851,327

View Property

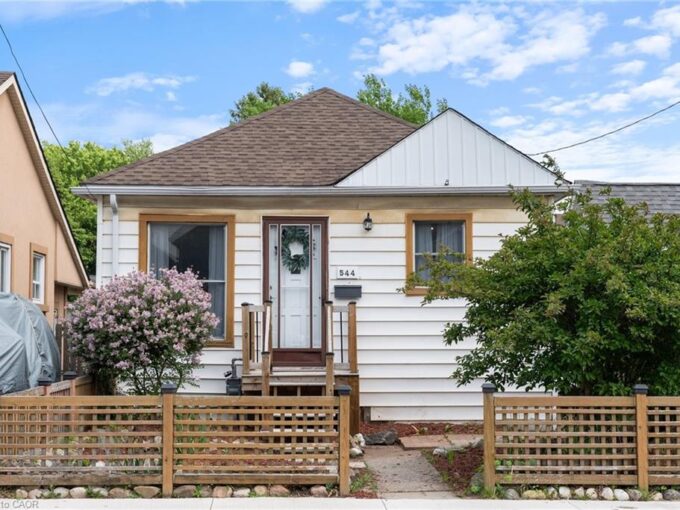
544 Mary Street, Hamilton ON L8L 4X7

Discover this charming and affordable bungalow in Hamilton’s vibrant North…

Bedrooms
2
Bathrooms
1
Area
1112 Square Feet

$439,900

Debolender

Menu

  • Home
  • About
  • Buying Tips
  • Selling Tips
  • Testimonials
  • Contact

Contact Info

238 Speedvale Ave W, Guelph, ON N1L 1C9

+1 519 993 5656

deb@deboraholender.com

Find your new Home

  • All Listings
  • Guelph Listing
  • Kitchener Listing
  • Waterloo Listing
  • Cambridge Listing

Copyright © 2026, Deb Olender RE/MAX Guelph Real Estate Centre

|
580 Weber Street E, Kitchener ON N2H 1G8 802-135 James Street S, Hamilton ON L8P 2Z6

Owning a home is a keystone of wealth… both financial affluence and emotional security.

Suze Orman
September 15, 2026 Tuesday!
Debolender
  • Login
Forget Password?