Debolender
  • Home
  • About
    • Relocating
    • Testimonials
  • Real Estate Listings
    • Guelph
    • Kitchener
    • Waterloo
    • Cambridge
  • News and Advice
    • Deb’s Blog
    • Home Buying Advice
    • Home Selling Advice
    • Get Listings Sent To You
    • Get Your Free Home Evaluation
  • Contact
Debolender
  • Home
  • About
    • Relocating
    • Testimonials
  • Real Estate Listings
    • Guelph
    • Kitchener
    • Waterloo
    • Cambridge
  • News and Advice
    • Deb’s Blog
    • Home Buying Advice
    • Home Selling Advice
    • Get Listings Sent To You
    • Get Your Free Home Evaluation
  • Contact

25-10 Cobblestone Drive, Paris ON N3L 4G8

  • Home
  • Paris

25-10 Cobblestone Drive, Paris ON N3L 4G8

25-10 Cobblestone Drive, Paris ON N3L 4G8

$749,900
  • 52f756a670b9e3489e1d13cd91637403-m1.jpeg
  • 52f756a670b9e3489e1d13cd91637403-m2.jpeg
  • 52f756a670b9e3489e1d13cd91637403-m3.jpeg
  • 52f756a670b9e3489e1d13cd91637403-m4.jpeg
  • 52f756a670b9e3489e1d13cd91637403-m5.jpeg
  • 52f756a670b9e3489e1d13cd91637403-m6.jpeg
  • 52f756a670b9e3489e1d13cd91637403-m7.jpeg
  • 52f756a670b9e3489e1d13cd91637403-m8.jpeg
  • 52f756a670b9e3489e1d13cd91637403-m9.jpeg
  • 52f756a670b9e3489e1d13cd91637403-m10.jpeg
  • 52f756a670b9e3489e1d13cd91637403-m11.jpeg
  • 52f756a670b9e3489e1d13cd91637403-m12.jpeg
  • 52f756a670b9e3489e1d13cd91637403-m13.jpeg
  • 52f756a670b9e3489e1d13cd91637403-m14.jpeg
  • 52f756a670b9e3489e1d13cd91637403-m15.jpeg
  • 52f756a670b9e3489e1d13cd91637403-m16.jpeg
  • 52f756a670b9e3489e1d13cd91637403-m17.jpeg
  • 52f756a670b9e3489e1d13cd91637403-m18.jpeg
  • 52f756a670b9e3489e1d13cd91637403-m19.jpeg
  • 52f756a670b9e3489e1d13cd91637403-m20.jpeg
  • 52f756a670b9e3489e1d13cd91637403-m21.jpeg
  • 52f756a670b9e3489e1d13cd91637403-m22.jpeg
  • 52f756a670b9e3489e1d13cd91637403-m23.jpeg
  • 52f756a670b9e3489e1d13cd91637403-m24.jpeg
  • 52f756a670b9e3489e1d13cd91637403-m25.jpeg
  • 52f756a670b9e3489e1d13cd91637403-m26.jpeg
  • 52f756a670b9e3489e1d13cd91637403-m27.jpeg
  • 52f756a670b9e3489e1d13cd91637403-m28.jpeg
  • 52f756a670b9e3489e1d13cd91637403-m29.jpeg
  • 52f756a670b9e3489e1d13cd91637403-m30.jpeg
  • 52f756a670b9e3489e1d13cd91637403-m31.jpeg
  • 52f756a670b9e3489e1d13cd91637403-m32.jpeg
  • 52f756a670b9e3489e1d13cd91637403-m33.jpeg
  • 52f756a670b9e3489e1d13cd91637403-m34.jpeg
  • 52f756a670b9e3489e1d13cd91637403-m35.jpeg
  • 52f756a670b9e3489e1d13cd91637403-m36.jpeg
  • 52f756a670b9e3489e1d13cd91637403-m37.jpeg
  • 52f756a670b9e3489e1d13cd91637403-m38.jpeg
  • 52f756a670b9e3489e1d13cd91637403-m39.jpeg
  • 52f756a670b9e3489e1d13cd91637403-m40.jpeg

Property ID:

 RH-1521211-property

Bedrooms
3
Bathrooms
3
Garage
Yes
Year Built
2004
Area
2094 Square Feet

Description

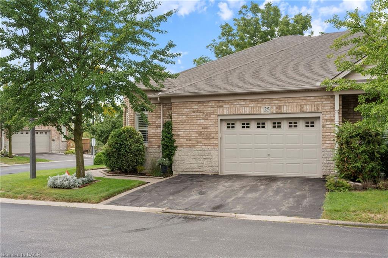
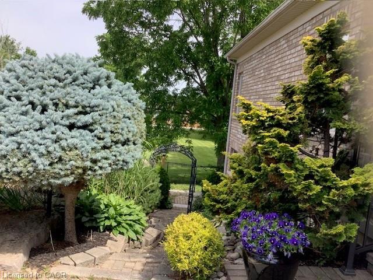
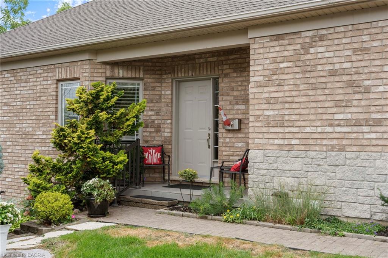
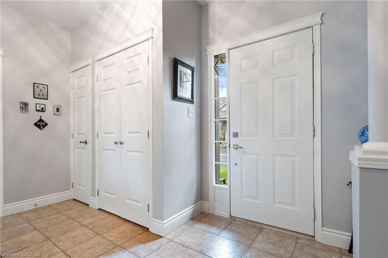
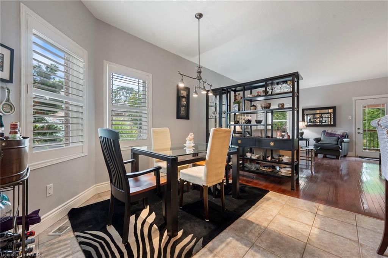
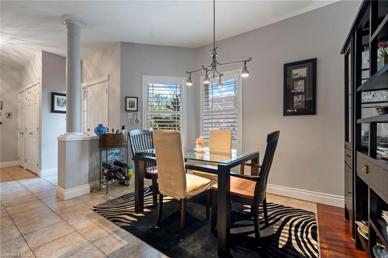
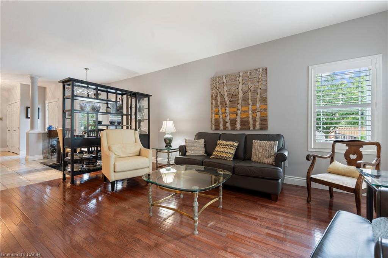
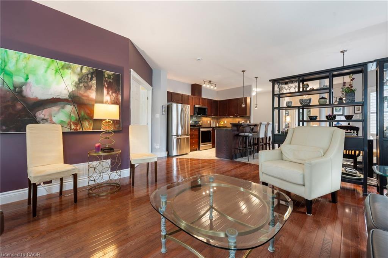
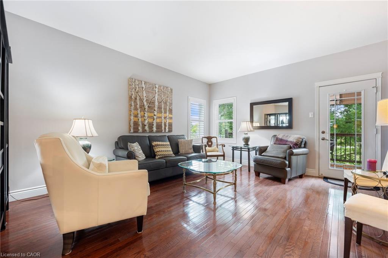
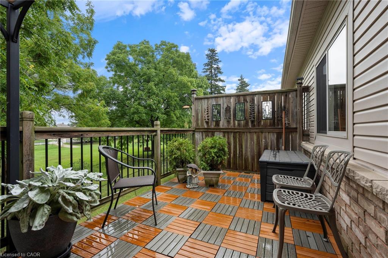
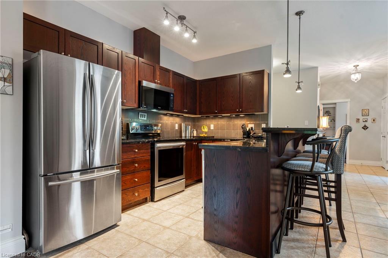
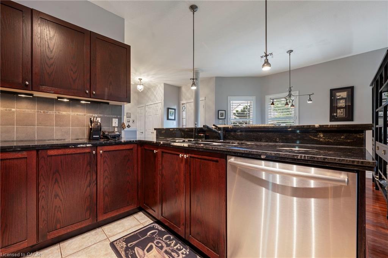
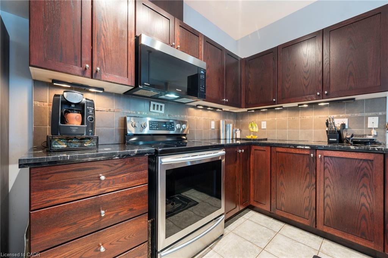
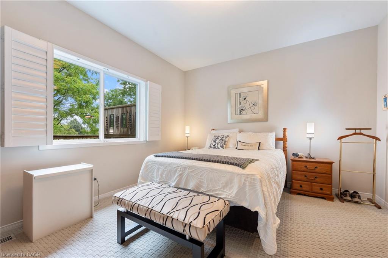
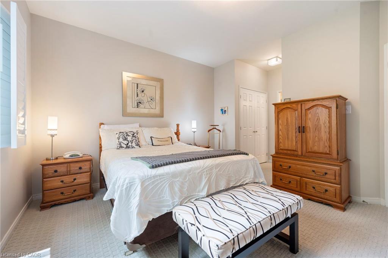
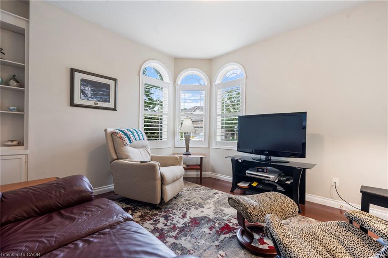
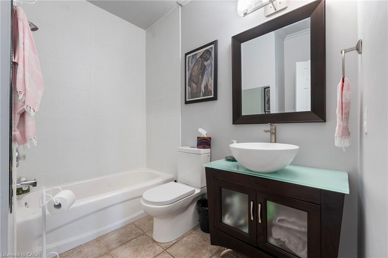
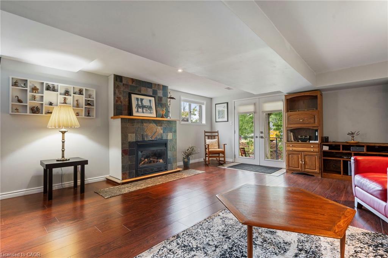
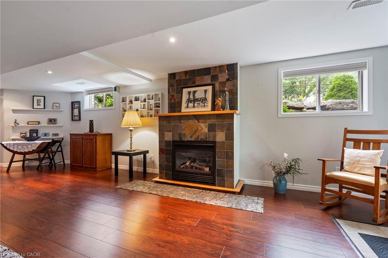
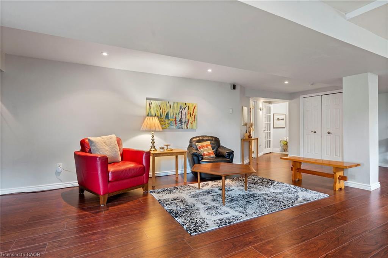
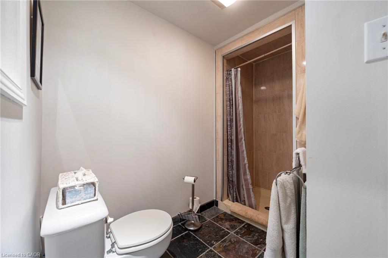
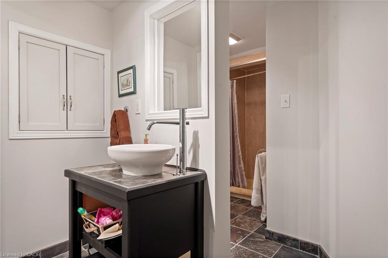
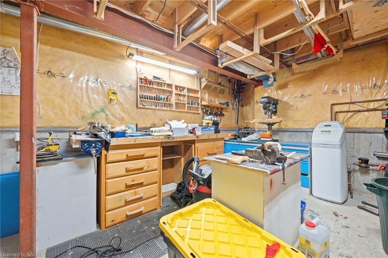
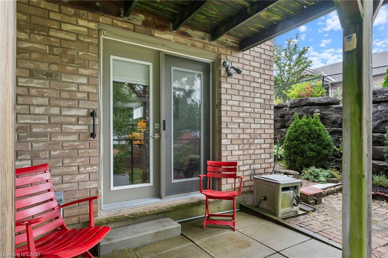
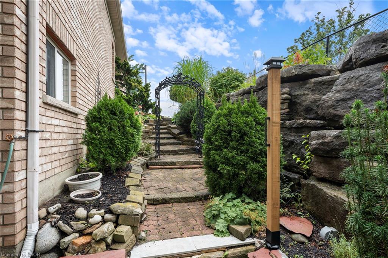
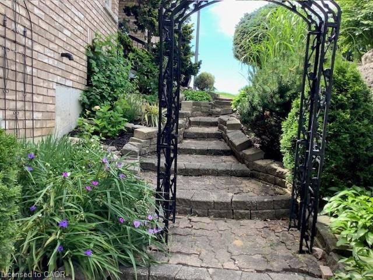
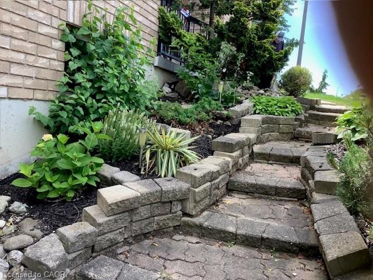
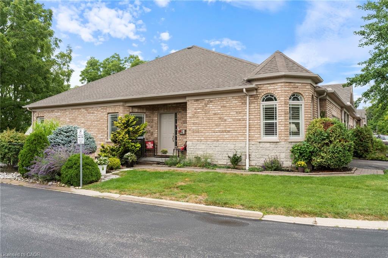
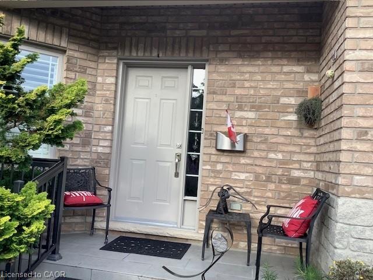
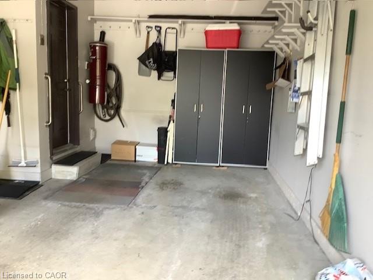
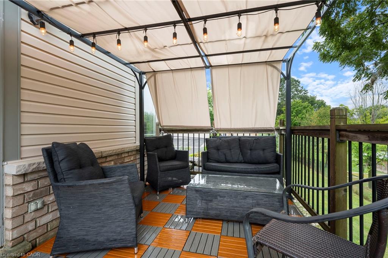
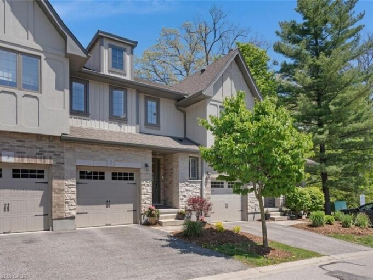
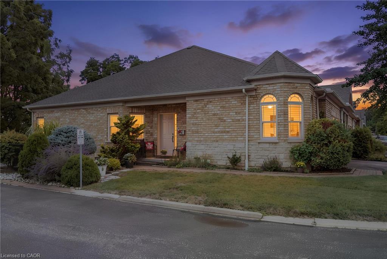
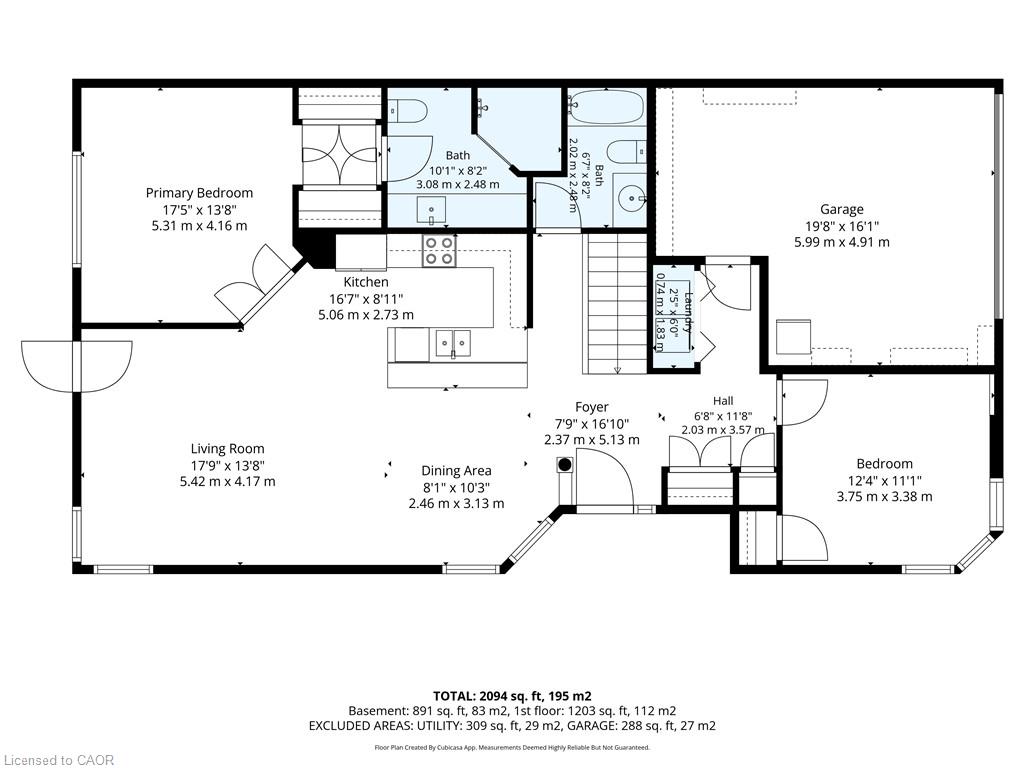
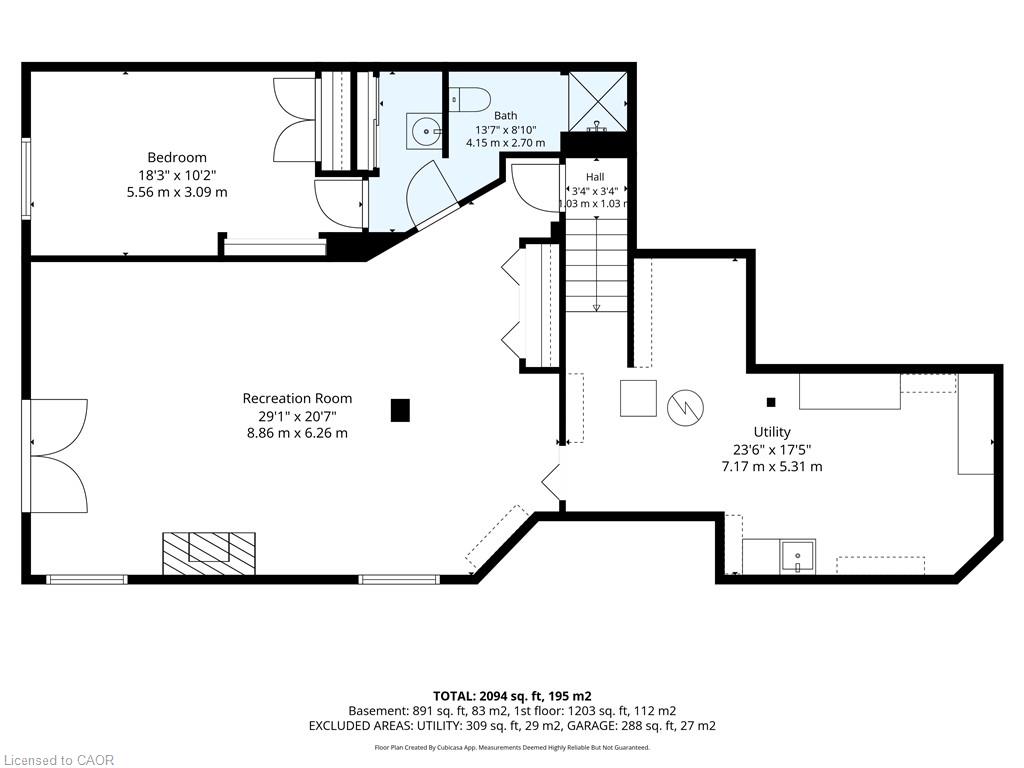
A rare gem in an amazing community! These original owners paid a premium for this stunning home, and it SHOWS! An end unit with TRIPLE EXPOSURE, extra privacy and quiet, a deeper, wider unit footprint, a wider garage and driveway, a side entrance with private walkway down the lower rear yard, and serene views from all levels onto the mature greenery! Flooded with light from its three sides, this open concept bungalow has all the principal rooms, primary bedroom & en suite, laundry, guest room, guest bath, direct garage entrance, and gorgeous rear deck, ON ONE LEVEL for extra easy living. But if you need more space, the lower level has a WALKOUT and double exposure, so lots of natural light and views of the greenery is available to the rec room and bedroom there too. This large guestroom has its own en suite bathroom. An organized utility / hobby room with shelving, workbench, and tub sink make a perfect man-cave / she-shed for any heavy duty tinkerer or hobbyist. The rec room’s gas fireplace ensures the entire basement and house is always cozy and inviting. A double-doored primary bedroom suite has views onto nature, a walk through closet, and large en suite with oversized, tiled shower. Hardwood floors, granite counters, European tiles, stainless steel updated appliances (2017), California shutters, new roof (2016), updated AC (2016), round out the meticulously maintained home. For those who may be out of town for stretches of time at any time of year (retirees or snow birds), your lawn and snow maintenance is covered by the reasonable condo fees in this established community, so it is easy to lock up and leave whenever! A truly unique unit in this gorgeous Paris suburb, come to see how much more amazing it is in person!

Additional Details

  • Property Age: 2004
  • Property Sub Type: Row/Townhouse
  • Zoning: RM3-1
  • Transaction Type: Sale
  • Basement: Walk-Out Access, Full, Partially Finished, Sump Pump
  • Heating: Fireplace-Gas, Forced Air, Natural Gas
  • Cooling: Private Drive Double Wide
  • Parking Space: 3
  • Virtual Tour: https://youtu.be/pUFwu8Tt8NM
  • MLS Status: Active

Similar Properties

View Property

101-100 Beddoe Drive, Hamilton ON L8P 4Z2
Welcome to this end-unit townhome with a double-car garage in…

Bedrooms
3
Bathrooms
3.5
Area
3061 Square Feet

$899,000
View Property

2-635 Saginaw Parkway, Cambridge ON N1T 0C1

MODERN OPEN-CONCEPT TOWNHOME WITH NO REAR NEIGHBOURS. #2-635 Saginaw Parkway,…

Bedrooms
3
Bathrooms
2.5
Area
1583 Square Feet

$665,000

Debolender

Menu

  • Home
  • About
  • Buying Tips
  • Selling Tips
  • Testimonials
  • Contact

Contact Info

238 Speedvale Ave W, Guelph, ON N1L 1C9

+1 519 993 5656

deb@deboraholender.com

Find your new Home

  • All Listings
  • Guelph Listing
  • Kitchener Listing
  • Waterloo Listing
  • Cambridge Listing

Copyright © 2026, Deb Olender RE/MAX Guelph Real Estate Centre

|
40-375 Kingscourt Drive, Waterloo ON N2K 3N7 111 Sharon Avenue, Hamilton ON L8T 1E4

Owning a home is a keystone of wealth… both financial affluence and emotional security.

Suze Orman
September 15, 2026 Tuesday!
Debolender
  • Login
Forget Password?