Debolender
  • Home
  • About
    • Relocating
    • Testimonials
  • Real Estate Listings
    • Guelph
    • Kitchener
    • Waterloo
    • Cambridge
  • News and Advice
    • Deb’s Blog
    • Home Buying Advice
    • Home Selling Advice
    • Get Listings Sent To You
    • Get Your Free Home Evaluation
  • Contact

601-71 Wyndham Street S, Guelph ON N1E 0T7

  • Home
  • Guelph

601-71 Wyndham Street S, Guelph ON N1E 0T7

601-71 Wyndham Street S, Guelph ON N1E 0T7

$990,000
  • 14b92ba430f8851de6cb9fcc1711b71c-m1.jpeg
  • 14b92ba430f8851de6cb9fcc1711b71c-m2.jpeg
  • 14b92ba430f8851de6cb9fcc1711b71c-m3.jpeg
  • 14b92ba430f8851de6cb9fcc1711b71c-m4.jpeg
  • 14b92ba430f8851de6cb9fcc1711b71c-m5.jpeg
  • 14b92ba430f8851de6cb9fcc1711b71c-m6.jpeg
  • 14b92ba430f8851de6cb9fcc1711b71c-m7.jpeg
  • 14b92ba430f8851de6cb9fcc1711b71c-m8.jpeg
  • 14b92ba430f8851de6cb9fcc1711b71c-m9.jpeg
  • 14b92ba430f8851de6cb9fcc1711b71c-m10.jpeg
  • 14b92ba430f8851de6cb9fcc1711b71c-m11.jpeg
  • 14b92ba430f8851de6cb9fcc1711b71c-m12.jpeg
  • 14b92ba430f8851de6cb9fcc1711b71c-m13.jpeg
  • 14b92ba430f8851de6cb9fcc1711b71c-m14.jpeg
  • 14b92ba430f8851de6cb9fcc1711b71c-m15.jpeg
  • 14b92ba430f8851de6cb9fcc1711b71c-m16.jpeg
  • 14b92ba430f8851de6cb9fcc1711b71c-m17.jpeg
  • 14b92ba430f8851de6cb9fcc1711b71c-m18.jpeg
  • 14b92ba430f8851de6cb9fcc1711b71c-m19.jpeg
  • 14b92ba430f8851de6cb9fcc1711b71c-m20.jpeg
  • 14b92ba430f8851de6cb9fcc1711b71c-m21.jpeg
  • 14b92ba430f8851de6cb9fcc1711b71c-m22.jpeg
  • 14b92ba430f8851de6cb9fcc1711b71c-m23.jpeg
  • 14b92ba430f8851de6cb9fcc1711b71c-m24.jpeg
  • 14b92ba430f8851de6cb9fcc1711b71c-m25.jpeg
  • 14b92ba430f8851de6cb9fcc1711b71c-m26.jpeg
  • 14b92ba430f8851de6cb9fcc1711b71c-m27.jpeg
  • 14b92ba430f8851de6cb9fcc1711b71c-m28.jpeg
  • 14b92ba430f8851de6cb9fcc1711b71c-m29.jpeg
  • 14b92ba430f8851de6cb9fcc1711b71c-m30.jpeg
  • 14b92ba430f8851de6cb9fcc1711b71c-m31.jpeg
  • 14b92ba430f8851de6cb9fcc1711b71c-m32.jpeg
  • 14b92ba430f8851de6cb9fcc1711b71c-m33.jpeg
  • 14b92ba430f8851de6cb9fcc1711b71c-m34.jpeg
  • 14b92ba430f8851de6cb9fcc1711b71c-m35.jpeg
  • 14b92ba430f8851de6cb9fcc1711b71c-m36.jpeg
  • 14b92ba430f8851de6cb9fcc1711b71c-m37.jpeg
  • 14b92ba430f8851de6cb9fcc1711b71c-m38.jpeg
  • 14b92ba430f8851de6cb9fcc1711b71c-m39.jpeg
  • 14b92ba430f8851de6cb9fcc1711b71c-m40.jpeg
  • 14b92ba430f8851de6cb9fcc1711b71c-m41.jpeg
  • 14b92ba430f8851de6cb9fcc1711b71c-m42.jpeg
  • 14b92ba430f8851de6cb9fcc1711b71c-m43.jpeg
  • 14b92ba430f8851de6cb9fcc1711b71c-m44.jpeg
  • 14b92ba430f8851de6cb9fcc1711b71c-m45.jpeg
  • 14b92ba430f8851de6cb9fcc1711b71c-m46.jpeg

Property ID:

 RH-1525149-property

Bedrooms
2
Bathrooms
2
Garage
Yes
Year Built
2023
Area
1635 Square Feet

Description

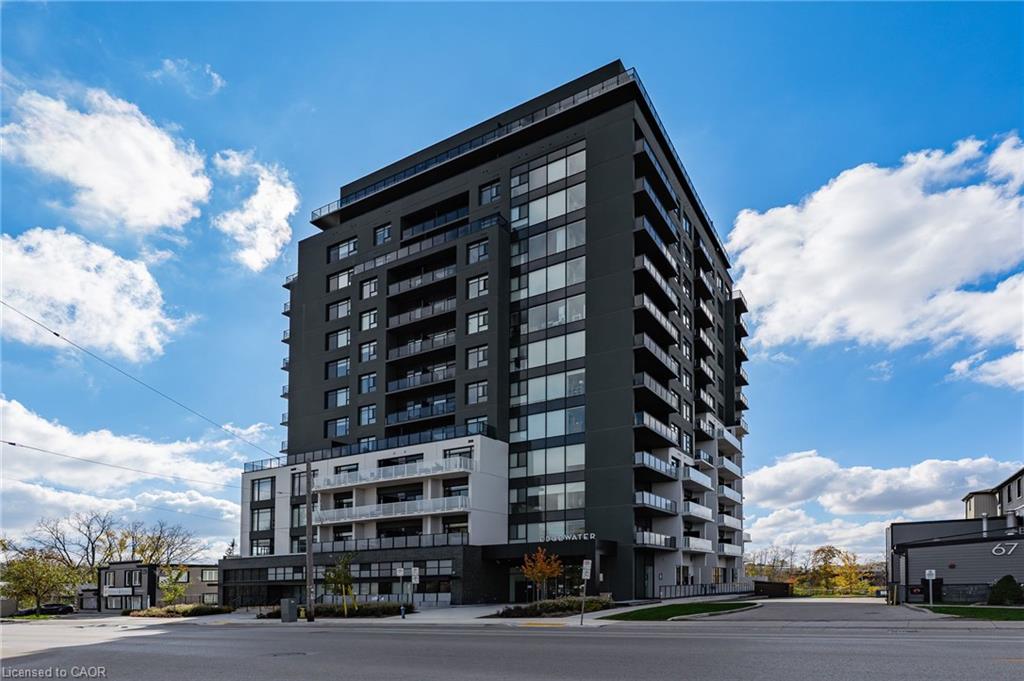
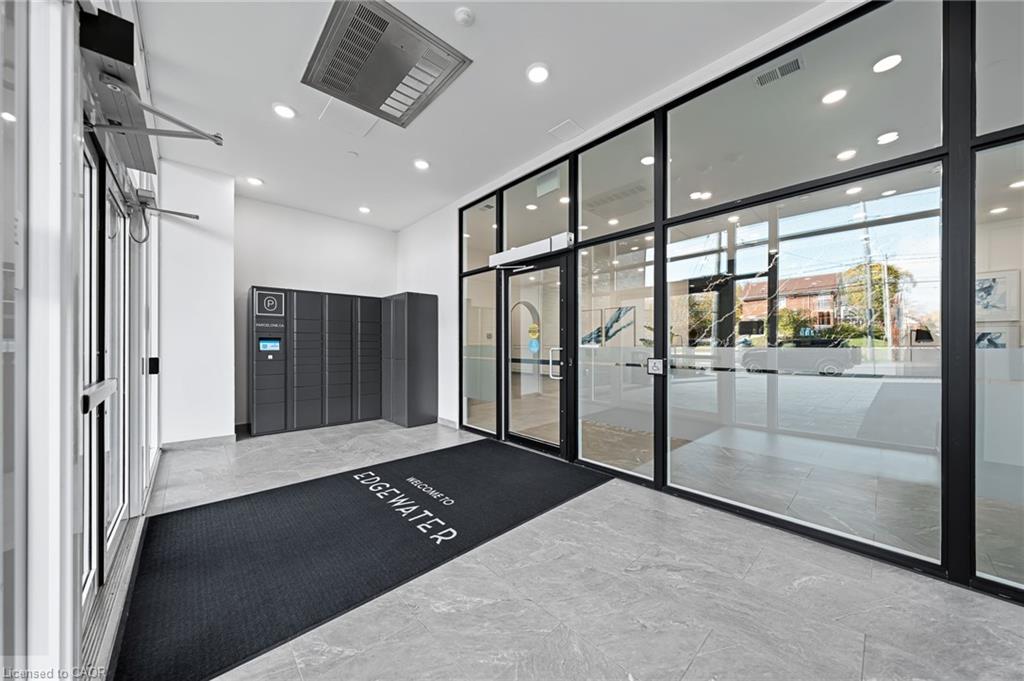
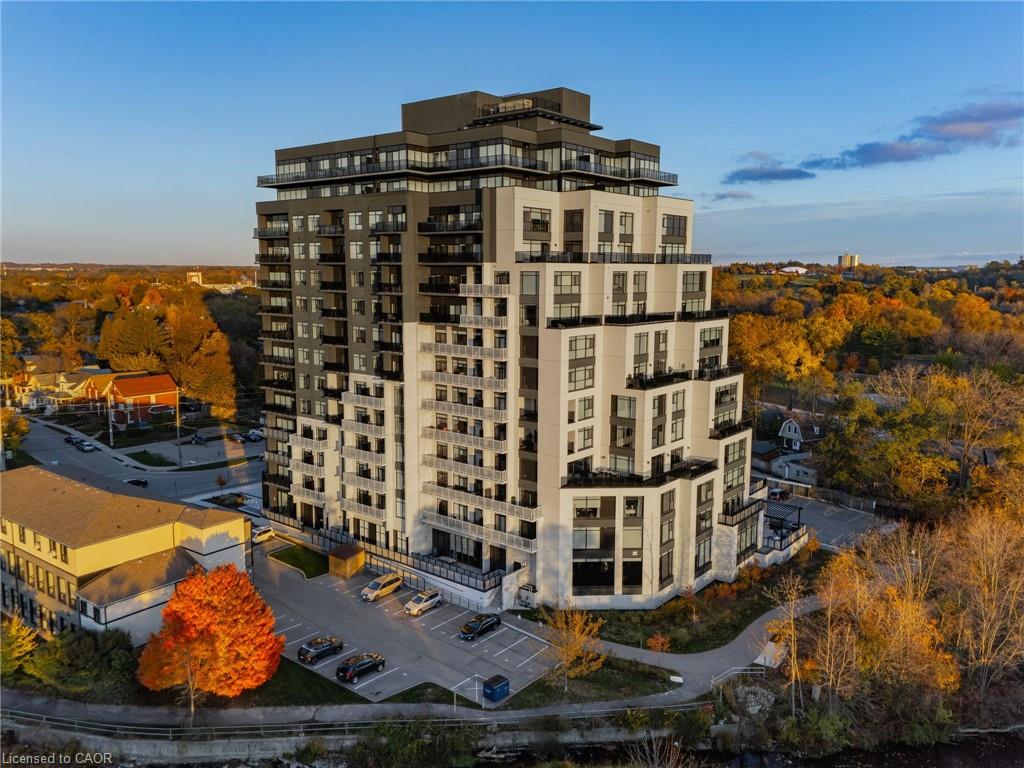
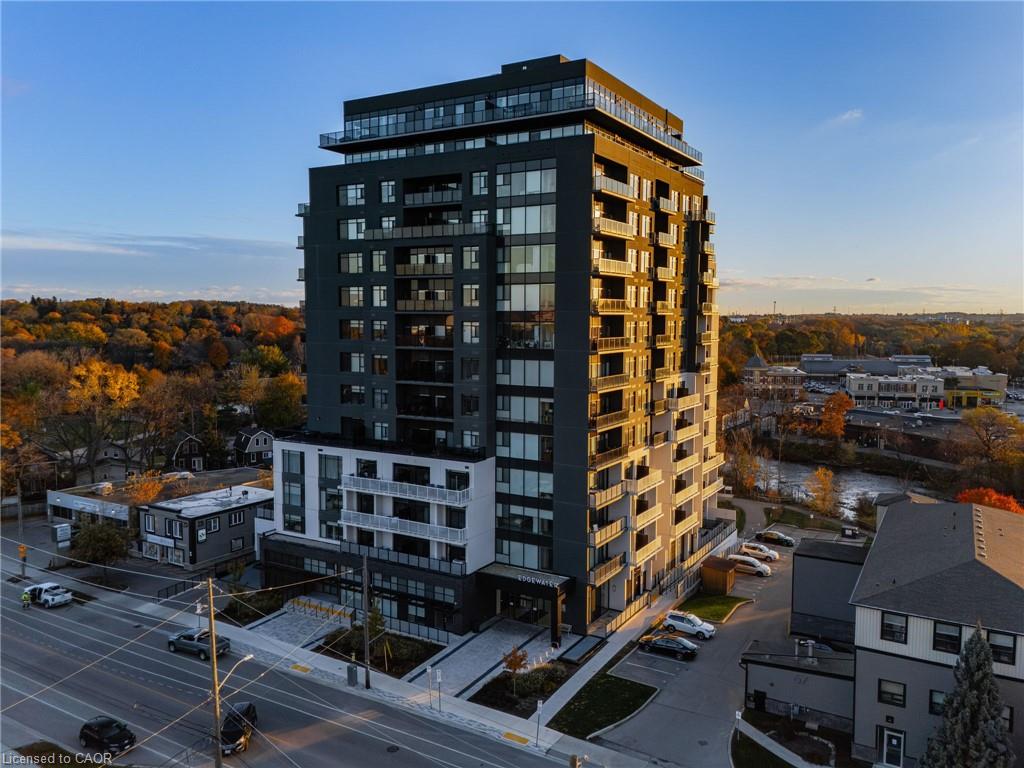
Welcome to Edgewater Condos – where luxury meets lifestyle in the heart of downtown Guelph.
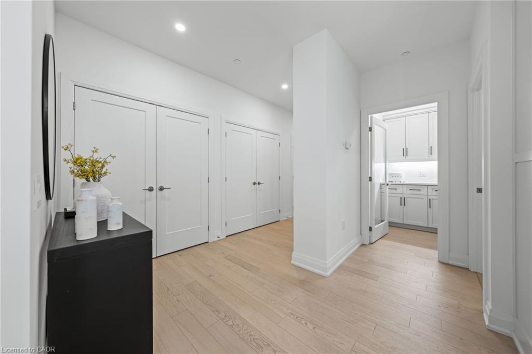
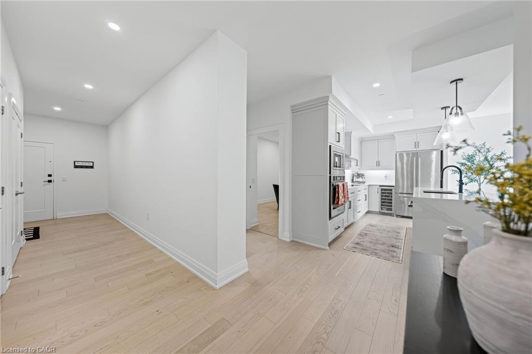
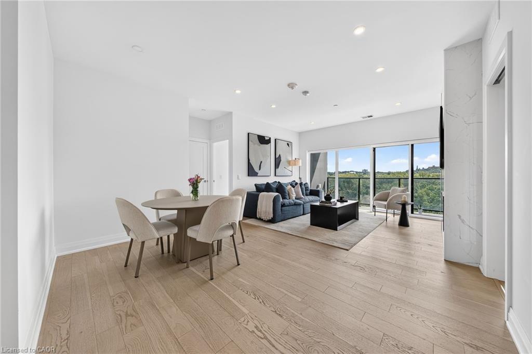
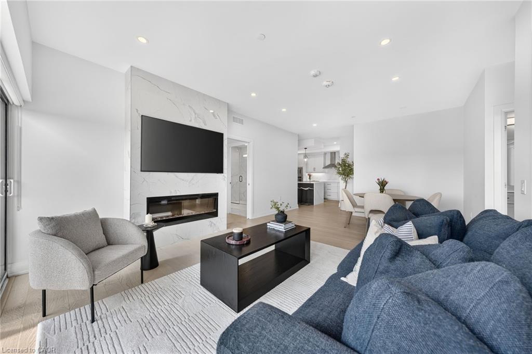
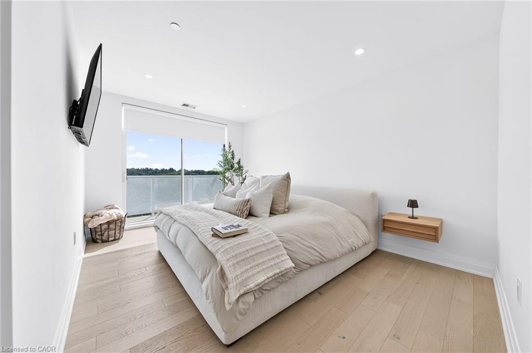
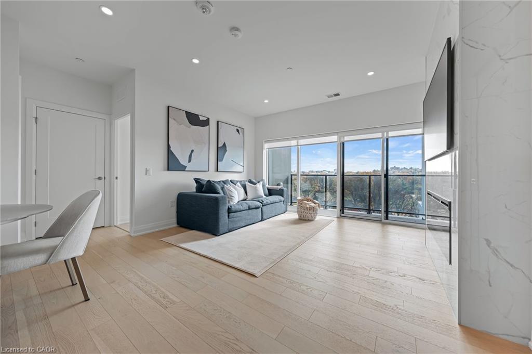
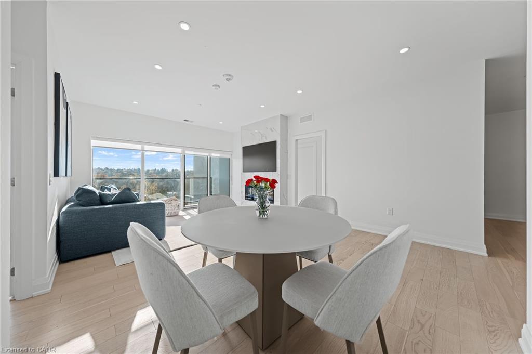
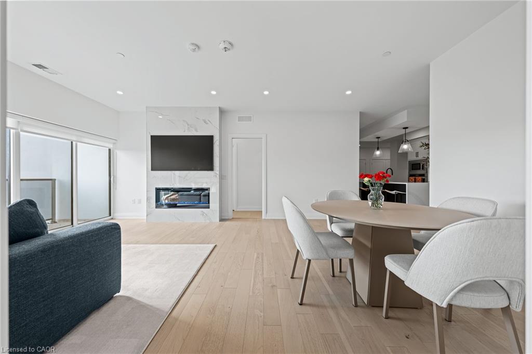
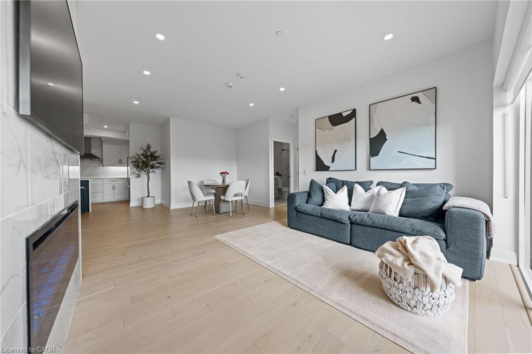
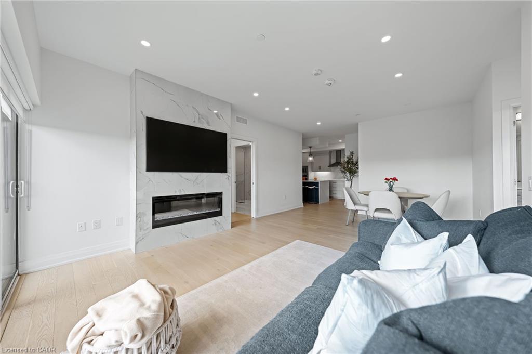
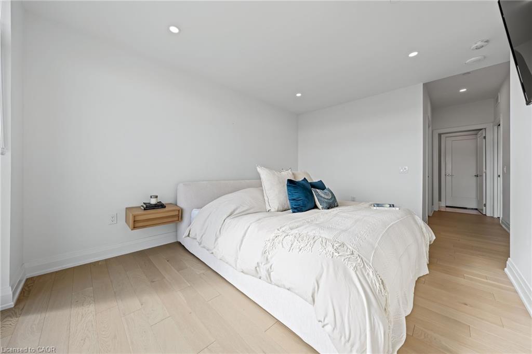
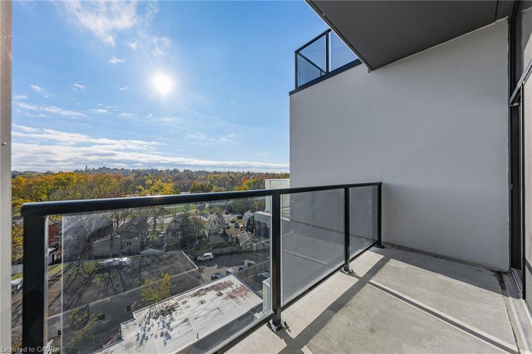
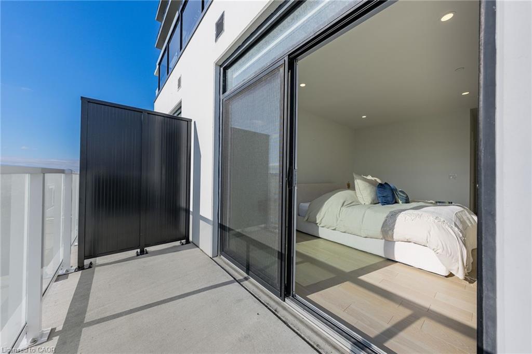
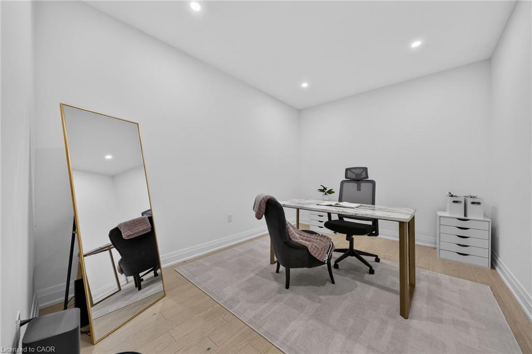
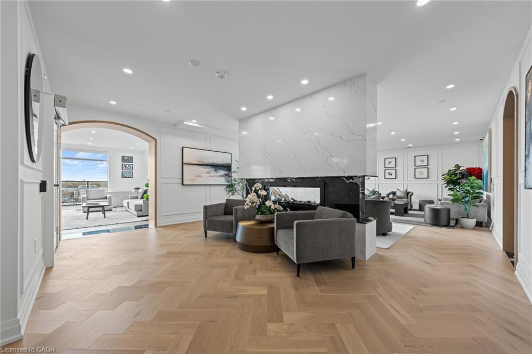
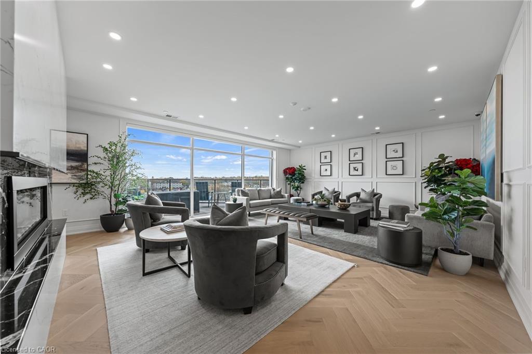
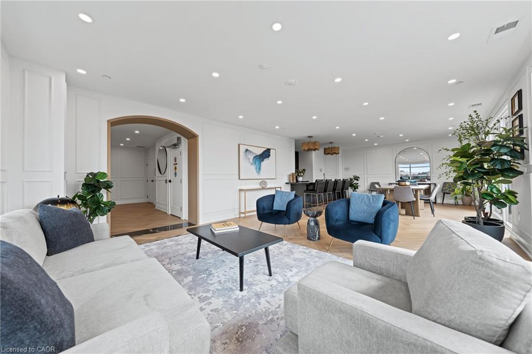
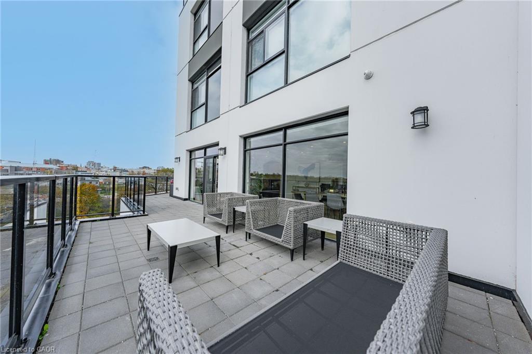
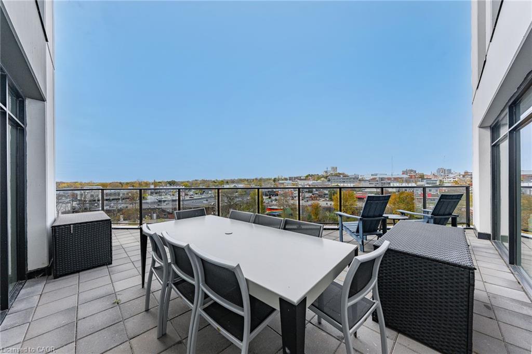
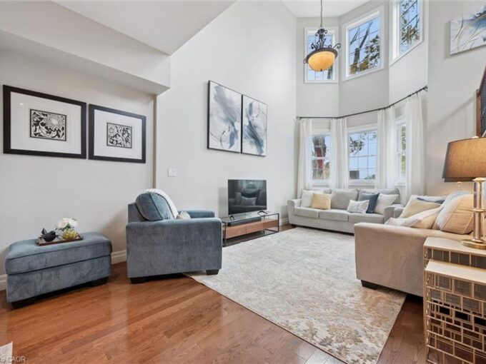
Unit 601 at Wyndham Street South offers an exceptional blend of modern elegance and everyday comfort. This bright and spacious 2-bedroom + den, 2-bath suite features an open-concept design with hardwood flooring, two private balconies, and a stunning floor to ceiling fireplace that anchors the living space beautifully.
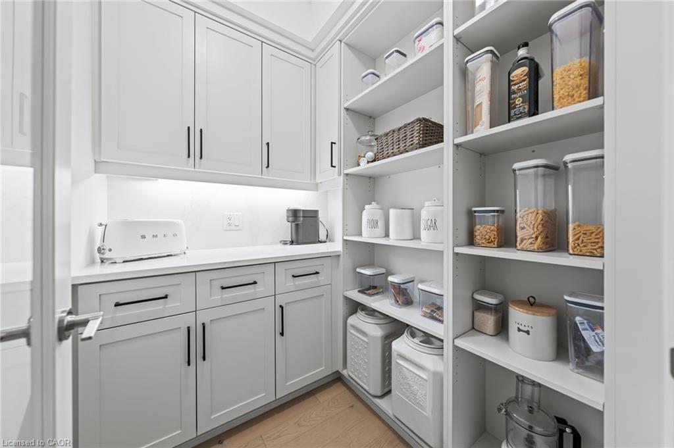
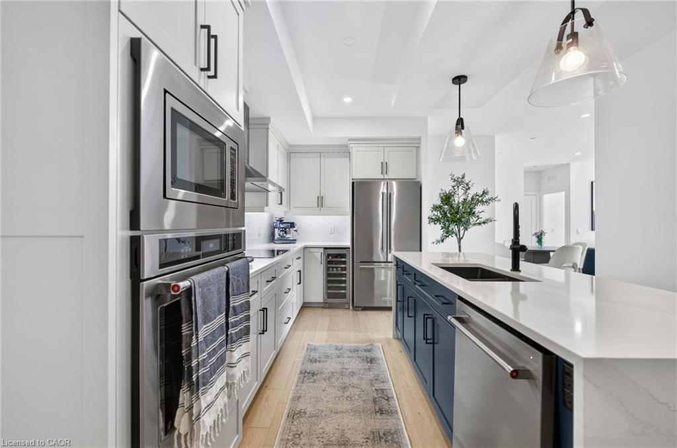
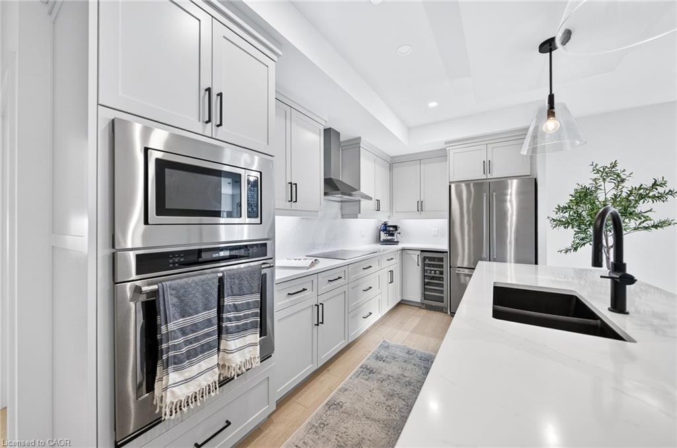
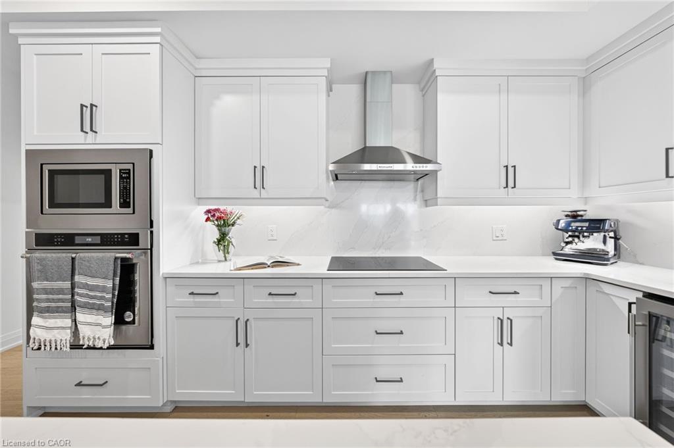
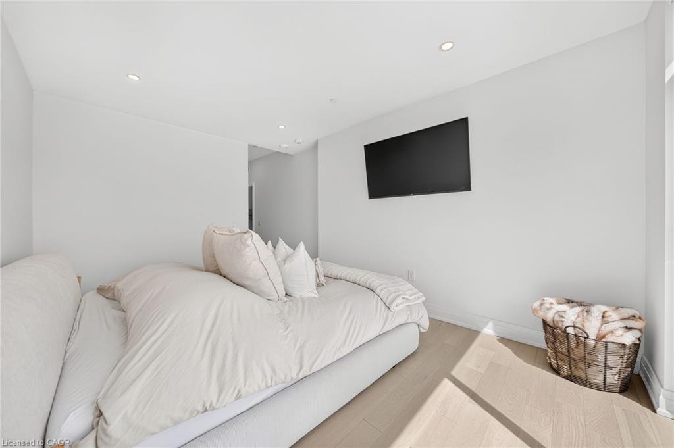
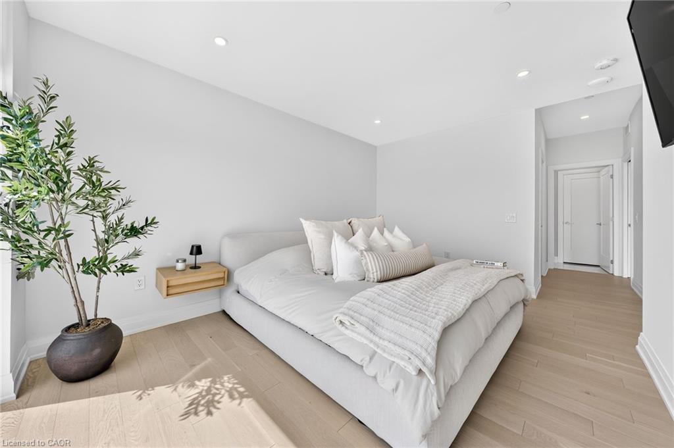
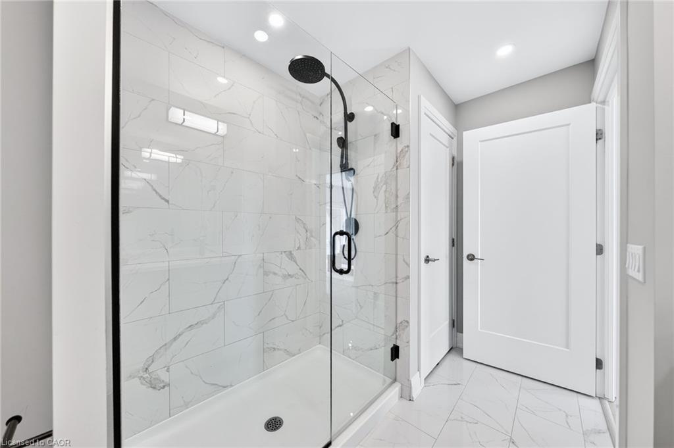
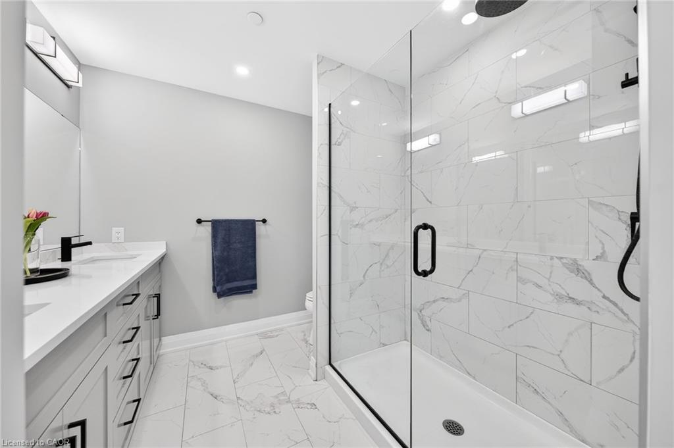
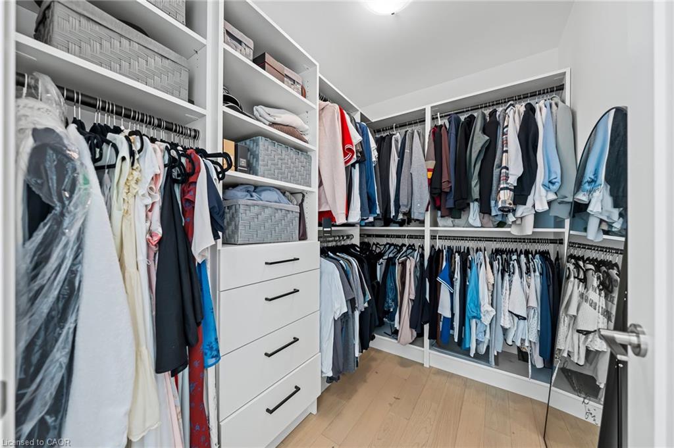
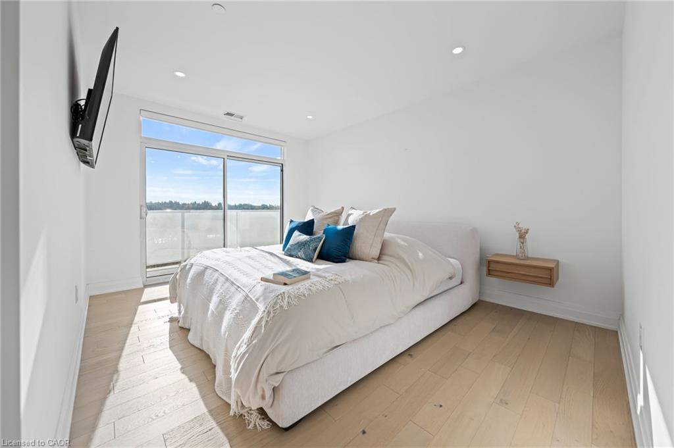
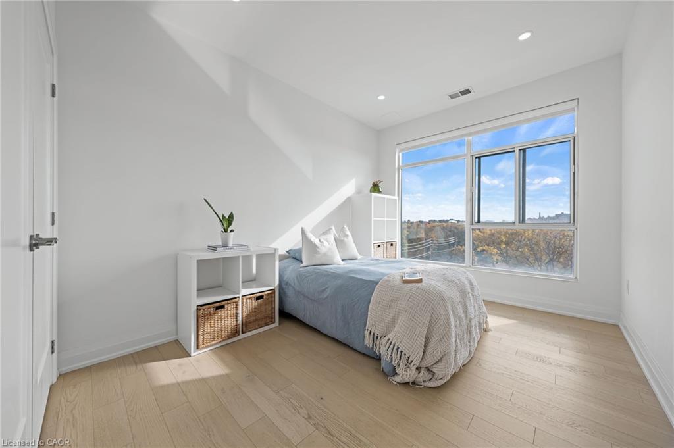
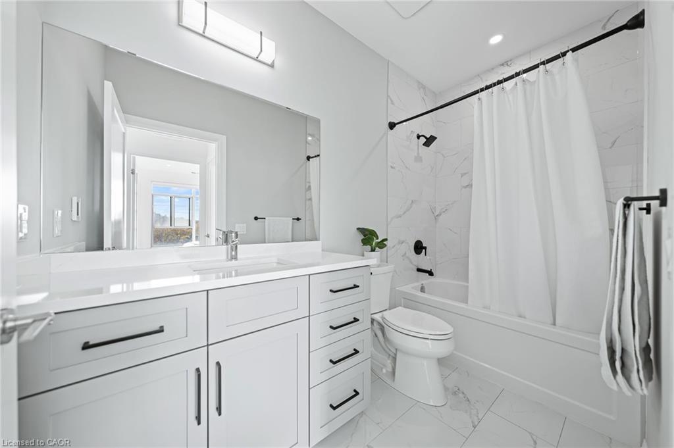
The sleek kitchen is a true showpiece, complete with quartz countertops, a waterfall island with seating for four, a built-in wine fridge, and a custom walk-in pantry – perfect for cooking enthusiasts and entertainers alike. The primary suite includes a generous walk-in closet, a spa inspired 3-piece ensuite with heated floors, and direct balcony access. The second bedroom is filled with natural light and conveniently located near the second full bath, also with heated floors.
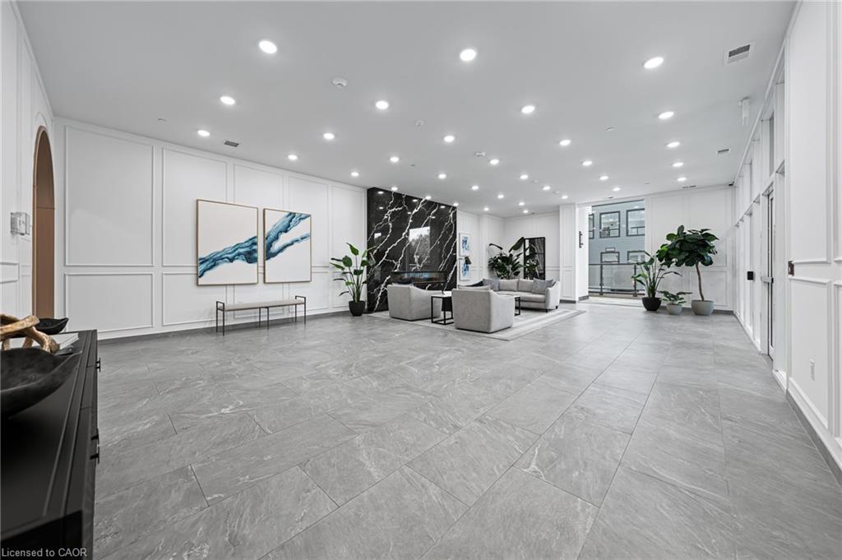
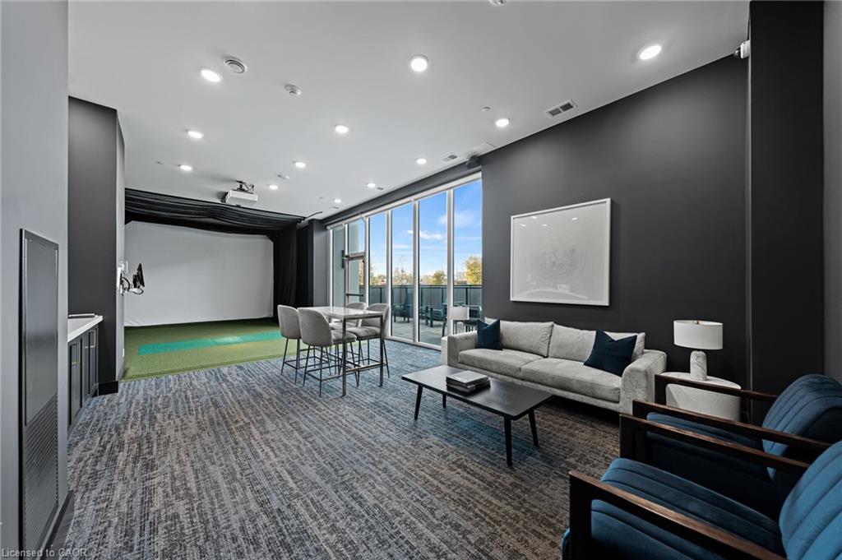
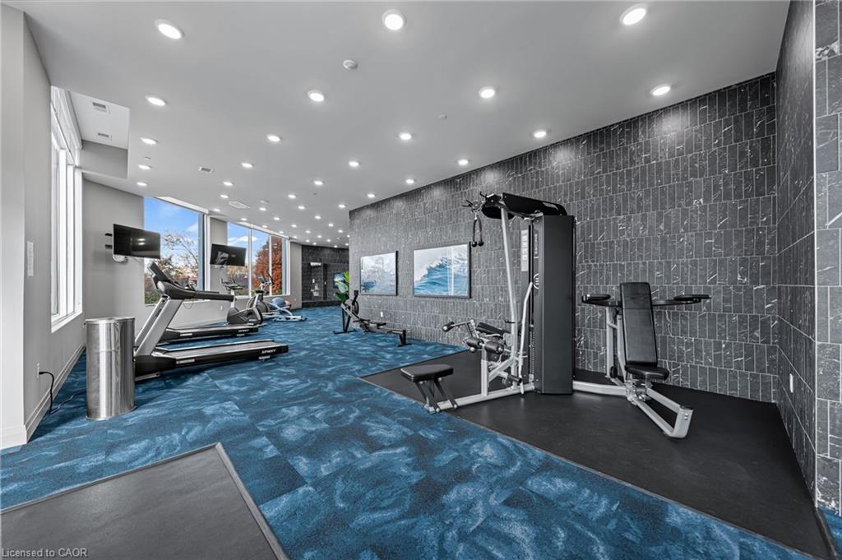
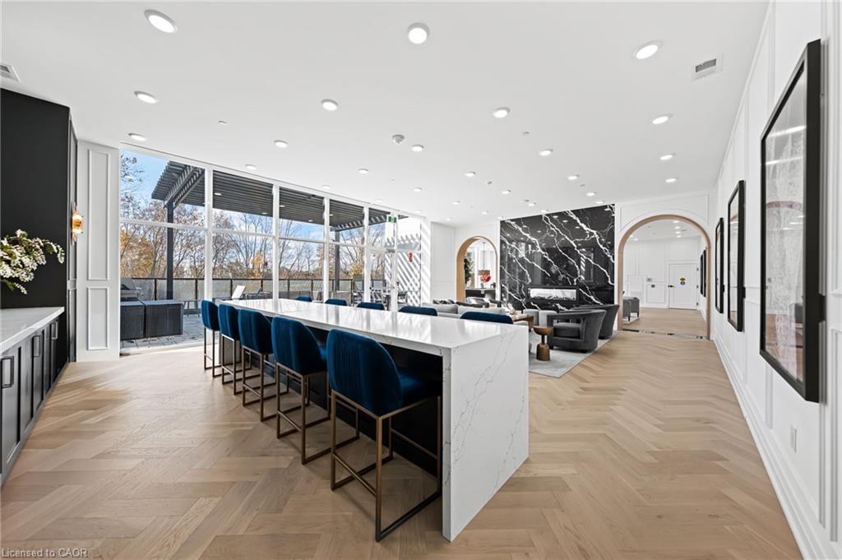
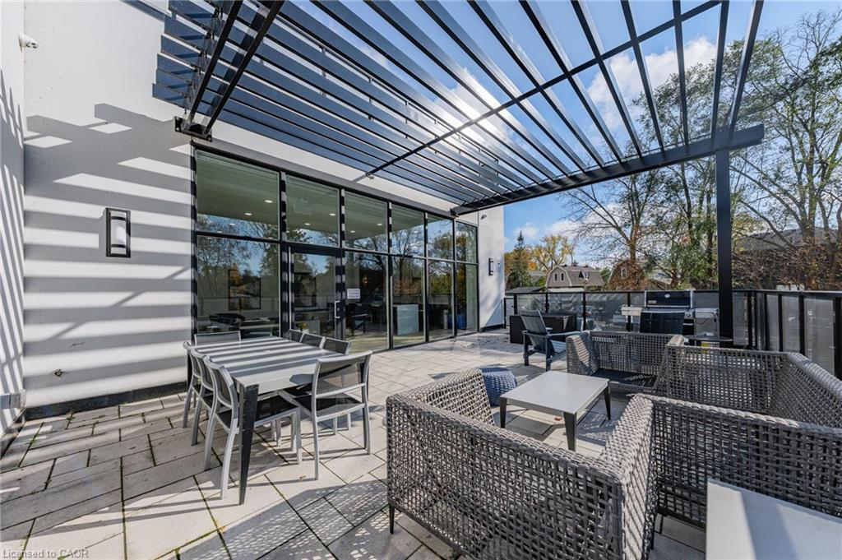
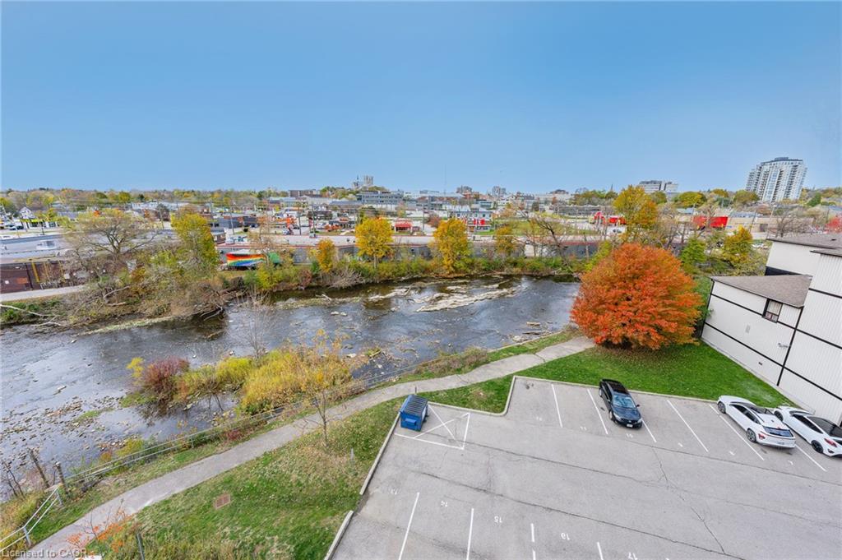
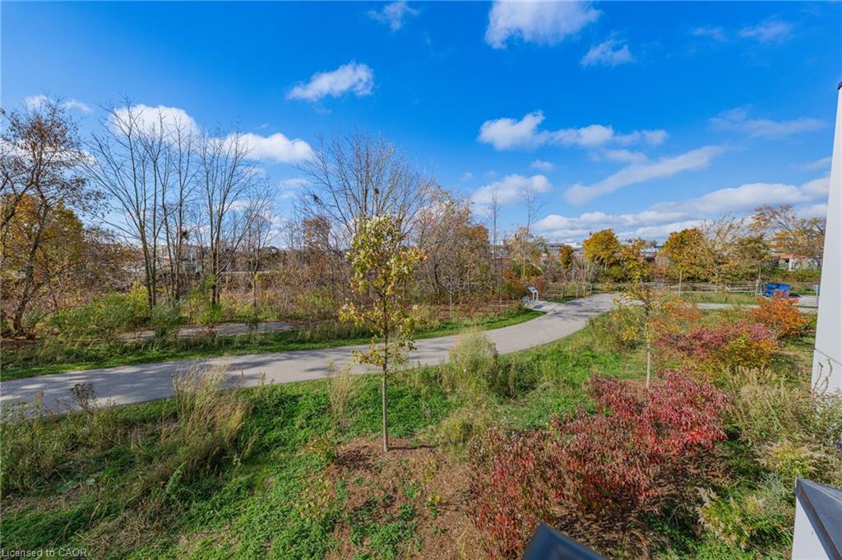
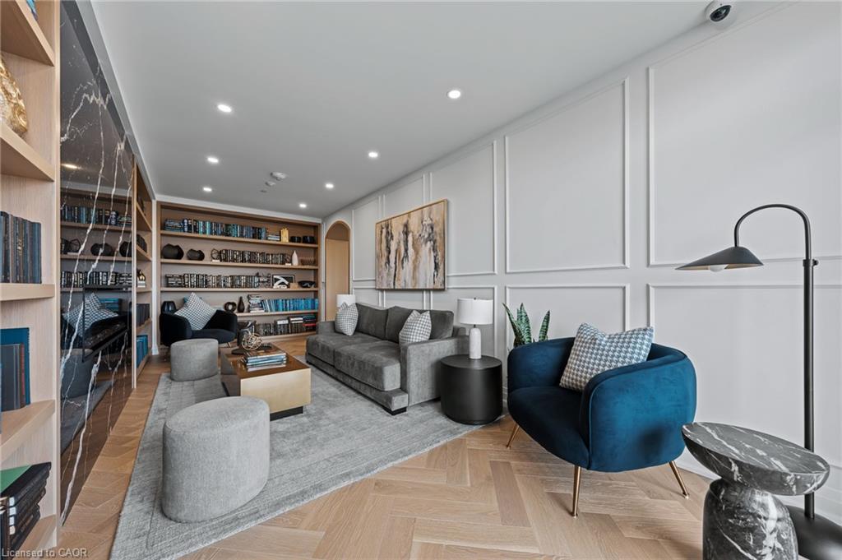
Enjoy two oversized underground parking spaces and a collection of premium amenities including a golf simulator, fitness center, guest suites, a main floor lounge with billiards and a a terrace, plus a 4th-floor library and patio with scenic river views. Steps from the Covered Bridge, The Boathouse, and Guelph’s vibrant downtown – this is urban living at its finest.

Additional Details

  • Property Age: 2023
  • Property Sub Type: Condo/Apt Unit
  • Zoning: CR-7
  • Transaction Type: Sale
  • Basement: Walk-Up Access
  • Heating: Forced Air, Natural Gas
  • Cooling: Visitor Parking
  • Parking Space: 2
  • MLS Status: Active

Similar Properties

View Property

4-285 King Street W, Hamilton ON L8P 1B2

Welcome to this charming two-bedroom condo in the heart of…

Bedrooms
2
Bathrooms
1
Area
662 Square Feet

$249,900
View Property

6-12 Glasgow Street S, Guelph ON N1H 4T5

Welcome to this bright and spacious end-unit home in one…

Bedrooms
3
Bathrooms
2.5
Area
2946 Square Feet

$989,900
Debolender

Menu

  • Home
  • About
  • Buying Tips
  • Selling Tips
  • Testimonials
  • Contact

Contact Info

238 Speedvale Ave W, Guelph, ON N1L 1C9

+1 519 993 5656

deb@deboraholender.com

Find your new Home

  • All Listings
  • Guelph Listing
  • Kitchener Listing
  • Waterloo Listing
  • Cambridge Listing

Copyright © 2026, Deb Olender RE/MAX Guelph Real Estate Centre

|
132 Trussler Road, Kitchener ON N2N 0A9 22 Deerpath Court, Cambridge ON N1T 1H7

Owning a home is a keystone of wealth… both financial affluence and emotional security.

Suze Orman
October 23, 2026 Friday!
Debolender
  • Login
Forget Password?

OTP Verification

Please enter the 6-digit OTP sent to your email.

Time remaining: 05:00