Debolender
  • Home
  • About
    • Relocating
    • Testimonials
  • Real Estate Listings
    • Guelph
    • Kitchener
    • Waterloo
    • Cambridge
  • News and Advice
    • Deb’s Blog
    • Home Buying Advice
    • Home Selling Advice
    • Get Listings Sent To You
    • Get Your Free Home Evaluation
  • Contact
Debolender
  • Home
  • About
    • Relocating
    • Testimonials
  • Real Estate Listings
    • Guelph
    • Kitchener
    • Waterloo
    • Cambridge
  • News and Advice
    • Deb’s Blog
    • Home Buying Advice
    • Home Selling Advice
    • Get Listings Sent To You
    • Get Your Free Home Evaluation
  • Contact

52 Archwood Crescent, Cambridge ON N1T 2A6

  • Home
  • Cambridge

52 Archwood Crescent, Cambridge ON N1T 2A6

52 Archwood Crescent, Cambridge ON N1T 2A6

$1,399,900

  • 3c7c62593c80fc80a88769f8de82c63f-m1.jpeg
  • 3c7c62593c80fc80a88769f8de82c63f-m2.jpeg
  • 3c7c62593c80fc80a88769f8de82c63f-m3.jpeg
  • 3c7c62593c80fc80a88769f8de82c63f-m4.jpeg
  • 3c7c62593c80fc80a88769f8de82c63f-m5.jpeg
  • 3c7c62593c80fc80a88769f8de82c63f-m6.jpeg
  • 3c7c62593c80fc80a88769f8de82c63f-m7.jpeg
  • 3c7c62593c80fc80a88769f8de82c63f-m8.jpeg
  • 3c7c62593c80fc80a88769f8de82c63f-m9.jpeg
  • 3c7c62593c80fc80a88769f8de82c63f-m10.jpeg
  • 3c7c62593c80fc80a88769f8de82c63f-m11.jpeg
  • 3c7c62593c80fc80a88769f8de82c63f-m12.jpeg
  • 3c7c62593c80fc80a88769f8de82c63f-m13.jpeg
  • 3c7c62593c80fc80a88769f8de82c63f-m14.jpeg
  • 3c7c62593c80fc80a88769f8de82c63f-m15.jpeg
  • 3c7c62593c80fc80a88769f8de82c63f-m16.jpeg
  • 3c7c62593c80fc80a88769f8de82c63f-m17.jpeg
  • 3c7c62593c80fc80a88769f8de82c63f-m18.jpeg
  • 3c7c62593c80fc80a88769f8de82c63f-m19.jpeg
  • 3c7c62593c80fc80a88769f8de82c63f-m20.jpeg
  • 3c7c62593c80fc80a88769f8de82c63f-m21.jpeg
  • 3c7c62593c80fc80a88769f8de82c63f-m22.jpeg
  • 3c7c62593c80fc80a88769f8de82c63f-m23.jpeg
  • 3c7c62593c80fc80a88769f8de82c63f-m24.jpeg
  • 3c7c62593c80fc80a88769f8de82c63f-m25.jpeg
  • 3c7c62593c80fc80a88769f8de82c63f-m26.jpeg
  • 3c7c62593c80fc80a88769f8de82c63f-m27.jpeg
  • 3c7c62593c80fc80a88769f8de82c63f-m28.jpeg
  • 3c7c62593c80fc80a88769f8de82c63f-m29.jpeg
  • 3c7c62593c80fc80a88769f8de82c63f-m30.jpeg
  • 3c7c62593c80fc80a88769f8de82c63f-m31.jpeg
  • 3c7c62593c80fc80a88769f8de82c63f-m32.jpeg
  • 3c7c62593c80fc80a88769f8de82c63f-m33.jpeg
  • 3c7c62593c80fc80a88769f8de82c63f-m34.jpeg
  • 3c7c62593c80fc80a88769f8de82c63f-m35.jpeg
  • 3c7c62593c80fc80a88769f8de82c63f-m36.jpeg
  • 3c7c62593c80fc80a88769f8de82c63f-m37.jpeg
  • 3c7c62593c80fc80a88769f8de82c63f-m38.jpeg
  • 3c7c62593c80fc80a88769f8de82c63f-m39.jpeg
  • 3c7c62593c80fc80a88769f8de82c63f-m40.jpeg
  • 3c7c62593c80fc80a88769f8de82c63f-m41.jpeg
  • 3c7c62593c80fc80a88769f8de82c63f-m42.jpeg
  • 3c7c62593c80fc80a88769f8de82c63f-m43.jpeg
  • 3c7c62593c80fc80a88769f8de82c63f-m44.jpeg
  • 3c7c62593c80fc80a88769f8de82c63f-m45.jpeg
  • 3c7c62593c80fc80a88769f8de82c63f-m46.jpeg
  • 3c7c62593c80fc80a88769f8de82c63f-m47.jpeg
  • 3c7c62593c80fc80a88769f8de82c63f-m48.jpeg
  • 3c7c62593c80fc80a88769f8de82c63f-m49.jpeg
  • 3c7c62593c80fc80a88769f8de82c63f-m50.jpeg

Property ID:

 RH-1531648-property

Bedrooms
5
Bathrooms
3.5
Garage
Yes
Year Built
2002
Area
3634 Square Feet

Description

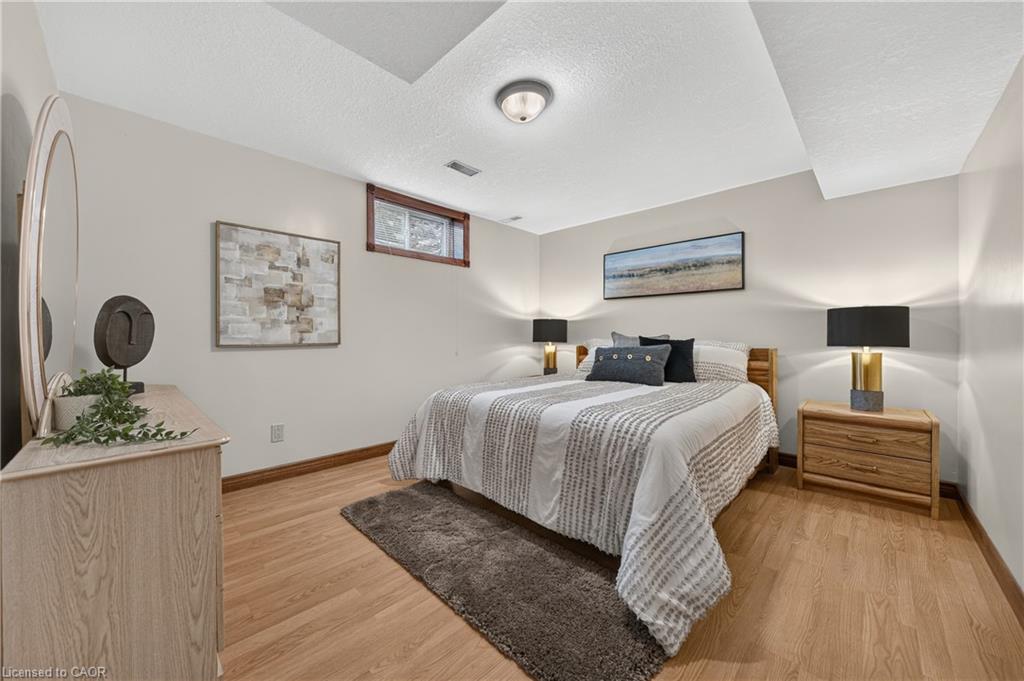
First time offered for sale! Custom built by reputable Dunnink Homes, this all-brick 4+1 bedroom, 3.5 bathroom home reflects the care and thoughtful planning of its original owners, who worked closely with the builder. Offering approximately 2,400sq. ft. above grade, the home is completely carpet-free and showcases impressive 1″ thick hardwood flooring, planed and finished on site, throughout the main and upper levels. A bright, spacious foyer opens to the formal living and dining rooms. The inviting great room features a gas fireplace, while the eat-in kitchen offers granite countertops, abundant cabinetry, a pantry and views of the backyard. Patio doors open to an expansive, maintenance-free indoor-outdoor tiled deck with no wood to stain or replace. Reinforced during construction for the owners’ plans for a future sunroom, the deck also provides valuable storage underneath. Main-floor laundry, a powder room and inside entry from the double garage add everyday convenience. Upstairs, the spacious primary retreat offers a walk-in closet and ensuite with a Jacuzzi tub and separate glass-enclosed shower, complemented by three additional bedrooms and a full bathroom. The fully finished basement features laminate flooring, a large recreation room, wet bar, gas fireplace with a custom marble surround, fifth bedroom, three-piece bathroom, cold room and ample storage. A large rear window offers potential for a future walk-down entrance and in-law setup, subject to municipal approvals. The fully fenced, landscaped yard features mature cedar hedges for privacy, an irrigation system and a detached 10′ x 10′ all-brick shed with hydro. Additional highlights include custom blinds, a hardwired security system, brushed-concrete parking for six vehicles, several windows with updated glass and aluminum, and furnace and central air replaced in 2019. A substantial family home built with enduring quality, exceptional space and thoughtful details, ready for its next chapter!

Additional Details

  • Property Age: 2002
  • Property Sub Type: Single Family Residence
  • Zoning: R4
  • Transaction Type: Sale
  • Basement: Development Potential, Full, Finished
  • Heating: Forced Air, Natural Gas
  • Cooling: Private Drive Double Wide
  • Parking Space: 8
  • Fire Places: 2
  • Virtual Tour: https://youriguide.com/52_archwood_crescent_cambridge_on/
  • MLS Status: Active

Similar Properties

View Property

1431 Fletcher Road, Hamilton ON L0R 1P0

Country living at it’s finest! Welcome to 1431 Fletcher Road,…

Bedrooms
4
Bathrooms
3
Area
2368 Square Feet

$949,900

View Property

118-8 Harris Street, Cambridge ON N1R 8R1

Enjoy the convenience of ground-floor condo living in the heart…

Bedrooms
2
Bathrooms
2
Area
976 Square Feet

$314,900

Debolender

Menu

  • Home
  • About
  • Buying Tips
  • Selling Tips
  • Testimonials
  • Contact

Contact Info

238 Speedvale Ave W, Guelph, ON N1L 1C9

+1 519 993 5656

deb@deboraholender.com

Find your new Home

  • All Listings
  • Guelph Listing
  • Kitchener Listing
  • Waterloo Listing
  • Cambridge Listing

Copyright © 2026, Deb Olender RE/MAX Guelph Real Estate Centre

|
18 Keys Crescent, Guelph ON N1G 5J7 10-50 Bute Street, Ayr ON N0B 1E0
Owning a home is a keystone of wealth… both financial affluence and emotional security.

Suze Orman
September 15, 2026 Tuesday!
Debolender
  • Login
Forget Password?