Debolender
  • Home
  • About
    • Relocating
    • Testimonials
  • Real Estate Listings
    • Guelph
    • Kitchener
    • Waterloo
    • Cambridge
  • News and Advice
    • Deb’s Blog
    • Home Buying Advice
    • Home Selling Advice
    • Get Listings Sent To You
    • Get Your Free Home Evaluation
  • Contact
Debolender
  • Home
  • About
    • Relocating
    • Testimonials
  • Real Estate Listings
    • Guelph
    • Kitchener
    • Waterloo
    • Cambridge
  • News and Advice
    • Deb’s Blog
    • Home Buying Advice
    • Home Selling Advice
    • Get Listings Sent To You
    • Get Your Free Home Evaluation
  • Contact

18 Keys Crescent, Guelph ON N1G 5J7

  • Home
  • Guelph

18 Keys Crescent, Guelph ON N1G 5J7

18 Keys Crescent, Guelph ON N1G 5J7

$1,199,999
  • 28e062c8f7f18280d4411721b94b779e-m1.jpeg
  • 28e062c8f7f18280d4411721b94b779e-m2.jpeg
  • 28e062c8f7f18280d4411721b94b779e-m3.jpeg
  • 28e062c8f7f18280d4411721b94b779e-m4.jpeg
  • 28e062c8f7f18280d4411721b94b779e-m5.jpeg
  • 28e062c8f7f18280d4411721b94b779e-m6.jpeg
  • 28e062c8f7f18280d4411721b94b779e-m7.jpeg
  • 28e062c8f7f18280d4411721b94b779e-m8.jpeg
  • 28e062c8f7f18280d4411721b94b779e-m9.jpeg
  • 28e062c8f7f18280d4411721b94b779e-m10.jpeg
  • 28e062c8f7f18280d4411721b94b779e-m11.jpeg
  • 28e062c8f7f18280d4411721b94b779e-m12.jpeg
  • 28e062c8f7f18280d4411721b94b779e-m13.jpeg
  • 28e062c8f7f18280d4411721b94b779e-m14.jpeg
  • 28e062c8f7f18280d4411721b94b779e-m15.jpeg
  • 28e062c8f7f18280d4411721b94b779e-m16.jpeg
  • 28e062c8f7f18280d4411721b94b779e-m17.jpeg
  • 28e062c8f7f18280d4411721b94b779e-m18.jpeg
  • 28e062c8f7f18280d4411721b94b779e-m19.jpeg
  • 28e062c8f7f18280d4411721b94b779e-m20.jpeg
  • 28e062c8f7f18280d4411721b94b779e-m21.jpeg
  • 28e062c8f7f18280d4411721b94b779e-m22.jpeg
  • 28e062c8f7f18280d4411721b94b779e-m23.jpeg
  • 28e062c8f7f18280d4411721b94b779e-m24.jpeg
  • 28e062c8f7f18280d4411721b94b779e-m25.jpeg
  • 28e062c8f7f18280d4411721b94b779e-m26.jpeg
  • 28e062c8f7f18280d4411721b94b779e-m27.jpeg
  • 28e062c8f7f18280d4411721b94b779e-m28.jpeg
  • 28e062c8f7f18280d4411721b94b779e-m29.jpeg
  • 28e062c8f7f18280d4411721b94b779e-m30.jpeg
  • 28e062c8f7f18280d4411721b94b779e-m31.jpeg

Property ID:

 RH-1531616-property

Bedrooms
4
Bathrooms
4
Garage
Yes
Year Built
2005
Area
2980 Square Feet

Description

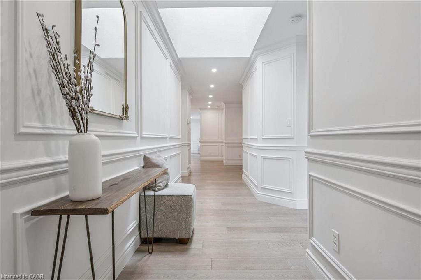
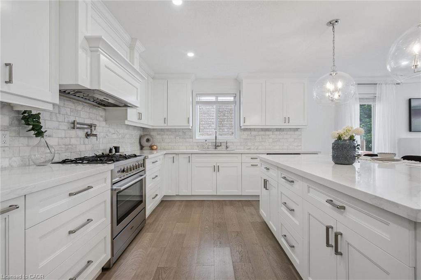
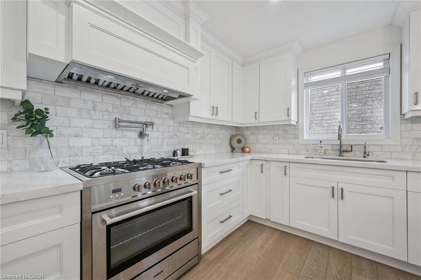
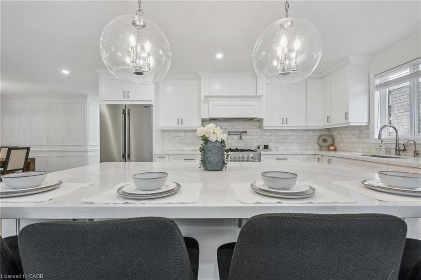
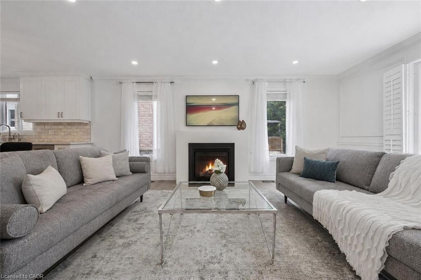
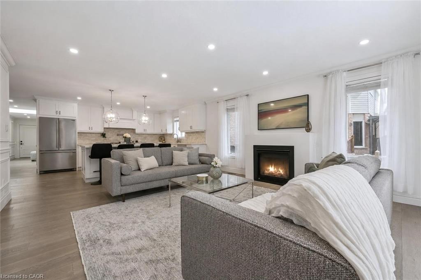
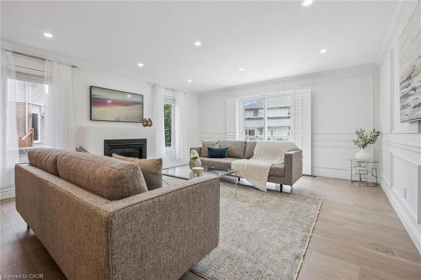
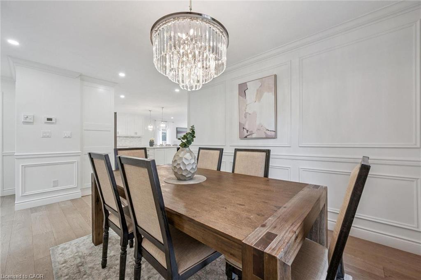
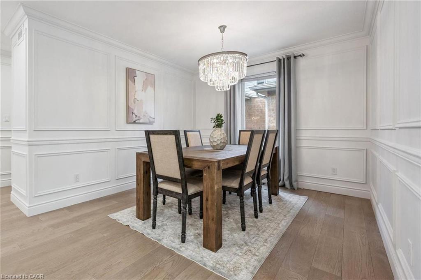
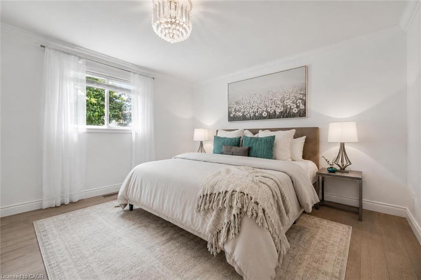
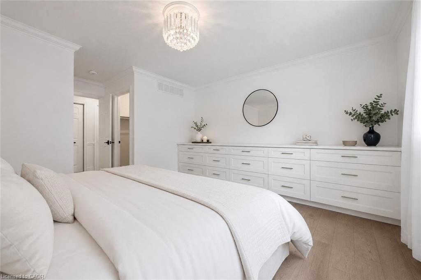
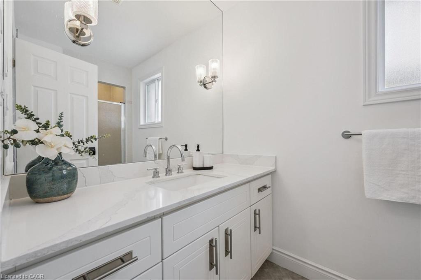
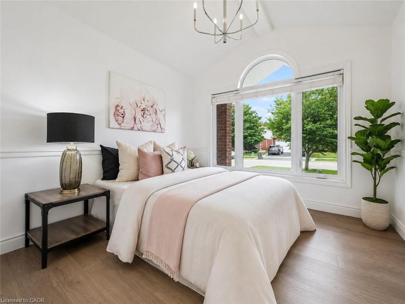
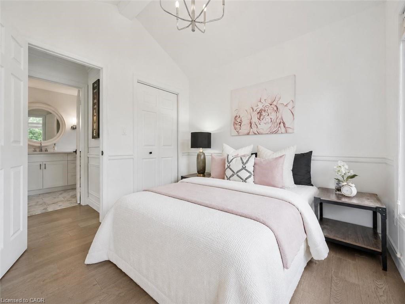
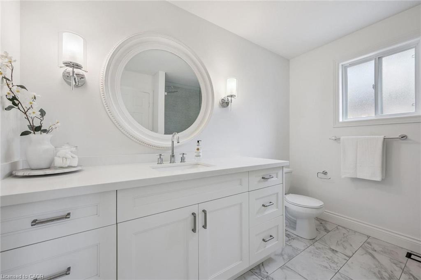
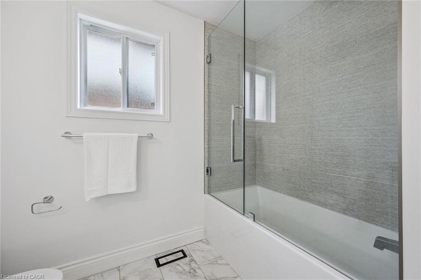
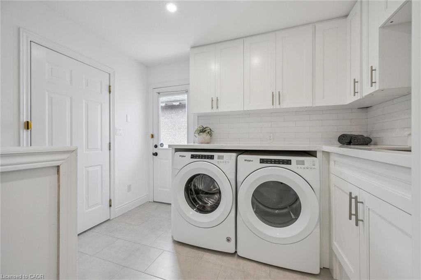
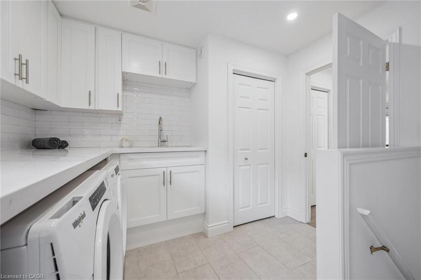
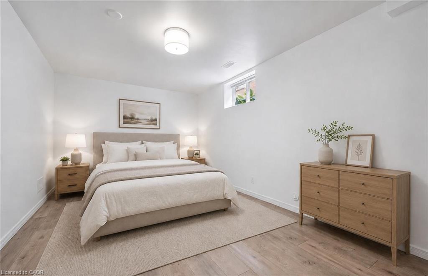
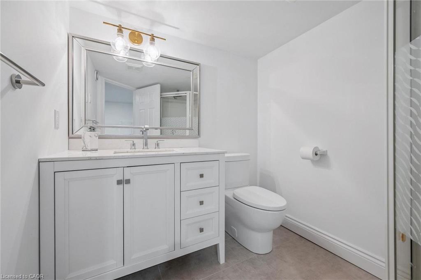
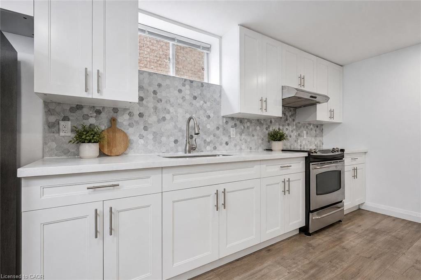
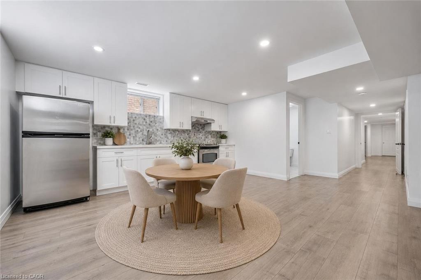
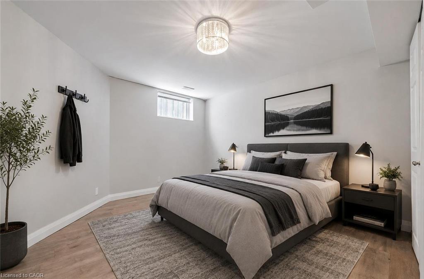
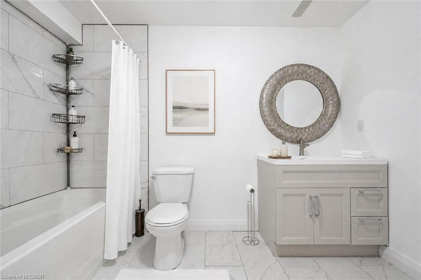
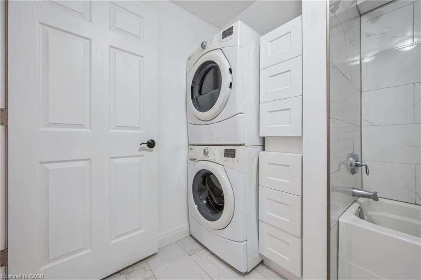
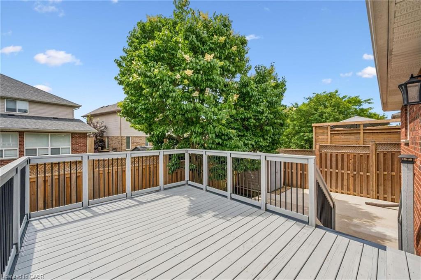
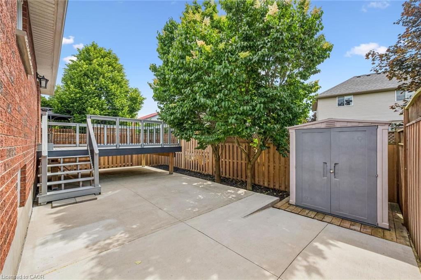
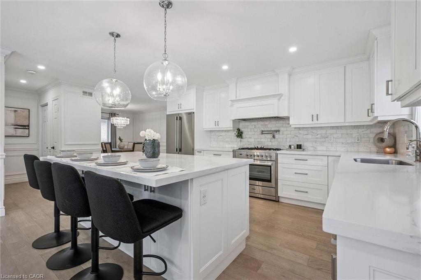
18 Keys Cres is an elegantly finished 4-bdrm, 4-bathroom bungalow W/almost 3000sqft of beautifully designed living space W/legal bsmt apt, situated on quiet crescent in the heart of Guelph’s sought-after south end! Timeless red brick exterior W/sleek black accents creates a polished elevated first impression. There is no walkway on driveway which allows parking for 4 cars. Inside the heart of the home is the open-concept living area designed for connection & entertaining. Upgraded custom kitchen W/white cabinetry W/crown moulding, quartz counters, stone backsplash, custom range hood, pot filler, S/S appliances & oversized island W/seating beneath elegant glass pendant lights. Kitchen flows seamlessly into great room where wide-plank flooring, elegant wall mouldings, oversized windows W/California shutters & gas fireplace create a space that feels refined & inviting. Formal dining room offers perfect setting for family dinners & hosting guests. Main-floor primary bdrm is a beautiful retreat W/custom B/I dresser wall, W/I closet & ensuite offering oversized vanity W/quartz counters & W/I shower. An add’l generously sized bdrm W/vaulted ceilings & arched window adds flexibility, while the main-floor laundry & modern 4pc bathroom complete this level. Downstairs you’ll find a gorgeous registered legal 1-bdrm apartment W/incredible income potential helping cover almost $400K in mtg payments. The suite features full kitchen with S/S appliances & white cabinetry, living area W/gas fireplace, a large bdrm, 4pc bathroom & private laundry. Separate from the apartment, there is an add’l bdrm, 3pc bathroom & storage. Private backyard oasis is fully fenced & landscaped W/large deck for outdoor dining & relaxation. Just a few houses down from the entrance to Preservation Park’s extensive trail network, you’ll have acres of beautiful woods at your doorstep. Nearby you’ll also find highly rated schools, parks, Pergola Commons, restaurants, fitness, movie theatre & easy access to 401

Additional Details

  • Property Age: 2005
  • Property Sub Type: Single Family Residence
  • Zoning: R1C-11
  • Transaction Type: Sale
  • Basement: Separate Entrance, Full, Finished, Sump Pump
  • Heating: Forced Air, Natural Gas
  • Cooling: Private Drive Double Wide
  • Parking Space: 5
  • Fire Places: 2
  • MLS Status: Active

Similar Properties

View Property

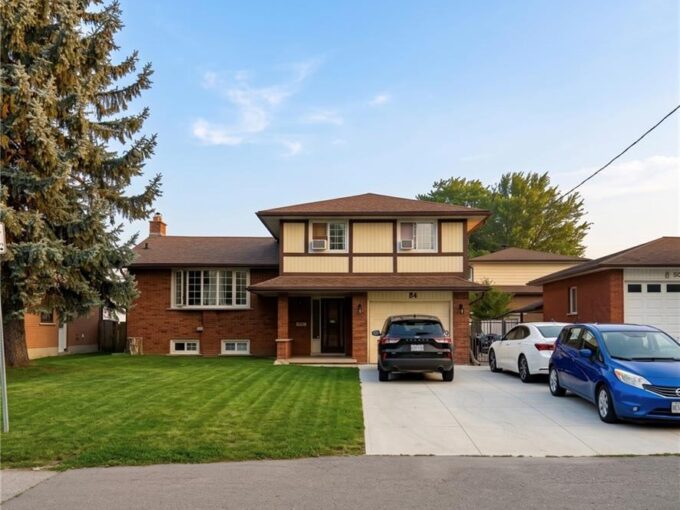
84 Amherst Drive, Kitchener ON N2P 1C9

Home is currently rented for $4200/month **Attention Investors! and parents**…

Bedrooms
6
Bathrooms
2
Area
1871 Square Feet

$720,000

View Property

9 Midway Street, Hamilton ON L8G 4H6

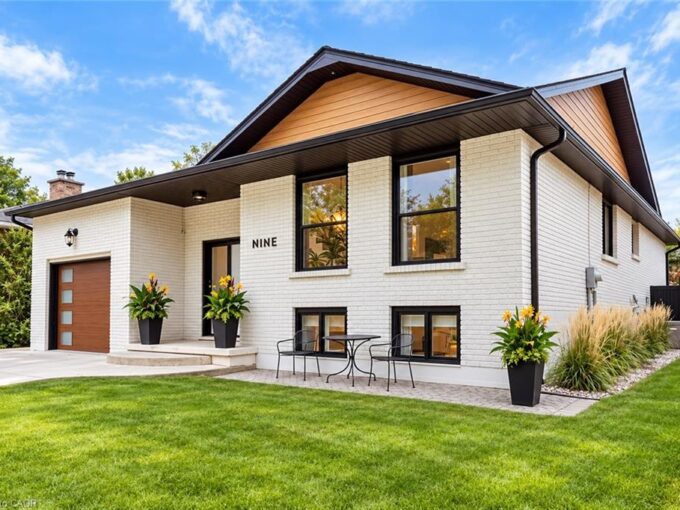
Welcome to 9 Midway Street, a completely updated four-bedroom, three-bathroom…

Bedrooms
4
Bathrooms
3
Area
2410 Square Feet

$979,900

Debolender

Menu

  • Home
  • About
  • Buying Tips
  • Selling Tips
  • Testimonials
  • Contact

Contact Info

238 Speedvale Ave W, Guelph, ON N1L 1C9

+1 519 993 5656

deb@deboraholender.com

Find your new Home

  • All Listings
  • Guelph Listing
  • Kitchener Listing
  • Waterloo Listing
  • Cambridge Listing

Copyright © 2026, Deb Olender RE/MAX Guelph Real Estate Centre

|
712-200 Jamieson Parkway, Cambridge ON N3C 4B5 10-50 Bute Street, Ayr ON N0B 1E0

Owning a home is a keystone of wealth… both financial affluence and emotional security.

Suze Orman
October 16, 2026 Friday!
Debolender
  • Login
Forget Password?

OTP Verification

Please enter the 6-digit OTP sent to your email.

Time remaining: 05:00