
Debolender
  • Home
  • About
    • Relocating
    • Testimonials
  • Real Estate Listings
    • Guelph
    • Kitchener
    • Waterloo
    • Cambridge
  • News and Advice
    • Deb’s Blog
    • Home Buying Advice
    • Home Selling Advice
    • Get Listings Sent To You
    • Get Your Free Home Evaluation
  • Contact
Debolender
  • Home
  • About
    • Relocating
    • Testimonials
  • Real Estate Listings
    • Guelph
    • Kitchener
    • Waterloo
    • Cambridge
  • News and Advice
    • Deb’s Blog
    • Home Buying Advice
    • Home Selling Advice
    • Get Listings Sent To You
    • Get Your Free Home Evaluation
  • Contact

35-635 Saginaw Parkway, Cambridge ON N1T 0C1

  • Home
  • Cambridge

35-635 Saginaw Parkway, Cambridge ON N1T 0C1

35-635 Saginaw Parkway, Cambridge ON N1T 0C1

$685,000

  • b9e0118742e4951040128003691a82d9-m1.jpeg
  • b9e0118742e4951040128003691a82d9-m2.jpeg
  • b9e0118742e4951040128003691a82d9-m3.jpeg
  • b9e0118742e4951040128003691a82d9-m4.jpeg
  • b9e0118742e4951040128003691a82d9-m5.jpeg
  • b9e0118742e4951040128003691a82d9-m6.jpeg
  • b9e0118742e4951040128003691a82d9-m7.jpeg
  • b9e0118742e4951040128003691a82d9-m8.jpeg
  • b9e0118742e4951040128003691a82d9-m9.jpeg
  • b9e0118742e4951040128003691a82d9-m10.jpeg
  • b9e0118742e4951040128003691a82d9-m11.jpeg
  • b9e0118742e4951040128003691a82d9-m12.jpeg
  • b9e0118742e4951040128003691a82d9-m13.jpeg
  • b9e0118742e4951040128003691a82d9-m14.jpeg
  • b9e0118742e4951040128003691a82d9-m15.jpeg
  • b9e0118742e4951040128003691a82d9-m16.jpeg
  • b9e0118742e4951040128003691a82d9-m17.jpeg
  • b9e0118742e4951040128003691a82d9-m18.jpeg
  • b9e0118742e4951040128003691a82d9-m19.jpeg
  • b9e0118742e4951040128003691a82d9-m20.jpeg
  • b9e0118742e4951040128003691a82d9-m21.jpeg
  • b9e0118742e4951040128003691a82d9-m22.jpeg
  • b9e0118742e4951040128003691a82d9-m23.jpeg
  • b9e0118742e4951040128003691a82d9-m24.jpeg
  • b9e0118742e4951040128003691a82d9-m25.jpeg
  • b9e0118742e4951040128003691a82d9-m26.jpeg
  • b9e0118742e4951040128003691a82d9-m27.jpeg
  • b9e0118742e4951040128003691a82d9-m28.jpeg
  • b9e0118742e4951040128003691a82d9-m29.jpeg
  • b9e0118742e4951040128003691a82d9-m30.jpeg
  • b9e0118742e4951040128003691a82d9-m31.jpeg
  • b9e0118742e4951040128003691a82d9-m32.jpeg
  • b9e0118742e4951040128003691a82d9-m33.jpeg
  • b9e0118742e4951040128003691a82d9-m34.jpeg
  • b9e0118742e4951040128003691a82d9-m35.jpeg
  • b9e0118742e4951040128003691a82d9-m36.jpeg
  • b9e0118742e4951040128003691a82d9-m37.jpeg
  • b9e0118742e4951040128003691a82d9-m38.jpeg
  • b9e0118742e4951040128003691a82d9-m39.jpeg
  • b9e0118742e4951040128003691a82d9-m40.jpeg
  • b9e0118742e4951040128003691a82d9-m41.jpeg
  • b9e0118742e4951040128003691a82d9-m42.jpeg
  • b9e0118742e4951040128003691a82d9-m43.jpeg
  • b9e0118742e4951040128003691a82d9-m44.jpeg
  • b9e0118742e4951040128003691a82d9-m45.jpeg
  • b9e0118742e4951040128003691a82d9-m46.jpeg
  • b9e0118742e4951040128003691a82d9-m47.jpeg

Property ID:

 RH-1535580-property

Bedrooms
3
Bathrooms
3
Garage
Yes
Year Built
2014
Area
2028 Square Feet

Description

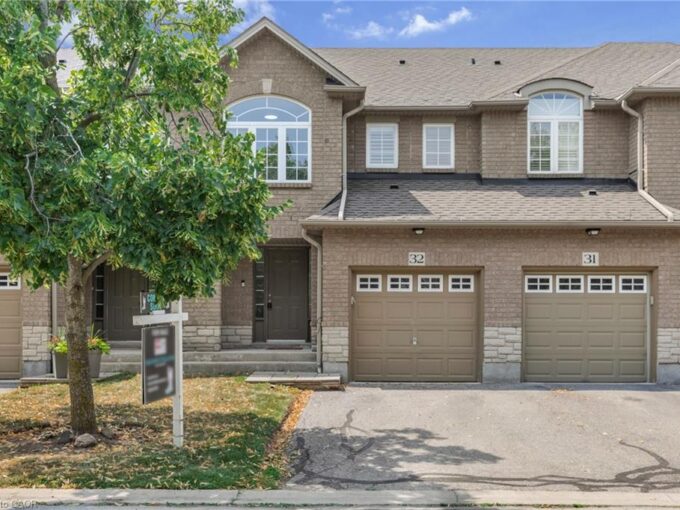
Experience luxury living in this beautifully upgraded Granite Homes townhome located in one of Cambridge’s most convenient neighbourhoods, just minutes from Highway 401 and close to schools, parks, shopping, and all amenities. Offering over 2,028 sq. ft of finished living space, the sought-after Lily Model is one of the largest floorplans in the complex and features three separate entry points, including a front entrance facing Saginaw Parkway, rear lower-level access, and inside entry from the garage.

This meticulously maintained home offers 3 spacious bedrooms and 4 bathrooms, including a stunning primary suite complete with a walk-in closet and gorgeous 4-piece ensuite. The additional bedrooms both feature double closets, while the upper level also includes a full 4-piece bathroom, convenient laundry area, and linen closet.

The bright and open-concept main floor is finished with upgraded maple hardwood and tile flooring throughout. The modern kitchen boasts granite countertops, stainless steel appliances, ample cabinetry, and a large island with breakfast bar overlooking the dining and family room- perfect for entertaining. Step out onto the private balcony above the garage, complete with a gas BBQ hookup and plenty of space to relax and enjoy the sun. A convenient 2-piece powder room completes the main level.

The finished lower level offers excellent in-law or rental potential with minimal conversion required. Featuring oversized windows that flood the space with natural light, this level includes a spacious rec room, utility room, and additional 2-piece bathroom.

A rare opportunity to own a spacious, move-in ready townhome in an unbeatable location close to commuter routes and everyday conveniences.

Additional Details

  • Property Age: 2014
  • Property Sub Type: Row/Townhouse
  • Zoning: RM4
  • Transaction Type: Sale
  • Basement: Separate Entrance, Full, Finished
  • Heating: Forced Air, Natural Gas
  • Cooling: Private Drive Single Wide
  • Parking Space: 2
  • Virtual Tour: https://youriguide.com/2r4do_35_635_saginaw_pkwy_cambridge_on/
  • MLS Status: Active

Similar Properties

View Property

22-244 Dundas Street W, Paris ON N3L 0B4

Welcome to Unit 22 at 244 Dundas Street West, a…

Bedrooms
3
Bathrooms
2.5
Area
2004 Square Feet

$699,900

View Property

32-130 Robert Street, Milton ON L9T 6E3

Welcome to this beautifully maintained townhome, tucked away in a…

Bedrooms
3
Bathrooms
2.5
Area
1430 Square Feet

$764,900

Debolender

Menu

  • Home
  • About
  • Buying Tips
  • Selling Tips
  • Testimonials
  • Contact

Contact Info

238 Speedvale Ave W, Guelph, ON N1L 1C9

+1 519 993 5656

deb@deboraholender.com

Find your new Home

  • All Listings
  • Guelph Listing
  • Kitchener Listing
  • Waterloo Listing
  • Cambridge Listing

Copyright © 2026, Deb Olender RE/MAX Guelph Real Estate Centre

|
776 Paris Boulevard, Waterloo ON N2T 2Y1 240 Stoke Drive, Kitchener ON N2N 2C1

Owning a home is a keystone of wealth… both financial affluence and emotional security.

Suze Orman
September 16, 2026 Wednesday!
Debolender
  • Login
Forget Password?

OTP Verification

Please enter the 6-digit OTP sent to your email.

Time remaining: 05:00