Debolender
  • Home
  • About
    • Relocating
    • Testimonials
  • Real Estate Listings
    • Guelph
    • Kitchener
    • Waterloo
    • Cambridge
  • News and Advice
    • Deb’s Blog
    • Home Buying Advice
    • Home Selling Advice
    • Get Listings Sent To You
    • Get Your Free Home Evaluation
  • Contact
Debolender
  • Home
  • About
    • Relocating
    • Testimonials
  • Real Estate Listings
    • Guelph
    • Kitchener
    • Waterloo
    • Cambridge
  • News and Advice
    • Deb’s Blog
    • Home Buying Advice
    • Home Selling Advice
    • Get Listings Sent To You
    • Get Your Free Home Evaluation
  • Contact

120 Yates Avenue, Cambridge ON N1P 0A4

  • Home
  • Cambridge

120 Yates Avenue, Cambridge ON N1P 0A4

120 Yates Avenue, Cambridge ON N1P 0A4

$814,900
  • a81e8d0b9b756725d4890503ffcf2af9-m1.jpeg
  • a81e8d0b9b756725d4890503ffcf2af9-m2.jpeg
  • a81e8d0b9b756725d4890503ffcf2af9-m3.jpeg
  • a81e8d0b9b756725d4890503ffcf2af9-m4.jpeg
  • a81e8d0b9b756725d4890503ffcf2af9-m5.jpeg
  • a81e8d0b9b756725d4890503ffcf2af9-m6.jpeg
  • a81e8d0b9b756725d4890503ffcf2af9-m7.jpeg
  • a81e8d0b9b756725d4890503ffcf2af9-m8.jpeg
  • a81e8d0b9b756725d4890503ffcf2af9-m9.jpeg
  • a81e8d0b9b756725d4890503ffcf2af9-m10.jpeg
  • a81e8d0b9b756725d4890503ffcf2af9-m11.jpeg
  • a81e8d0b9b756725d4890503ffcf2af9-m12.jpeg
  • a81e8d0b9b756725d4890503ffcf2af9-m13.jpeg
  • a81e8d0b9b756725d4890503ffcf2af9-m14.jpeg
  • a81e8d0b9b756725d4890503ffcf2af9-m15.jpeg
  • a81e8d0b9b756725d4890503ffcf2af9-m16.jpeg
  • a81e8d0b9b756725d4890503ffcf2af9-m17.jpeg
  • a81e8d0b9b756725d4890503ffcf2af9-m18.jpeg
  • a81e8d0b9b756725d4890503ffcf2af9-m19.jpeg
  • a81e8d0b9b756725d4890503ffcf2af9-m20.jpeg
  • a81e8d0b9b756725d4890503ffcf2af9-m21.jpeg
  • a81e8d0b9b756725d4890503ffcf2af9-m22.jpeg
  • a81e8d0b9b756725d4890503ffcf2af9-m23.jpeg
  • a81e8d0b9b756725d4890503ffcf2af9-m24.jpeg
  • a81e8d0b9b756725d4890503ffcf2af9-m25.jpeg
  • a81e8d0b9b756725d4890503ffcf2af9-m26.jpeg
  • a81e8d0b9b756725d4890503ffcf2af9-m27.jpeg
  • a81e8d0b9b756725d4890503ffcf2af9-m28.jpeg
  • a81e8d0b9b756725d4890503ffcf2af9-m29.jpeg
  • a81e8d0b9b756725d4890503ffcf2af9-m30.jpeg
  • a81e8d0b9b756725d4890503ffcf2af9-m31.jpeg
  • a81e8d0b9b756725d4890503ffcf2af9-m32.jpeg
  • a81e8d0b9b756725d4890503ffcf2af9-m33.jpeg
  • a81e8d0b9b756725d4890503ffcf2af9-m34.jpeg
  • a81e8d0b9b756725d4890503ffcf2af9-m35.jpeg
  • a81e8d0b9b756725d4890503ffcf2af9-m36.jpeg
  • a81e8d0b9b756725d4890503ffcf2af9-m37.jpeg
  • a81e8d0b9b756725d4890503ffcf2af9-m38.jpeg
  • a81e8d0b9b756725d4890503ffcf2af9-m39.jpeg
  • a81e8d0b9b756725d4890503ffcf2af9-m40.jpeg
  • a81e8d0b9b756725d4890503ffcf2af9-m41.jpeg
  • a81e8d0b9b756725d4890503ffcf2af9-m42.jpeg
  • a81e8d0b9b756725d4890503ffcf2af9-m43.jpeg
  • a81e8d0b9b756725d4890503ffcf2af9-m44.jpeg
  • a81e8d0b9b756725d4890503ffcf2af9-m45.jpeg
  • a81e8d0b9b756725d4890503ffcf2af9-m46.jpeg
  • a81e8d0b9b756725d4890503ffcf2af9-m47.jpeg
  • a81e8d0b9b756725d4890503ffcf2af9-m48.jpeg
  • a81e8d0b9b756725d4890503ffcf2af9-m49.jpeg
  • a81e8d0b9b756725d4890503ffcf2af9-m50.jpeg

Property ID:

 RH-1537236-property

Bedrooms
3
Bathrooms
3
Garage
Yes
Year Built
2009
Area
2135 Square Feet

Description

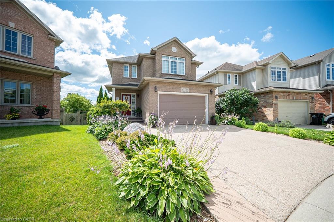
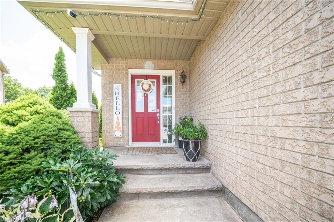
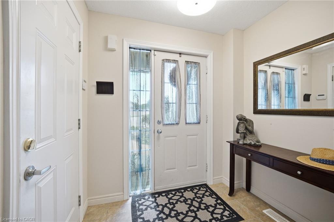
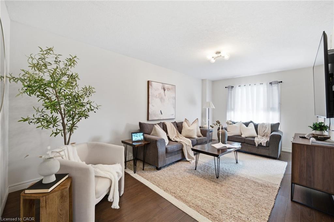
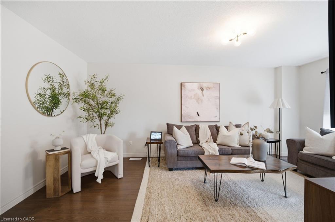
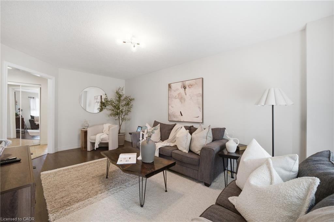
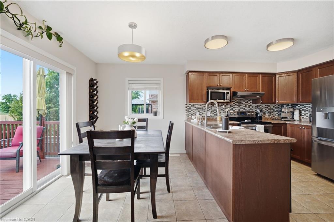
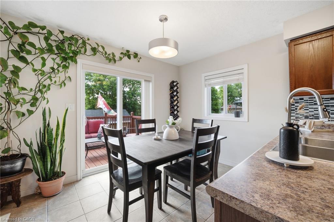
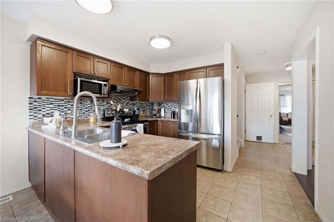
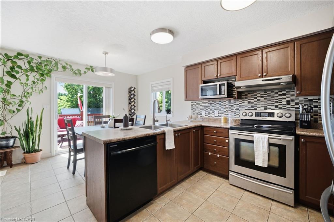
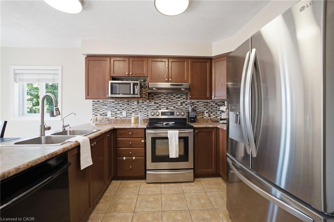
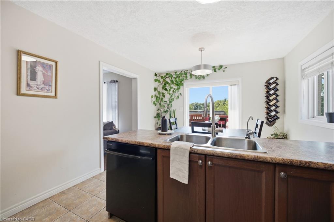
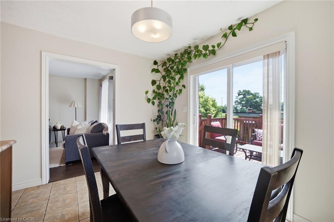
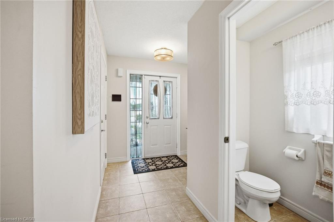
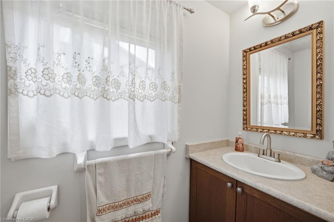
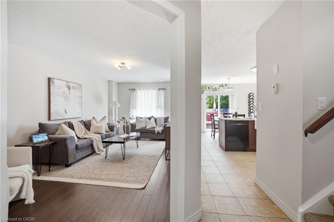
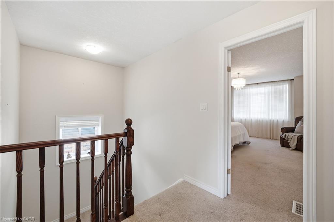
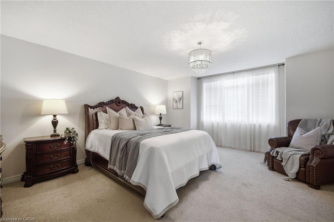
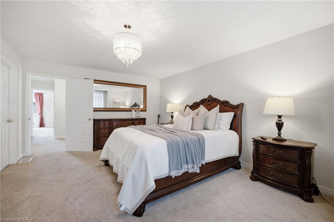
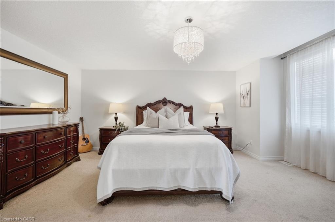
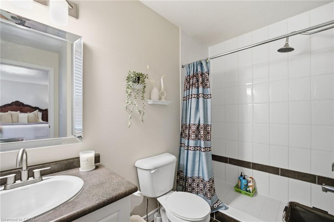
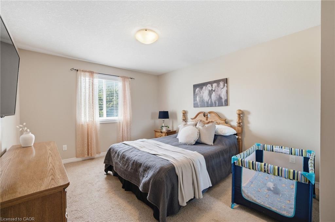
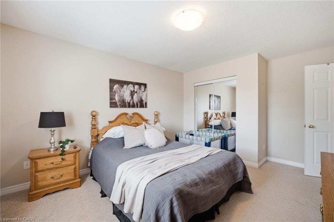
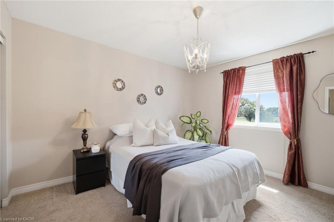
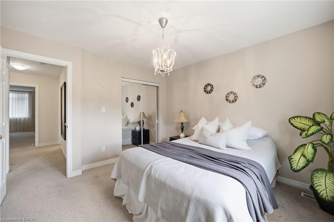
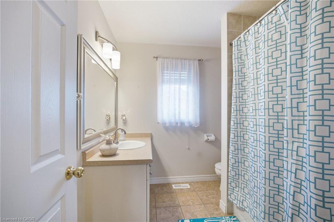
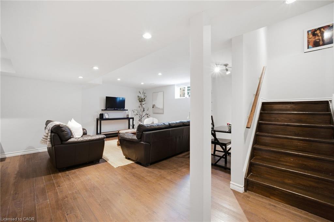
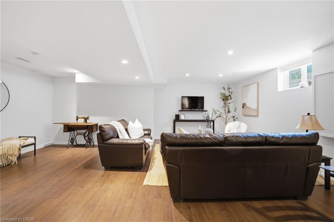
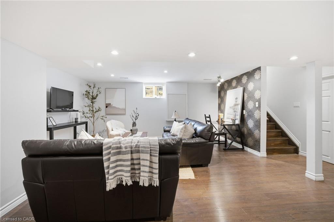
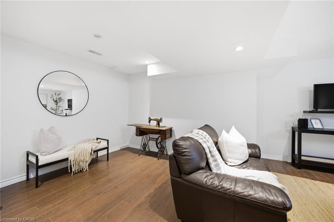
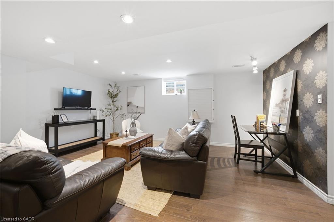
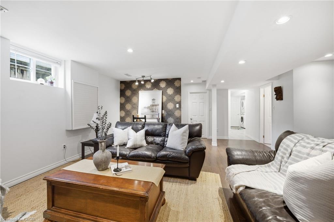
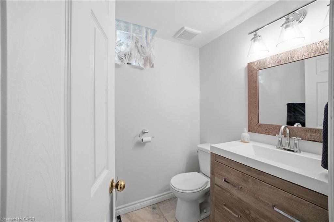
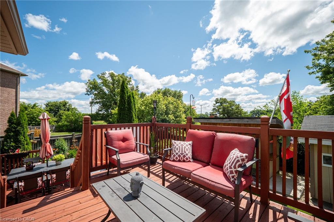
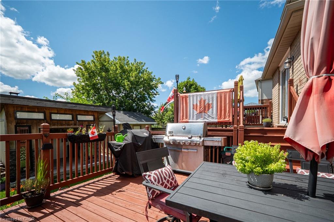
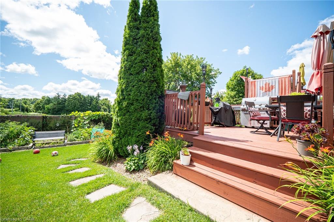
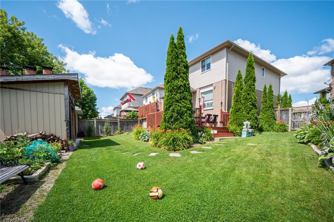
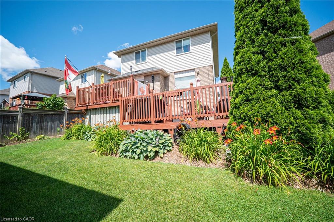
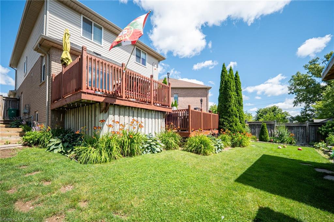
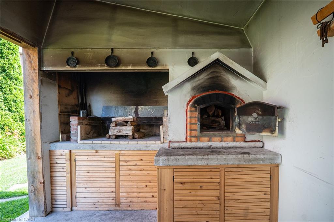
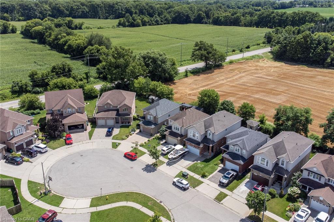
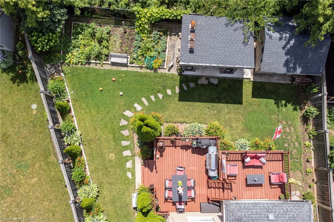
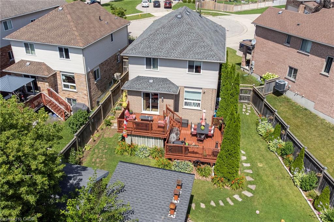
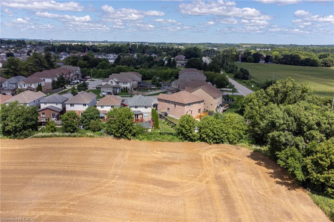
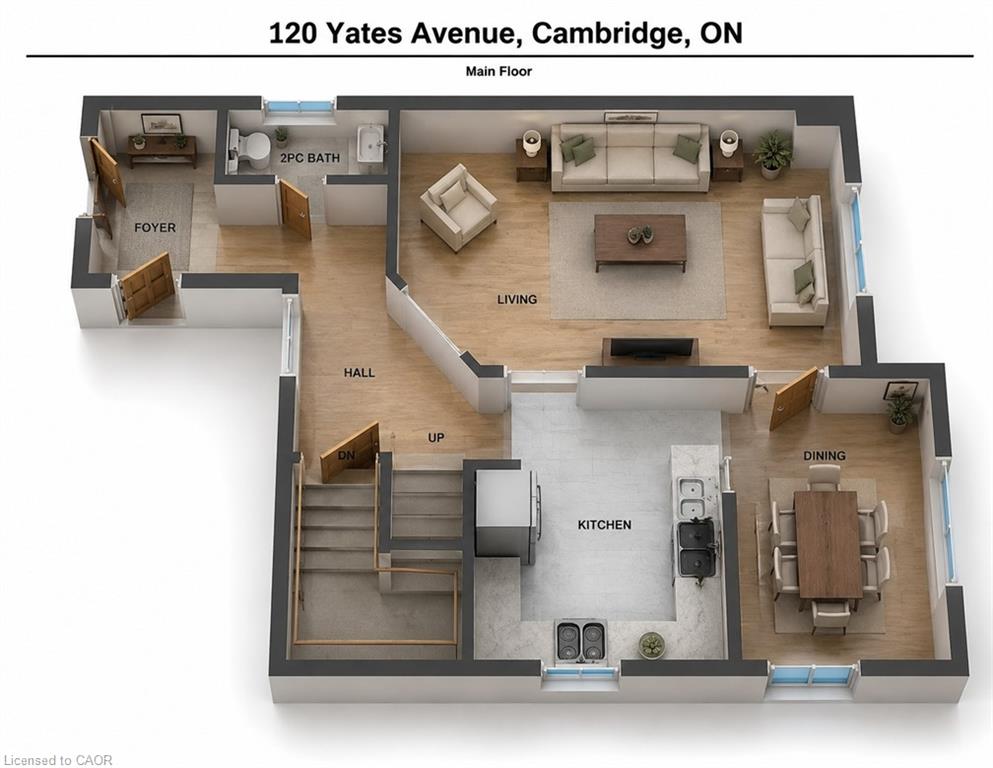
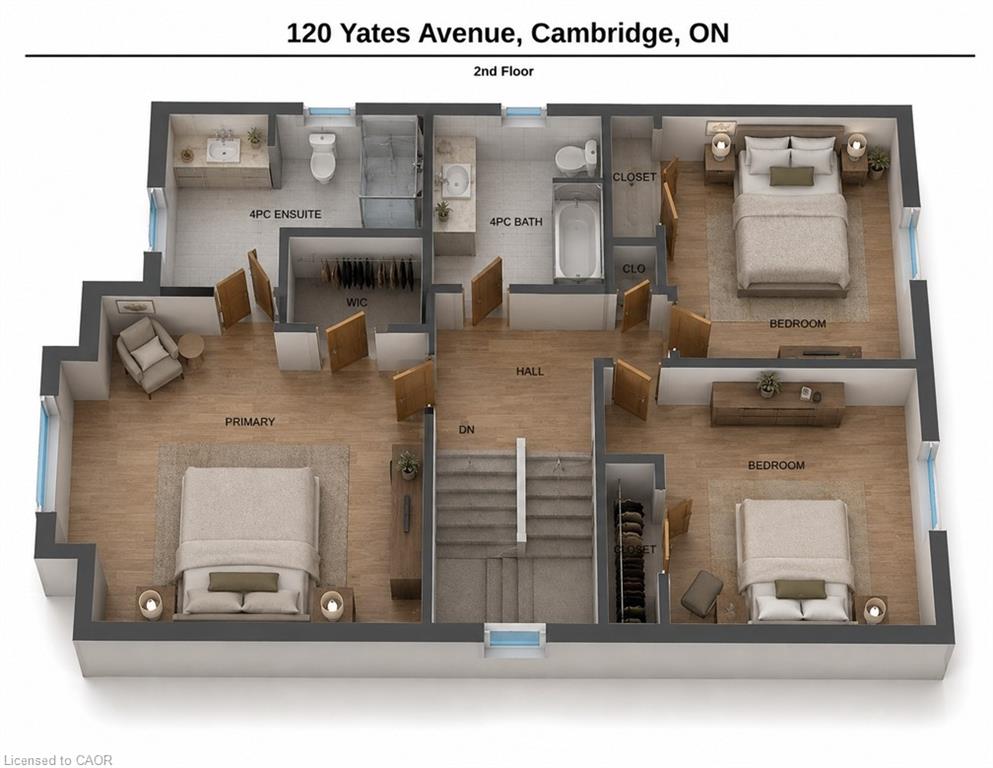
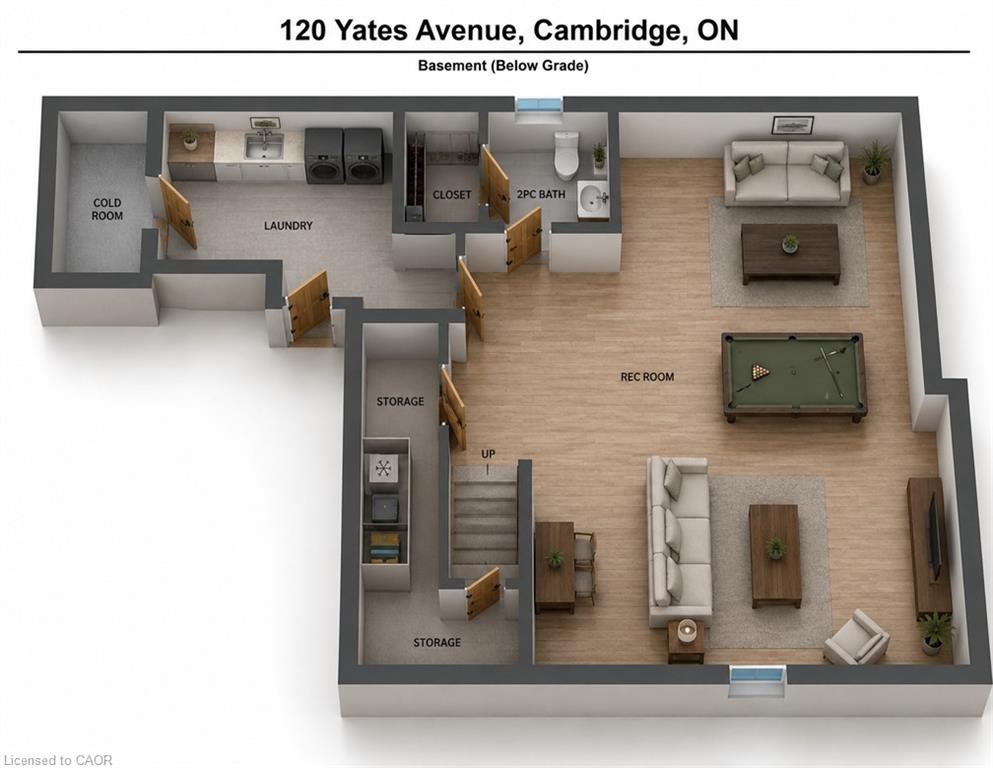
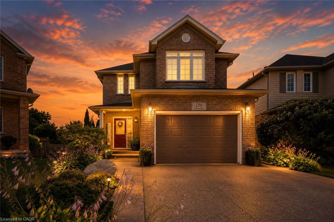
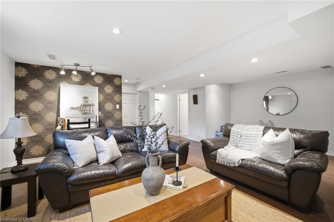
Located in beautiful and historic Cambridge, this impeccably maintained two storey home sits on a premium pie-shaped lot in a quiet family friendly court in the sought after Branchton Park neighbourhood of Galt East. Offering a fully finished interior from top to bottom, this home is designed for comfortable family living and effortless entertaining. The bright main floor features a welcoming foyer with entry closet, spacious living and dining areas, a functional eat-in kitchen with stainless steel appliances, generous cabinetry and direct access to the backyard. Step outside to a two-tier deck overlooking the fully landscaped yard, complete with a custom outdoor kitchen and pizza oven, an ideal setting for summer gatherings with family and friends. Upstairs you’ll find three generous bedrooms, including a spacious primary retreat with walk-in closet and private ensuite, along with a second full bathroom. The finished basement provides valuable additional living space perfect for a family room, children’s play area, home office or gym, and includes a fourth bathroom, finished laundry room, cold cellar and utility/storage area. Additional highlights include fresh paint, updated lighting throughout the main and second floors, inside entry from the attached garage, ample parking, and a move in ready interior. Set on an oversized premium lot in one of Cambridge’s most desirable family neighbourhoods, this is a home you’ll be proud to call your own.

Additional Details

  • Property Age: 2009
  • Property Sub Type: Single Family Residence
  • Zoning: HR4
  • Transaction Type: Sale
  • Stories: 2
  • Basement: Full, Finished
  • Heating: Forced Air, Natural Gas
  • Cooling: Private Drive Double Wide
  • Parking Space: 3
  • Virtual Tour: https://rainforest-media.aryeo.com/videos/019fcd6c-be8b-71ca-aae5-ce1cf7719801
  • MLS Status: Conditional

Similar Properties

View Property

210 Dawson Street, Waterloo ON N2L 1S4

WESTMOUNT! Welcome to 210 Dawson St., Waterloo—a beautifully updated 3+1…

Bedrooms
4
Bathrooms
2
Area
2004 Square Feet

$750,000

View Property

26 Parklands Drive, Hamilton ON L8K 4W7

Tucked away on a quiet court in sought-after southeast Rosedale,…

Bedrooms
4
Bathrooms
2
Area
2078 Square Feet

$794,900
Debolender

Menu

  • Home
  • About
  • Buying Tips
  • Selling Tips
  • Testimonials
  • Contact

Contact Info

238 Speedvale Ave W, Guelph, ON N1L 1C9

+1 519 993 5656

deb@deboraholender.com

Find your new Home

  • All Listings
  • Guelph Listing
  • Kitchener Listing
  • Waterloo Listing
  • Cambridge Listing

Copyright © 2026, Deb Olender RE/MAX Guelph Real Estate Centre

|
1511-15 Glebe Street, Cambridge ON N1S 0C3 37-941 Gordon Street, Guelph ON N1G 4R9

Owning a home is a keystone of wealth… both financial affluence and emotional security.

Suze Orman
October 9, 2026 Friday!
Debolender
  • Login
Forget Password?

OTP Verification

Please enter the 6-digit OTP sent to your email.

Time remaining: 05:00