Debolender
  • Home
  • About
    • Relocating
    • Testimonials
  • Real Estate Listings
    • Guelph
    • Kitchener
    • Waterloo
    • Cambridge
  • News and Advice
    • Deb’s Blog
    • Home Buying Advice
    • Home Selling Advice
    • Get Listings Sent To You
    • Get Your Free Home Evaluation
  • Contact
Debolender
  • Home
  • About
    • Relocating
    • Testimonials
  • Real Estate Listings
    • Guelph
    • Kitchener
    • Waterloo
    • Cambridge
  • News and Advice
    • Deb’s Blog
    • Home Buying Advice
    • Home Selling Advice
    • Get Listings Sent To You
    • Get Your Free Home Evaluation
  • Contact

37-941 Gordon Street, Guelph ON N1G 4R9

  • Home
  • Guelph

37-941 Gordon Street, Guelph ON N1G 4R9

37-941 Gordon Street, Guelph ON N1G 4R9

$609,900
  • e8359af0e73567cf689ce0132a24417e-m1.jpeg
  • e8359af0e73567cf689ce0132a24417e-m2.jpeg
  • e8359af0e73567cf689ce0132a24417e-m3.jpeg
  • e8359af0e73567cf689ce0132a24417e-m4.jpeg
  • e8359af0e73567cf689ce0132a24417e-m5.jpeg
  • e8359af0e73567cf689ce0132a24417e-m6.jpeg
  • e8359af0e73567cf689ce0132a24417e-m7.jpeg
  • e8359af0e73567cf689ce0132a24417e-m8.jpeg
  • e8359af0e73567cf689ce0132a24417e-m9.jpeg
  • e8359af0e73567cf689ce0132a24417e-m10.jpeg
  • e8359af0e73567cf689ce0132a24417e-m11.jpeg
  • e8359af0e73567cf689ce0132a24417e-m12.jpeg
  • e8359af0e73567cf689ce0132a24417e-m13.jpeg
  • e8359af0e73567cf689ce0132a24417e-m14.jpeg
  • e8359af0e73567cf689ce0132a24417e-m15.jpeg
  • e8359af0e73567cf689ce0132a24417e-m16.jpeg
  • e8359af0e73567cf689ce0132a24417e-m17.jpeg
  • e8359af0e73567cf689ce0132a24417e-m18.jpeg
  • e8359af0e73567cf689ce0132a24417e-m19.jpeg
  • e8359af0e73567cf689ce0132a24417e-m20.jpeg
  • e8359af0e73567cf689ce0132a24417e-m21.jpeg
  • e8359af0e73567cf689ce0132a24417e-m22.jpeg
  • e8359af0e73567cf689ce0132a24417e-m23.jpeg
  • e8359af0e73567cf689ce0132a24417e-m24.jpeg
  • e8359af0e73567cf689ce0132a24417e-m25.jpeg
  • e8359af0e73567cf689ce0132a24417e-m26.jpeg
  • e8359af0e73567cf689ce0132a24417e-m27.jpeg
  • e8359af0e73567cf689ce0132a24417e-m28.jpeg
  • e8359af0e73567cf689ce0132a24417e-m29.jpeg
  • e8359af0e73567cf689ce0132a24417e-m30.jpeg
  • e8359af0e73567cf689ce0132a24417e-m31.jpeg
  • e8359af0e73567cf689ce0132a24417e-m32.jpeg
  • e8359af0e73567cf689ce0132a24417e-m33.jpeg
  • e8359af0e73567cf689ce0132a24417e-m34.jpeg
  • e8359af0e73567cf689ce0132a24417e-m35.jpeg
  • e8359af0e73567cf689ce0132a24417e-m36.jpeg
  • e8359af0e73567cf689ce0132a24417e-m37.jpeg
  • e8359af0e73567cf689ce0132a24417e-m38.jpeg
  • e8359af0e73567cf689ce0132a24417e-m39.jpeg

Property ID:

 RH-1537287-property

Featured
Bedrooms
2
Bathrooms
2
Garage
Yes
Area
1521 Square Feet

Description

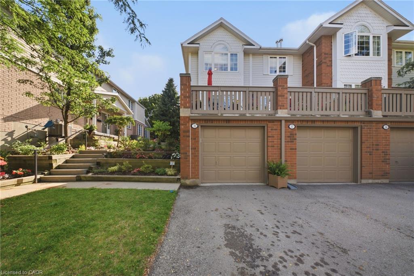
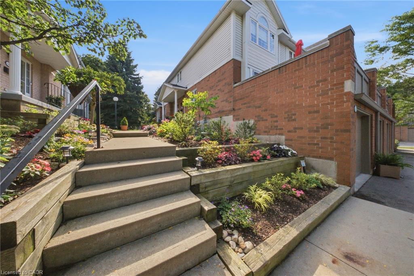
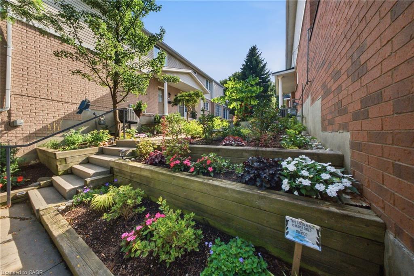
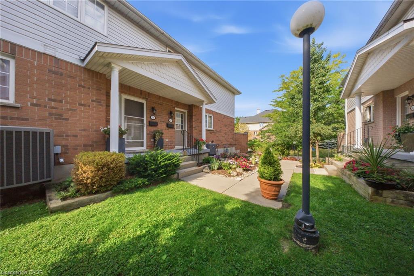
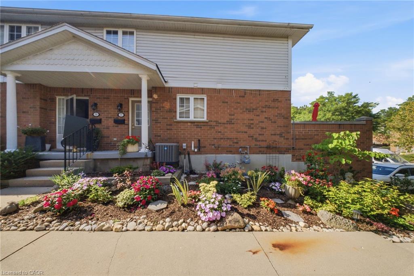
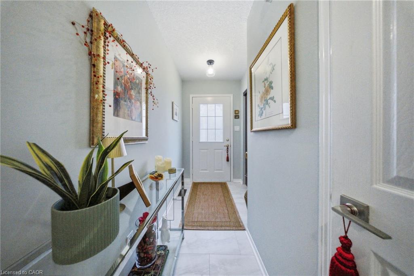
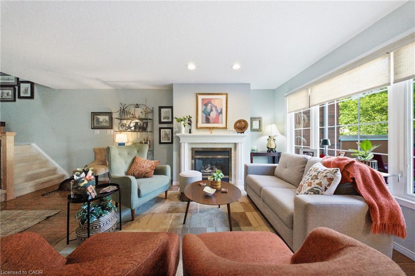
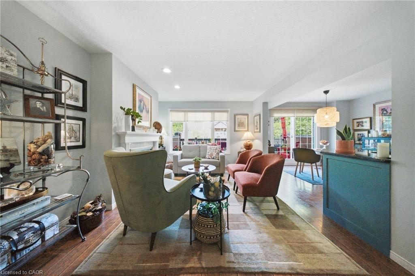
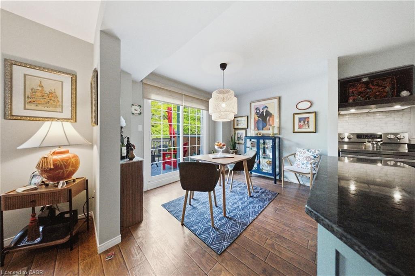
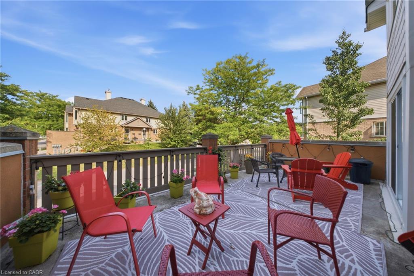
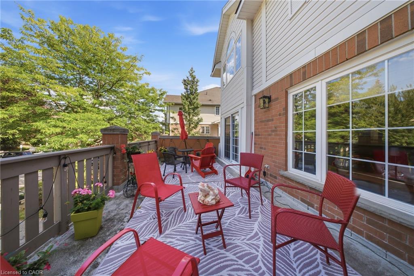
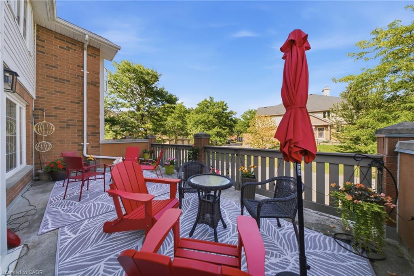
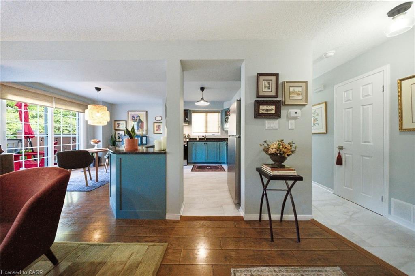
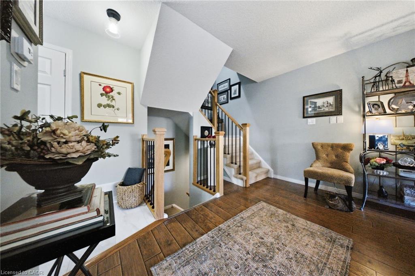
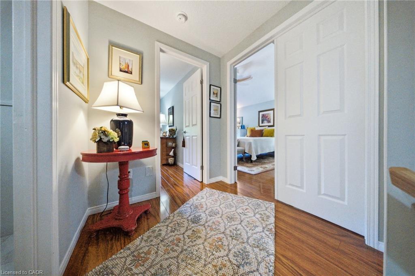
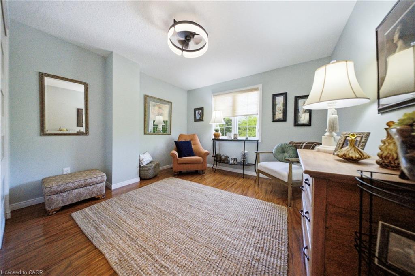
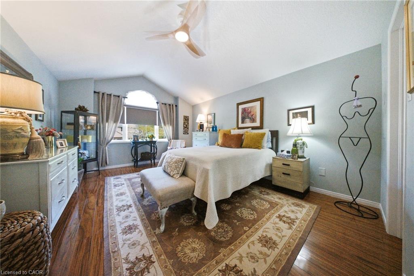
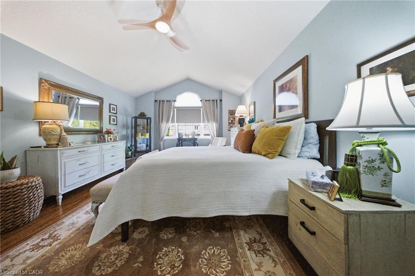
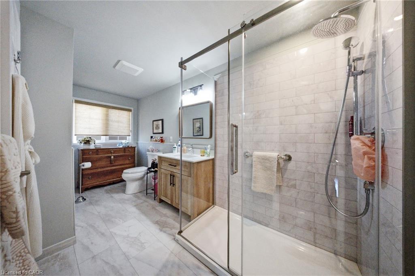
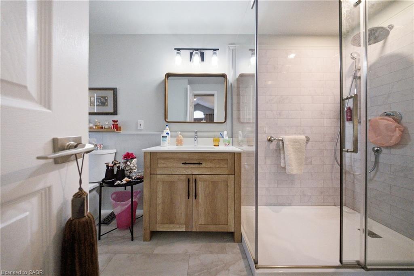
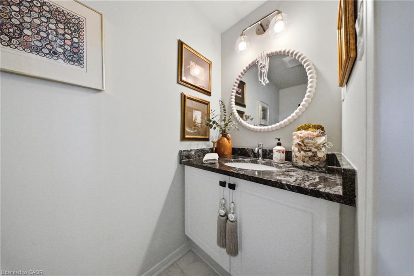
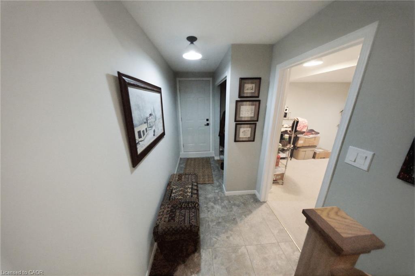
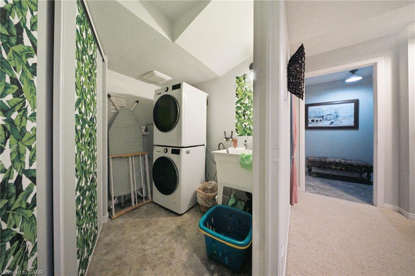
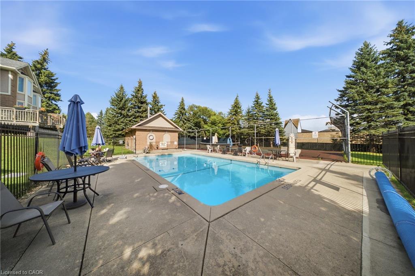
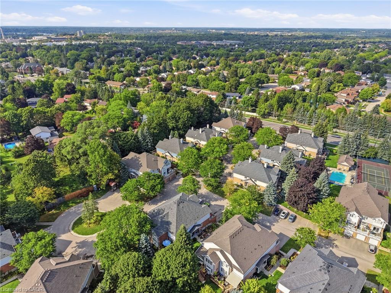
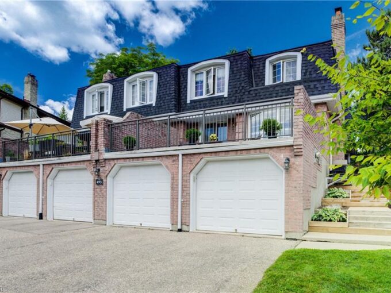
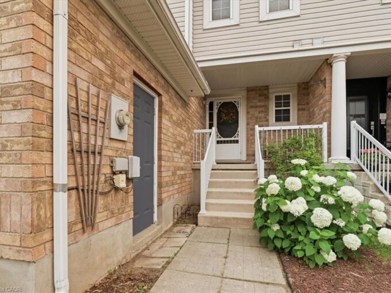
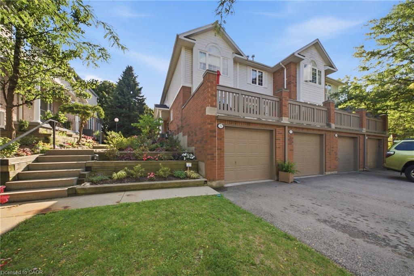
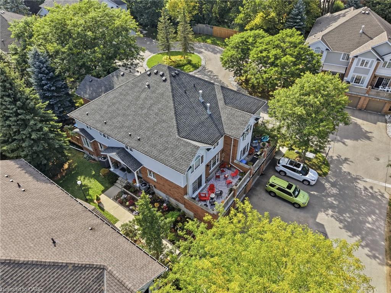
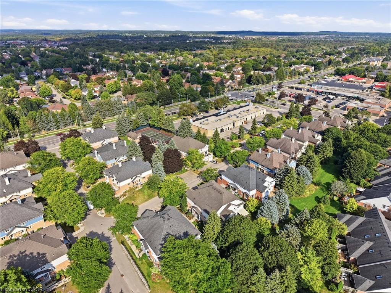
Welcome to Parc Place at 941 Gordon Street in desirable South Guelph. Nestled in a mature, beautifully landscaped community, this charming condo townhouse offers comfort, style and low-maintenance living in a peaceful setting. The bright open-concept main floor is perfect for both everyday living and entertaining, featuring rich flooring, a spacious living room with a cozy fireplace, and a separate dining area with sliding doors leading to a large private terrace-an ideal spot for morning coffee, outdoor dining or relaxing with friends. The updated kitchen offers granite countertops, stainless steel appliances, a tiled backsplash, ample cabinetry and an oversized peninsula for additional prep and seating space. Upstairs, you’ll find two generous bedrooms, including a spacious primary retreat with vaulted ceiling, oversized window and cheater ensuite access. The beautifully updated main bath features a large glass shower with tiled surround and modern finishes. The finished basement adds valuable extra living space with a versatile rec room, additional bathroom direct access to the garage.Parc Place residents enjoy fantastic amenities including a concrete outdoor pool, tennis court, sauna/shower house, and meticulously maintained grounds filled with mature trees and gardens. Condo fees include exterior maintenance, landscaping and snow removal right to your front door. Located just steps to Yewholme Park and close to shopping, restaurants, transit, the University of Guelph and commuter routes, this is a wonderful opportunity to enjoy easy living in one of South Guelph’s most convenient communities.

Additional Details

  • Property Sub Type: Row/Townhouse
  • Zoning: R3
  • Transaction Type: Sale
  • Basement: Walk-Out Access, Full, Finished
  • Heating: Forced Air, Natural Gas
  • Cooling: Private Drive Single Wide
  • Parking Space: 2
  • MLS Status: Active

Similar Properties

View Property

20 Werstine Terrace, Cambridge ON N3C 4G7

Welcome to 20 Werstine Terrace – a beautifully maintained two-storey…

Bedrooms
3
Bathrooms
2.5
Area
1898 Square Feet

$629,900
View Property

4-493 Beechwood Drive, Waterloo ON N2T 1H8

Exceptional Value in Beechwood Villas! Resort-style living in one of…

Bedrooms
2
Bathrooms
2
Area
1780 Square Feet

$525,000
Debolender

Menu

  • Home
  • About
  • Buying Tips
  • Selling Tips
  • Testimonials
  • Contact

Contact Info

238 Speedvale Ave W, Guelph, ON N1L 1C9

+1 519 993 5656

deb@deboraholender.com

Find your new Home

  • All Listings
  • Guelph Listing
  • Kitchener Listing
  • Waterloo Listing
  • Cambridge Listing

Copyright © 2026, Deb Olender RE/MAX Guelph Real Estate Centre

|
120 Yates Avenue, Cambridge ON N1P 0A4 46-124 Gosling Gardens, Guelph ON N1G 5K6

Owning a home is a keystone of wealth… both financial affluence and emotional security.

Suze Orman
September 15, 2026 Tuesday!
Debolender
  • Login
Forget Password?