Debolender
  • Home
  • About
    • Relocating
    • Testimonials
  • Real Estate Listings
    • Guelph
    • Kitchener
    • Waterloo
    • Cambridge
  • News and Advice
    • Deb’s Blog
    • Home Buying Advice
    • Home Selling Advice
    • Get Listings Sent To You
    • Get Your Free Home Evaluation
  • Contact

111-25 Concession Street, Cambridge ON N1R 2G6

  • Home
  • Cambridge

111-25 Concession Street, Cambridge ON N1R 2G6

111-25 Concession Street, Cambridge ON N1R 2G6

$639,900
  • 7c726278f292ab6b9ea190f75e446971-m1.jpeg
  • 7c726278f292ab6b9ea190f75e446971-m2.jpeg
  • 7c726278f292ab6b9ea190f75e446971-m3.jpeg
  • 7c726278f292ab6b9ea190f75e446971-m4.jpeg
  • 7c726278f292ab6b9ea190f75e446971-m5.jpeg
  • 7c726278f292ab6b9ea190f75e446971-m6.jpeg
  • 7c726278f292ab6b9ea190f75e446971-m7.jpeg
  • 7c726278f292ab6b9ea190f75e446971-m8.jpeg
  • 7c726278f292ab6b9ea190f75e446971-m9.jpeg
  • 7c726278f292ab6b9ea190f75e446971-m10.jpeg
  • 7c726278f292ab6b9ea190f75e446971-m11.jpeg
  • 7c726278f292ab6b9ea190f75e446971-m12.jpeg
  • 7c726278f292ab6b9ea190f75e446971-m13.jpeg
  • 7c726278f292ab6b9ea190f75e446971-m14.jpeg
  • 7c726278f292ab6b9ea190f75e446971-m15.jpeg
  • 7c726278f292ab6b9ea190f75e446971-m16.jpeg
  • 7c726278f292ab6b9ea190f75e446971-m17.jpeg
  • 7c726278f292ab6b9ea190f75e446971-m18.jpeg
  • 7c726278f292ab6b9ea190f75e446971-m19.jpeg
  • 7c726278f292ab6b9ea190f75e446971-m20.jpeg
  • 7c726278f292ab6b9ea190f75e446971-m21.jpeg
  • 7c726278f292ab6b9ea190f75e446971-m22.jpeg
  • 7c726278f292ab6b9ea190f75e446971-m23.jpeg
  • 7c726278f292ab6b9ea190f75e446971-m24.jpeg
  • 7c726278f292ab6b9ea190f75e446971-m25.jpeg
  • 7c726278f292ab6b9ea190f75e446971-m26.jpeg
  • 7c726278f292ab6b9ea190f75e446971-m27.jpeg
  • 7c726278f292ab6b9ea190f75e446971-m28.jpeg
  • 7c726278f292ab6b9ea190f75e446971-m29.jpeg
  • 7c726278f292ab6b9ea190f75e446971-m30.jpeg
  • 7c726278f292ab6b9ea190f75e446971-m31.jpeg
  • 7c726278f292ab6b9ea190f75e446971-m32.jpeg
  • 7c726278f292ab6b9ea190f75e446971-m33.jpeg
  • 7c726278f292ab6b9ea190f75e446971-m34.jpeg

Property ID:

 RH-1538553-property

Bedrooms
2
Bathrooms
2
Garage
No
Year Built
2011
Area
2300 Square Feet

Description

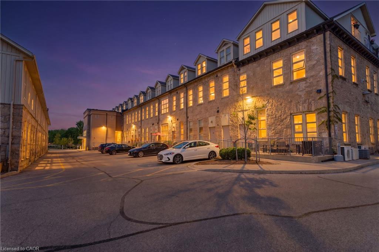
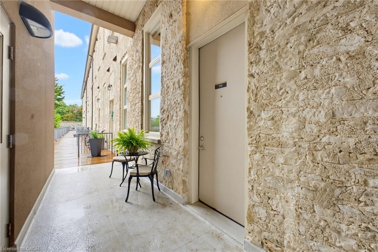
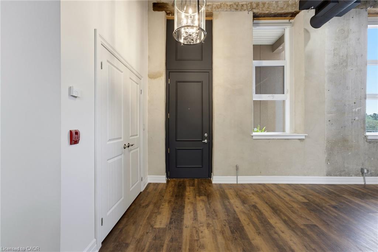
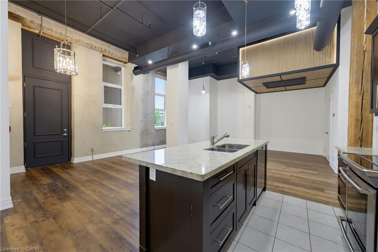
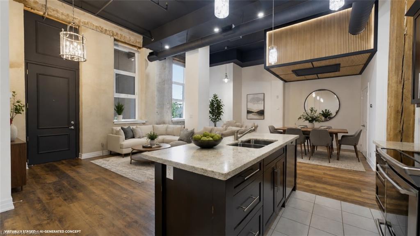
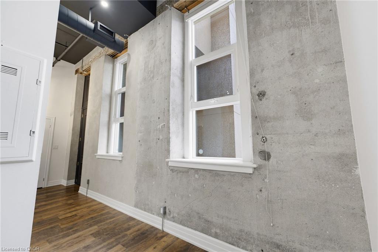
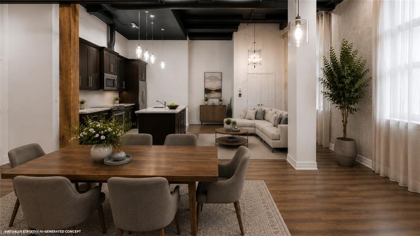
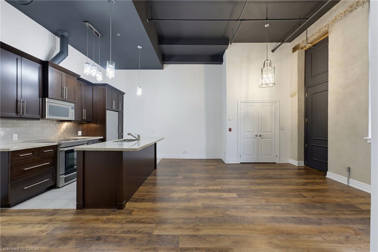
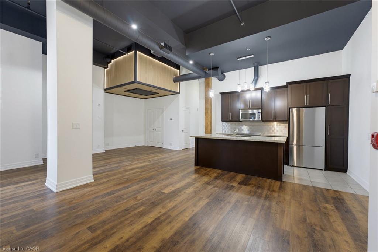
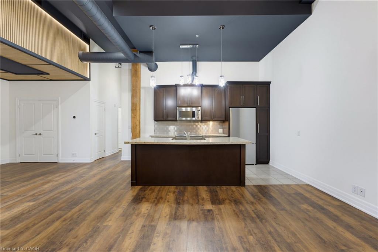
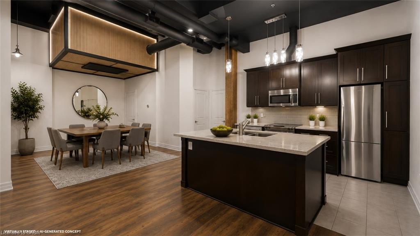
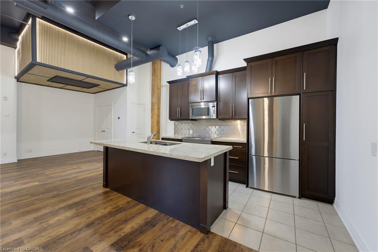
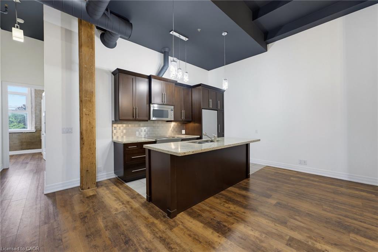
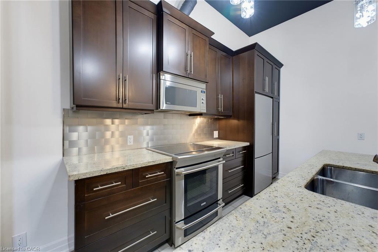
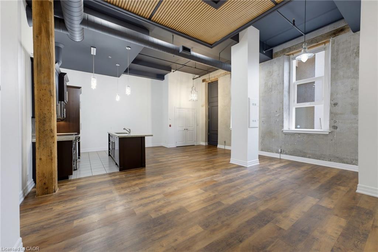
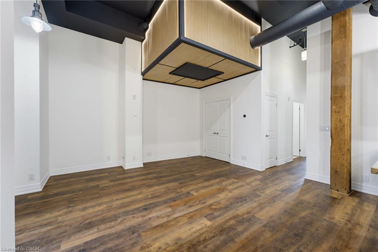
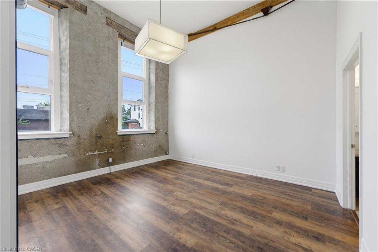
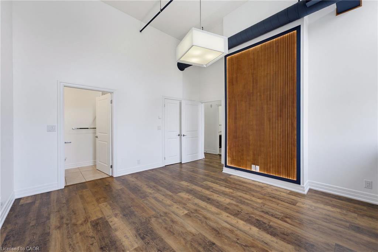
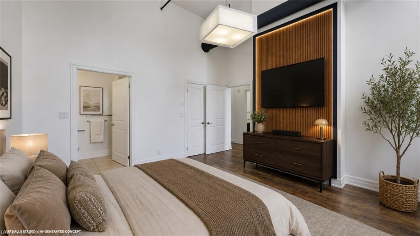
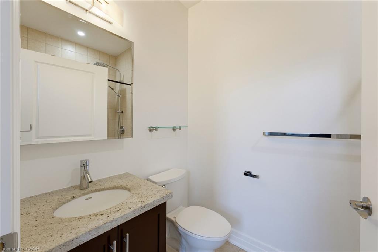
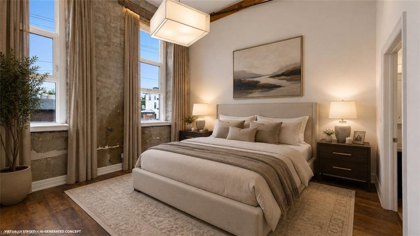
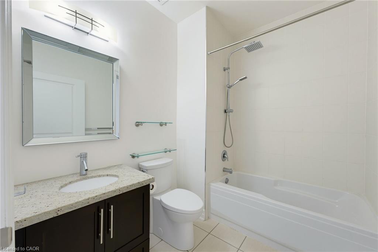
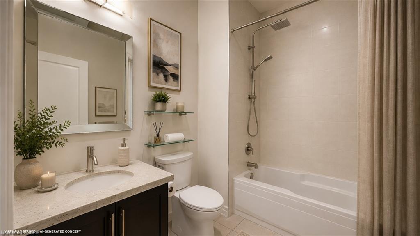
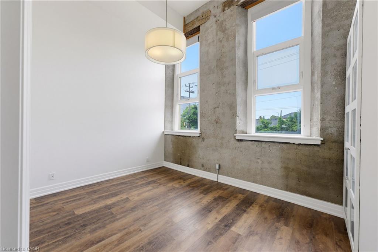
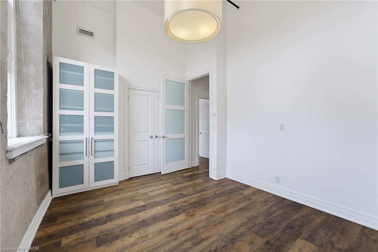
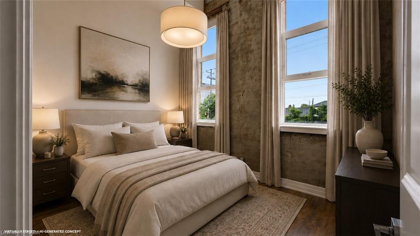
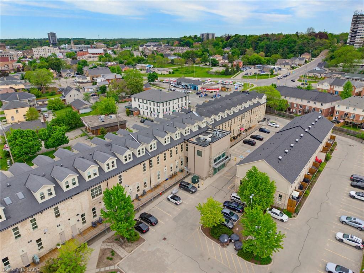
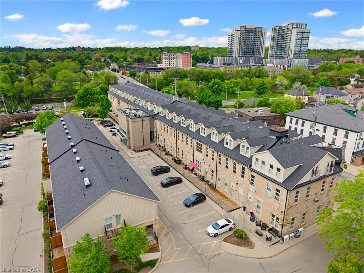
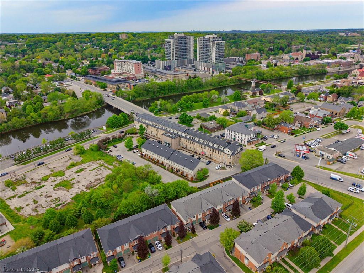
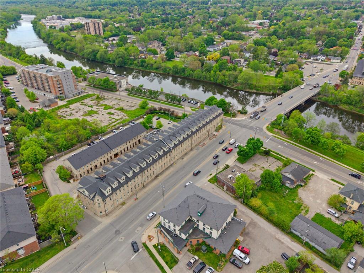
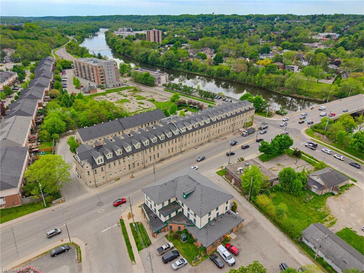
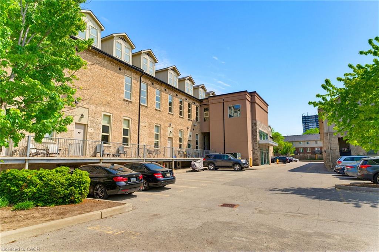
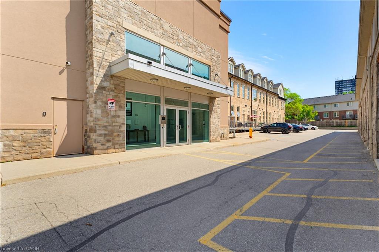
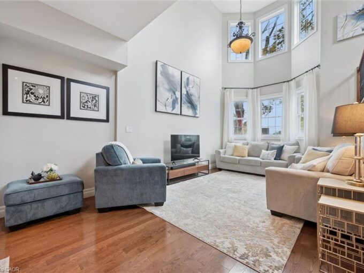
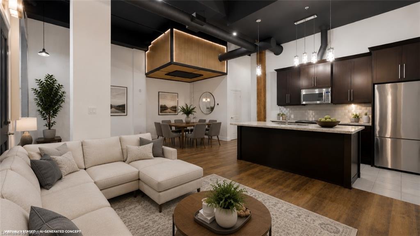
A fresh new look for one of Downtown Galt’s most distinctive lofts. Set within the iconic Grand River Lofts, this newly refreshed two-bedroom, two-bathroom residence offers approximately 1,200 sq. ft. of open, character-filled living with soaring ceilings, exposed beams, stone walls and oversized windows that fill the home with natural light. Recent updates bring a fresh, contemporary feel while preserving the authentic architectural character that makes this conversion so special. The spacious single-level layout offers comfortable everyday living without compromise, complemented by two rare side-by-side parking spaces. But what truly separates this home from the typical condo is what lies below: an expansive private lower-level area approximately equal in size to the main living space. Ideal for exceptional storage, a workshop, fitness equipment, hobbies, bikes, seasonal gear or simply the freedom to keep more of what matters to you. Step outside and enjoy the best of Downtown Galt, with Grand River trails, cafés, restaurants, boutique shopping, the Gaslight District, Hamilton Family Theatre and the Farmers’ Market all within walking distance. Vacant, move-in ready and easy to show — this is loft living with character, flexibility and space you simply don’t find in a conventional condo.

Additional Details

  • Property Age: 2011
  • Property Sub Type: Row/Townhouse
  • Zoning: C1RM1
  • Transaction Type: Sale
  • Stories: 1
  • Basement: Development Potential, Full, Unfinished
  • Heating: Natural Gas, Radiant Floor, Radiant, Radiator
  • Cooling: Outside/Surface/Open
  • Parking Space: 2
  • MLS Status: Active

Similar Properties

View Property

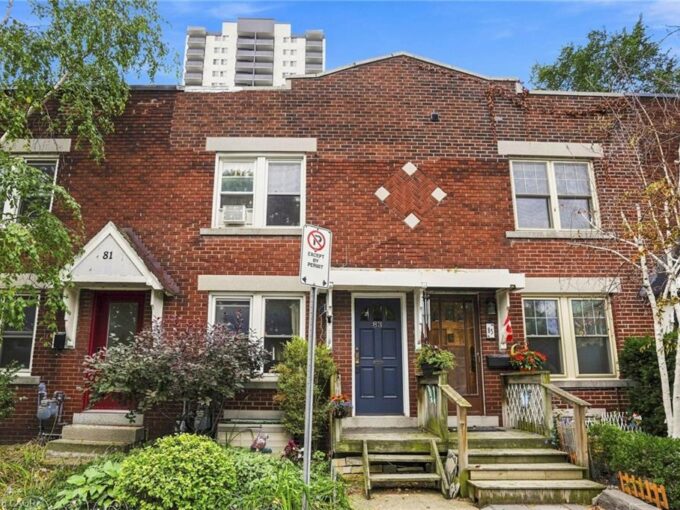
83 Napier Street, Hamilton ON L8R 1R9

Downtown Hamilton gem all brick three-bedroom row house. Charming all…

Bedrooms
2
Bathrooms
1
Area
824 Square Feet

$349,900

View Property

6-12 Glasgow Street S, Guelph ON N1H 4T5

Welcome to this bright and spacious end-unit home in one…

Bedrooms
3
Bathrooms
2.5
Area
2946 Square Feet

$989,900

Debolender

Menu

  • Home
  • About
  • Buying Tips
  • Selling Tips
  • Testimonials
  • Contact

Contact Info

238 Speedvale Ave W, Guelph, ON N1L 1C9

+1 519 993 5656

deb@deboraholender.com

Find your new Home

  • All Listings
  • Guelph Listing
  • Kitchener Listing
  • Waterloo Listing
  • Cambridge Listing

Copyright © 2026, Deb Olender RE/MAX Guelph Real Estate Centre

|
30 Hohner Avenue, Kitchener ON N2H 2V4 58 Doon Mills Drive, Kitchener ON N2P 2S3

Owning a home is a keystone of wealth… both financial affluence and emotional security.

Suze Orman
October 23, 2026 Friday!
Debolender
  • Login
Forget Password?

OTP Verification

Please enter the 6-digit OTP sent to your email.

Time remaining: 05:00