Debolender
  • Home
  • About
    • Relocating
    • Testimonials
  • Real Estate Listings
    • Guelph
    • Kitchener
    • Waterloo
    • Cambridge
  • News and Advice
    • Deb’s Blog
    • Home Buying Advice
    • Home Selling Advice
    • Get Listings Sent To You
    • Get Your Free Home Evaluation
  • Contact
Debolender
  • Home
  • About
    • Relocating
    • Testimonials
  • Real Estate Listings
    • Guelph
    • Kitchener
    • Waterloo
    • Cambridge
  • News and Advice
    • Deb’s Blog
    • Home Buying Advice
    • Home Selling Advice
    • Get Listings Sent To You
    • Get Your Free Home Evaluation
  • Contact

148 Huxley Avenue S, Hamilton ON L8K 2R1

  • Home
  • Hamilton

148 Huxley Avenue S, Hamilton ON L8K 2R1

148 Huxley Avenue S, Hamilton ON L8K 2R1

$674,900
  • efc28bbda6a1d07a9028926f340f5cc7-m1.jpeg
  • efc28bbda6a1d07a9028926f340f5cc7-m2.jpeg
  • efc28bbda6a1d07a9028926f340f5cc7-m3.jpeg
  • efc28bbda6a1d07a9028926f340f5cc7-m4.jpeg
  • efc28bbda6a1d07a9028926f340f5cc7-m5.jpeg
  • efc28bbda6a1d07a9028926f340f5cc7-m6.jpeg
  • efc28bbda6a1d07a9028926f340f5cc7-m7.jpeg
  • efc28bbda6a1d07a9028926f340f5cc7-m8.jpeg
  • efc28bbda6a1d07a9028926f340f5cc7-m9.jpeg
  • efc28bbda6a1d07a9028926f340f5cc7-m10.jpeg
  • efc28bbda6a1d07a9028926f340f5cc7-m11.jpeg
  • efc28bbda6a1d07a9028926f340f5cc7-m12.jpeg
  • efc28bbda6a1d07a9028926f340f5cc7-m13.jpeg
  • efc28bbda6a1d07a9028926f340f5cc7-m14.jpeg
  • efc28bbda6a1d07a9028926f340f5cc7-m15.jpeg
  • efc28bbda6a1d07a9028926f340f5cc7-m16.jpeg
  • efc28bbda6a1d07a9028926f340f5cc7-m17.jpeg
  • efc28bbda6a1d07a9028926f340f5cc7-m18.jpeg
  • efc28bbda6a1d07a9028926f340f5cc7-m19.jpeg
  • efc28bbda6a1d07a9028926f340f5cc7-m20.jpeg
  • efc28bbda6a1d07a9028926f340f5cc7-m21.jpeg
  • efc28bbda6a1d07a9028926f340f5cc7-m22.jpeg
  • efc28bbda6a1d07a9028926f340f5cc7-m23.jpeg
  • efc28bbda6a1d07a9028926f340f5cc7-m24.jpeg
  • efc28bbda6a1d07a9028926f340f5cc7-m25.jpeg
  • efc28bbda6a1d07a9028926f340f5cc7-m26.jpeg
  • efc28bbda6a1d07a9028926f340f5cc7-m27.jpeg
  • efc28bbda6a1d07a9028926f340f5cc7-m28.jpeg
  • efc28bbda6a1d07a9028926f340f5cc7-m29.jpeg
  • efc28bbda6a1d07a9028926f340f5cc7-m30.jpeg
  • efc28bbda6a1d07a9028926f340f5cc7-m31.jpeg
  • efc28bbda6a1d07a9028926f340f5cc7-m32.jpeg
  • efc28bbda6a1d07a9028926f340f5cc7-m33.jpeg
  • efc28bbda6a1d07a9028926f340f5cc7-m34.jpeg
  • efc28bbda6a1d07a9028926f340f5cc7-m35.jpeg
  • efc28bbda6a1d07a9028926f340f5cc7-m36.jpeg
  • efc28bbda6a1d07a9028926f340f5cc7-m37.jpeg
  • efc28bbda6a1d07a9028926f340f5cc7-m38.jpeg

Property ID:

 RH-1543650-property

Bedrooms
6
Bathrooms
3
Garage
No
Year Built
1945
Area
1918 Square Feet

Description

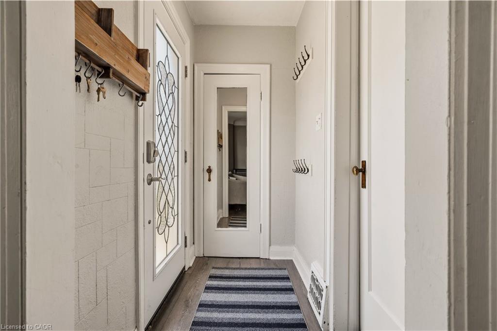
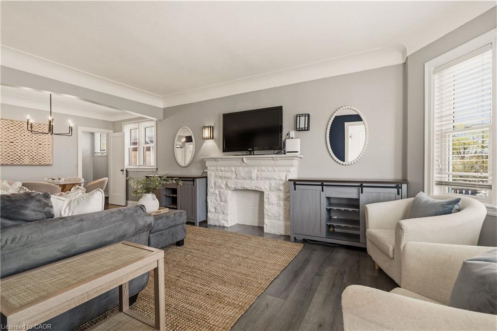
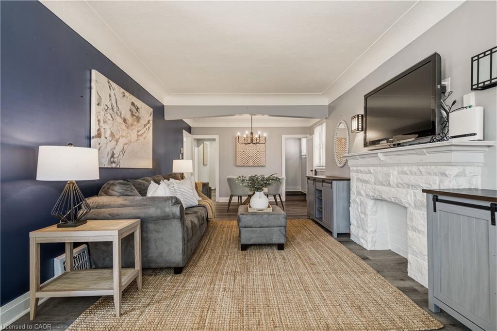
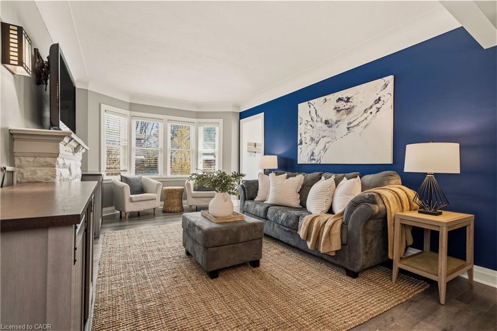
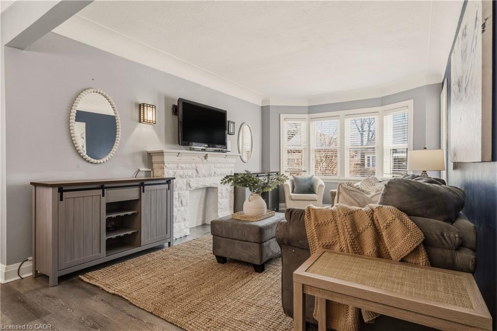
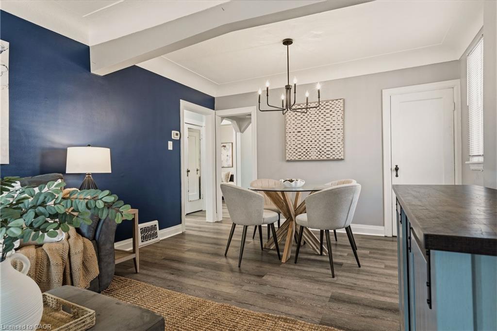
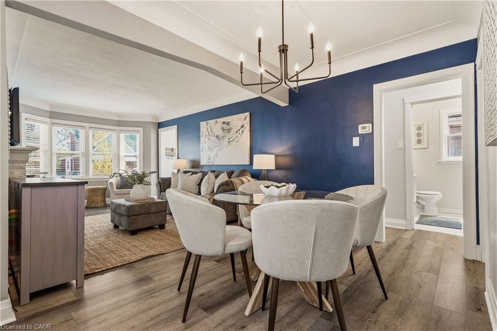
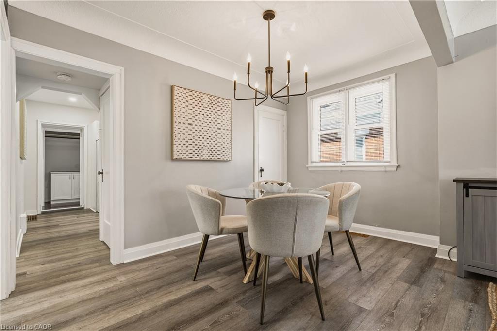
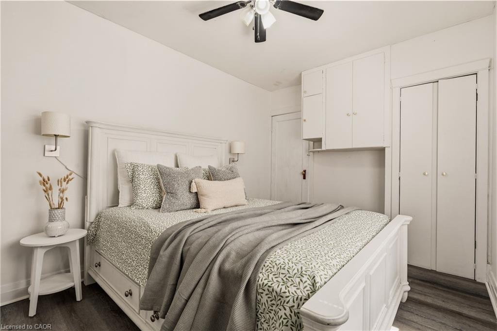
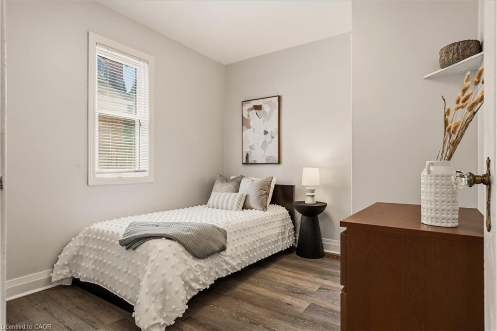
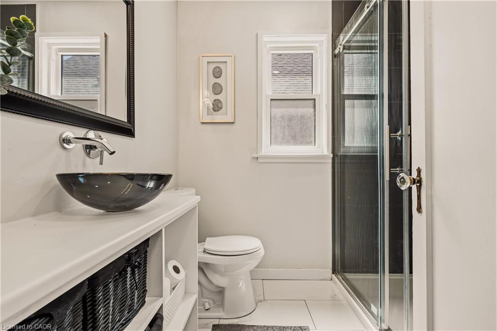
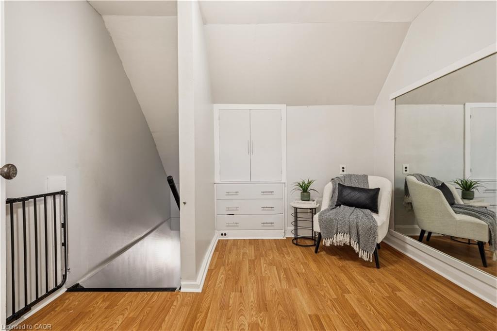
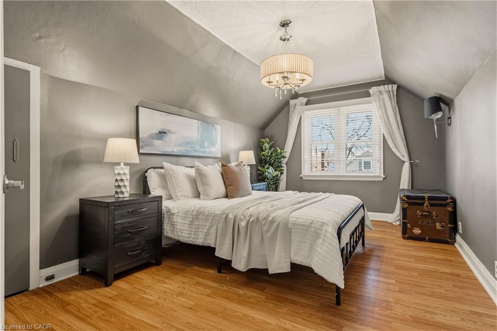
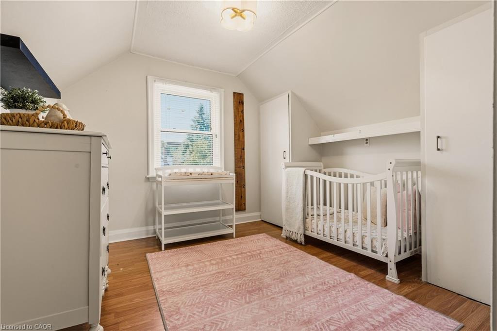
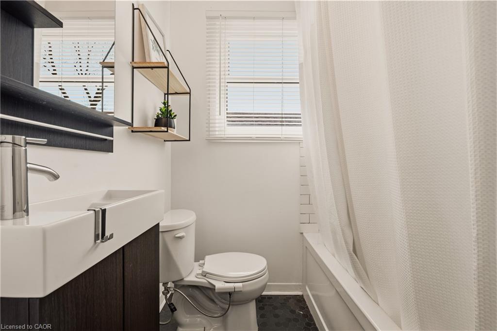
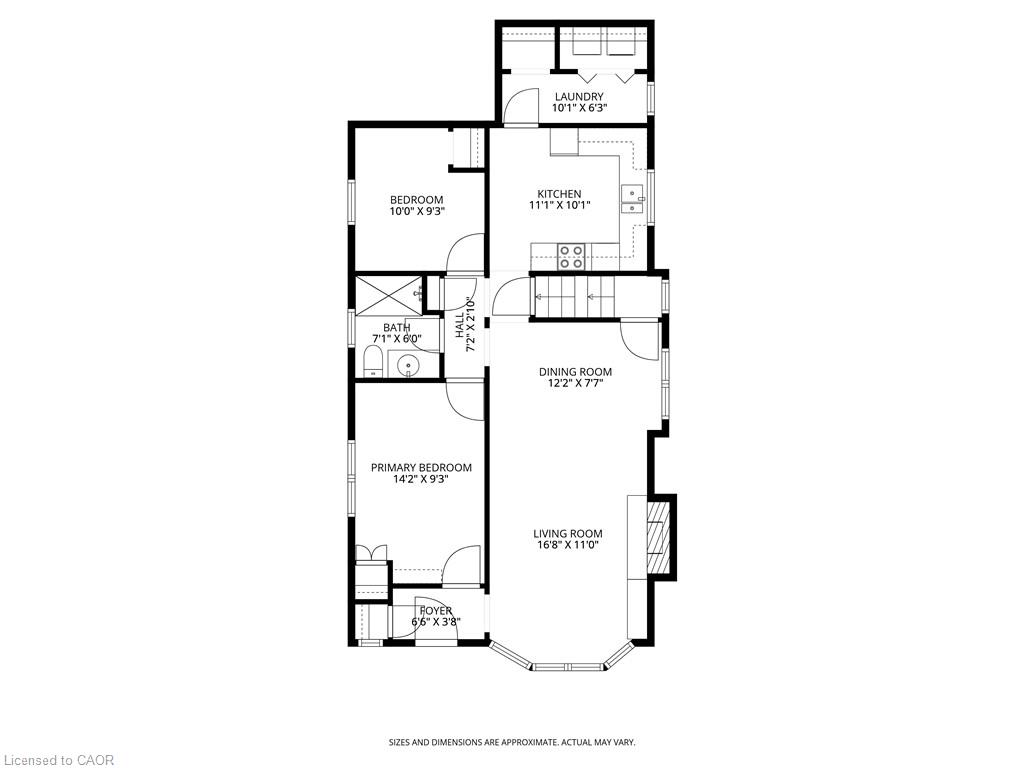
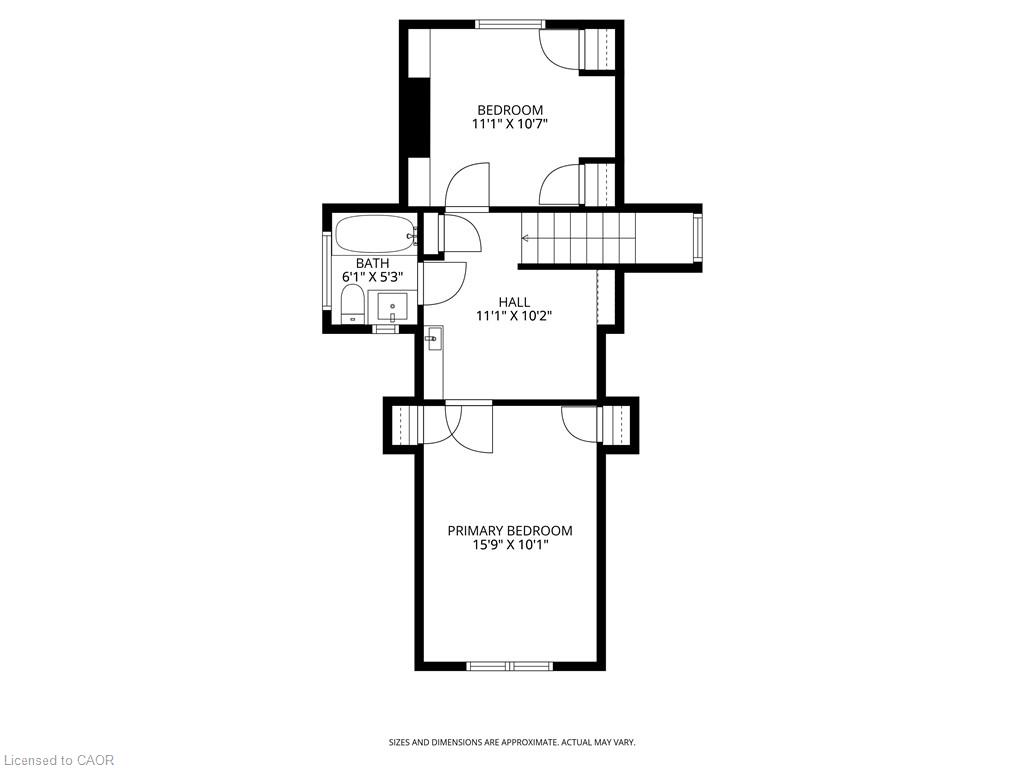
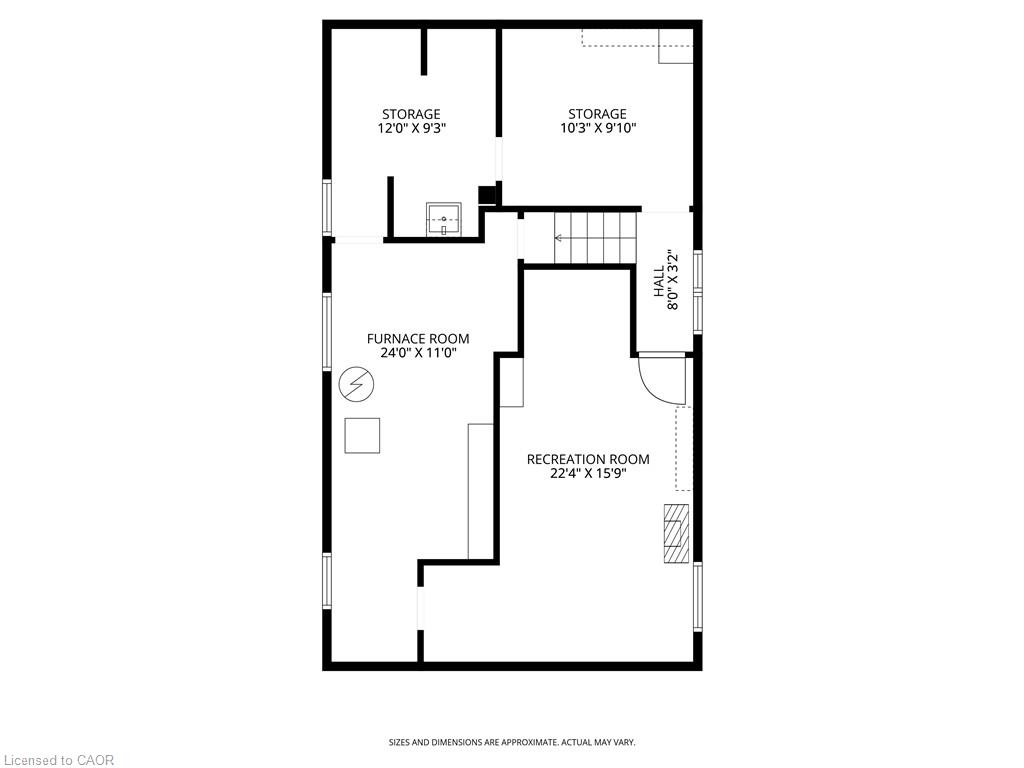
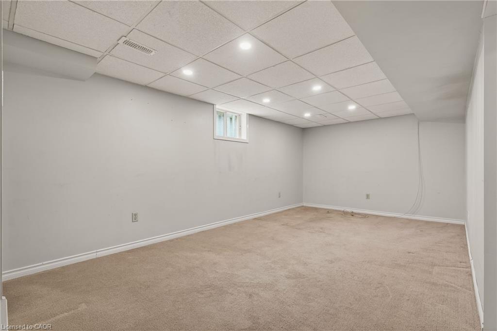
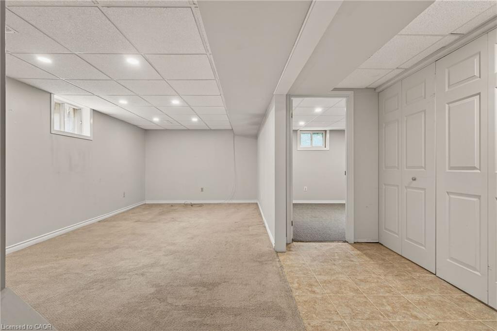
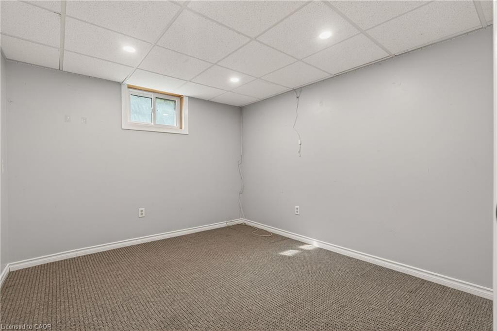
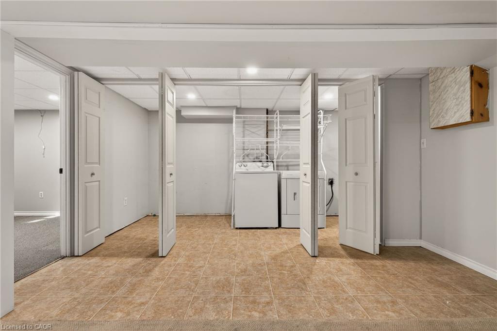
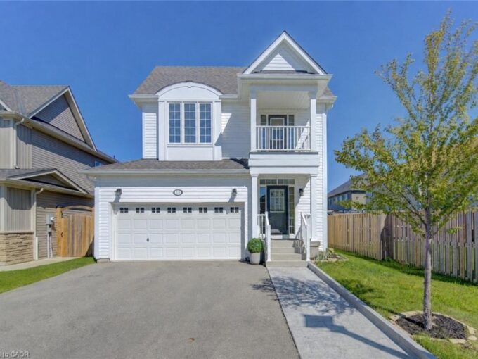
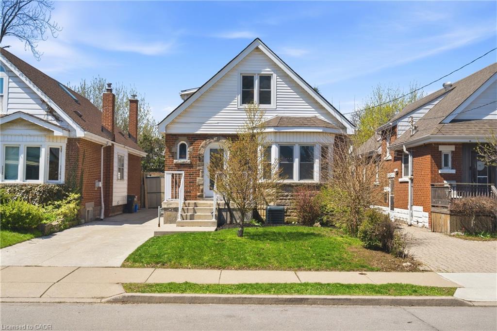
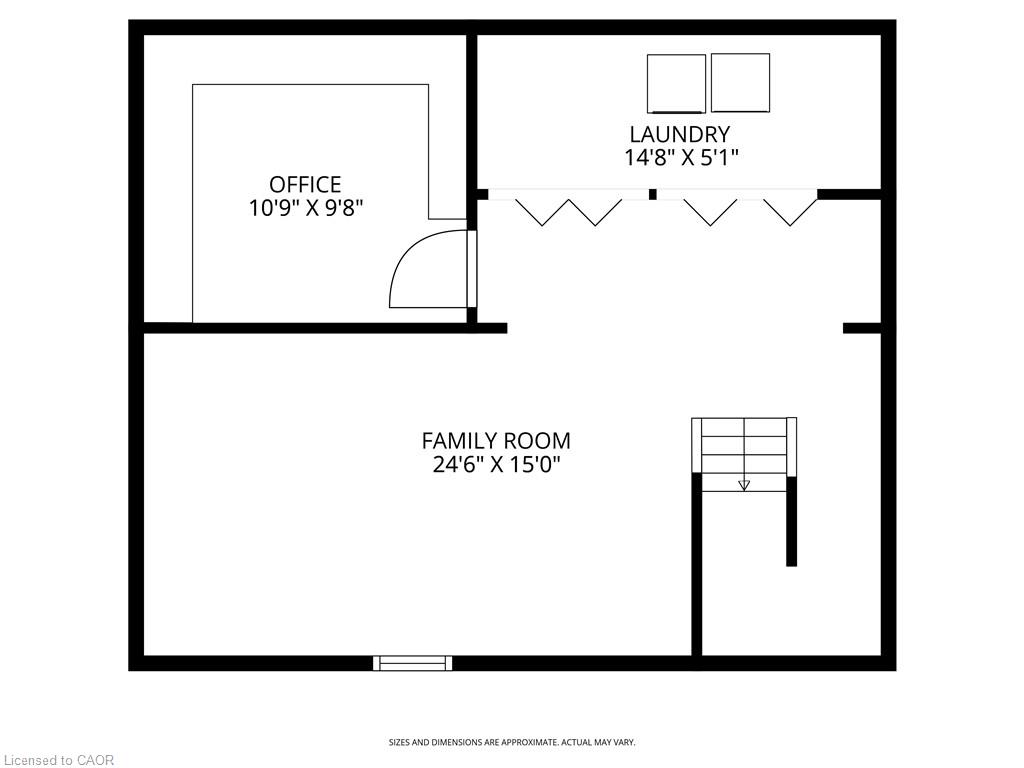
Welcome to a truly unique opportunity in Hamilton’s charming east end. This versatile property features two fully separate living spaces, making it an ideal fit for growing families, multi-generational living, or savvy buyers looking to offset their mortgage. At the front, the bright and welcoming 1.5-storey home offers 4 bedrooms and 2 full bathrooms, with a functional layout designed for everyday family life. You’ll love the natural light, generous storage throughout, and the high, dry basement—complete with a separate laundry room, partially finished kids’ playroom, and a roughed-in 3-piece bathroom ready for your finishing touches.
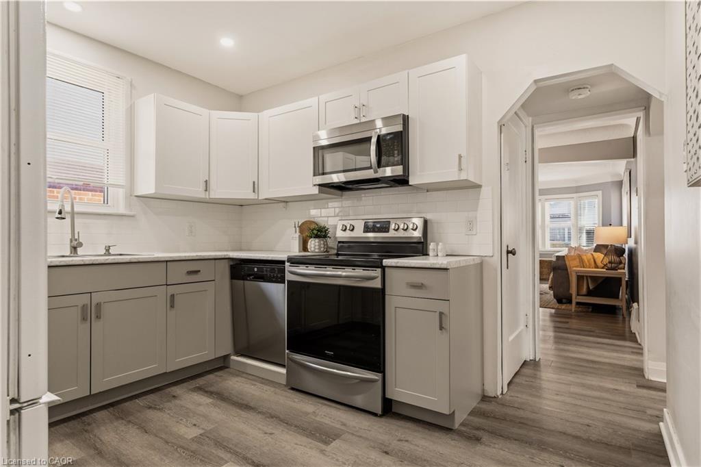
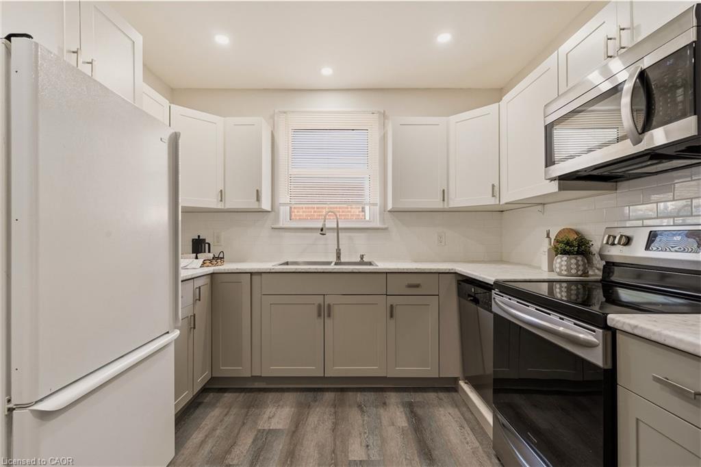
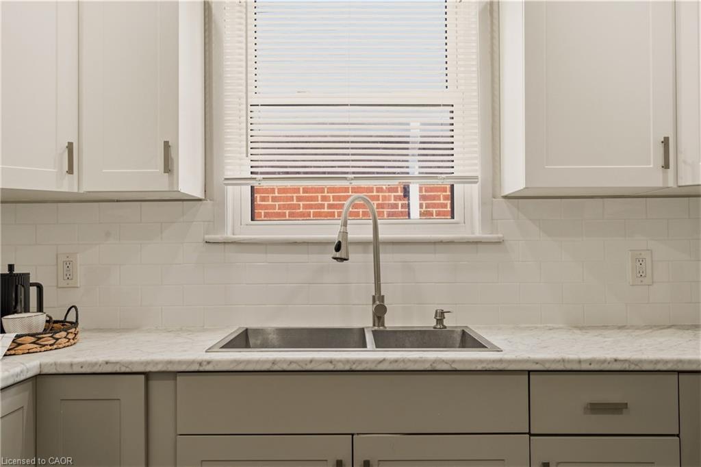
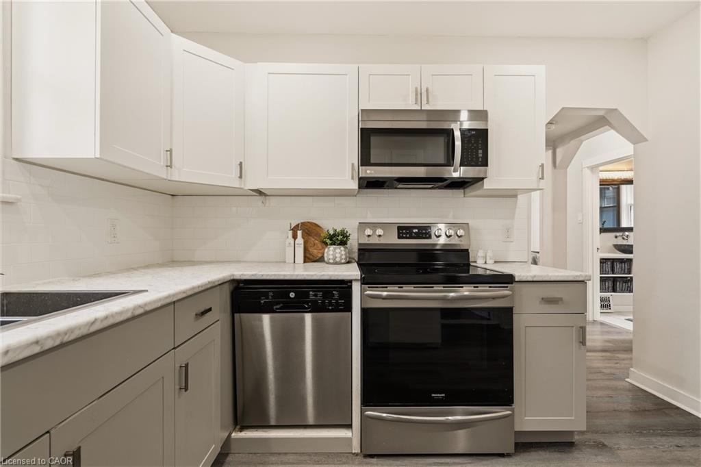
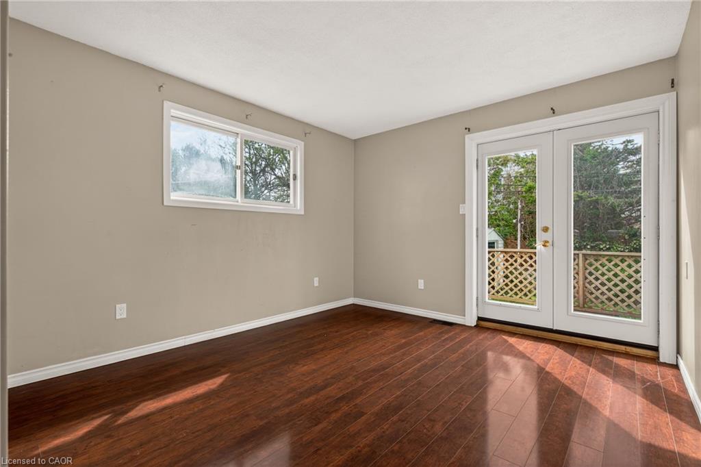
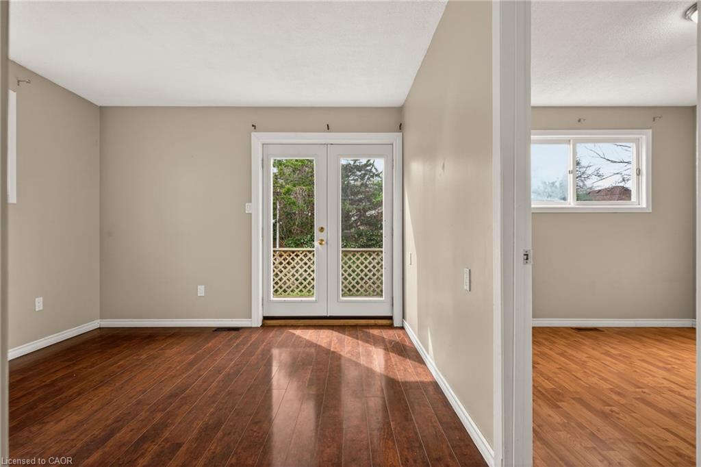
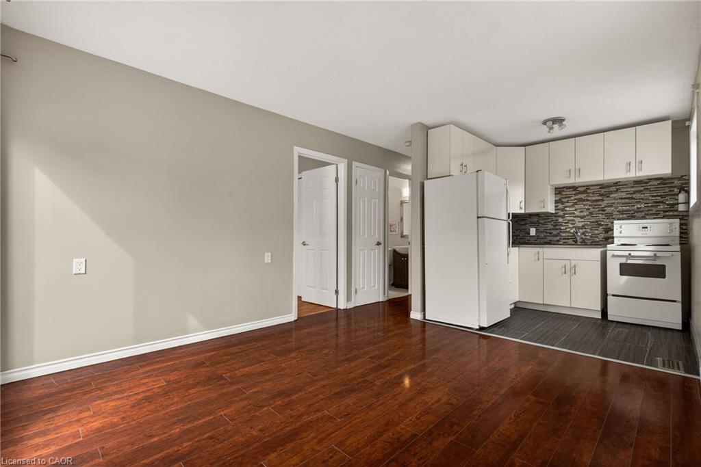
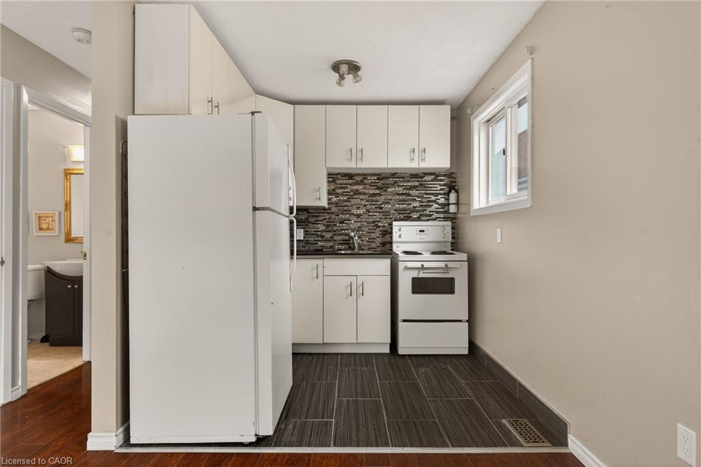
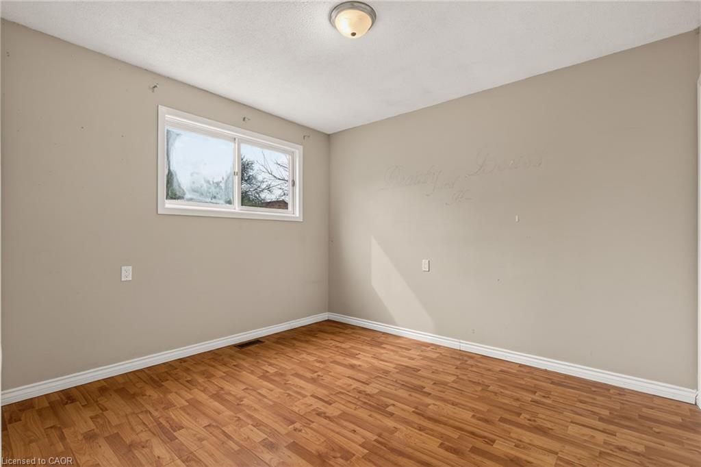
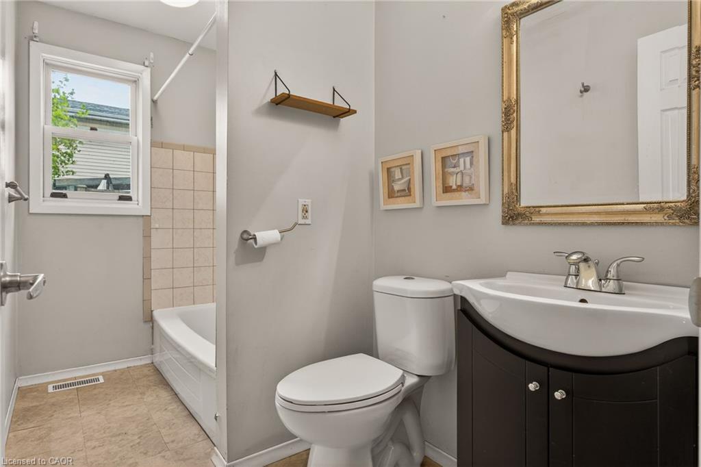
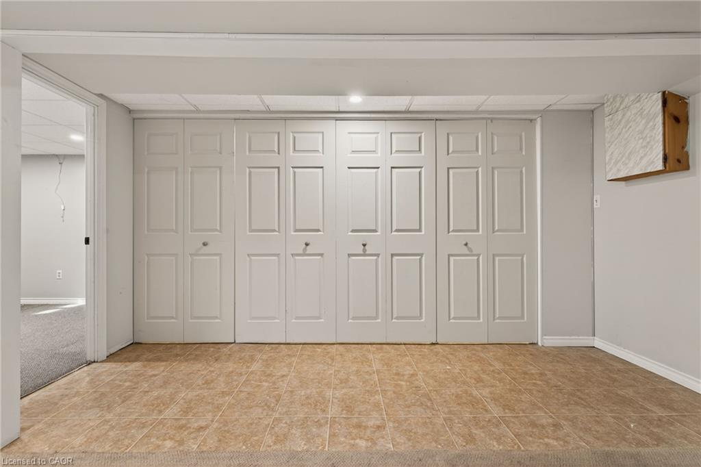
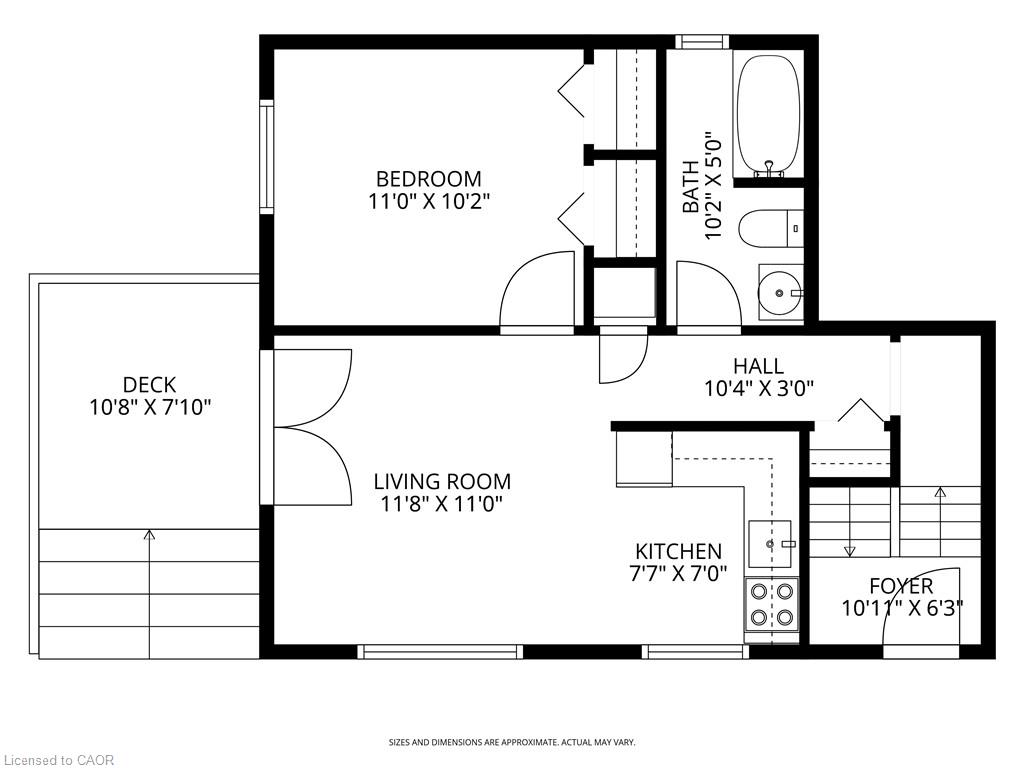
Tucked privately at the rear, the self-contained 1+1 bedroom unit provides incredible flexibility. With its own side entrance, this space includes a full kitchen, bedroom, and bathroom on the main level, plus a cozy lower level featuring a living room, additional bedroom or office, and its own laundry. Whether you’re looking to create space for extended family, generate rental income, or step into homeownership with added financial support, this property offers options that are hard to find. For buyers seeking a larger family home, the layout also lends itself well to conversion back to a single-family residence, creating even more possibilities for future use. Set in a well-kept, established neighbourhood close to parks, schools, and everyday amenities, this is a home that combines character, flexibility, and long-term value.

Additional Details

  • Property Age: 1945
  • Property Sub Type: Single Family Residence
  • Zoning: C
  • Transaction Type: Sale
  • Basement: Separate Entrance, Full, Partially Finished
  • Heating: Forced Air, Natural Gas
  • Cooling: Private Drive Single Wide
  • Parking Space: 3
  • MLS Status: Pending

Similar Properties

View Property

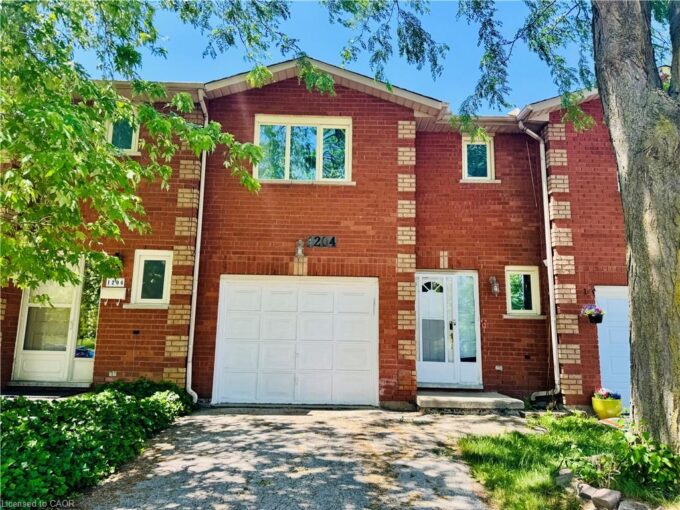
1204 Upper Wentworth Street, Hamilton ON L9A 5G2

Freehold Townhouse in convenient location. Quick access to the linc/Redhill/403.…

Bedrooms
3
Bathrooms
2.5
Area
1800 Square Feet

$559,990

View Property

79 Ryan Street, Fergus ON N1M 0E4

Welcome to 79 Ryan Street in Fergus, a place where…

Bedrooms
3
Bathrooms
2.5
Area
1928 Square Feet

$849,900
Debolender

Menu

  • Home
  • About
  • Buying Tips
  • Selling Tips
  • Testimonials
  • Contact

Contact Info

238 Speedvale Ave W, Guelph, ON N1L 1C9

+1 519 993 5656

deb@deboraholender.com

Find your new Home

  • All Listings
  • Guelph Listing
  • Kitchener Listing
  • Waterloo Listing
  • Cambridge Listing

Copyright © 2026, Deb Olender RE/MAX Guelph Real Estate Centre

|
1 Barclay Street, Hamilton ON L8S 1P1 H204-62 Balsam Street, Waterloo ON N2L 3H2

Owning a home is a keystone of wealth… both financial affluence and emotional security.

Suze Orman
September 17, 2026 Thursday!
Debolender
  • Login
Forget Password?

OTP Verification

Please enter the 6-digit OTP sent to your email.

Time remaining: 05:00