Debolender
  • Home
  • About
    • Relocating
    • Testimonials
  • Real Estate Listings
    • Guelph
    • Kitchener
    • Waterloo
    • Cambridge
  • News and Advice
    • Deb’s Blog
    • Home Buying Advice
    • Home Selling Advice
    • Get Listings Sent To You
    • Get Your Free Home Evaluation
  • Contact
Debolender
  • Home
  • About
    • Relocating
    • Testimonials
  • Real Estate Listings
    • Guelph
    • Kitchener
    • Waterloo
    • Cambridge
  • News and Advice
    • Deb’s Blog
    • Home Buying Advice
    • Home Selling Advice
    • Get Listings Sent To You
    • Get Your Free Home Evaluation
  • Contact

921 Eden Oak Court, Kitchener ON N2A 0H4

  • Home
  • Kitchener

921 Eden Oak Court, Kitchener ON N2A 0H4

921 Eden Oak Court, Kitchener ON N2A 0H4

$1,022,000

  • 29673a09c087e8895b7afd63d8f8da90-m1.jpeg
  • 29673a09c087e8895b7afd63d8f8da90-m2.jpeg
  • 29673a09c087e8895b7afd63d8f8da90-m3.jpeg
  • 29673a09c087e8895b7afd63d8f8da90-m4.jpeg
  • 29673a09c087e8895b7afd63d8f8da90-m5.jpeg
  • 29673a09c087e8895b7afd63d8f8da90-m6.jpeg
  • 29673a09c087e8895b7afd63d8f8da90-m7.jpeg
  • 29673a09c087e8895b7afd63d8f8da90-m8.jpeg
  • 29673a09c087e8895b7afd63d8f8da90-m9.jpeg
  • 29673a09c087e8895b7afd63d8f8da90-m10.jpeg
  • 29673a09c087e8895b7afd63d8f8da90-m11.jpeg
  • 29673a09c087e8895b7afd63d8f8da90-m12.jpeg
  • 29673a09c087e8895b7afd63d8f8da90-m13.jpeg
  • 29673a09c087e8895b7afd63d8f8da90-m14.jpeg
  • 29673a09c087e8895b7afd63d8f8da90-m15.jpeg
  • 29673a09c087e8895b7afd63d8f8da90-m16.jpeg
  • 29673a09c087e8895b7afd63d8f8da90-m17.jpeg
  • 29673a09c087e8895b7afd63d8f8da90-m18.jpeg
  • 29673a09c087e8895b7afd63d8f8da90-m19.jpeg
  • 29673a09c087e8895b7afd63d8f8da90-m20.jpeg
  • 29673a09c087e8895b7afd63d8f8da90-m21.jpeg
  • 29673a09c087e8895b7afd63d8f8da90-m22.jpeg
  • 29673a09c087e8895b7afd63d8f8da90-m23.jpeg
  • 29673a09c087e8895b7afd63d8f8da90-m24.jpeg
  • 29673a09c087e8895b7afd63d8f8da90-m25.jpeg
  • 29673a09c087e8895b7afd63d8f8da90-m26.jpeg
  • 29673a09c087e8895b7afd63d8f8da90-m27.jpeg
  • 29673a09c087e8895b7afd63d8f8da90-m28.jpeg
  • 29673a09c087e8895b7afd63d8f8da90-m29.jpeg
  • 29673a09c087e8895b7afd63d8f8da90-m30.jpeg
  • 29673a09c087e8895b7afd63d8f8da90-m31.jpeg
  • 29673a09c087e8895b7afd63d8f8da90-m32.jpeg
  • 29673a09c087e8895b7afd63d8f8da90-m33.jpeg
  • 29673a09c087e8895b7afd63d8f8da90-m34.jpeg
  • 29673a09c087e8895b7afd63d8f8da90-m35.jpeg
  • 29673a09c087e8895b7afd63d8f8da90-m36.jpeg
  • 29673a09c087e8895b7afd63d8f8da90-m37.jpeg
  • 29673a09c087e8895b7afd63d8f8da90-m38.jpeg
  • 29673a09c087e8895b7afd63d8f8da90-m39.jpeg
  • 29673a09c087e8895b7afd63d8f8da90-m40.jpeg
  • 29673a09c087e8895b7afd63d8f8da90-m41.jpeg
  • 29673a09c087e8895b7afd63d8f8da90-m42.jpeg
  • 29673a09c087e8895b7afd63d8f8da90-m43.jpeg
  • 29673a09c087e8895b7afd63d8f8da90-m44.jpeg
  • 29673a09c087e8895b7afd63d8f8da90-m45.jpeg

Property ID:

 RH-1543794-property

Bedrooms
3
Bathrooms
2.5
Garage
Yes
Year Built
2016
Area
1946 Square Feet

Description

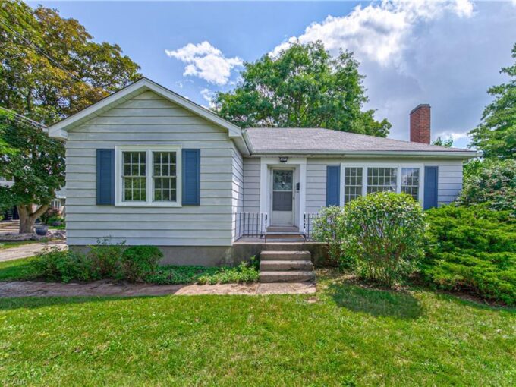
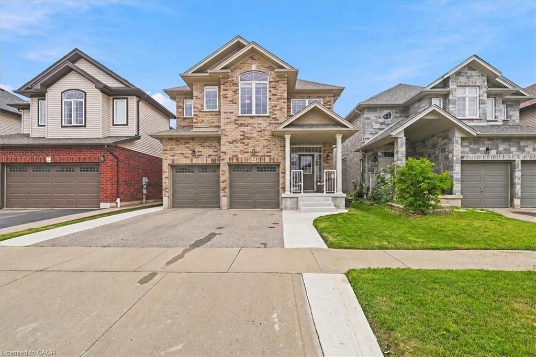
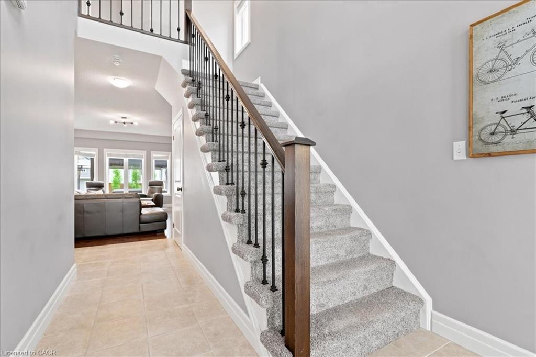
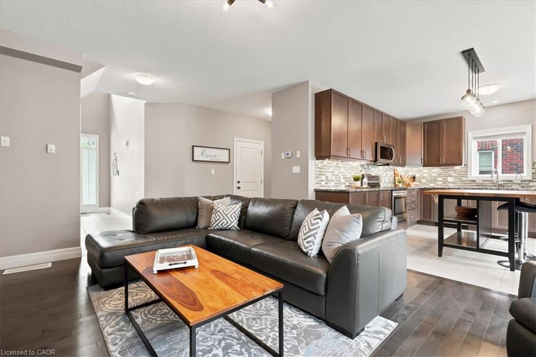
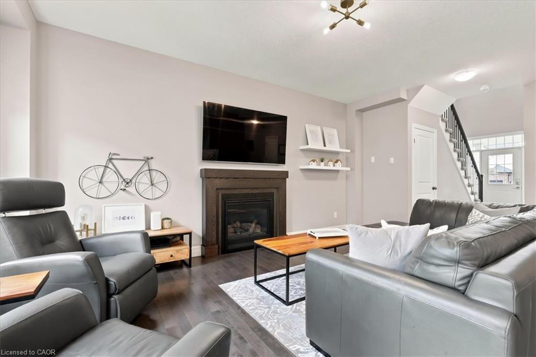
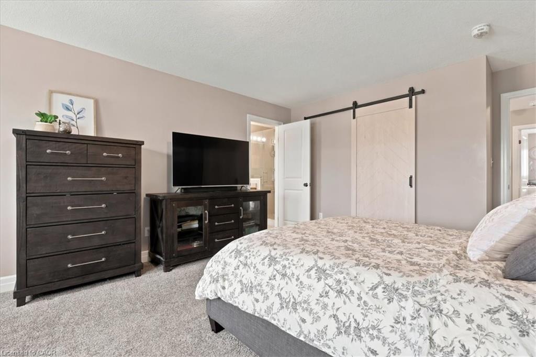
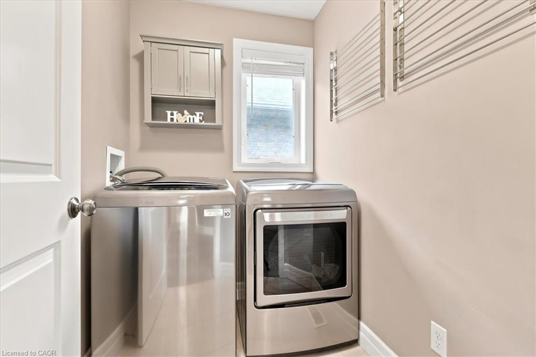
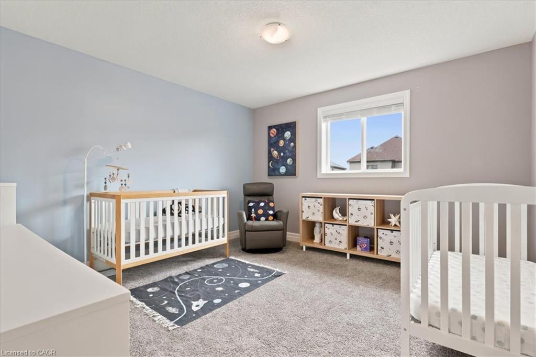
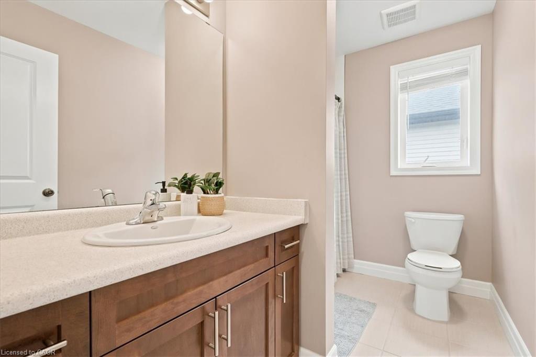
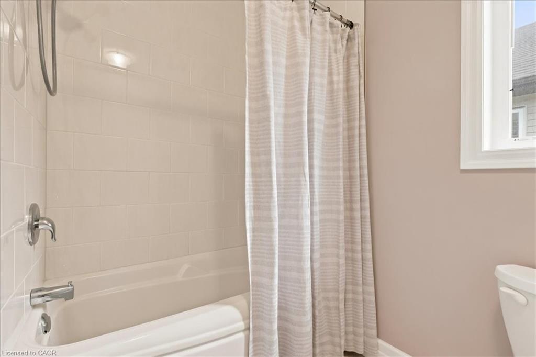
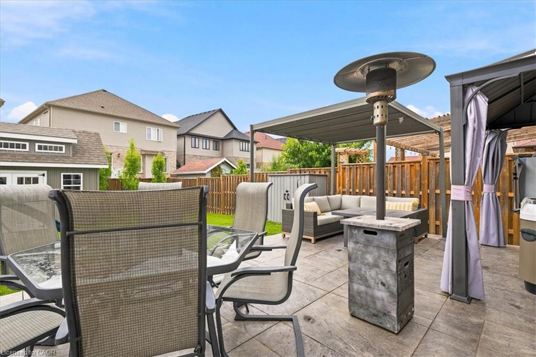
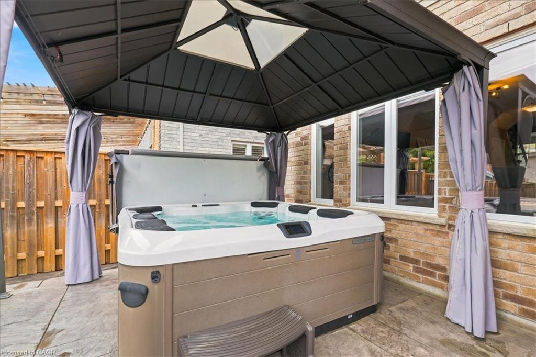
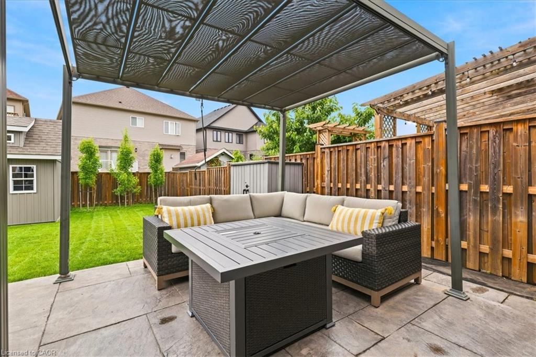
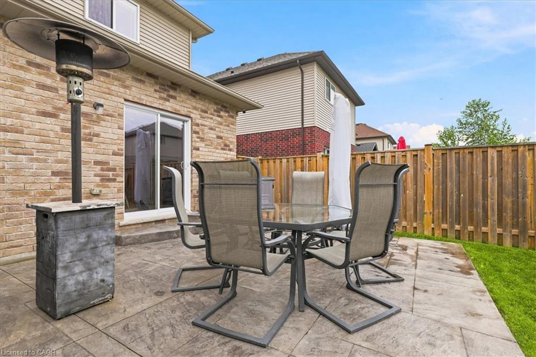
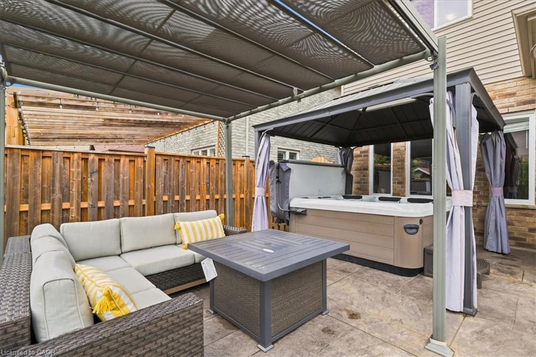
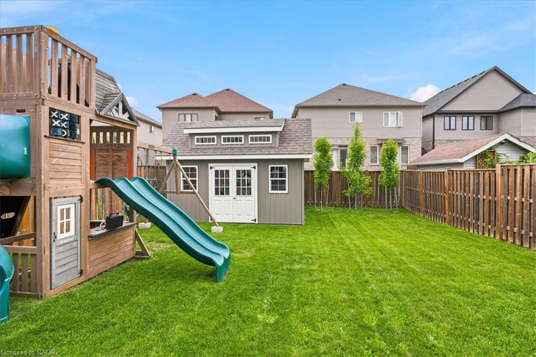
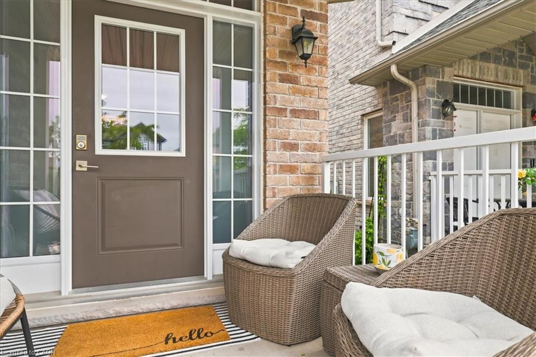
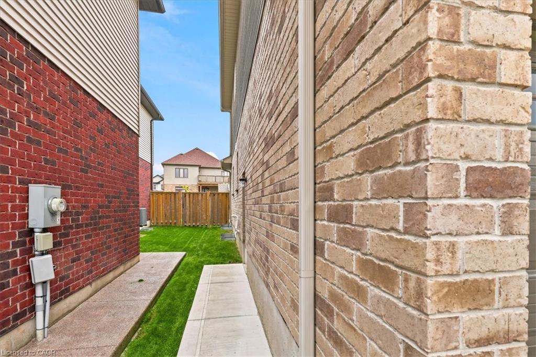
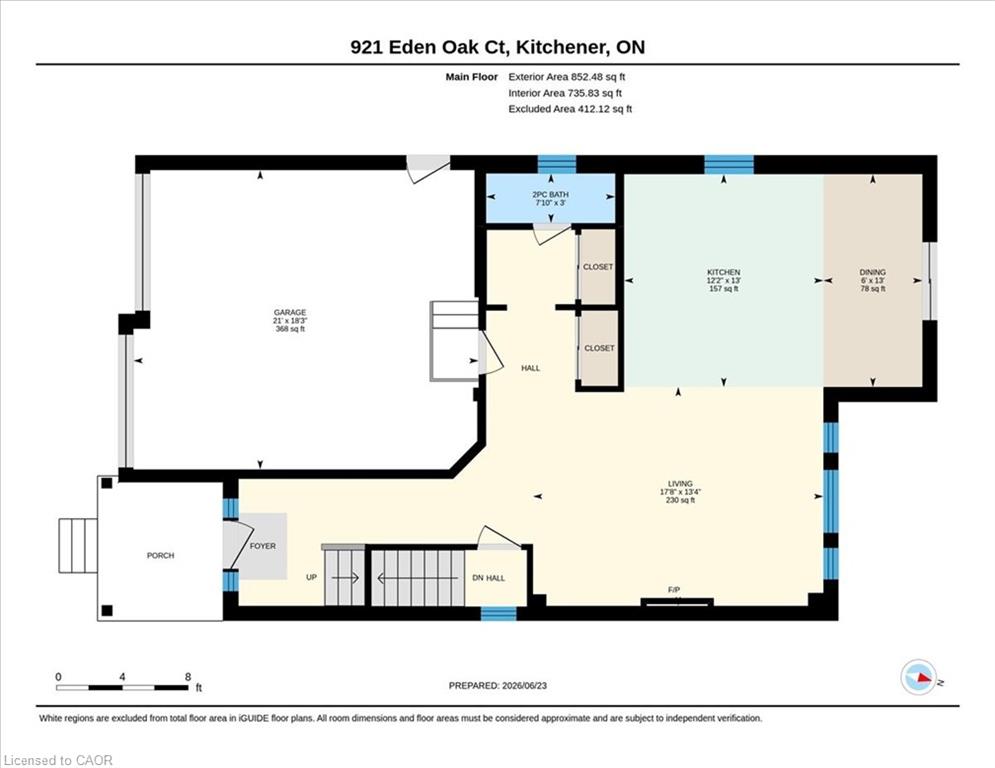
Welcome to this stunning two-storey home, built by Aberdeen Homes in 2016 on a quiet cul-de-sac in the sought-after Lackner Woods neighbourhood. Enjoy the convenience of being less than 10 minutes from shopping, Highway 7/8, the 401, Maple Grove Dog Park, Beaverdale Golf Club, and much more. 1,946 sqft. of beautiful living space, plus an unfinished basement ready for your personal touch. Inside you’ll instantly feel at home. The welcoming foyer features ceramic tile flooring that continues through the powder room and kitchen. The open-concept main floor is designed with everyday living and entertaining in mind, allowing family/guests to gather while enjoying natural light from the large windows and sliding patio door. The kitchen is sure to impress, featuring maple cabinetry, granite countertops, an island, and a custom coffee bar with additional storage, counter space, and a bar fridge. Direct access to the double-car garage and a 2-piece powder room add to this thoughtfully designed main floor. Upstairs, you’ll appreciate the convenience of the laundry room; no more hauling baskets up and down the stairs. The second floor offers 3 bedrooms, including a primary retreat complete with a walk-in closet with custom organizers and a 5-piece ensuite with double sinks, a jacuzzi tub, and a walk-in tiled shower. The primary bedroom is large enough to accommodate a cozy sitting area or a home office nook by the window. A 4-piece main bathroom serves the additional bedrooms and guests with ease. The unfinished basement presents endless possibilities for future living space and already includes a rough-in for a 3-piece bathroom. The fully fenced backyard can be accessed through the side gate or directly from the dinette’s walkout to the stamped concrete patio. An oversized shed and gazebo are included, creating the perfect outdoor setting for relaxing and entertaining. This home combines comfort, style, and convenience. A home you’ll be proud to call your own.

Additional Details

  • Property Age: 2016
  • Property Sub Type: Single Family Residence
  • Zoning: R4
  • Transaction Type: Sale
  • Basement: Full, Unfinished, Sump Pump
  • Heating: Forced Air, Natural Gas
  • Cooling: Private Drive Double Wide
  • Parking Space: 4
  • Fire Places: 1
  • Virtual Tour: https://paulreibelphotography.hd.pics/921-Eden-Oak-Ct-1
  • MLS Status: Active

Similar Properties

Featured
View Property

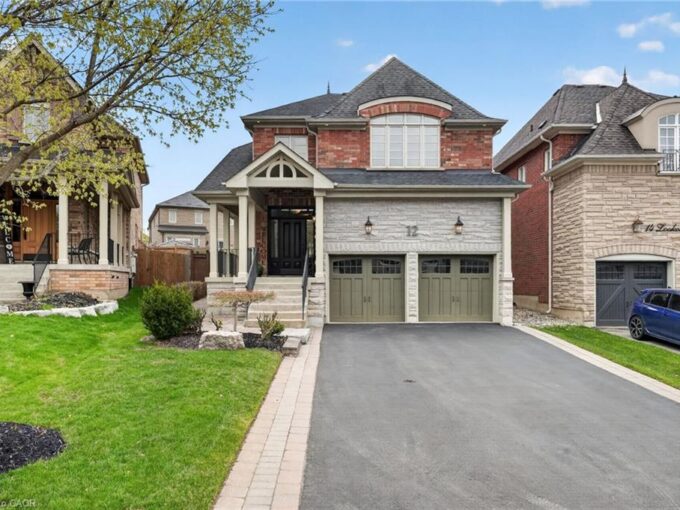
12 Lookout Court, Georgetown ON L7G 6P1

Welcome to this beautifully maintained 2-storey detached home, ideally situated…

Bedrooms
4
Bathrooms
4
Area
2675 Square Feet

$1,499,900

View Property

321 Highland Park, Cambridge ON N3H 3H8

Welcome to 321 Highland Park! Located in a highly sought-after…

Bedrooms
2
Bathrooms
1.5
Area
1162 Square Feet

$620,000

Debolender

Menu

  • Home
  • About
  • Buying Tips
  • Selling Tips
  • Testimonials
  • Contact

Contact Info

238 Speedvale Ave W, Guelph, ON N1L 1C9

+1 519 993 5656

deb@deboraholender.com

Find your new Home

  • All Listings
  • Guelph Listing
  • Kitchener Listing
  • Waterloo Listing
  • Cambridge Listing

Copyright © 2026, Deb Olender RE/MAX Guelph Real Estate Centre

|
701-36 James Street S, Hamilton ON L8P 4W4 363 Twinflower Crescent, Waterloo ON N2V 1X2

Owning a home is a keystone of wealth… both financial affluence and emotional security.

Suze Orman
September 15, 2026 Tuesday!
Debolender
  • Login
Forget Password?