Debolender
  • Home
  • About
    • Relocating
    • Testimonials
  • Real Estate Listings
    • Guelph
    • Kitchener
    • Waterloo
    • Cambridge
  • News and Advice
    • Deb’s Blog
    • Home Buying Advice
    • Home Selling Advice
    • Get Listings Sent To You
    • Get Your Free Home Evaluation
  • Contact

48 Woodend Drive, Hamilton ON L0R 1H2

  • Home
  • Hamilton

48 Woodend Drive, Hamilton ON L0R 1H2

48 Woodend Drive, Hamilton ON L0R 1H2

$2,499,000
  • e87fc5b97ee07c9d603f7e4e1193cddb-m1.jpeg
  • e87fc5b97ee07c9d603f7e4e1193cddb-m2.jpeg
  • e87fc5b97ee07c9d603f7e4e1193cddb-m3.jpeg
  • e87fc5b97ee07c9d603f7e4e1193cddb-m4.jpeg
  • e87fc5b97ee07c9d603f7e4e1193cddb-m5.jpeg
  • e87fc5b97ee07c9d603f7e4e1193cddb-m6.jpeg
  • e87fc5b97ee07c9d603f7e4e1193cddb-m7.jpeg
  • e87fc5b97ee07c9d603f7e4e1193cddb-m8.jpeg
  • e87fc5b97ee07c9d603f7e4e1193cddb-m9.jpeg
  • e87fc5b97ee07c9d603f7e4e1193cddb-m10.jpeg
  • e87fc5b97ee07c9d603f7e4e1193cddb-m11.jpeg
  • e87fc5b97ee07c9d603f7e4e1193cddb-m12.jpeg
  • e87fc5b97ee07c9d603f7e4e1193cddb-m13.jpeg
  • e87fc5b97ee07c9d603f7e4e1193cddb-m14.jpeg
  • e87fc5b97ee07c9d603f7e4e1193cddb-m15.jpeg
  • e87fc5b97ee07c9d603f7e4e1193cddb-m16.jpeg
  • e87fc5b97ee07c9d603f7e4e1193cddb-m17.jpeg
  • e87fc5b97ee07c9d603f7e4e1193cddb-m18.jpeg
  • e87fc5b97ee07c9d603f7e4e1193cddb-m19.jpeg
  • e87fc5b97ee07c9d603f7e4e1193cddb-m20.jpeg
  • e87fc5b97ee07c9d603f7e4e1193cddb-m21.jpeg
  • e87fc5b97ee07c9d603f7e4e1193cddb-m22.jpeg
  • e87fc5b97ee07c9d603f7e4e1193cddb-m23.jpeg
  • e87fc5b97ee07c9d603f7e4e1193cddb-m24.jpeg
  • e87fc5b97ee07c9d603f7e4e1193cddb-m25.jpeg
  • e87fc5b97ee07c9d603f7e4e1193cddb-m26.jpeg
  • e87fc5b97ee07c9d603f7e4e1193cddb-m27.jpeg
  • e87fc5b97ee07c9d603f7e4e1193cddb-m28.jpeg
  • e87fc5b97ee07c9d603f7e4e1193cddb-m29.jpeg
  • e87fc5b97ee07c9d603f7e4e1193cddb-m30.jpeg
  • e87fc5b97ee07c9d603f7e4e1193cddb-m31.jpeg
  • e87fc5b97ee07c9d603f7e4e1193cddb-m32.jpeg
  • e87fc5b97ee07c9d603f7e4e1193cddb-m33.jpeg
  • e87fc5b97ee07c9d603f7e4e1193cddb-m34.jpeg
  • e87fc5b97ee07c9d603f7e4e1193cddb-m35.jpeg
  • e87fc5b97ee07c9d603f7e4e1193cddb-m36.jpeg
  • e87fc5b97ee07c9d603f7e4e1193cddb-m37.jpeg
  • e87fc5b97ee07c9d603f7e4e1193cddb-m38.jpeg
  • e87fc5b97ee07c9d603f7e4e1193cddb-m39.jpeg
  • e87fc5b97ee07c9d603f7e4e1193cddb-m40.jpeg
  • e87fc5b97ee07c9d603f7e4e1193cddb-m41.jpeg
  • e87fc5b97ee07c9d603f7e4e1193cddb-m42.jpeg
  • e87fc5b97ee07c9d603f7e4e1193cddb-m43.jpeg
  • e87fc5b97ee07c9d603f7e4e1193cddb-m44.jpeg
  • e87fc5b97ee07c9d603f7e4e1193cddb-m45.jpeg
  • e87fc5b97ee07c9d603f7e4e1193cddb-m46.jpeg
  • e87fc5b97ee07c9d603f7e4e1193cddb-m47.jpeg
  • e87fc5b97ee07c9d603f7e4e1193cddb-m48.jpeg
  • e87fc5b97ee07c9d603f7e4e1193cddb-m49.jpeg
  • e87fc5b97ee07c9d603f7e4e1193cddb-m50.jpeg

Property ID:

 RH-1759921-property

Bedrooms
4
Bathrooms
3.5
Garage
Yes
Year Built
1989
Area
5422 Square Feet

Description

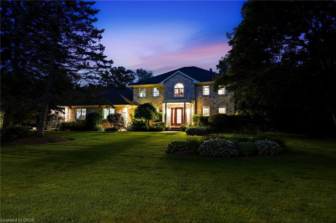
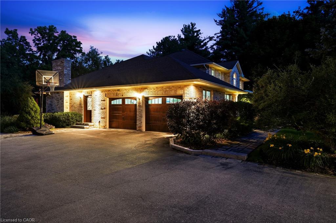
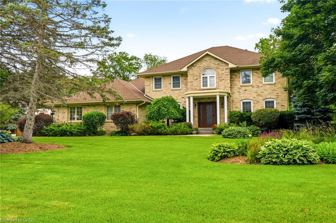
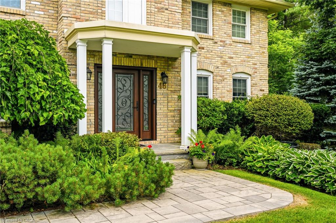
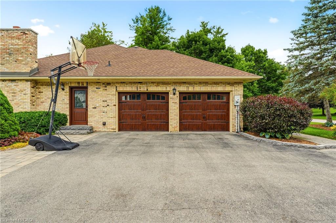
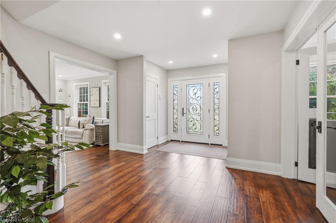
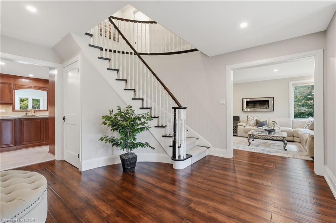
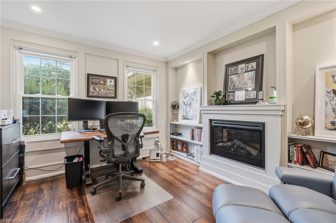
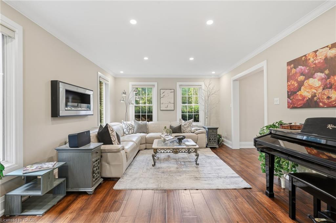
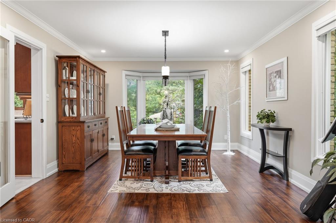
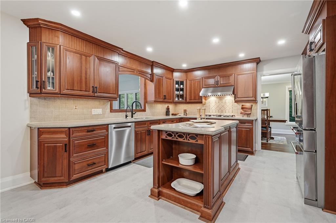
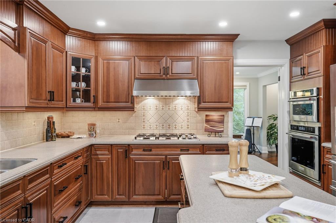
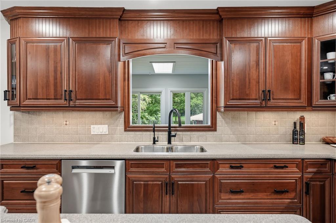
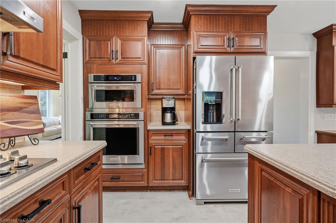
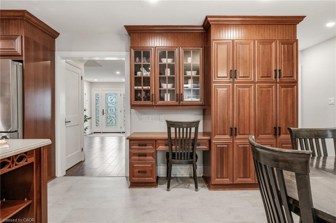
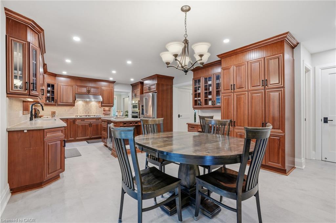
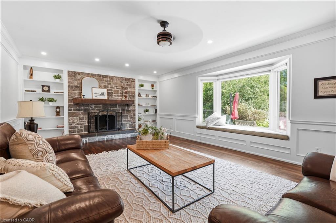
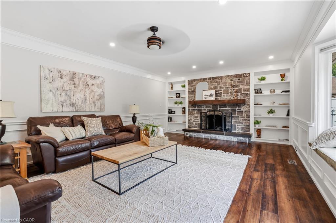
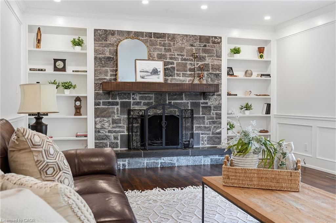
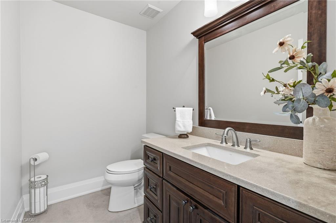
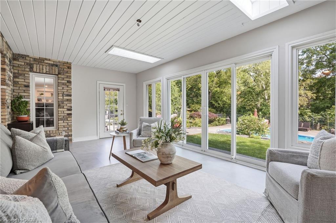
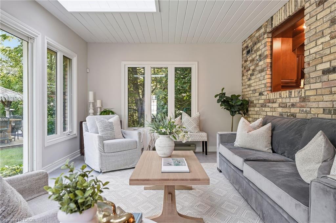
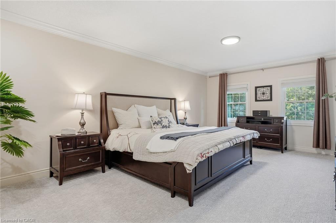
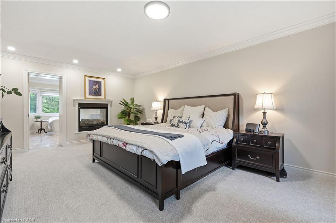
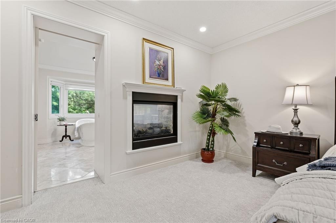
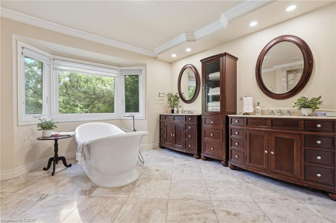
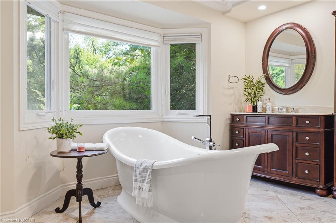
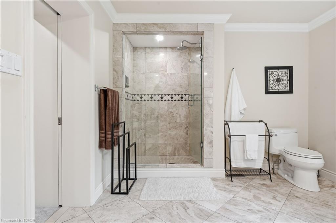
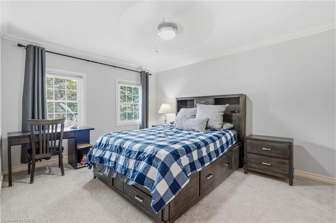
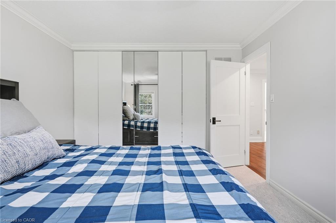
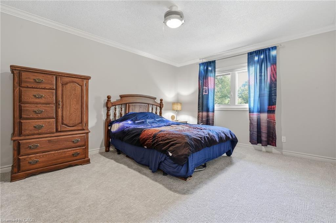
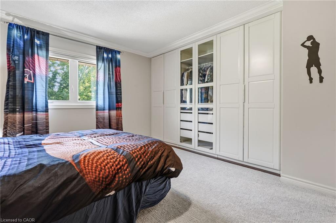
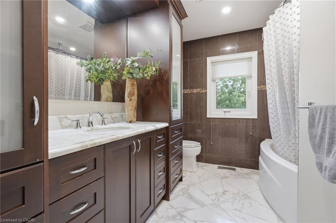
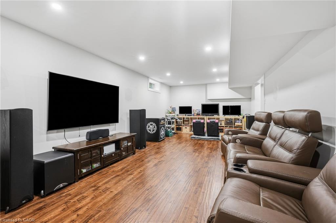
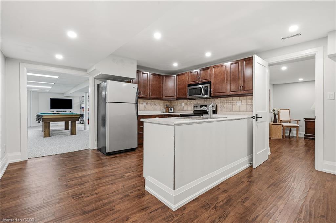
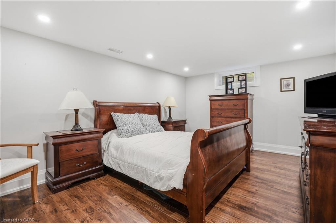
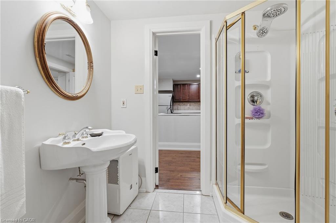
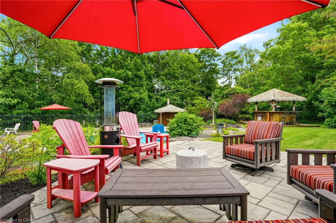
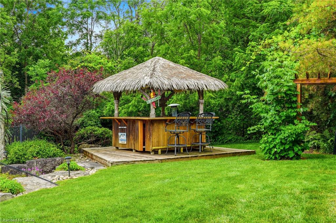
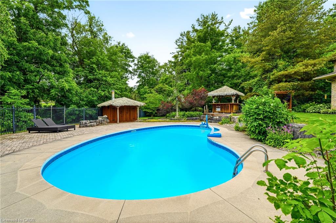
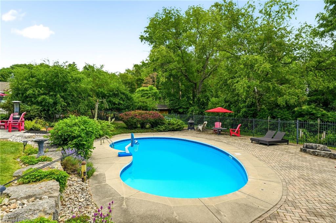
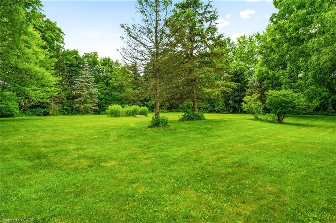
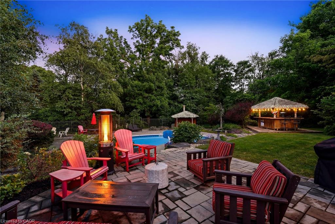
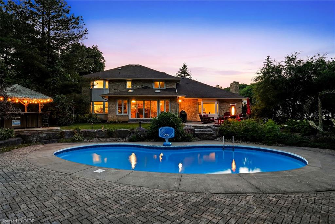
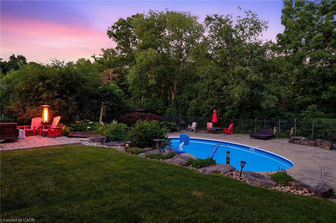
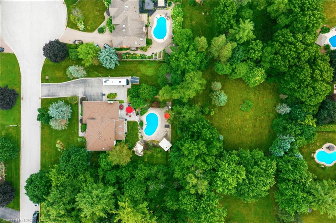
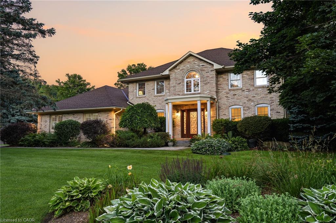
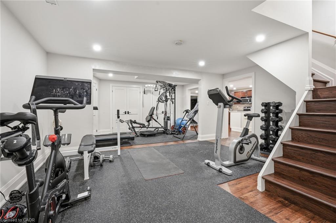
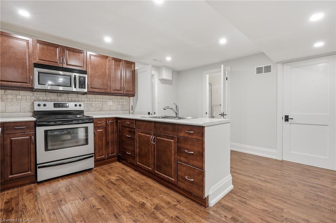
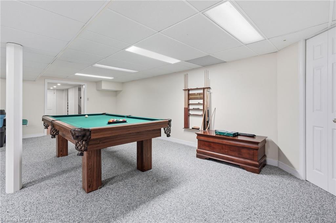
Elegant family home situated on a rare 1.28-acre lot on a prestigious Carlisle court. This stunning property offers approximately 3,621 sq ft of living space, featuring large principal rooms, extensive improvements, and lovely finishes throughout. The heart of the home is a dark maple kitchen featuring Corian counters, built-in stainless steel appliances, and a center island, flowing seamlessly into a fabulous great room with a stone-surround gas fireplace. Enjoy peaceful mornings in the sun-drenched Florida room, or host elegant gatherings in the spacious living and dining areas. French doors open to a private home office with an electric fireplace. Originally a four-bedroom home, the upper level now features three bedrooms, including a luxurious primary suite with a custom walk-in closet, a double-sided fireplace, and a spa-like ensuite with a soaker tub. Two additional bedrooms share an updated 5-piece bath. The lower level adds excellent multi-generational capability, offering an impressive 1,801 sq. ft. of finished living space, complete with a separate kitchen, bedroom, and 3-piece bath. Step outside to a beautifully landscaped backyard oasis. The retreat features an in-ground saltwater pool, a Tiki bar and pool house with a roof by Tiki Escapes, and abundant green space beyond for play. A turnkey masterpiece in a highly desirable location—welcome home! Note: The upper level can easily be converted back to a four-bedroom layout.

Additional Details

  • Property Age: 1989
  • Property Sub Type: Single Family Residence
  • Zoning: S1
  • Transaction Type: Sale
  • Basement: Full, Finished
  • Heating: Forced Air, Natural Gas
  • Cooling: Private Drive Double Wide
  • Parking Space: 10
  • Pool Features: In Ground
  • Fire Places: 3
  • Virtual Tour: https://listings.monstermediahouse.com/videos/01a08a98-d265-734b-9d84-58c01b7490d7
  • MLS Status: Active

Similar Properties

View Property

1 Jarvis Street 614, Hamilton, ON L8R 3J2

Don’t miss this exceptional opportunity to own a pristine 1-Bedroom…

Bedrooms
2
Bathrooms
1

$329,000
View Property

L4-444 Stone Church Road W, Hamilton ON L9B 1R1

This is living! Nestled in an unbeatable location for convenience,…

Bedrooms
3
Bathrooms
1
Area
1182 Square Feet

$424,800
Debolender

Menu

  • Home
  • About
  • Buying Tips
  • Selling Tips
  • Testimonials
  • Contact

Contact Info

238 Speedvale Ave W, Guelph, ON N1L 1C9

+1 519 993 5656

deb@deboraholender.com

Find your new Home

  • All Listings
  • Guelph Listing
  • Kitchener Listing
  • Waterloo Listing
  • Cambridge Listing

Copyright © 2026, Deb Olender RE/MAX Guelph Real Estate Centre

|
8-670 Bishopsgate Road, Paris ON N3L 3E3 82 Chalmers Street N, Cambridge ON N1R 5B8
Owning a home is a keystone of wealth… both financial affluence and emotional security.

Suze Orman
October 20, 2026 Tuesday!
Debolender
  • Login
Forget Password?

OTP Verification

Please enter the 6-digit OTP sent to your email.

Time remaining: 05:00