Debolender
  • Home
  • About
    • Relocating
    • Testimonials
  • Real Estate Listings
    • Guelph
    • Kitchener
    • Waterloo
    • Cambridge
  • News and Advice
    • Deb’s Blog
    • Home Buying Advice
    • Home Selling Advice
    • Get Listings Sent To You
    • Get Your Free Home Evaluation
  • Contact
Debolender
  • Home
  • About
    • Relocating
    • Testimonials
  • Real Estate Listings
    • Guelph
    • Kitchener
    • Waterloo
    • Cambridge
  • News and Advice
    • Deb’s Blog
    • Home Buying Advice
    • Home Selling Advice
    • Get Listings Sent To You
    • Get Your Free Home Evaluation
  • Contact

36 Angela Crescent, Cambridge ON N1S 4B6

  • Home
  • Cambridge

36 Angela Crescent, Cambridge ON N1S 4B6

36 Angela Crescent, Cambridge ON N1S 4B6

$599,900
  • 37d365793718b4e690d28a089fc9a293-m1.jpeg
  • 37d365793718b4e690d28a089fc9a293-m2.jpeg
  • 37d365793718b4e690d28a089fc9a293-m3.jpeg
  • 37d365793718b4e690d28a089fc9a293-m4.jpeg
  • 37d365793718b4e690d28a089fc9a293-m5.jpeg
  • 37d365793718b4e690d28a089fc9a293-m6.jpeg
  • 37d365793718b4e690d28a089fc9a293-m7.jpeg
  • 37d365793718b4e690d28a089fc9a293-m8.jpeg
  • 37d365793718b4e690d28a089fc9a293-m9.jpeg
  • 37d365793718b4e690d28a089fc9a293-m10.jpeg
  • 37d365793718b4e690d28a089fc9a293-m11.jpeg
  • 37d365793718b4e690d28a089fc9a293-m12.jpeg
  • 37d365793718b4e690d28a089fc9a293-m13.jpeg
  • 37d365793718b4e690d28a089fc9a293-m14.jpeg
  • 37d365793718b4e690d28a089fc9a293-m15.jpeg
  • 37d365793718b4e690d28a089fc9a293-m16.jpeg
  • 37d365793718b4e690d28a089fc9a293-m17.jpeg
  • 37d365793718b4e690d28a089fc9a293-m18.jpeg
  • 37d365793718b4e690d28a089fc9a293-m19.jpeg
  • 37d365793718b4e690d28a089fc9a293-m20.jpeg
  • 37d365793718b4e690d28a089fc9a293-m21.jpeg
  • 37d365793718b4e690d28a089fc9a293-m22.jpeg
  • 37d365793718b4e690d28a089fc9a293-m23.jpeg
  • 37d365793718b4e690d28a089fc9a293-m24.jpeg
  • 37d365793718b4e690d28a089fc9a293-m25.jpeg
  • 37d365793718b4e690d28a089fc9a293-m26.jpeg
  • 37d365793718b4e690d28a089fc9a293-m27.jpeg
  • 37d365793718b4e690d28a089fc9a293-m28.jpeg
  • 37d365793718b4e690d28a089fc9a293-m29.jpeg
  • 37d365793718b4e690d28a089fc9a293-m30.jpeg
  • 37d365793718b4e690d28a089fc9a293-m31.jpeg
  • 37d365793718b4e690d28a089fc9a293-m32.jpeg
  • 37d365793718b4e690d28a089fc9a293-m33.jpeg
  • 37d365793718b4e690d28a089fc9a293-m34.jpeg
  • 37d365793718b4e690d28a089fc9a293-m35.jpeg
  • 37d365793718b4e690d28a089fc9a293-m36.jpeg
  • 37d365793718b4e690d28a089fc9a293-m37.jpeg
  • 37d365793718b4e690d28a089fc9a293-m38.jpeg
  • 37d365793718b4e690d28a089fc9a293-m39.jpeg
  • 37d365793718b4e690d28a089fc9a293-m40.jpeg

Property ID:

 RH-1545864-property

Bedrooms
3
Bathrooms
1.5
Garage
No
Year Built
1978
Area
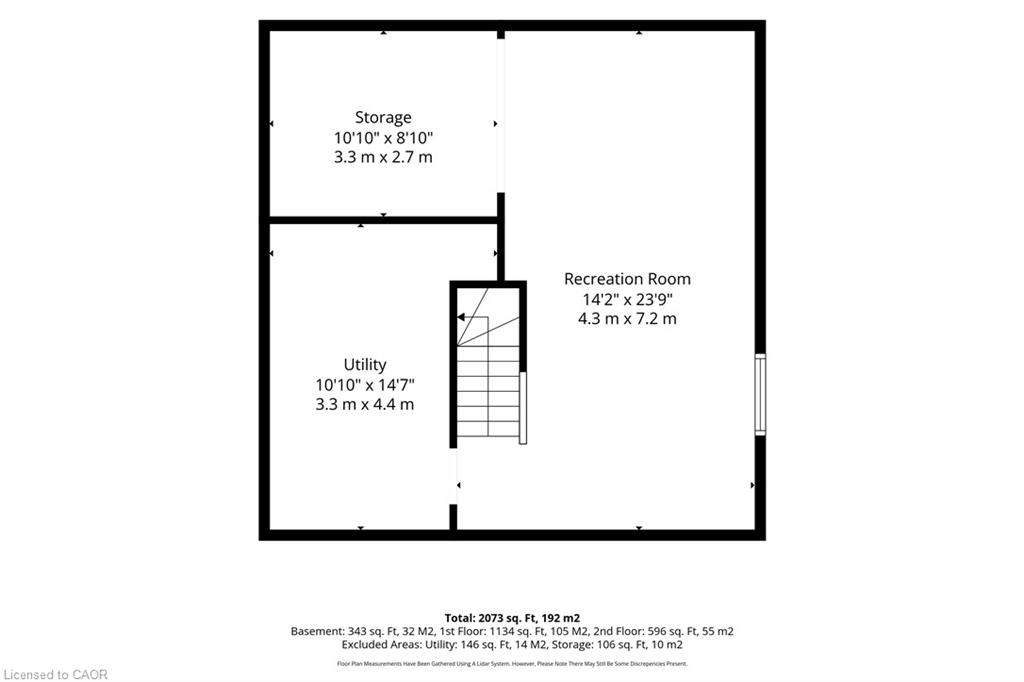
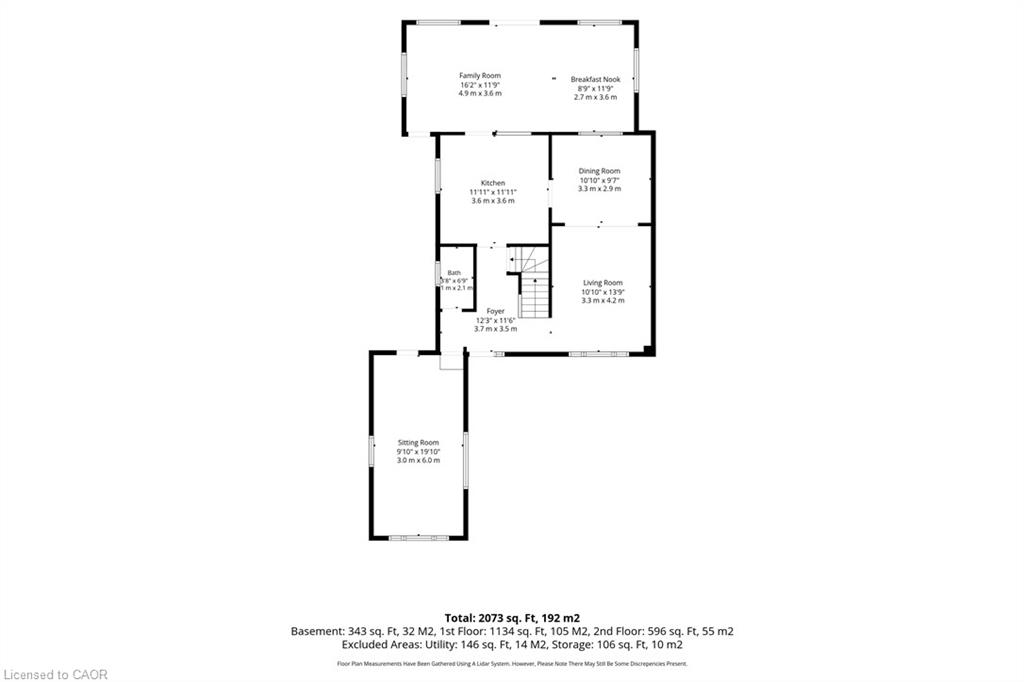
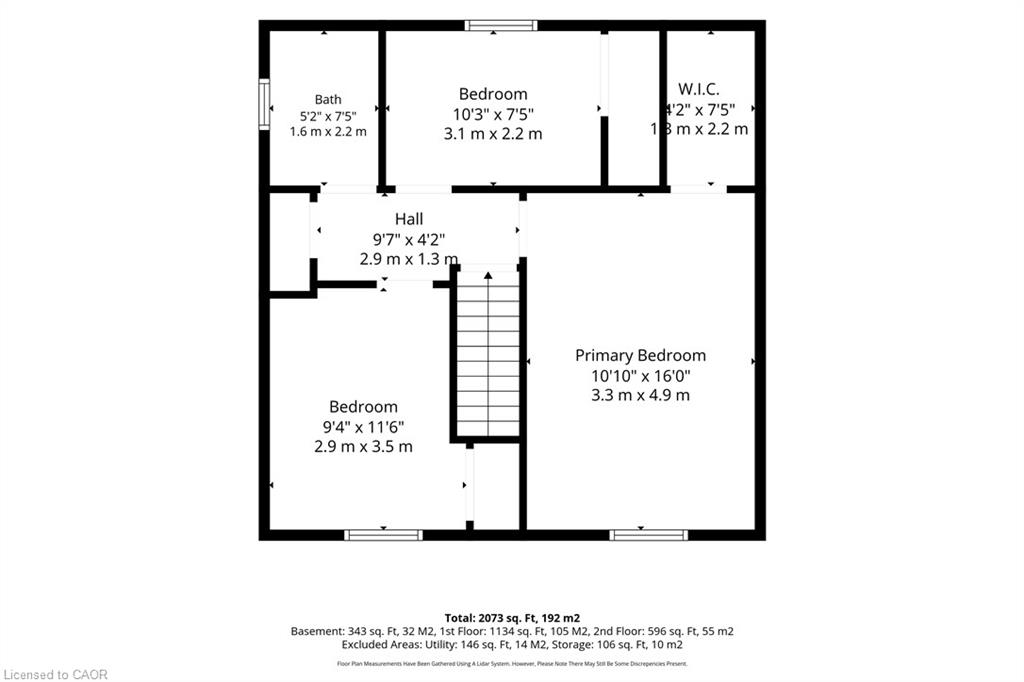
2073 Square Feet

Description

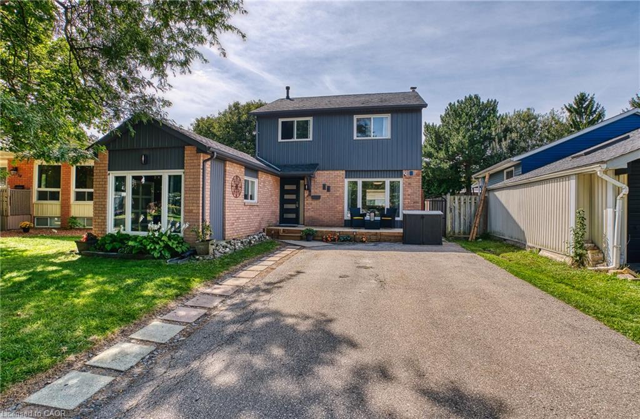
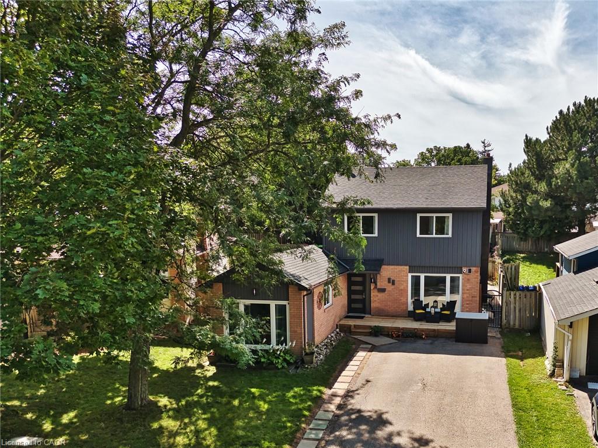
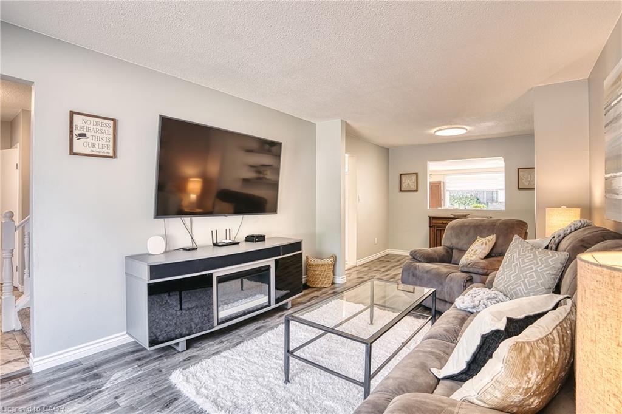
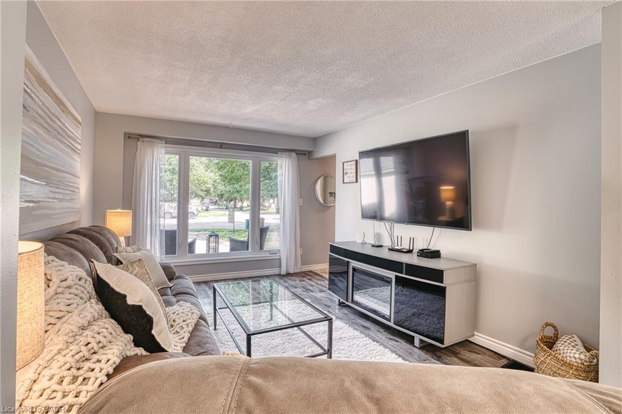
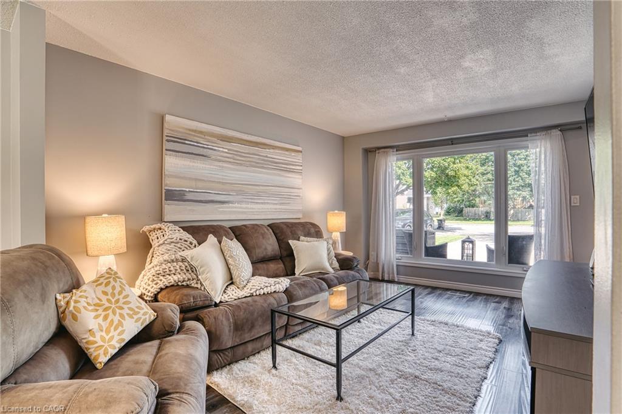
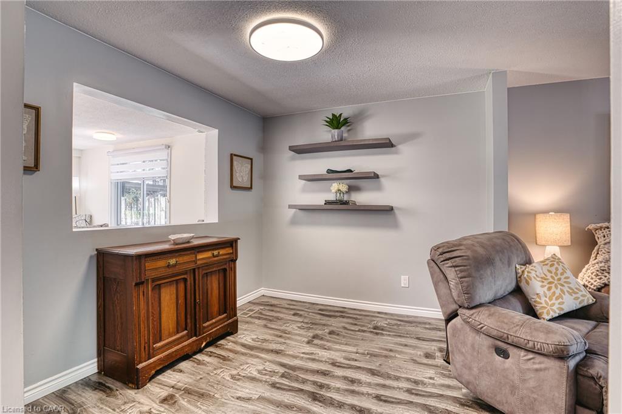
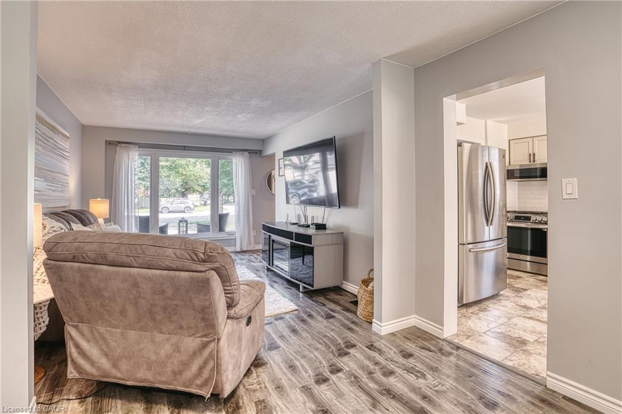
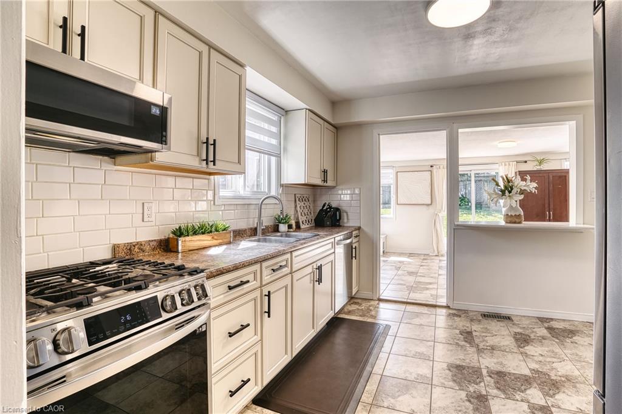
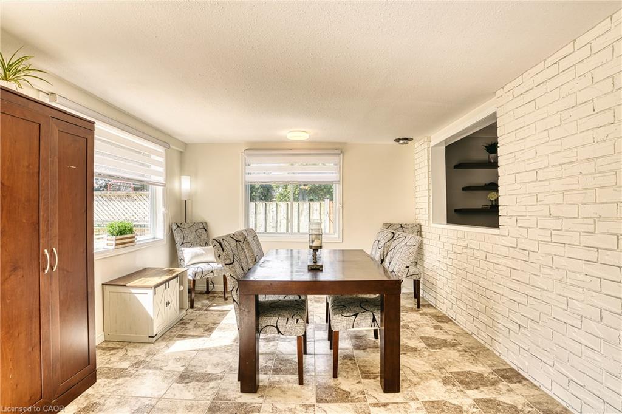
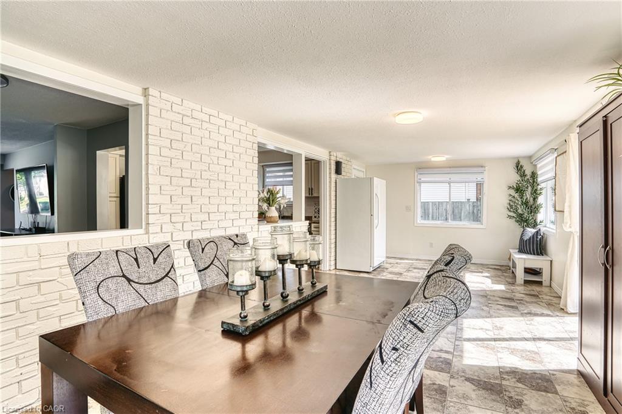
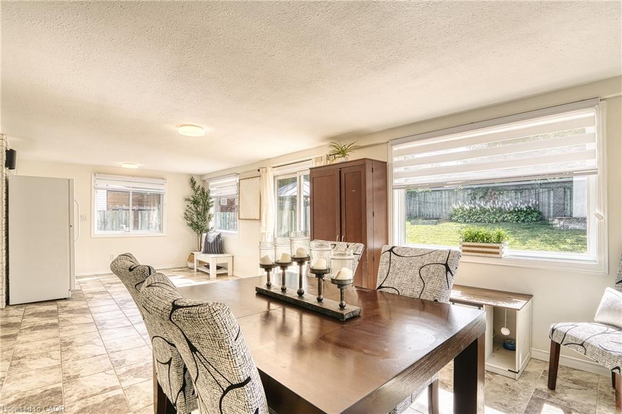
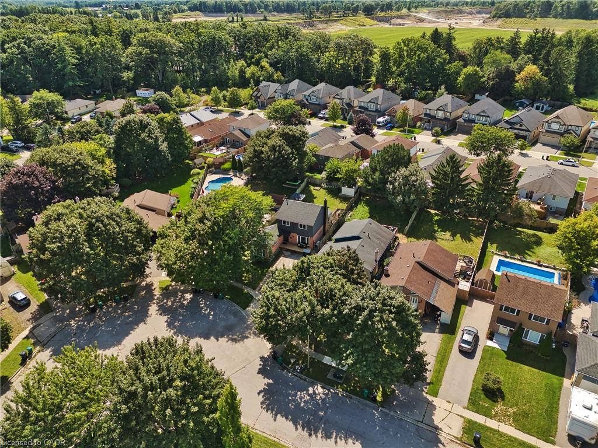
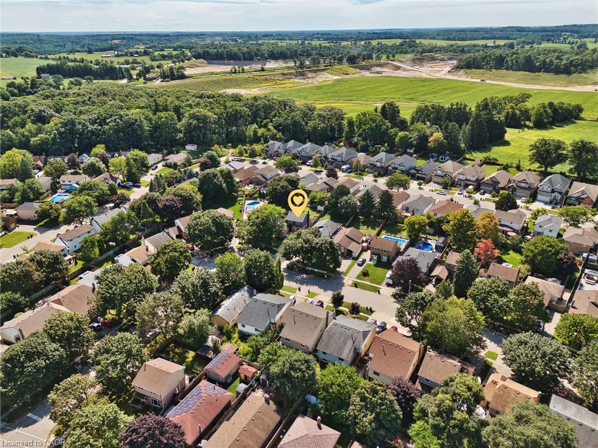
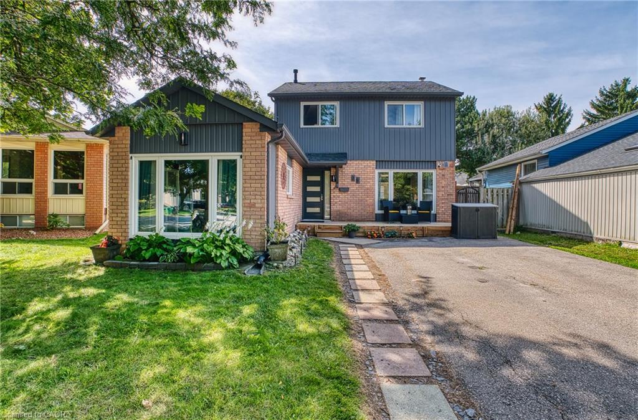
Perfect for first time buyers, investors, or downsizers, this charming 1,750 sq ft West Galt home sits on a quiet cul-de-sac surrounded by great schools, parks, scenic trails, and quick access to shopping and downtown Galt.
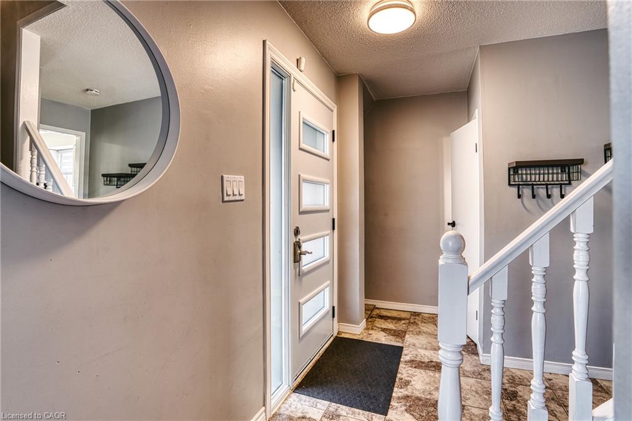
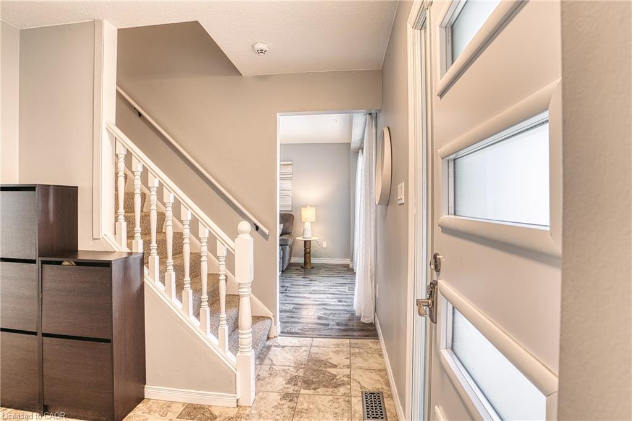
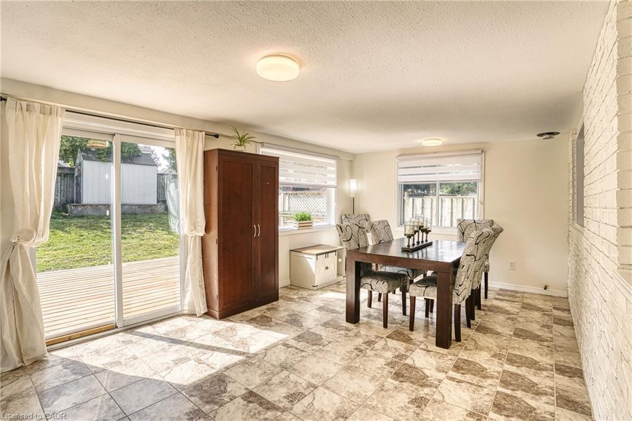
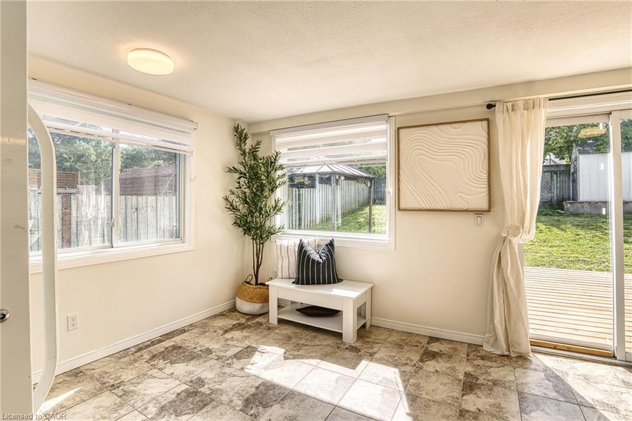
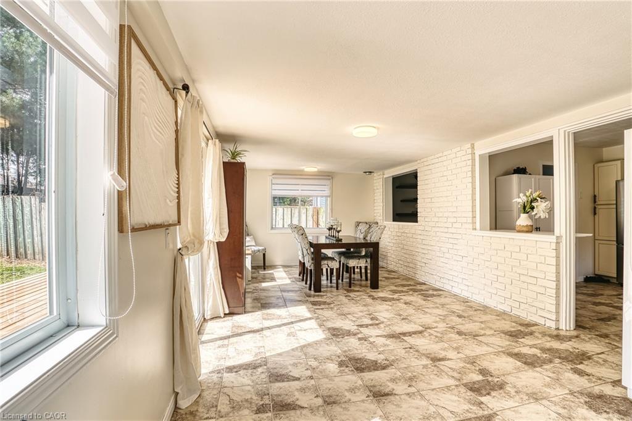
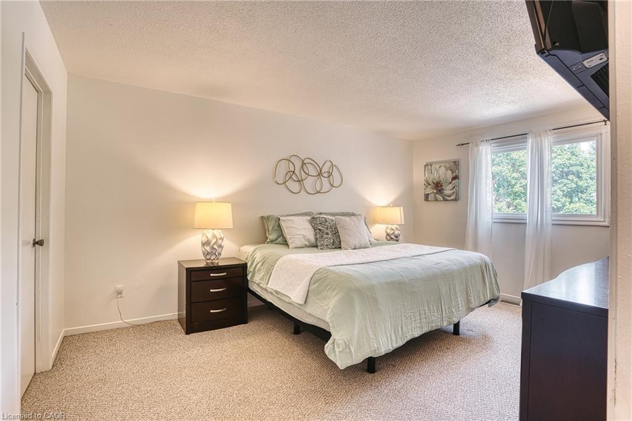
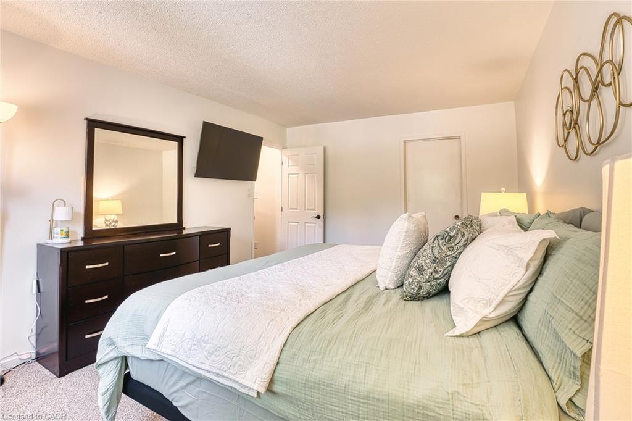
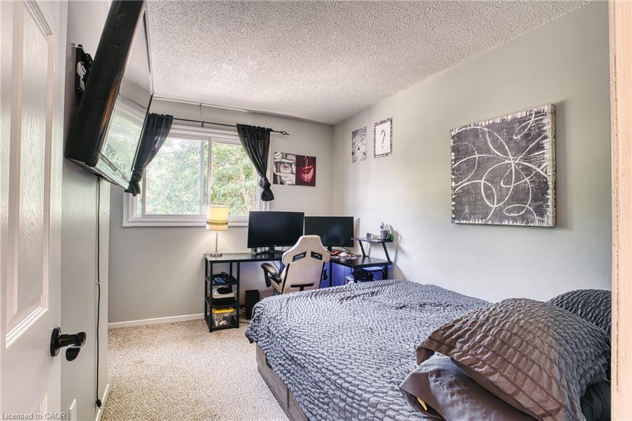
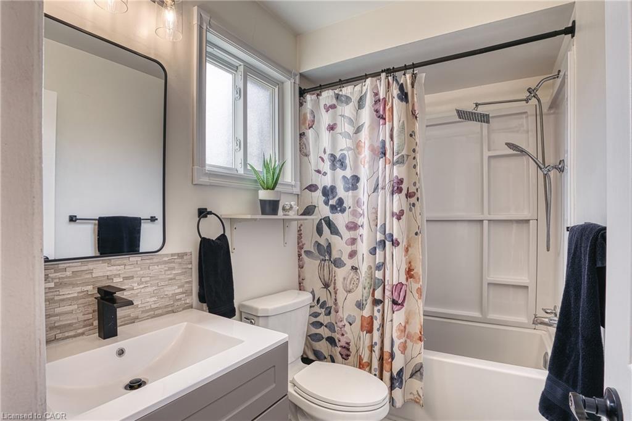
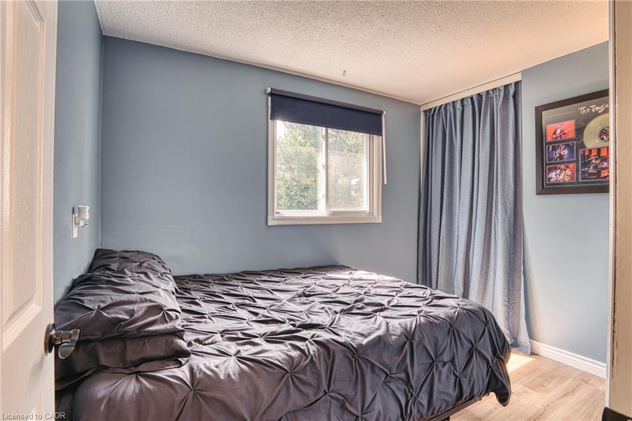
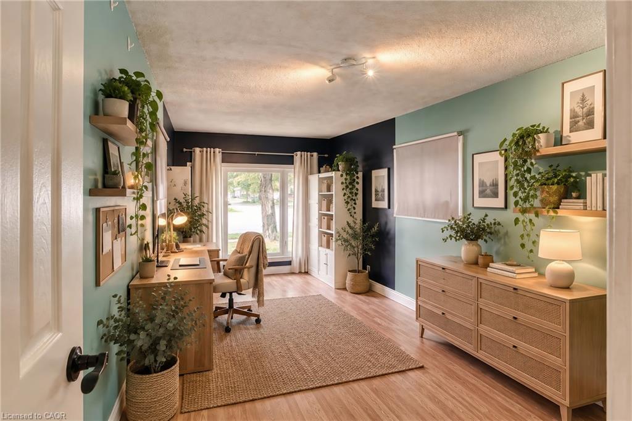
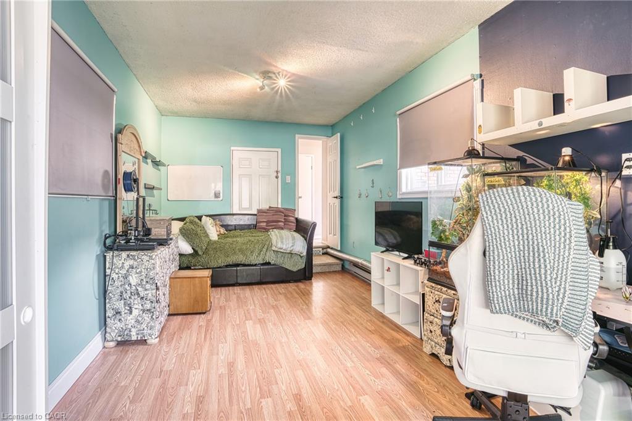
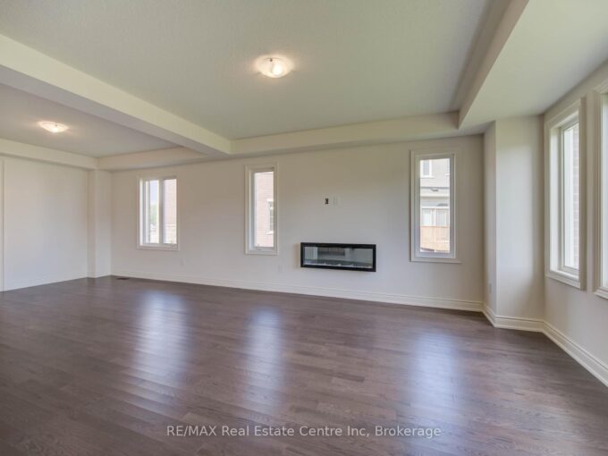
Inside, the home offers a comfortable and functional layout with 3 bedrooms, 2 bathrooms, a finished basement, and a generous bonus room currently used as a 4th bedroom. This versatile space can easily serve as a home office, playroom, or cozy family room depending on your needs.
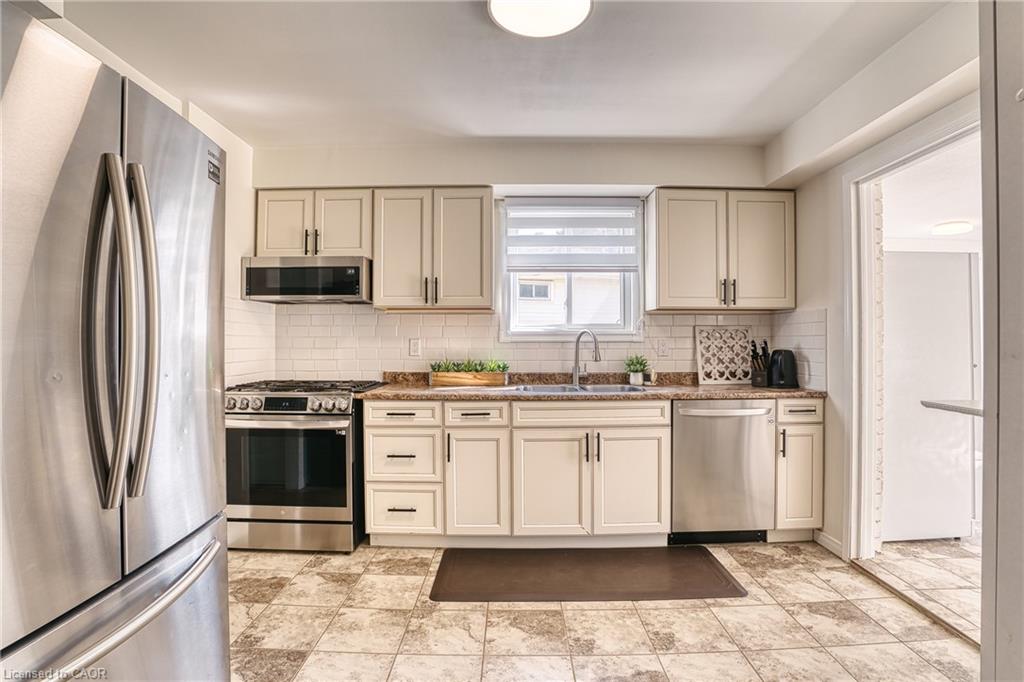
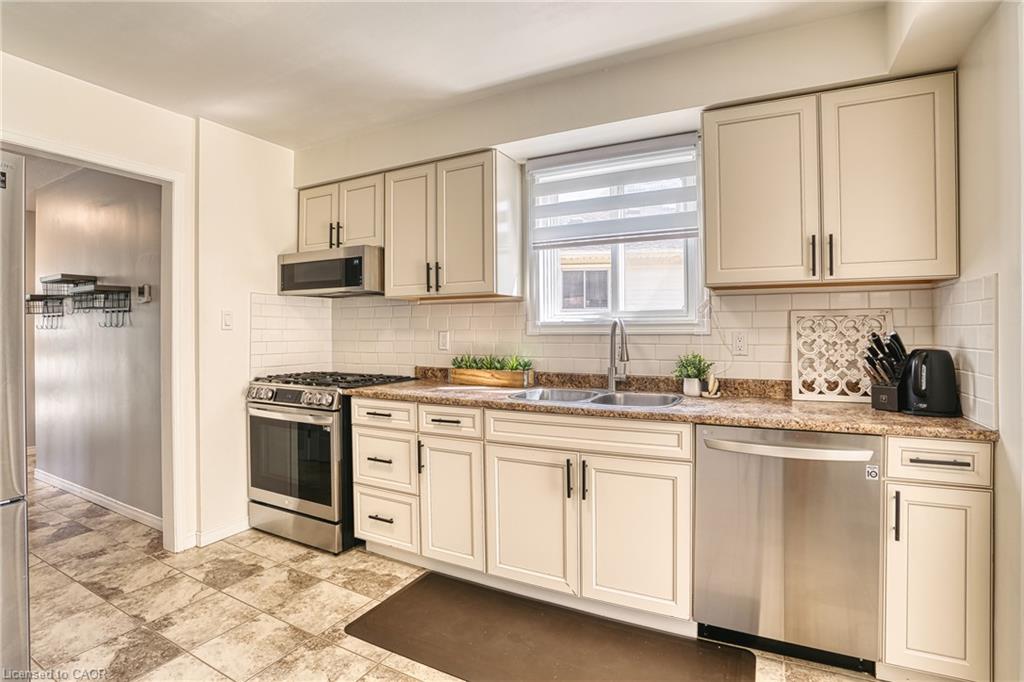
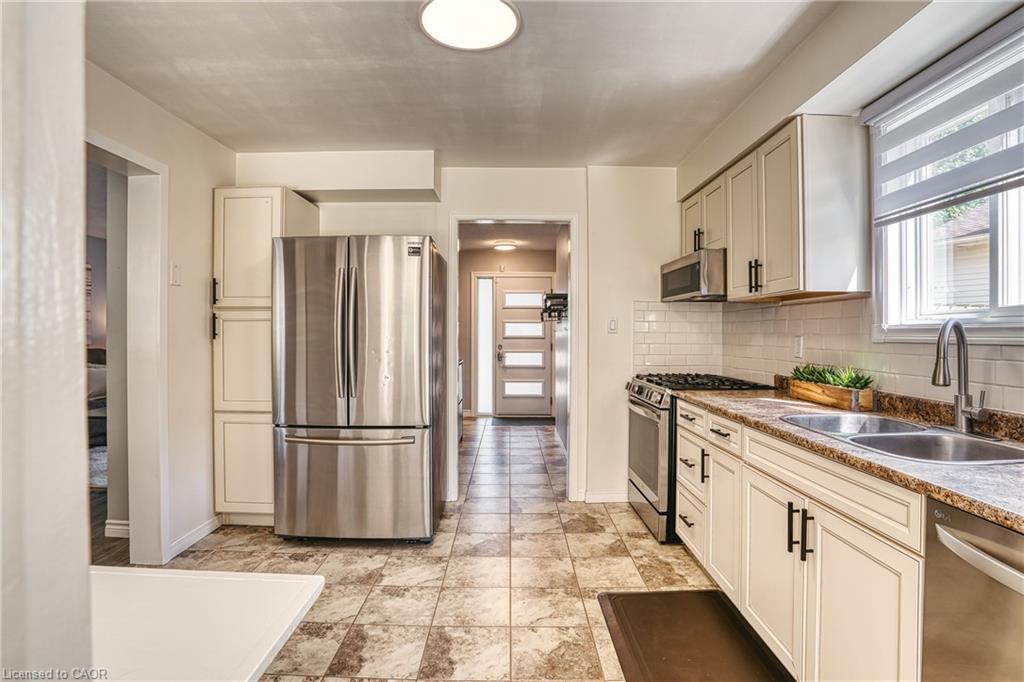
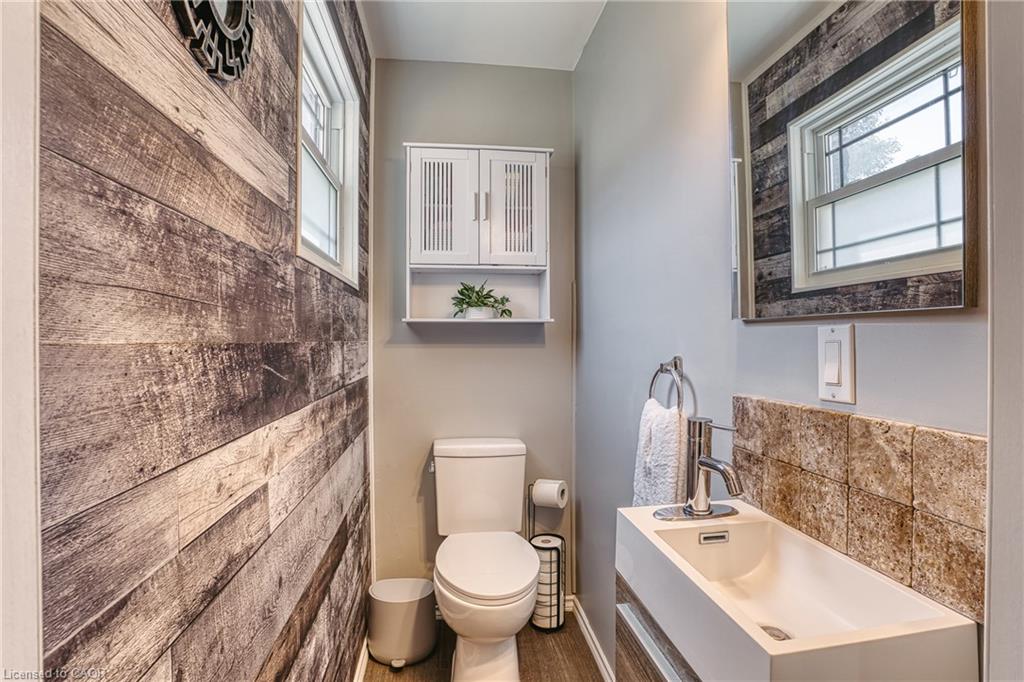
Over the past few years, the property has seen a series of thoughtful updates, including a refreshed kitchen and bathrooms, updated lighting, updated flooring, and fresh paint throughout. As the original model home for the neighbourhood, the garage was once the builder’s sales office and is now a spacious bedroom — with the option to convert it back if desired.
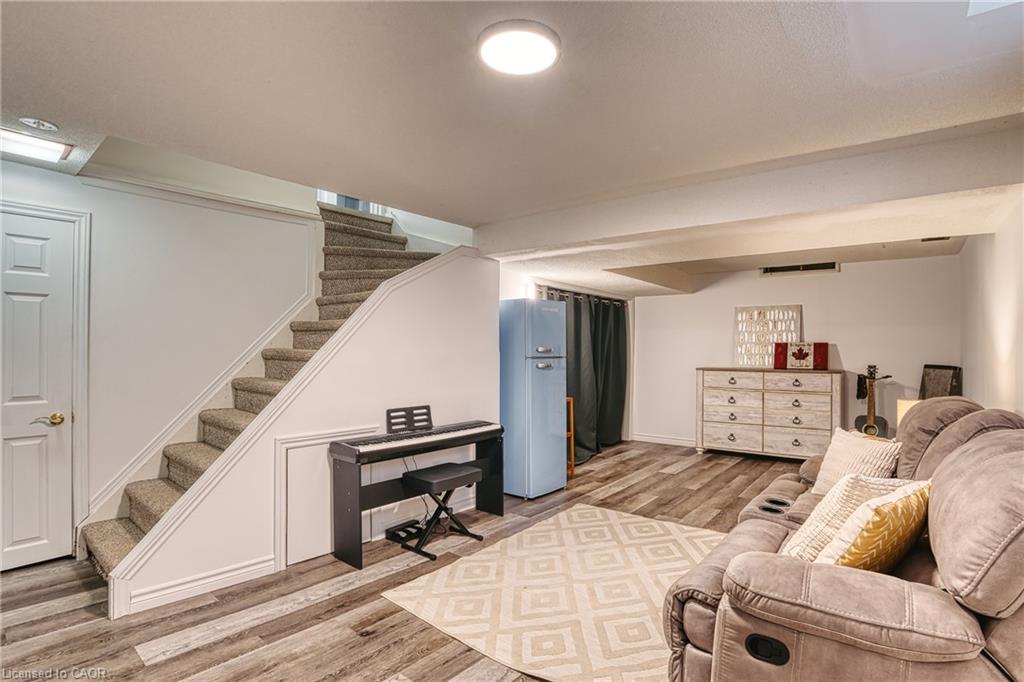
The finished basement adds even more flexibility, offering a welcoming rec room ideal for movie nights, entertaining, or a teen hangout, along with a dedicated laundry area and extra storage.
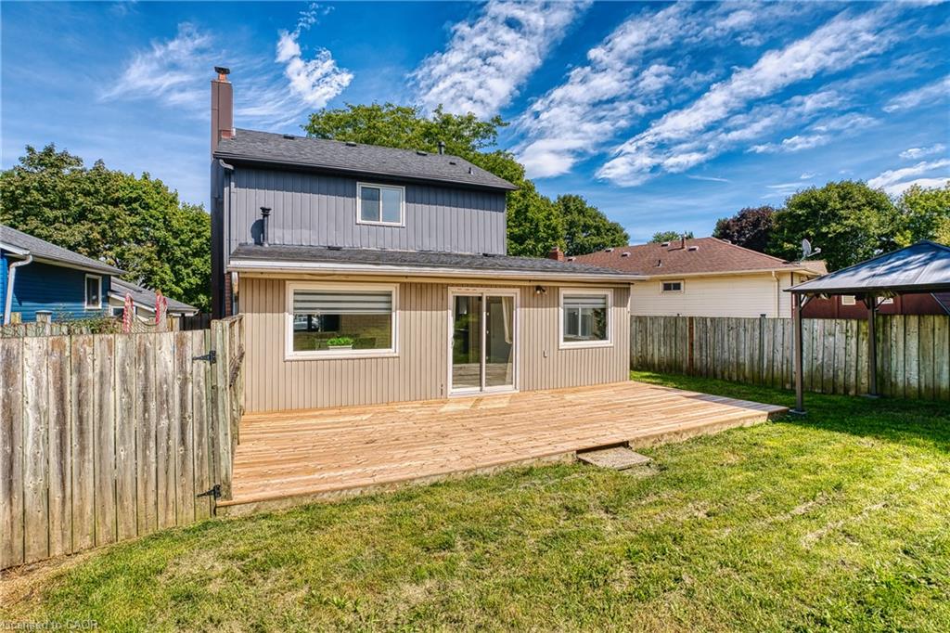
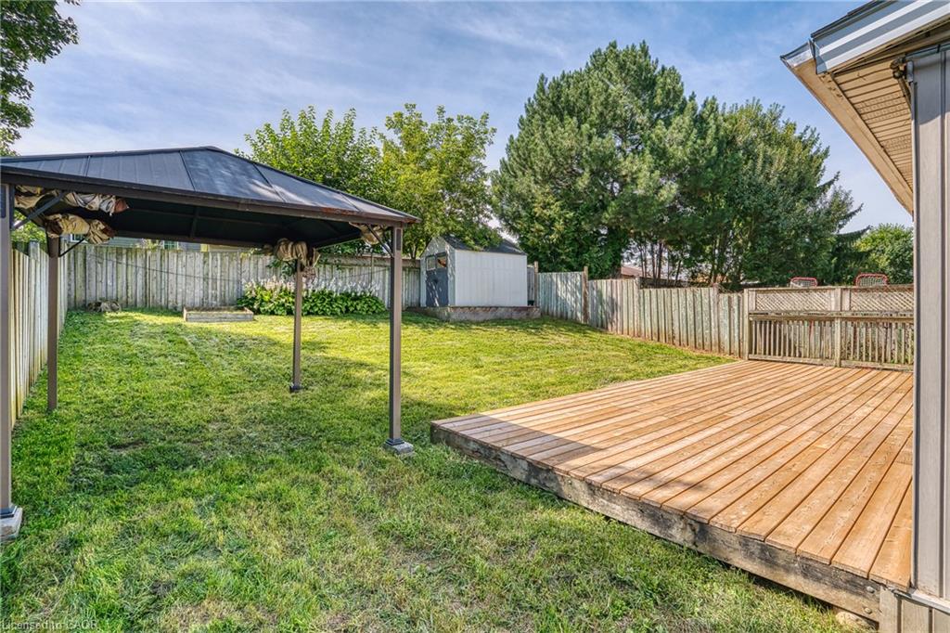
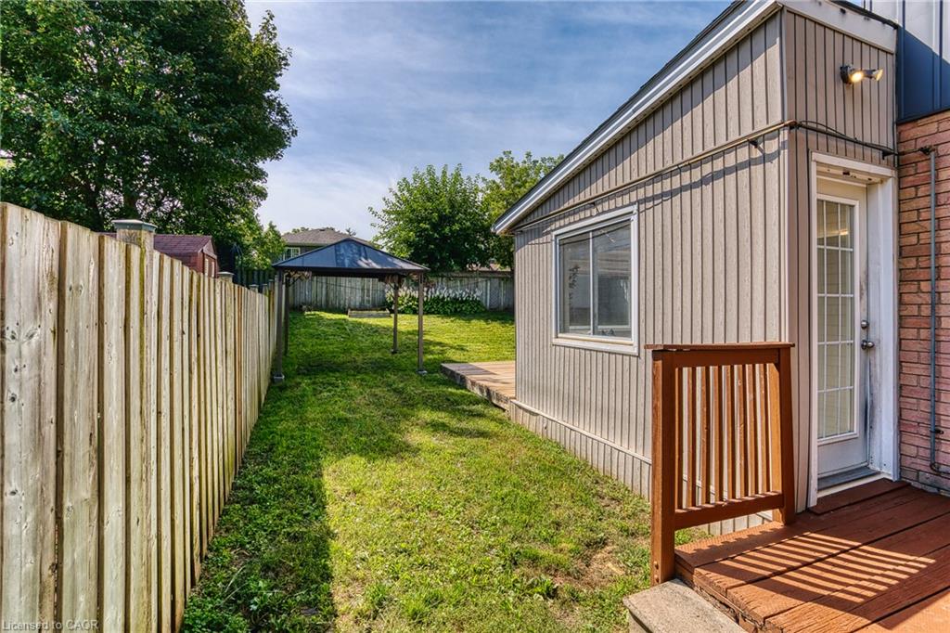
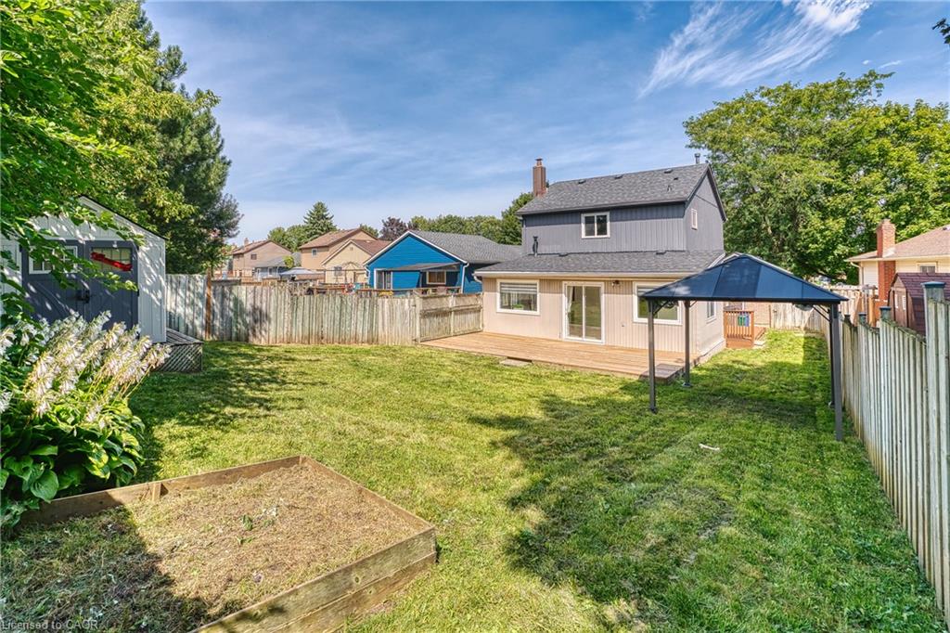
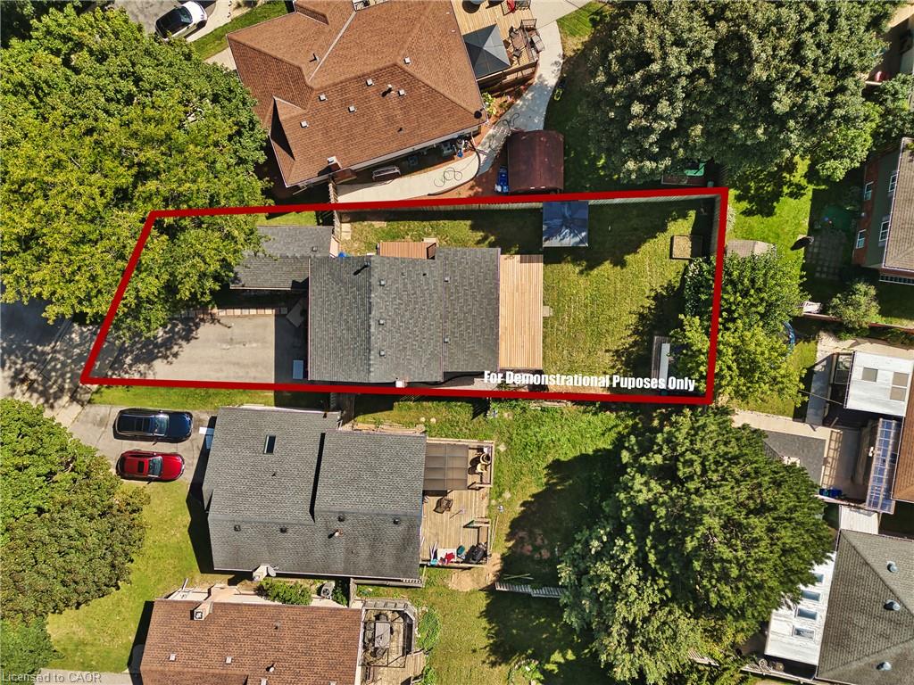
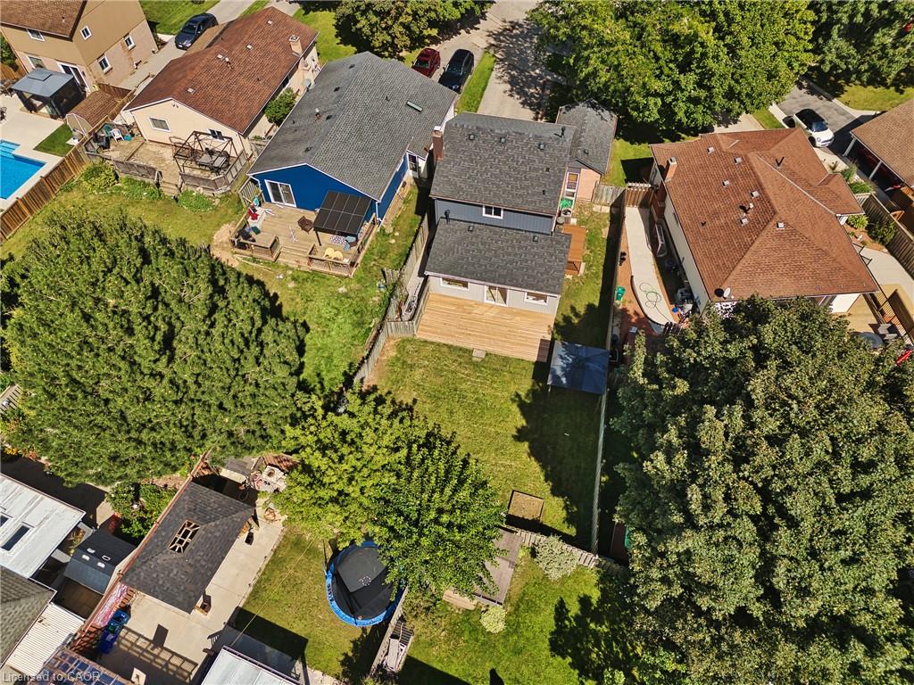
Outside, you’ll find a new front deck, parking for four vehicles, and a fully fenced backyard with a large deck (2025) perfect for gatherings, barbecues, or simply enjoying the outdoors.
This well maintained home has benefited from numerous updates, including a newer roof (2017), furnace & A/C(2018), mostly newer windows & front door (2020), and upgraded kitchen, bathrooms, and both decks. A fantastic chance to secure a move in ready property in one of West Galt’s most sought after pockets.

Additional Details

  • Property Age: 1978
  • Property Sub Type: Single Family Residence
  • Zoning: R2
  • Transaction Type: Sale
  • Basement: Full, Finished
  • Heating: Forced Air, Natural Gas
  • Cooling: Private Drive Double Wide
  • Parking Space: 4
  • Virtual Tour: https://view.spiro.media/36_angela_crescent-1331
  • MLS Status: Active

Similar Properties

View Property

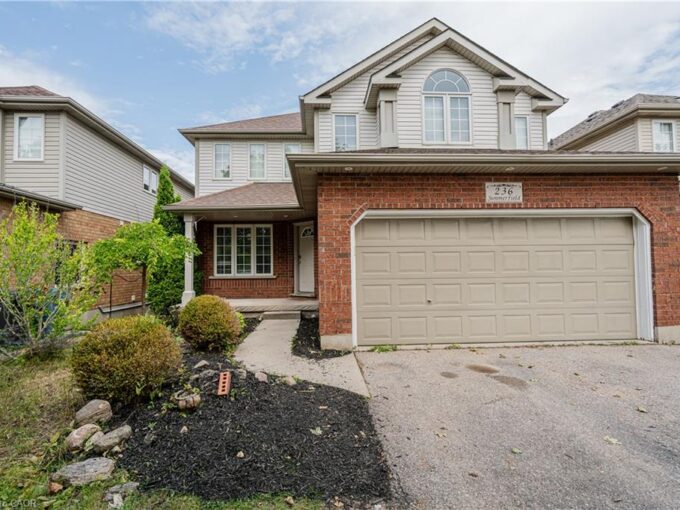
236 Summerfield Drive, Guelph ON N1L 1L5

Stunning South End 2 Storey Home Offering 3 Spacious Bedrooms…

Bedrooms
4
Bathrooms
3.5
Area
3312 Square Feet

$1,099,000
View Property

154 ATTWATER Drive, Cambridge, ON N1T 0G5

Welcome to this stunning, nearly new 2-year-old home in the…

Bedrooms
4
Bathrooms
3

$1,149,999

Debolender

Menu

  • Home
  • About
  • Buying Tips
  • Selling Tips
  • Testimonials
  • Contact

Contact Info

238 Speedvale Ave W, Guelph, ON N1L 1C9

+1 519 993 5656

deb@deboraholender.com

Find your new Home

  • All Listings
  • Guelph Listing
  • Kitchener Listing
  • Waterloo Listing
  • Cambridge Listing

Copyright © 2026, Deb Olender RE/MAX Guelph Real Estate Centre

|
44 Sherwood Drive, Guelph ON N1E 4R6 D11-410 Northfield Drive W, Waterloo ON N2V 0J3
Owning a home is a keystone of wealth… both financial affluence and emotional security.

Suze Orman
September 23, 2026 Wednesday!
Debolender
  • Login
Forget Password?

OTP Verification

Please enter the 6-digit OTP sent to your email.

Time remaining: 05:00