Debolender
  • Home
  • About
    • Relocating
    • Testimonials
  • Real Estate Listings
    • Guelph
    • Kitchener
    • Waterloo
    • Cambridge
  • News and Advice
    • Deb’s Blog
    • Home Buying Advice
    • Home Selling Advice
    • Get Listings Sent To You
    • Get Your Free Home Evaluation
  • Contact
Debolender
  • Home
  • About
    • Relocating
    • Testimonials
  • Real Estate Listings
    • Guelph
    • Kitchener
    • Waterloo
    • Cambridge
  • News and Advice
    • Deb’s Blog
    • Home Buying Advice
    • Home Selling Advice
    • Get Listings Sent To You
    • Get Your Free Home Evaluation
  • Contact

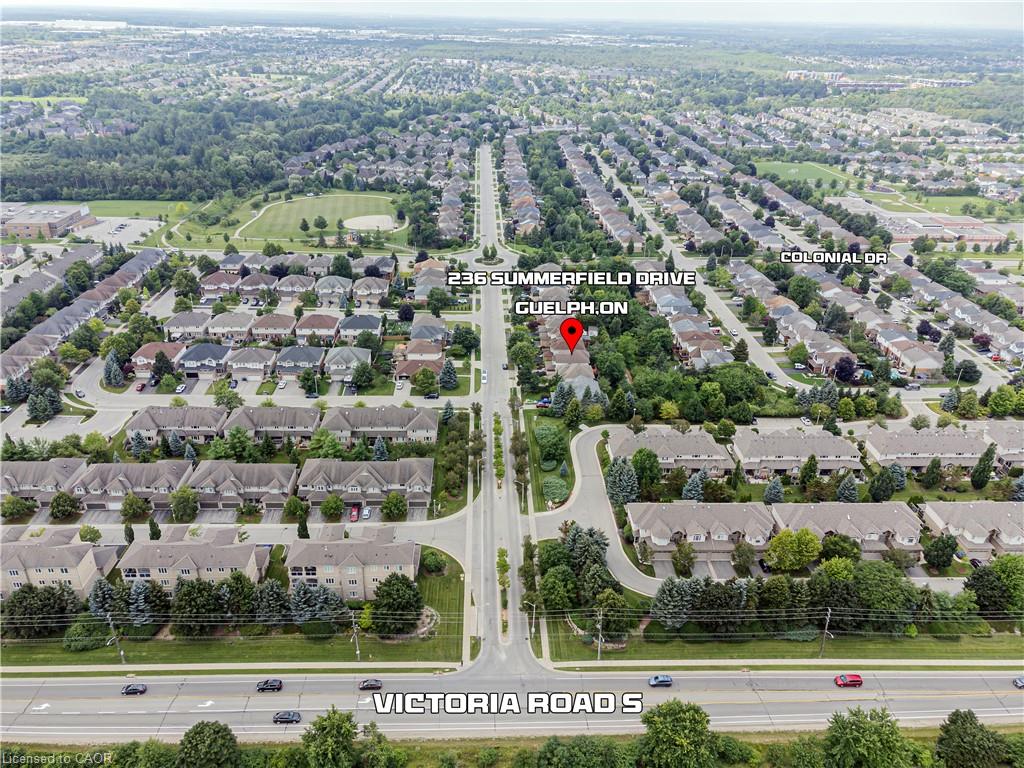
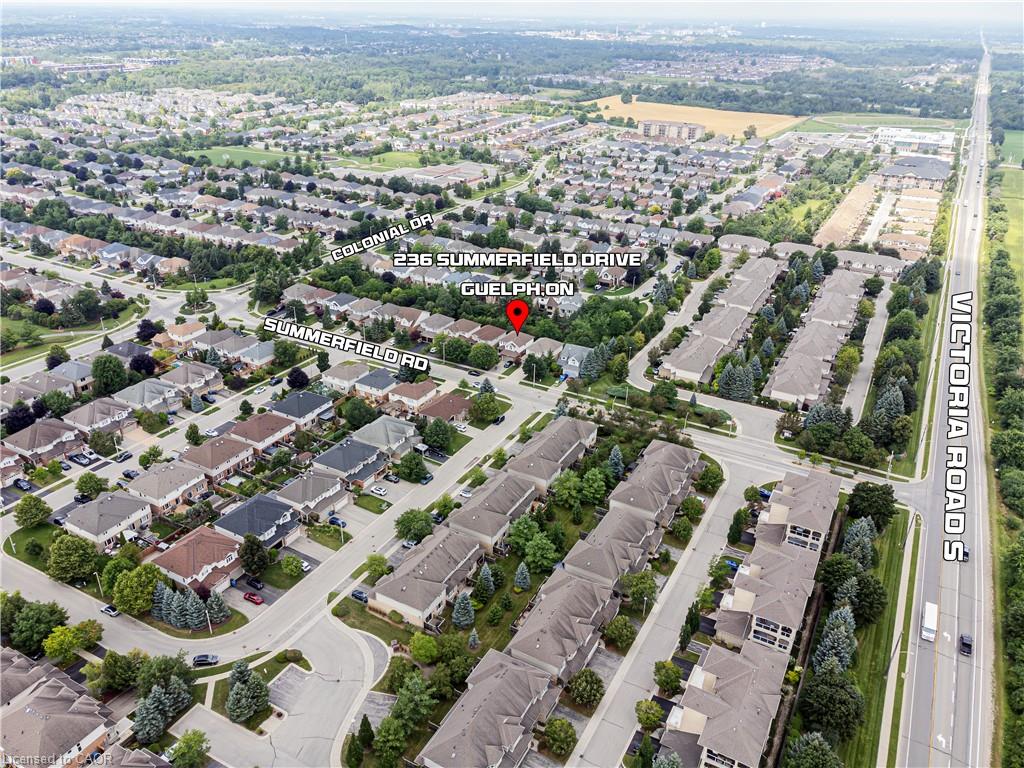
236 SUMMERFIELD Drive, Guelph, ON N1L 1L5

  • Home
  • Guelph

236 SUMMERFIELD Drive, Guelph, ON N1L 1L5

236 SUMMERFIELD Drive, Guelph, ON N1L 1L5

$1,099,000
  • 5cc0b6bc-0be4-4cfb-8a49-a4b984402ad9-l.jpeg
  • 58aecd2d-9ed8-498e-b43f-f3994d48b61e-l.jpeg
  • 67b782c1-5c1a-403e-a4d7-552e8a91f38e-l.jpeg
  • b4b02d31-e5af-4ffa-9ba1-4d45fa663d58-l.jpeg
  • 6a6eb000-e76e-42c2-8acf-3830ec071f22-l.jpeg
  • 7724ef61-c952-475b-8c7d-3df979489091-l.jpeg
  • 9cabcd07-e0d2-4816-8d35-2cd453bb2bbe-l.jpeg
  • 68849bd4-b7d1-48ee-8594-ad9dbb40c810-l.jpeg
  • df78d0f5-fb2e-4bb6-a550-5659ebb727af-l.jpeg
  • f364dac0-4fed-46e9-bd46-96db59eeab2c-l.jpeg
  • 92e13b31-b643-4445-8369-9d2f9f1f42d8-l.jpeg
  • 15bb928d-6a14-4cd9-8b5f-dbce0008ddf9-l.jpeg
  • d0118aa8-8de7-4a22-8acd-ca28c2141e0a-l.jpeg
  • 269bd107-4288-4f5e-849a-3e05bd73f28a-l.jpeg
  • 47baaf28-b855-40d3-b7ad-5b8636eab3ed-l.jpeg
  • e3499dc3-f108-4974-b7af-df3af354cab7-l.jpeg
  • 589f6a79-d57c-4c62-b31f-3d35e98ba188-l.jpeg
  • 4541e61e-a118-4843-9c72-4e054ccf5244-l.jpeg
  • bfb803b0-4f31-458f-84f7-895ba86b1321-l.jpeg
  • e60e91b9-de7b-476f-9443-dfe6202123e8-l.jpeg
  • f7360790-f23f-420f-87b1-a54a30ae236d-l.jpeg
  • a54f583b-bdd7-4dc2-8ad3-5d4d761a77b9-l.jpeg
  • 9f603dc8-f8bc-4414-9854-90e8de0d56eb-l.jpeg
  • f83a1b78-a3b1-43cd-90e9-f281050572da-l.jpeg
  • c0fcc2de-e1dd-44a7-a730-38c8b2d08b46-l.jpeg
  • c432e138-d278-4968-b2ab-6b9d01f1fb5b-l.jpeg
  • 6a8cf8a3-64c9-4dda-a2f6-bb111286c1bf-l.jpeg
  • fa5aec37-2538-4652-ac6a-9f40893bd5b4-l.jpeg
  • fcccff6a-1a3f-4922-9de2-fb936c8aa449-l.jpeg
  • 6362d43c-812d-4c04-a047-81c63fce062a-l.jpeg
  • 3138cb37-af3b-46ee-bce9-a24e9ee34e6e-l.jpeg
  • e04f0fb2-b5fb-46da-912f-50e3fe77afd9-l.jpeg
  • a3236725-10c6-49fe-a720-fa61e263e1a3-l.jpeg
  • 45703ad2-548d-4d75-b850-6a49bf6fdb15-l.jpeg
  • a0e216b2-70ce-478d-9345-47e4f169e99a-l.jpeg
  • dc115974-1c30-4841-ae2b-05db16ceb807-l.jpeg
  • 1f869ee1-07d7-4cd2-a5c8-1f42dbdf8297-l.jpeg
  • cd726464-0f8f-46ca-8177-ed01cab73b96-l.jpeg
  • e9135bce-2417-40e0-ad7f-f68ad9a83262-l.jpeg
  • 3bc800f2-ea46-4a96-9736-e62f34763db6-l.jpeg
  • f49d064e-5b74-436f-9b98-0f6809a5d3b9-l.jpeg
  • 3eb29583-daec-4d4f-a147-8b20393febac-l.jpeg
  • 1be422fb-9970-4759-8e13-7fddc4510873-l.jpeg
  • 12bee23c-df04-4c0d-acf7-551f190a7cae-l.jpeg
  • 0d0532fe-703a-4fad-b418-10e26151502c-l.jpeg
  • 48639c46-4a43-434e-ac50-e9d17ff18677-l.jpeg

Property ID:

 RH-1485750-property

Bedrooms
4
Bathrooms
4
Garage
No

Description

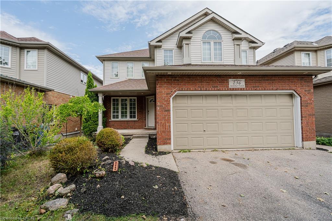
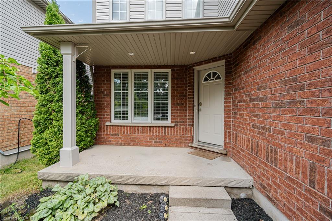
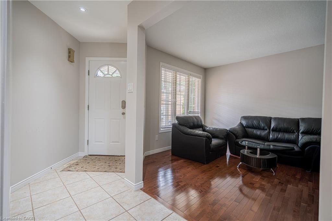
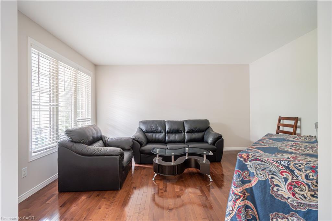
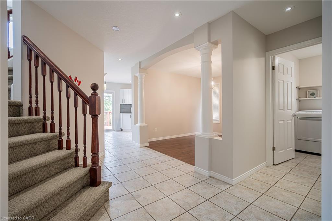
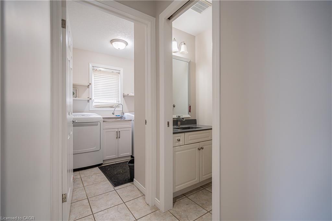
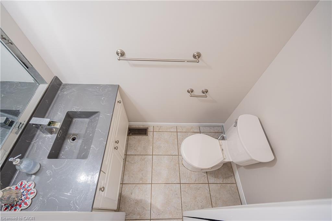
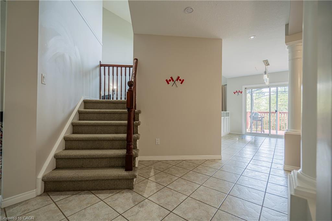
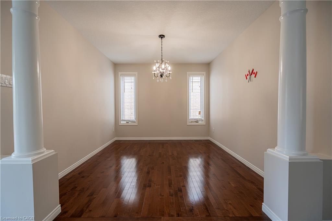
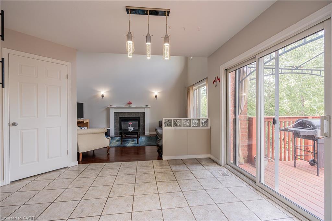
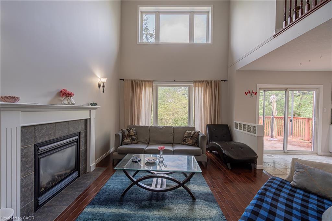
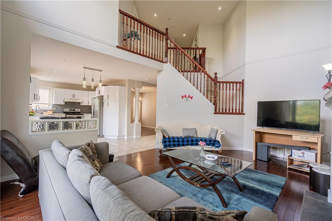
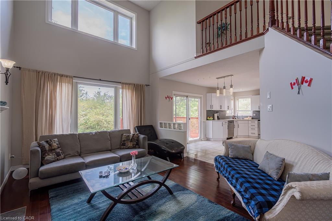
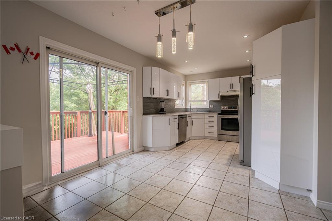
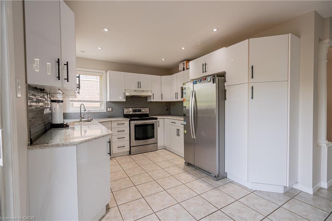
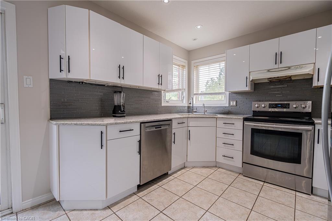
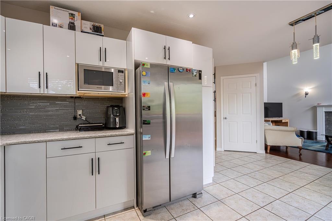
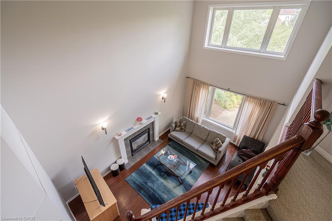
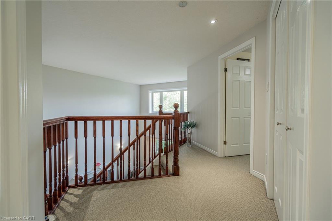
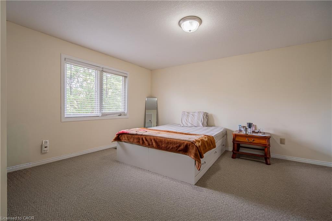
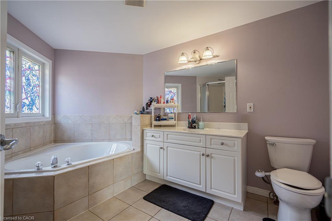
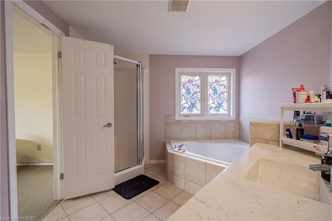
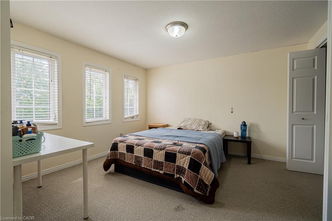
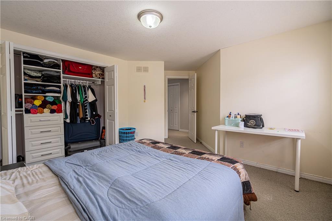
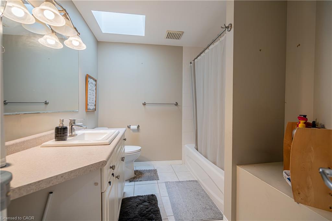
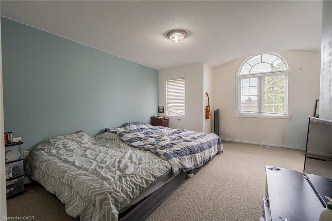
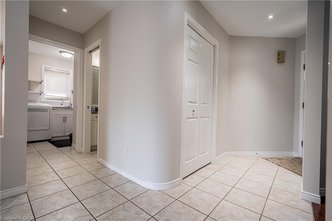
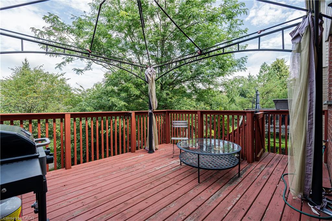
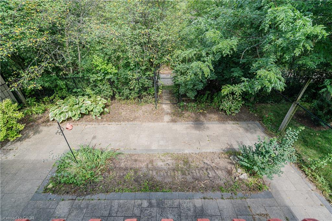
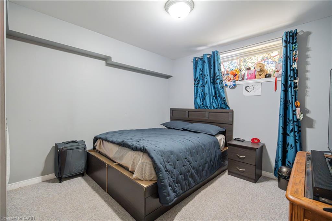
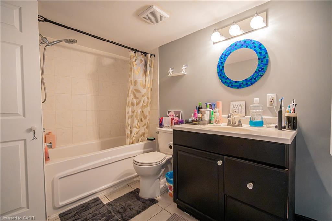
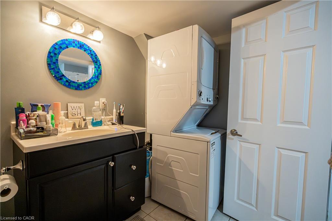
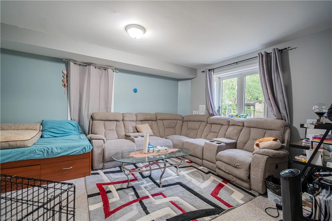
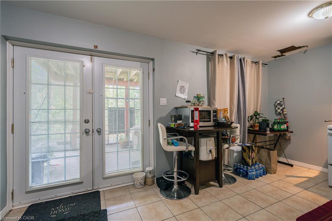
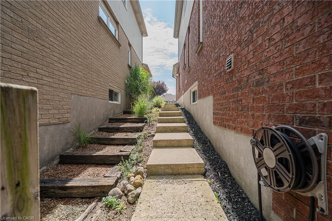
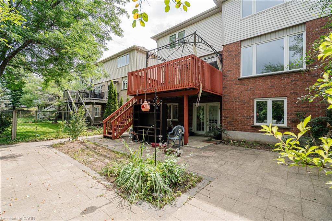
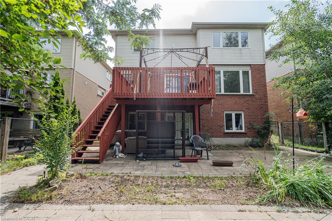
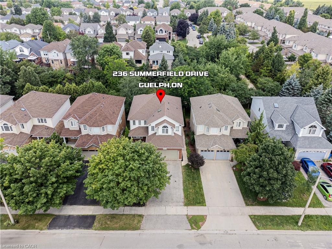
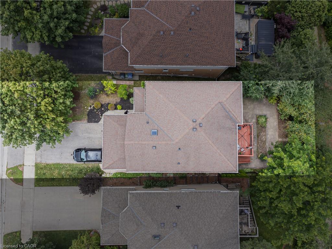
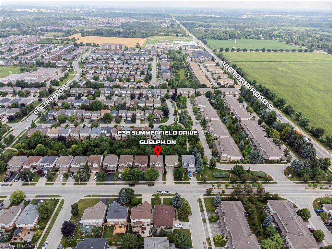
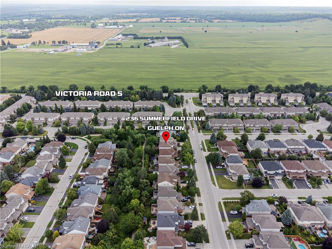
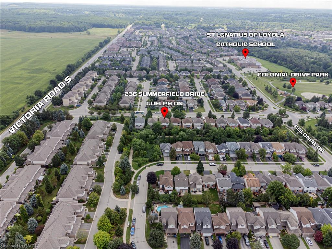
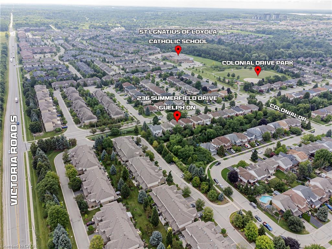
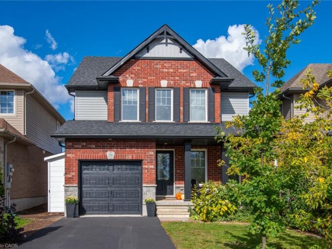
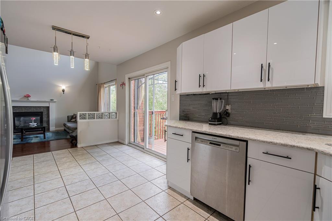
Stunning South End 2 Storey Home Offering 3 Spacious Bedrooms Plus A Legal 1 Bedroom Walk Out Basement Apartment, Currently Tenanted At $1,800/month. The Main Floor Features Hardwood Flooring, Pot Lights, Modern White Kitchen With Quartz Countertops, And Powder Room, And A Bright Family Room With High Ceiling, Gas Fireplace, And Large Windows. Walk Out From The Dinette To Stained Deck Overlooking A Beautiful Nature Trail. Enjoy Your Morning Coffee On The Spacious Front Porch. The Upper Level Includes A Spacious Primary Bedroom With Walk In Closet And Private 5-piece Ensuite, Plus Second Bedroom With Walk In Closet And A Skylit 4 Piece Bathroom. The Legal Basement Apartment Offers A Separate Walk Out Entrance, Full Kitchen, Living Room, And 4 Piece Bath Ideal For Rental Income Or Extended Family. Recent Updates Include Roof (2016), Living Room Flooring (2018), Furnace (2020), Stone Patio (2020), And Central Air (2021). Located In A Highly Desirable South End Neighbourhood Close To Schools, Parks, Shopping, And All Amenities. Walk To Sir Isaac Brock Public School And St. Ignatius Of Loyola Catholic School, With The New South Guelph Secondary School Opening Nearby This September. A Perfect Family Home With Built-in Income Potential!

Additional Details

  • Property Age: 16-30
  • Property Sub Type: Detached
  • Transaction Type: For Sale
  • Basement: Walk-Out, Finished, Separate Entrance
  • Heating Source: Gas
  • Heating Type: Forced Air
  • Cooling: Central Air
  • Parking Space: 4
  • Fire Places: Family Room

Similar Properties

View Property

27 Riley Crescent, Centre Wellington, ON N1M 0C1

Welcome to 27 Riley Crescent, this impressive bungalow is where…

Bedrooms
2
Bathrooms
2

$1,099,000
View Property

367 Victoria Street S, Kitchener, ON N2M 3A4

Welcome to 367 Victoria Street South. This 4-bedroom detached home…

Bedrooms
4
Bathrooms
2

$565,000
Debolender

Menu

  • Home
  • About
  • Buying Tips
  • Selling Tips
  • Testimonials
  • Contact

Contact Info

238 Speedvale Ave W, Guelph, ON N1L 1C9

+1 519 993 5656

deb@deboraholender.com

Find your new Home

  • All Listings
  • Guelph Listing
  • Kitchener Listing
  • Waterloo Listing
  • Cambridge Listing

Copyright © 2026, Deb Olender RE/MAX Guelph Real Estate Centre

|
163 Daimler Drive, Kitchener, ON N2A 4C7 11 Summit Crescent, Guelph, ON N1H 1S2

Owning a home is a keystone of wealth… both financial affluence and emotional security.

Suze Orman
August 26, 2026 Wednesday!
Debolender
  • Login
Forget Password?