Debolender
  • Home
  • About
    • Relocating
    • Testimonials
  • Real Estate Listings
    • Guelph
    • Kitchener
    • Waterloo
    • Cambridge
  • News and Advice
    • Deb’s Blog
    • Home Buying Advice
    • Home Selling Advice
    • Get Listings Sent To You
    • Get Your Free Home Evaluation
  • Contact

18 Marcel Place, Hamilton ON L9B 1W3

  • Home
  • Hamilton

18 Marcel Place, Hamilton ON L9B 1W3

18 Marcel Place, Hamilton ON L9B 1W3

$899,900
  • eeacaec5392255cf431e7a2a8c9a58dd-m1.jpeg
  • eeacaec5392255cf431e7a2a8c9a58dd-m2.jpeg
  • eeacaec5392255cf431e7a2a8c9a58dd-m3.jpeg
  • eeacaec5392255cf431e7a2a8c9a58dd-m4.jpeg
  • eeacaec5392255cf431e7a2a8c9a58dd-m5.jpeg
  • eeacaec5392255cf431e7a2a8c9a58dd-m6.jpeg
  • eeacaec5392255cf431e7a2a8c9a58dd-m7.jpeg
  • eeacaec5392255cf431e7a2a8c9a58dd-m8.jpeg
  • eeacaec5392255cf431e7a2a8c9a58dd-m9.jpeg
  • eeacaec5392255cf431e7a2a8c9a58dd-m10.jpeg
  • eeacaec5392255cf431e7a2a8c9a58dd-m11.jpeg
  • eeacaec5392255cf431e7a2a8c9a58dd-m12.jpeg
  • eeacaec5392255cf431e7a2a8c9a58dd-m13.jpeg
  • eeacaec5392255cf431e7a2a8c9a58dd-m14.jpeg
  • eeacaec5392255cf431e7a2a8c9a58dd-m15.jpeg
  • eeacaec5392255cf431e7a2a8c9a58dd-m16.jpeg
  • eeacaec5392255cf431e7a2a8c9a58dd-m17.jpeg
  • eeacaec5392255cf431e7a2a8c9a58dd-m18.jpeg
  • eeacaec5392255cf431e7a2a8c9a58dd-m19.jpeg
  • eeacaec5392255cf431e7a2a8c9a58dd-m20.jpeg
  • eeacaec5392255cf431e7a2a8c9a58dd-m21.jpeg
  • eeacaec5392255cf431e7a2a8c9a58dd-m22.jpeg
  • eeacaec5392255cf431e7a2a8c9a58dd-m23.jpeg
  • eeacaec5392255cf431e7a2a8c9a58dd-m24.jpeg
  • eeacaec5392255cf431e7a2a8c9a58dd-m25.jpeg
  • eeacaec5392255cf431e7a2a8c9a58dd-m26.jpeg
  • eeacaec5392255cf431e7a2a8c9a58dd-m27.jpeg

Property ID:

 RH-1547889-property

Bedrooms
5
Bathrooms
3.5
Garage
Yes
Year Built
1987
Area
2674 Square Feet

Description

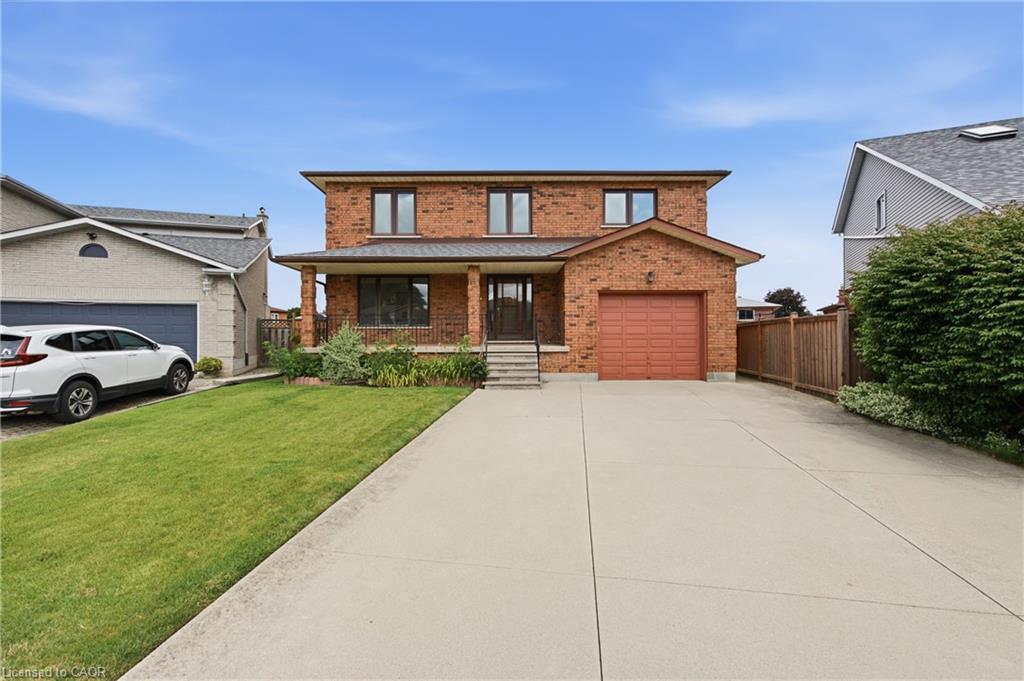
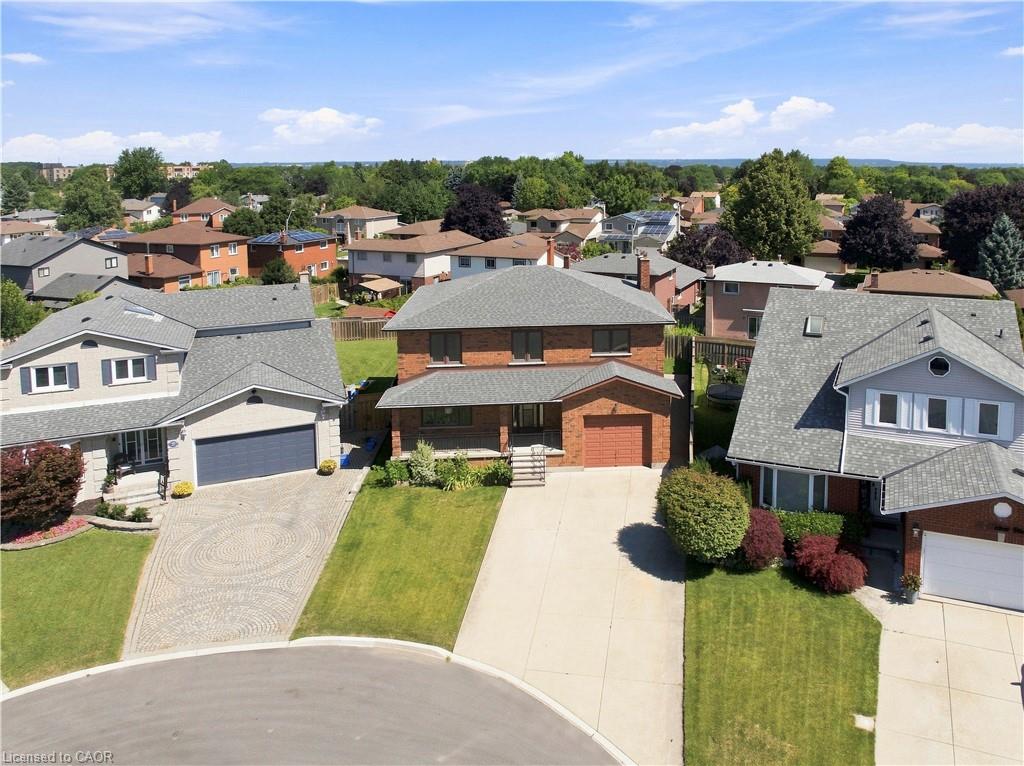
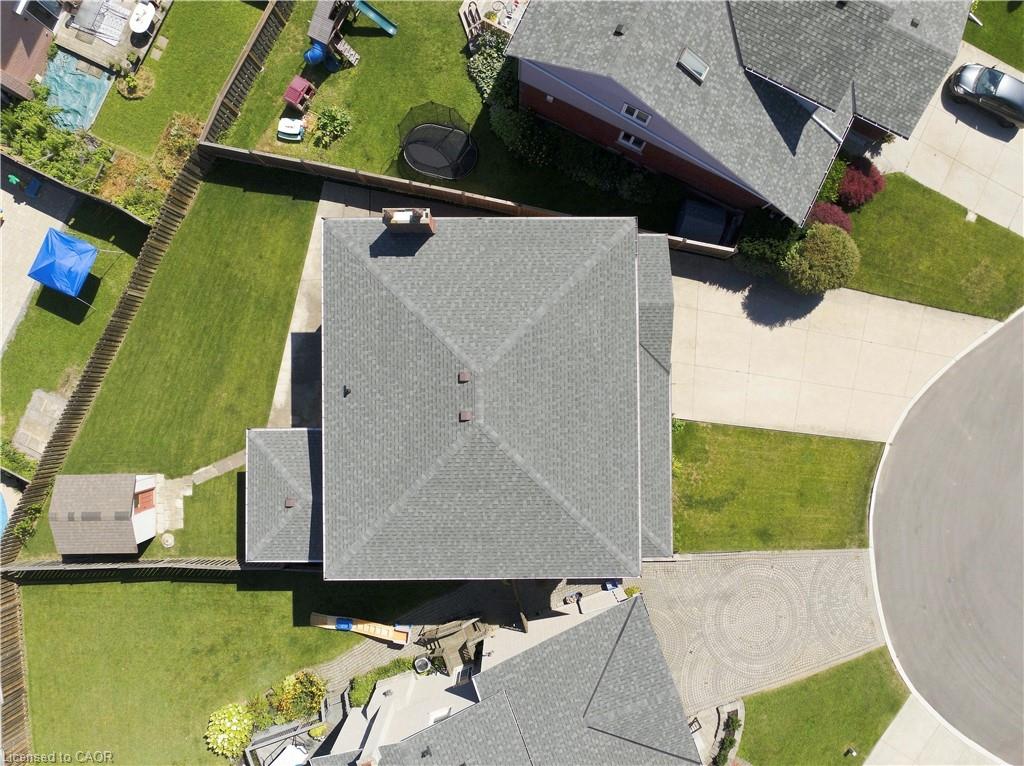
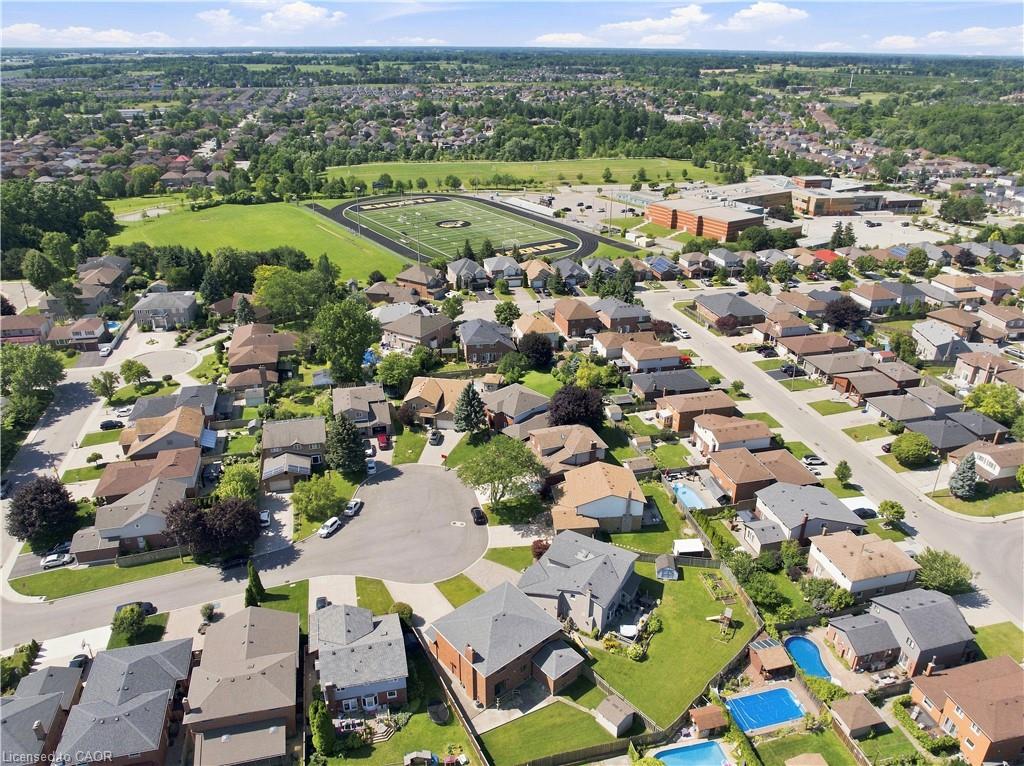
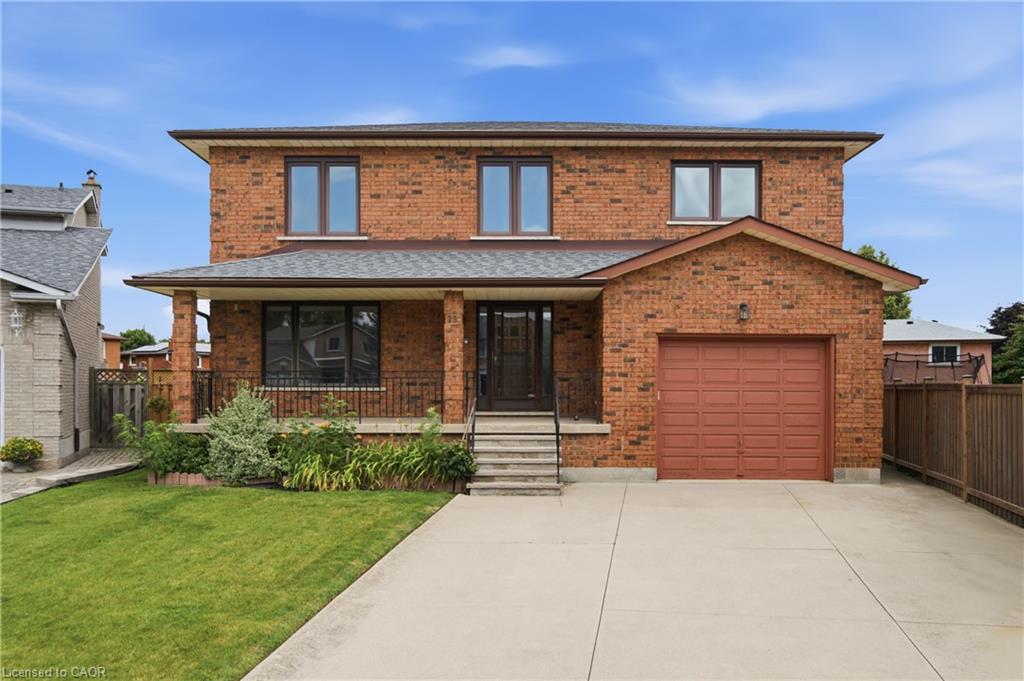
Nestled on a quiet court in the heart of Hamilton Mountain, this beautifully maintained family home offers the perfect blend of space, comfort, and convenience. Set on a desirable pie-shaped lot with over 2,700 sq. ft. of total living space, you’ll enjoy a peaceful setting just minutes from shopping, schools, parks, restaurants, and everyday amenities.

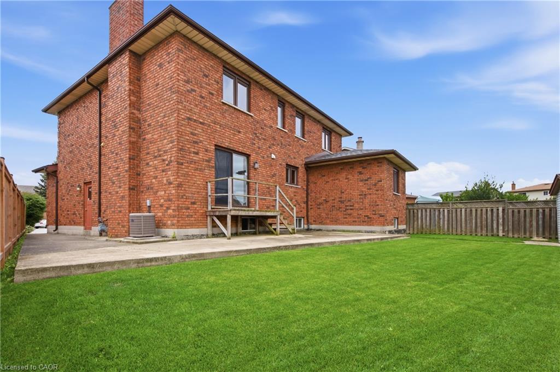
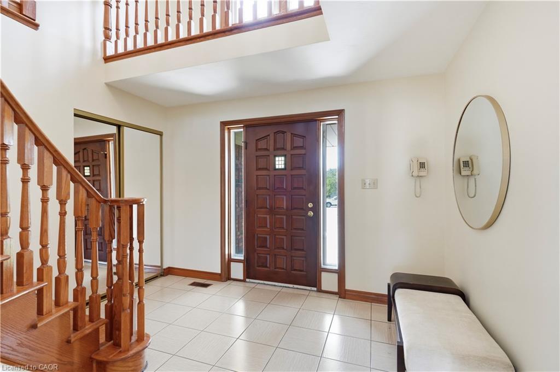
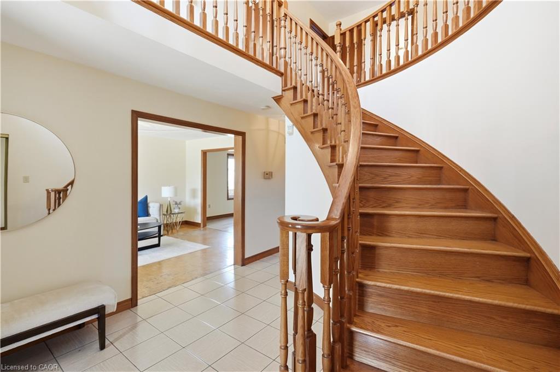
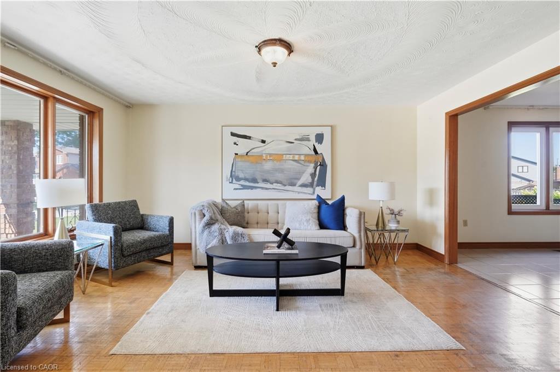
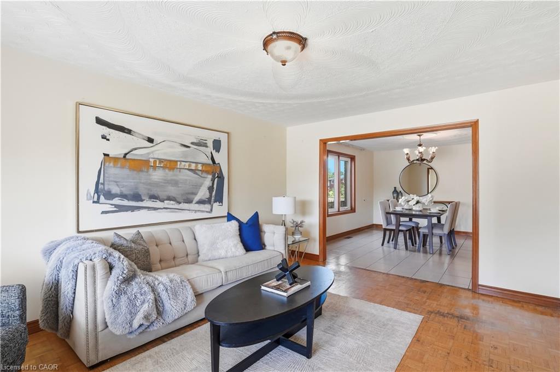
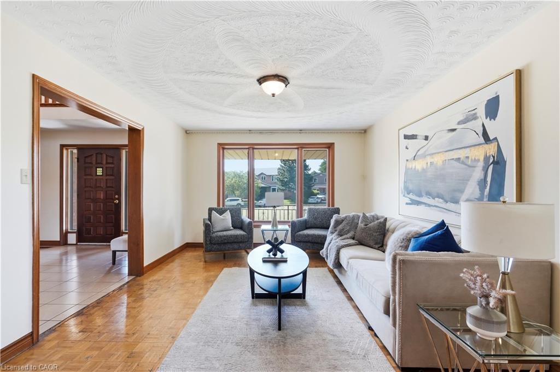
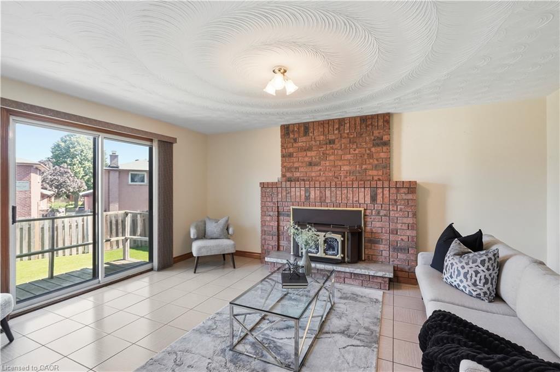
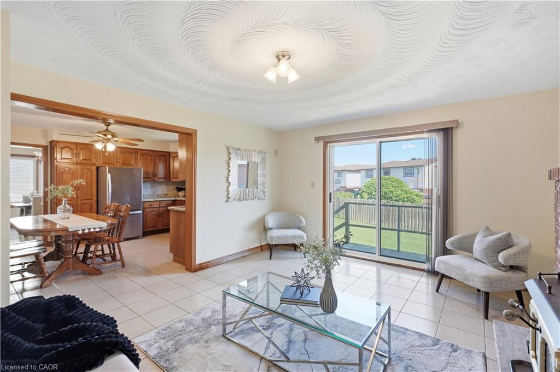
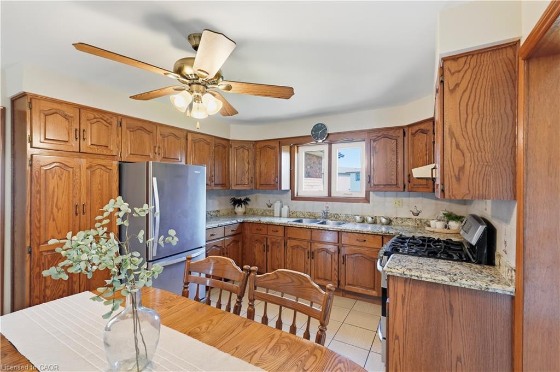
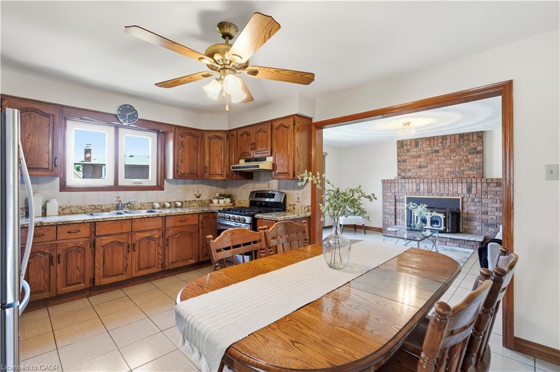
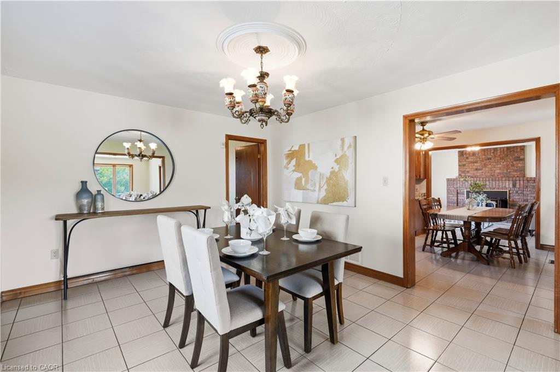
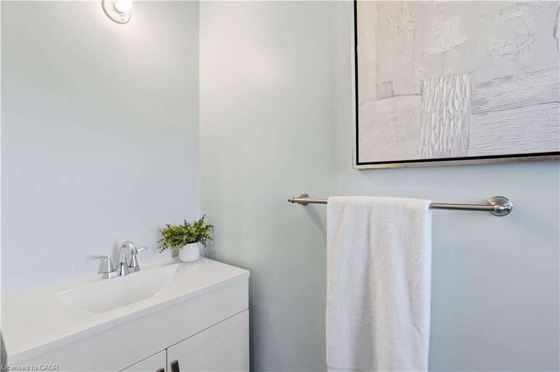
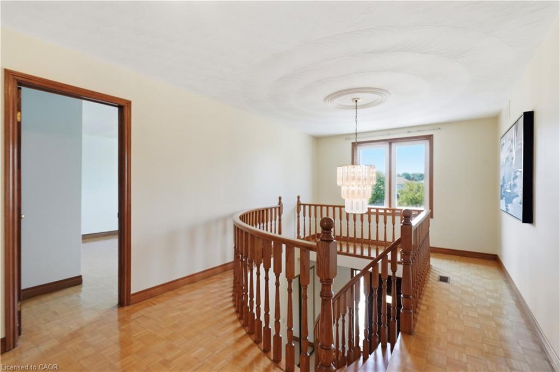
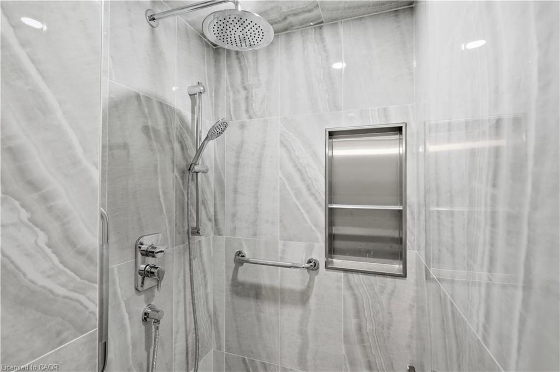
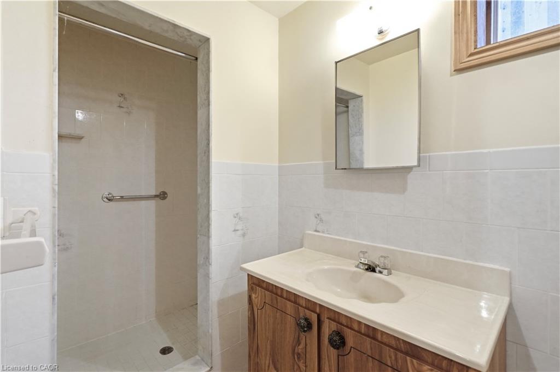
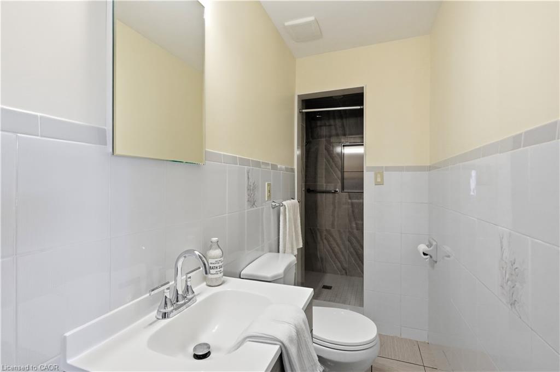
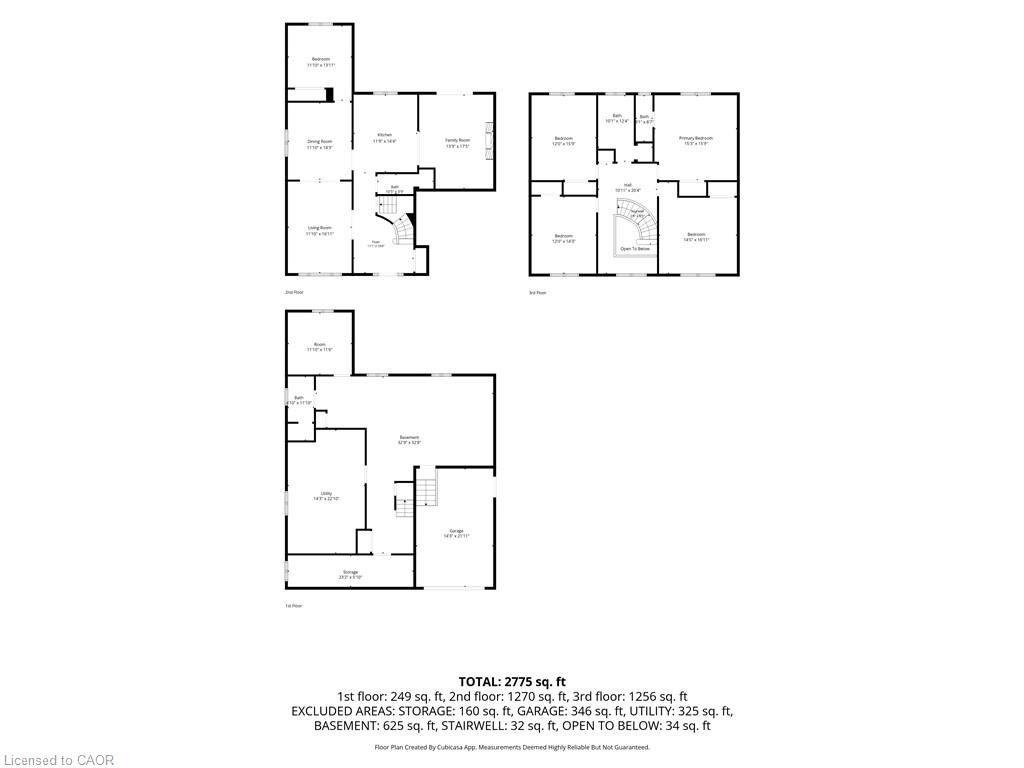
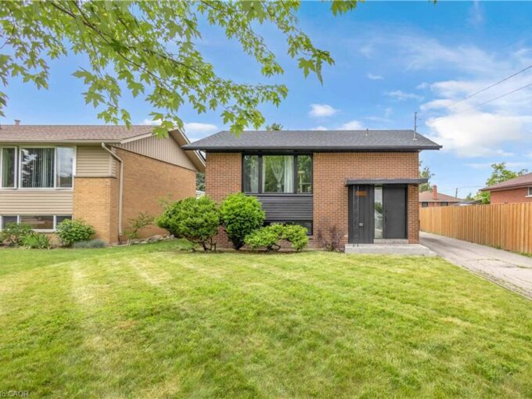
From the charming all-brick exterior, welcoming front porch, perennial gardens, and concrete driveway, this home exudes pride of ownership. Step inside to a bright foyer with a classic wood staircase leading to a spacious living room with gleaming hardwood floors and a large picture window. The formal dining room is ideal for hosting, while the updated eat-in kitchen features stainless steel appliances, tile backsplash, and ample cabinetry. Just off the kitchen, the cozy family room showcases a brick wood-burning fireplace and direct backyard access—perfect for everyday living and entertaining. A main floor bedroom and beautifully renovated 3-piece bathroom with a walk-in tiled shower (2025) offer flexibility for guests, extended family, or a home office.

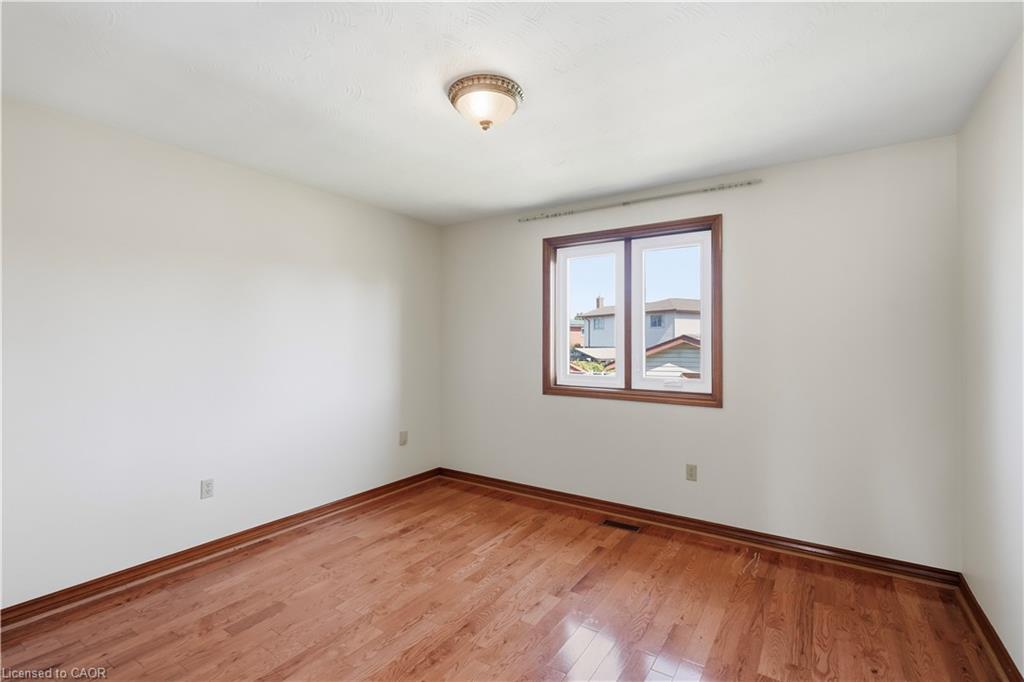
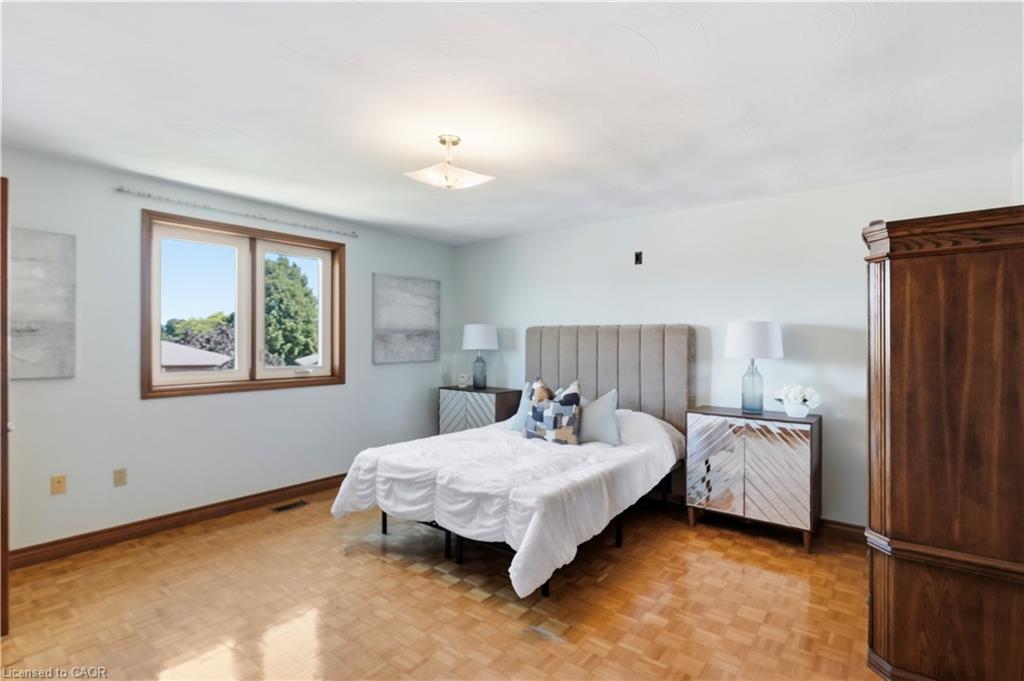
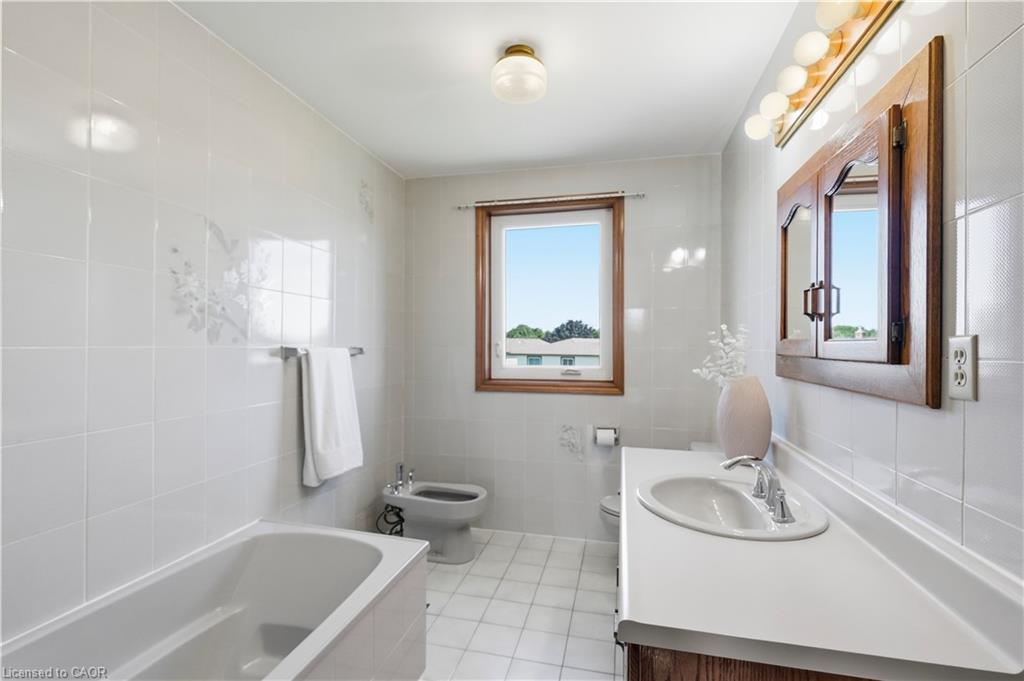
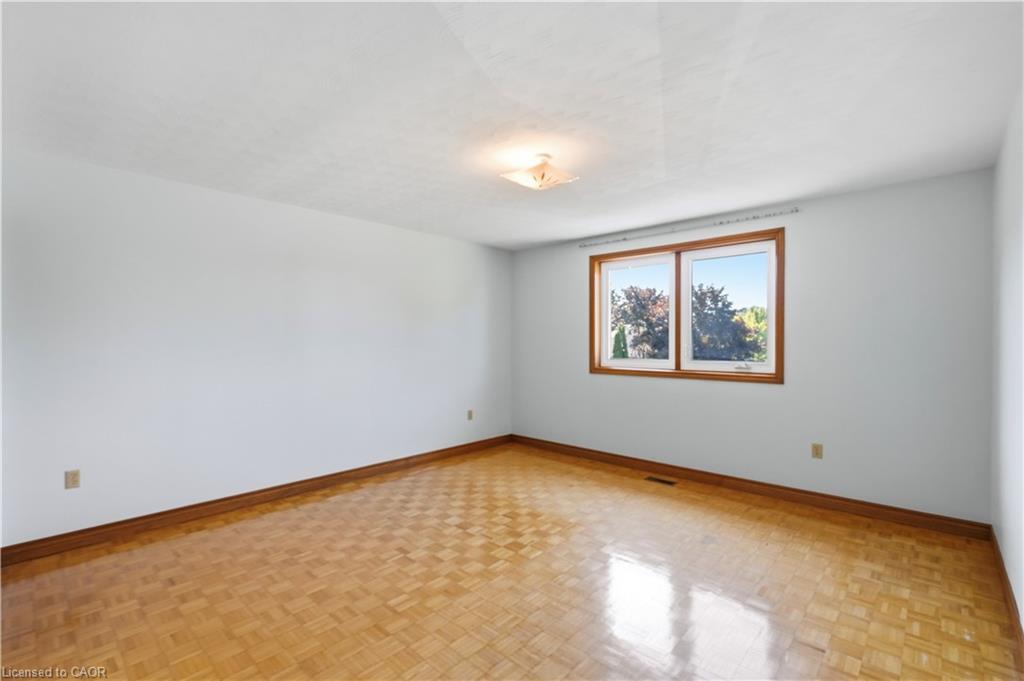
Upstairs, no carpet continues throughout. The generous primary suite includes a private 2-piece ensuite, while three additional spacious bedrooms are served by a large 5-piece family bathroom—ideal for a growing family.

The partially finished basement offers excellent future potential with a separate walk-up entrance from the garage, rough-ins for a gas stove and plumbing, plus an existing 3-piece bathroom—perfect for an in-law suite or added living space.

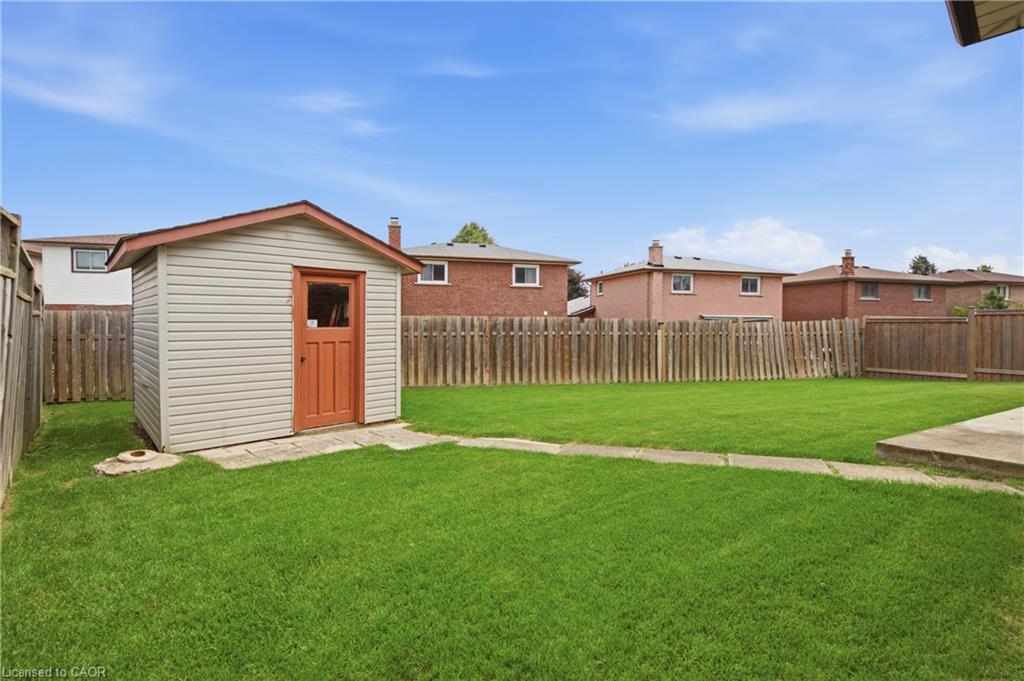
Outside, the fully fenced backyard is a private retreat. The oversized pie-shaped lot offers ample green space for children and pets, a concrete patio for summer barbecues, and a storage shed for convenience.

Combining generous living space, timeless character, exceptional potential, and a family-friendly location, this is a home you’ll be proud to call your own.

Additional Details

  • Property Age: 1987
  • Property Sub Type: Single Family Residence
  • Zoning: C
  • Transaction Type: Sale
  • Basement: Full, Partially Finished
  • Heating: Forced Air, Natural Gas
  • Cooling: Private Drive Double Wide
  • Parking Space: 5
  • Fire Places: 1
  • Virtual Tour: https://youtube.com/shorts/yHLdSKzrDnc
  • MLS Status: Conditional

Similar Properties

View Property

203 Jones Road, Hamilton, ON L8E 5J4

Welcome to this one-of-a-kind custom-built home in the sought-after Stoney…

Bedrooms
5
Bathrooms
2

$1,179,000

View Property

253 Fernwood Crescent, Hamilton ON L8T 3L7

Beautifully renovated raised bungalow offering stylish, move-in ready living from…

Bedrooms
2
Bathrooms
2
Area
688 Square Feet

$649,000

Debolender

Menu

  • Home
  • About
  • Buying Tips
  • Selling Tips
  • Testimonials
  • Contact

Contact Info

238 Speedvale Ave W, Guelph, ON N1L 1C9

+1 519 993 5656

deb@deboraholender.com

Find your new Home

  • All Listings
  • Guelph Listing
  • Kitchener Listing
  • Waterloo Listing
  • Cambridge Listing

Copyright © 2026, Deb Olender RE/MAX Guelph Real Estate Centre

|
401-688 Preston Parkway, Cambridge ON N3H 5K6 1891 Reidsville Road, Ayr ON N0B 1E0

Owning a home is a keystone of wealth… both financial affluence and emotional security.

Suze Orman
October 21, 2026 Wednesday!
Debolender
  • Login
Forget Password?

OTP Verification

Please enter the 6-digit OTP sent to your email.

Time remaining: 05:00