Debolender
  • Home
  • About
    • Relocating
    • Testimonials
  • Real Estate Listings
    • Guelph
    • Kitchener
    • Waterloo
    • Cambridge
  • News and Advice
    • Deb’s Blog
    • Home Buying Advice
    • Home Selling Advice
    • Get Listings Sent To You
    • Get Your Free Home Evaluation
  • Contact
Debolender
  • Home
  • About
    • Relocating
    • Testimonials
  • Real Estate Listings
    • Guelph
    • Kitchener
    • Waterloo
    • Cambridge
  • News and Advice
    • Deb’s Blog
    • Home Buying Advice
    • Home Selling Advice
    • Get Listings Sent To You
    • Get Your Free Home Evaluation
  • Contact

298 Creighton Court, Waterloo ON N2K 1W6

  • Home
  • Waterloo

298 Creighton Court, Waterloo ON N2K 1W6

298 Creighton Court, Waterloo ON N2K 1W6

$999,999
  • e3384d9733a4b24445625069e753ca34-m1.jpeg
  • e3384d9733a4b24445625069e753ca34-m2.jpeg
  • e3384d9733a4b24445625069e753ca34-m3.jpeg
  • e3384d9733a4b24445625069e753ca34-m4.jpeg
  • e3384d9733a4b24445625069e753ca34-m5.jpeg
  • e3384d9733a4b24445625069e753ca34-m6.jpeg
  • e3384d9733a4b24445625069e753ca34-m7.jpeg
  • e3384d9733a4b24445625069e753ca34-m8.jpeg
  • e3384d9733a4b24445625069e753ca34-m9.jpeg
  • e3384d9733a4b24445625069e753ca34-m10.jpeg
  • e3384d9733a4b24445625069e753ca34-m11.jpeg
  • e3384d9733a4b24445625069e753ca34-m12.jpeg
  • e3384d9733a4b24445625069e753ca34-m13.jpeg
  • e3384d9733a4b24445625069e753ca34-m14.jpeg
  • e3384d9733a4b24445625069e753ca34-m15.jpeg
  • e3384d9733a4b24445625069e753ca34-m16.jpeg
  • e3384d9733a4b24445625069e753ca34-m17.jpeg
  • e3384d9733a4b24445625069e753ca34-m18.jpeg
  • e3384d9733a4b24445625069e753ca34-m19.jpeg
  • e3384d9733a4b24445625069e753ca34-m20.jpeg
  • e3384d9733a4b24445625069e753ca34-m21.jpeg
  • e3384d9733a4b24445625069e753ca34-m22.jpeg
  • e3384d9733a4b24445625069e753ca34-m23.jpeg
  • e3384d9733a4b24445625069e753ca34-m24.jpeg
  • e3384d9733a4b24445625069e753ca34-m25.jpeg
  • e3384d9733a4b24445625069e753ca34-m26.jpeg
  • e3384d9733a4b24445625069e753ca34-m27.jpeg
  • e3384d9733a4b24445625069e753ca34-m28.jpeg
  • e3384d9733a4b24445625069e753ca34-m29.jpeg
  • e3384d9733a4b24445625069e753ca34-m30.jpeg
  • e3384d9733a4b24445625069e753ca34-m31.jpeg
  • e3384d9733a4b24445625069e753ca34-m32.jpeg
  • e3384d9733a4b24445625069e753ca34-m33.jpeg
  • e3384d9733a4b24445625069e753ca34-m34.jpeg
  • e3384d9733a4b24445625069e753ca34-m35.jpeg
  • e3384d9733a4b24445625069e753ca34-m36.jpeg
  • e3384d9733a4b24445625069e753ca34-m37.jpeg

Property ID:

 RH-1556034-property

Bedrooms
4
Bathrooms
1.5
Garage
Yes
Year Built
1972
Area
1706 Square Feet

Description

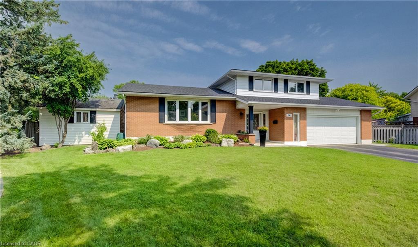
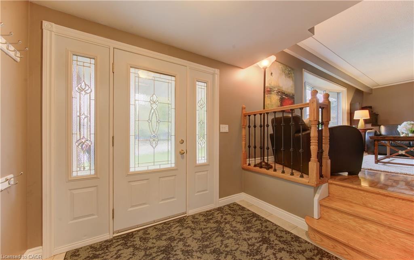
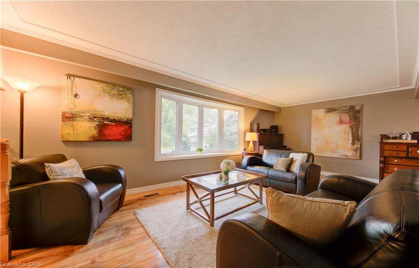
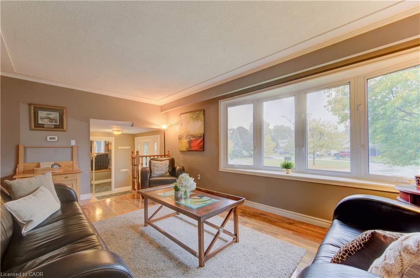
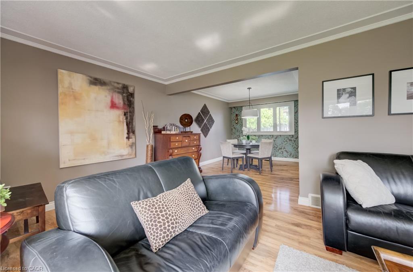
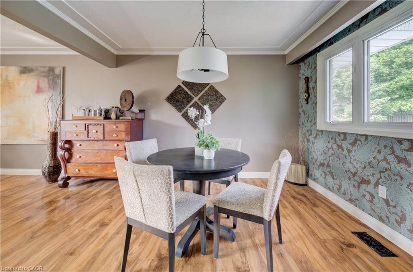
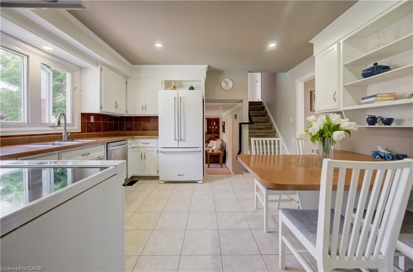
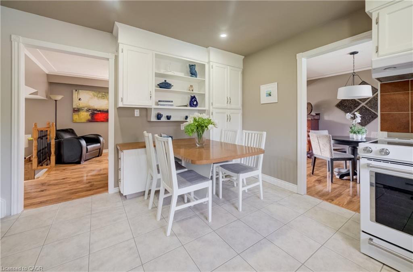
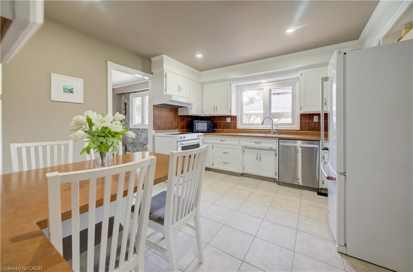
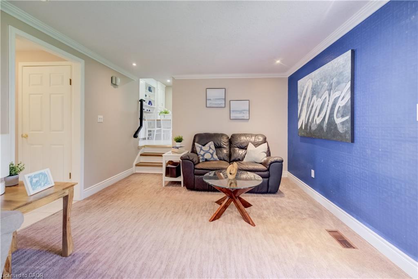
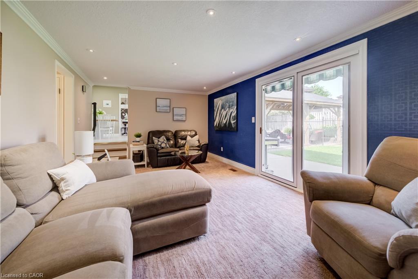
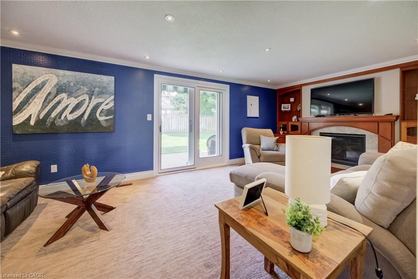
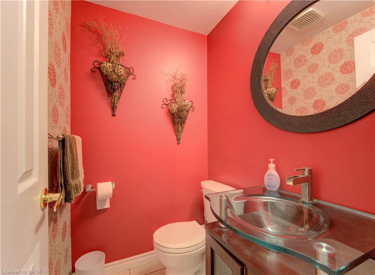
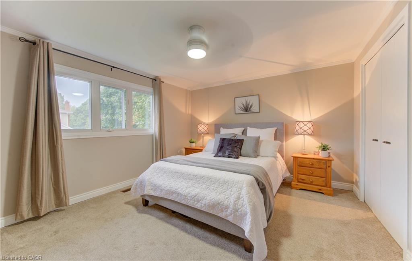
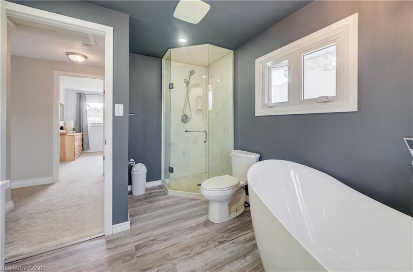
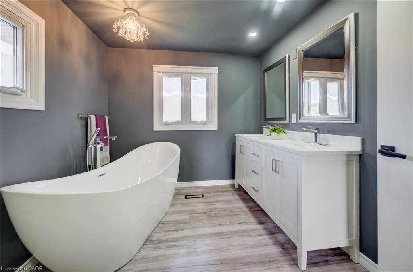
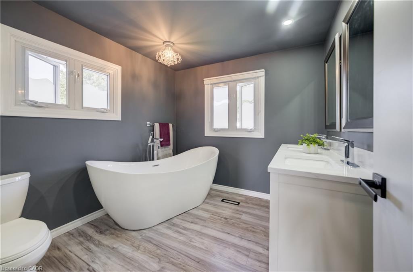
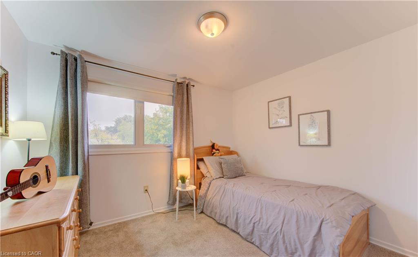
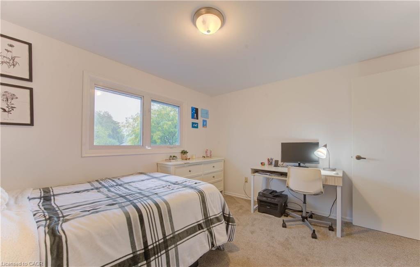
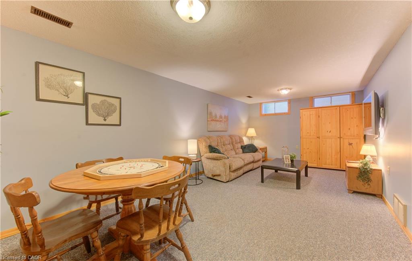
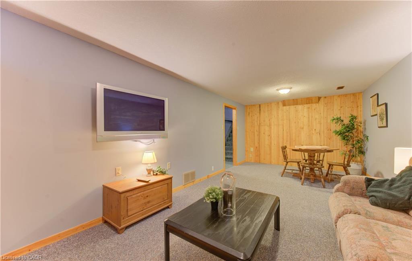
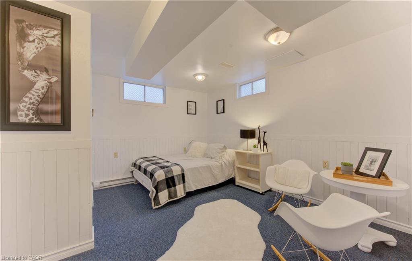
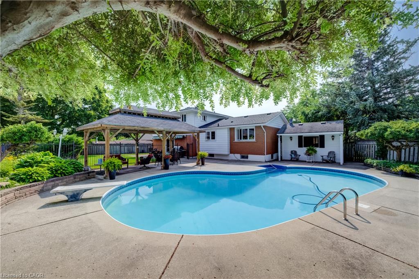
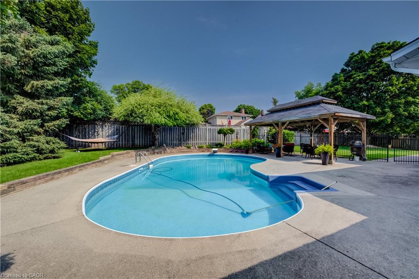
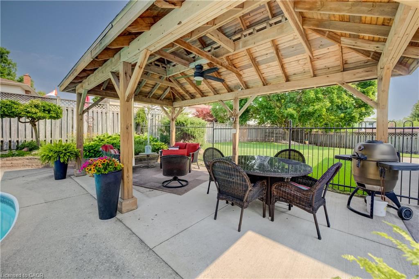
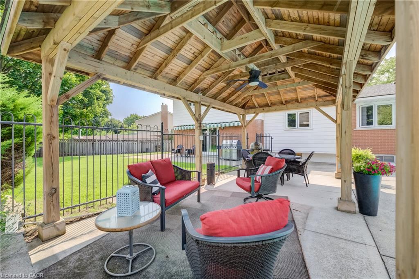
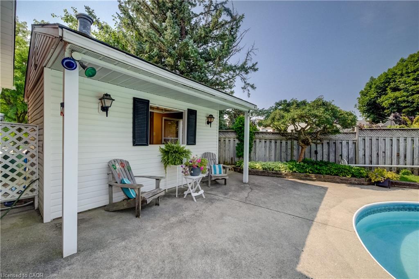
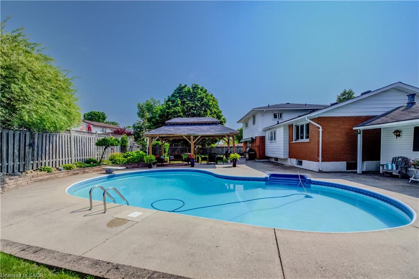
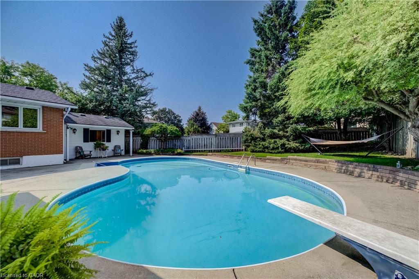
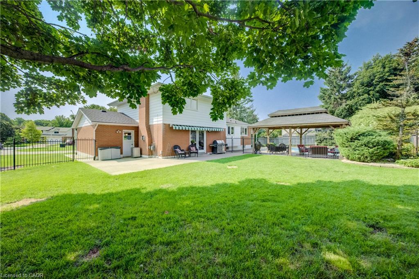
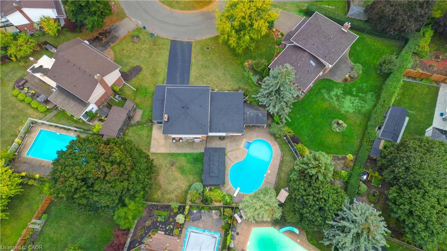
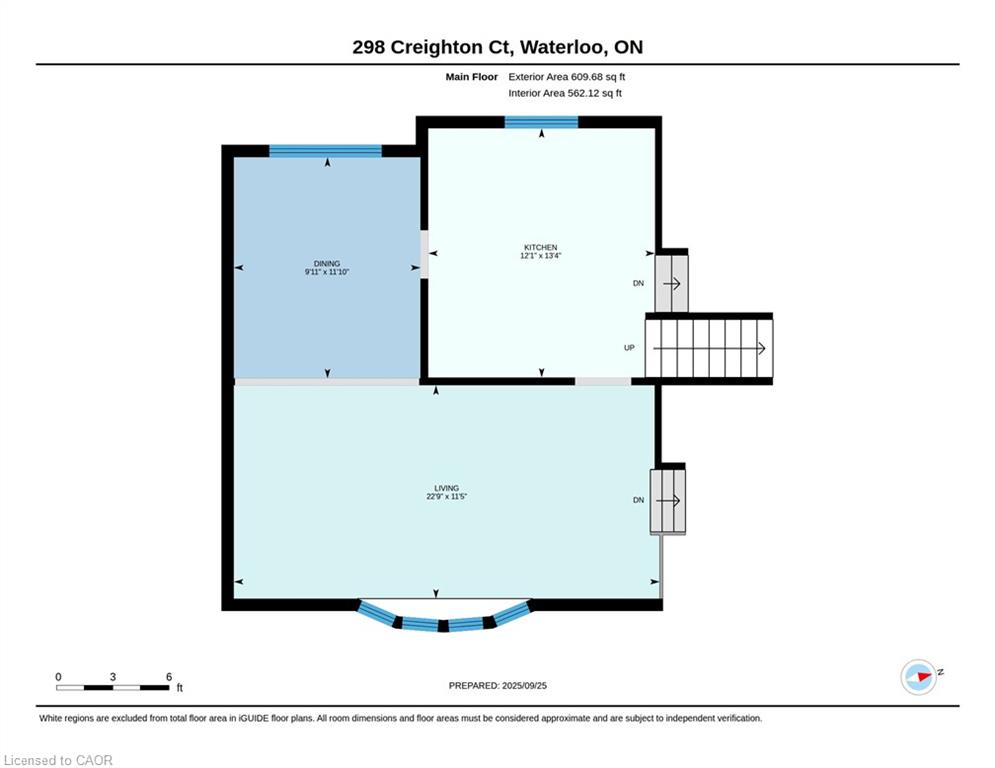
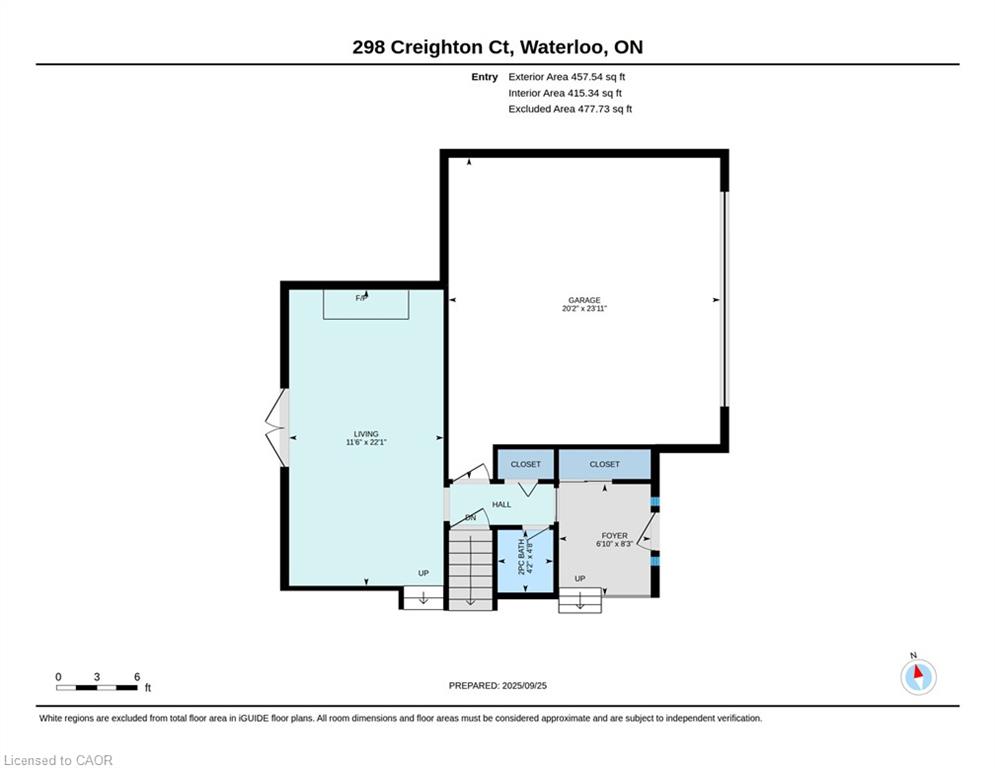
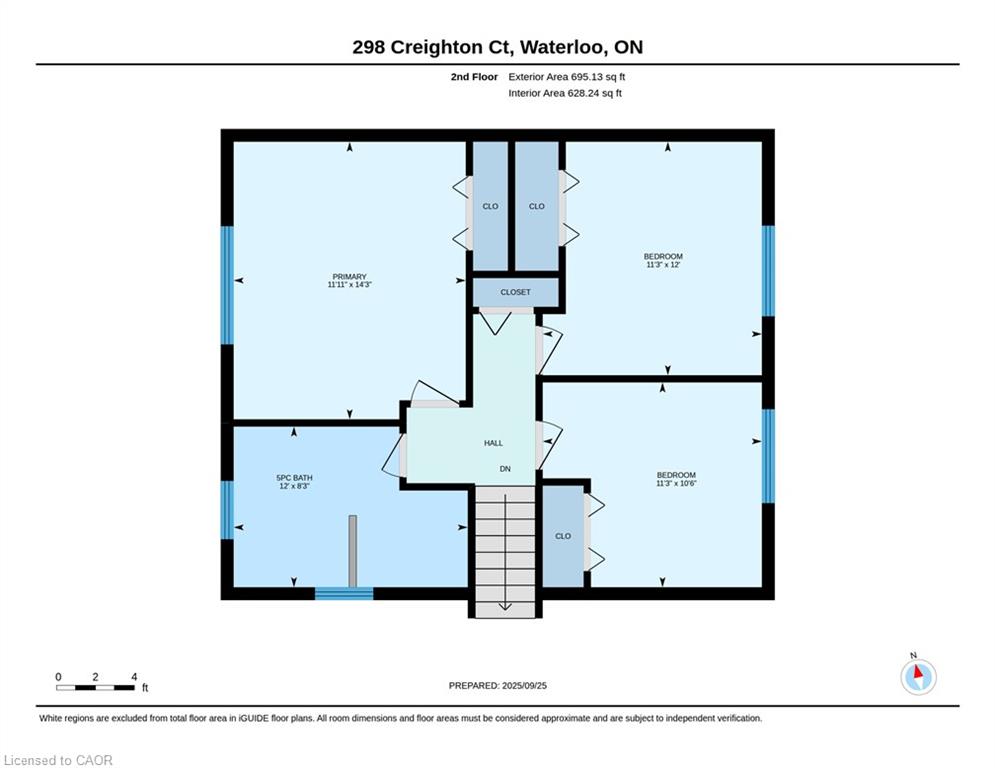
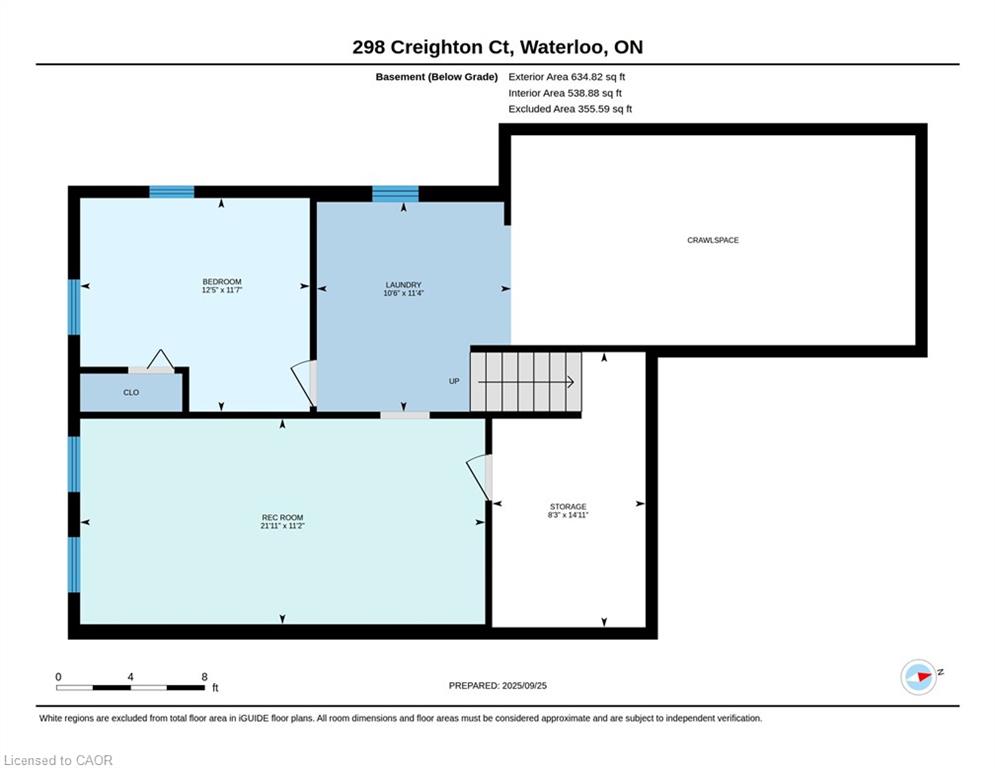
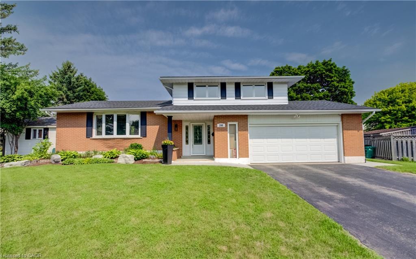
Family living and outdoor entertainment at its best. Welcome to this spacious side-split home tucked away on a quiet cul-de-sac in a family-friendly neighbourhood. It is easy walking distance to a French Immersion K–6 school and some great parks for the kids. All with easy highway access. This home is the perfect blend of convenience and community. Inside, you’ll find 3+1 bedrooms and 2 bathrooms, offering space and flexibility for a growing family. The main level features an eat-in kitchen, large dining room that easily accommodates a table for 8—perfect for family gatherings – and a bright living room with bay windows that fill the room with natural light. Down a few steps is the family room with built-in wall unit, gas fireplace and sliding glass doors to the backyard. A great place for family movie night. The finished basement includes a rec room – ideal for family game night – along with an extra bedroom and plenty of storage. Love summer entertaining? This is the house for you. The backyard is a rare find in the city—an expansive, fully fenced outdoor oasis. Enjoy a large pool with pool shed and change room, a 22’ x 12’ wooden gazebo for shaded relaxation, plus a separate fully fenced lawn area with a shady tree and patio awning. There’s plenty of space for kids, pets, and your favourite outdoor games like cornhole or washer toss. This home is move-in ready and designed for both everyday living and entertaining—don’t miss your chance to make it yours!

Additional Details

  • Property Age: 1972
  • Property Sub Type: Single Family Residence
  • Zoning: R1
  • Transaction Type: Sale
  • Basement: Full, Finished
  • Heating: Forced Air, Natural Gas
  • Cooling: Private Drive Double Wide
  • Parking Space: 6
  • Pool Features: In Ground
  • Fire Places: 1
  • MLS Status: Active

Similar Properties

View Property

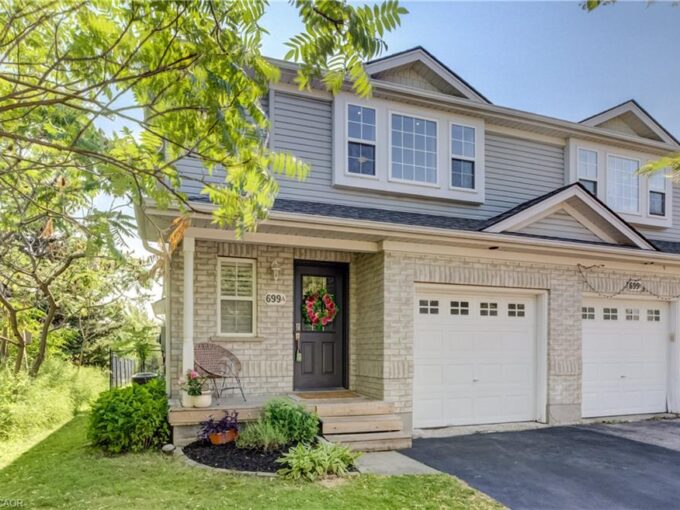
A-699 Zermatt Drive, Waterloo ON N2T 2W7

Welcome to 699A Zermatt Drive in the highly sought-after Clair…

Bedrooms
3
Bathrooms
2.5
Area
1700 Square Feet

$675,000

View Property

3 Church Boulevard, Erin ON N0B 1T0

This fully renovated 2 bedroom, 2 bathroom home has mixed…

Bedrooms
2
Bathrooms
2
Area
969 Square Feet

$630,000

Debolender

Menu

  • Home
  • About
  • Buying Tips
  • Selling Tips
  • Testimonials
  • Contact

Contact Info

238 Speedvale Ave W, Guelph, ON N1L 1C9

+1 519 993 5656

deb@deboraholender.com

Find your new Home

  • All Listings
  • Guelph Listing
  • Kitchener Listing
  • Waterloo Listing
  • Cambridge Listing

Copyright © 2026, Deb Olender RE/MAX Guelph Real Estate Centre

|
66 Scrimger Avenue, Cambridge ON N1R 4W3 202-893 Concession Street, Hamilton ON L8V 1E7

Owning a home is a keystone of wealth… both financial affluence and emotional security.

Suze Orman
September 16, 2026 Wednesday!
Debolender
  • Login
Forget Password?

OTP Verification

Please enter the 6-digit OTP sent to your email.

Time remaining: 05:00