Debolender
  • Home
  • About
    • Relocating
    • Testimonials
  • Real Estate Listings
    • Guelph
    • Kitchener
    • Waterloo
    • Cambridge
  • News and Advice
    • Deb’s Blog
    • Home Buying Advice
    • Home Selling Advice
    • Get Listings Sent To You
    • Get Your Free Home Evaluation
  • Contact
Debolender
  • Home
  • About
    • Relocating
    • Testimonials
  • Real Estate Listings
    • Guelph
    • Kitchener
    • Waterloo
    • Cambridge
  • News and Advice
    • Deb’s Blog
    • Home Buying Advice
    • Home Selling Advice
    • Get Listings Sent To You
    • Get Your Free Home Evaluation
  • Contact

66 Scrimger Avenue, Cambridge ON N1R 4W3

  • Home
  • Cambridge

66 Scrimger Avenue, Cambridge ON N1R 4W3

66 Scrimger Avenue, Cambridge ON N1R 4W3

$649,900
  • 7f9580f821aaa048bc8123a272987658-m1.jpeg
  • 7f9580f821aaa048bc8123a272987658-m2.jpeg
  • 7f9580f821aaa048bc8123a272987658-m3.jpeg
  • 7f9580f821aaa048bc8123a272987658-m4.jpeg
  • 7f9580f821aaa048bc8123a272987658-m5.jpeg
  • 7f9580f821aaa048bc8123a272987658-m6.jpeg
  • 7f9580f821aaa048bc8123a272987658-m7.jpeg
  • 7f9580f821aaa048bc8123a272987658-m8.jpeg
  • 7f9580f821aaa048bc8123a272987658-m9.jpeg
  • 7f9580f821aaa048bc8123a272987658-m10.jpeg
  • 7f9580f821aaa048bc8123a272987658-m11.jpeg
  • 7f9580f821aaa048bc8123a272987658-m12.jpeg
  • 7f9580f821aaa048bc8123a272987658-m13.jpeg
  • 7f9580f821aaa048bc8123a272987658-m14.jpeg
  • 7f9580f821aaa048bc8123a272987658-m15.jpeg
  • 7f9580f821aaa048bc8123a272987658-m16.jpeg
  • 7f9580f821aaa048bc8123a272987658-m17.jpeg
  • 7f9580f821aaa048bc8123a272987658-m18.jpeg
  • 7f9580f821aaa048bc8123a272987658-m19.jpeg
  • 7f9580f821aaa048bc8123a272987658-m20.jpeg
  • 7f9580f821aaa048bc8123a272987658-m21.jpeg
  • 7f9580f821aaa048bc8123a272987658-m22.jpeg
  • 7f9580f821aaa048bc8123a272987658-m23.jpeg
  • 7f9580f821aaa048bc8123a272987658-m24.jpeg
  • 7f9580f821aaa048bc8123a272987658-m25.jpeg
  • 7f9580f821aaa048bc8123a272987658-m26.jpeg
  • 7f9580f821aaa048bc8123a272987658-m27.jpeg
  • 7f9580f821aaa048bc8123a272987658-m28.jpeg
  • 7f9580f821aaa048bc8123a272987658-m29.jpeg
  • 7f9580f821aaa048bc8123a272987658-m30.jpeg
  • 7f9580f821aaa048bc8123a272987658-m31.jpeg
  • 7f9580f821aaa048bc8123a272987658-m32.jpeg
  • 7f9580f821aaa048bc8123a272987658-m33.jpeg
  • 7f9580f821aaa048bc8123a272987658-m34.jpeg
  • 7f9580f821aaa048bc8123a272987658-m35.jpeg
  • 7f9580f821aaa048bc8123a272987658-m36.jpeg
  • 7f9580f821aaa048bc8123a272987658-m37.jpeg
  • 7f9580f821aaa048bc8123a272987658-m38.jpeg
  • 7f9580f821aaa048bc8123a272987658-m39.jpeg
  • 7f9580f821aaa048bc8123a272987658-m40.jpeg
  • 7f9580f821aaa048bc8123a272987658-m41.jpeg
  • 7f9580f821aaa048bc8123a272987658-m42.jpeg

Property ID:

 RH-1555991-property

Bedrooms
4
Bathrooms
2
Garage
No
Year Built
1955
Area
1470 Square Feet

Description

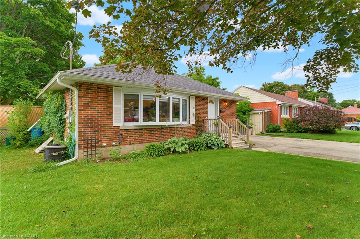
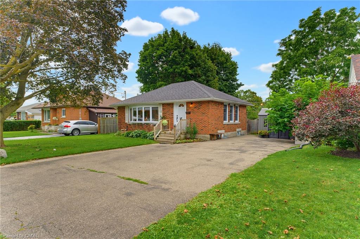
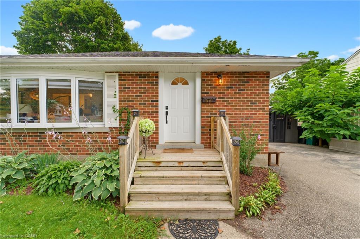
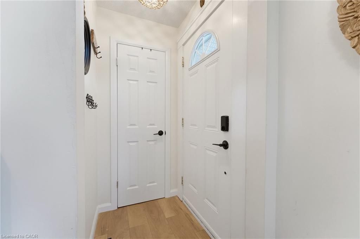
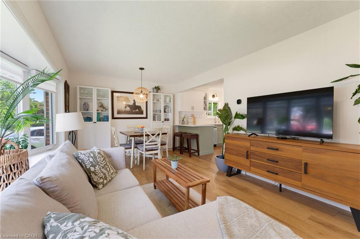
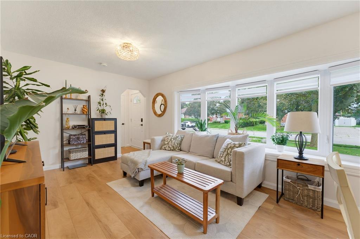
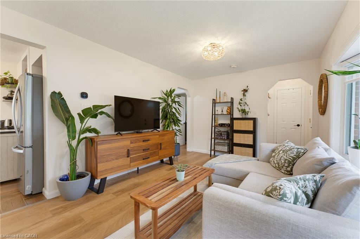
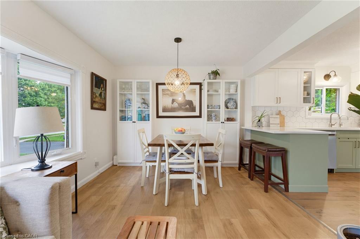
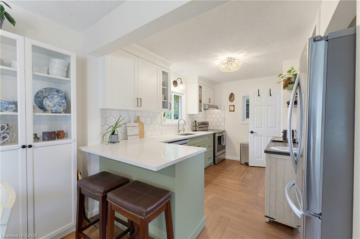
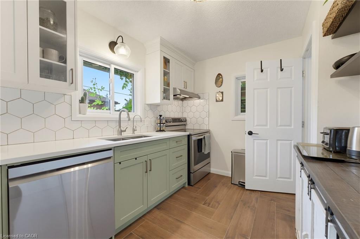
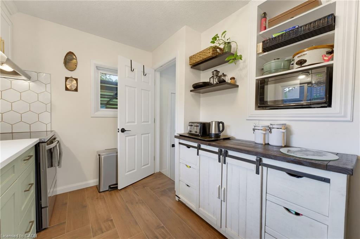
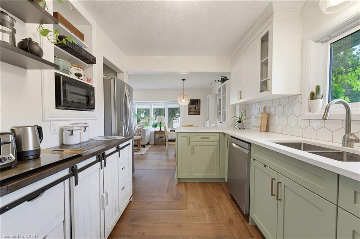
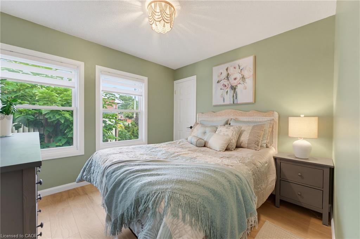
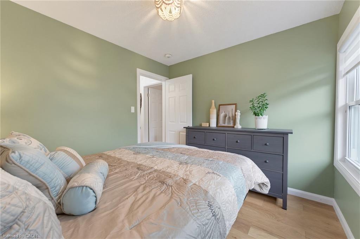
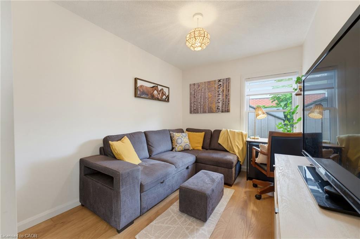
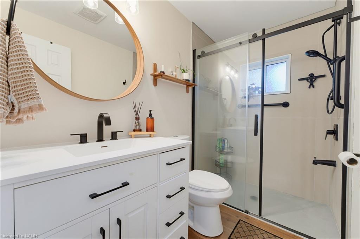
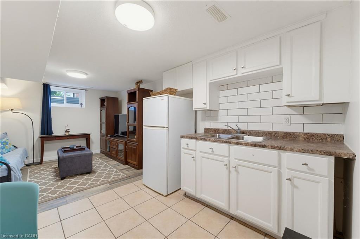
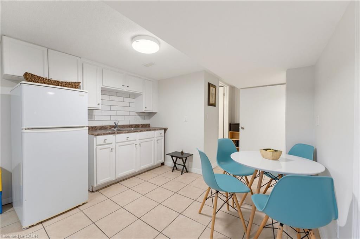
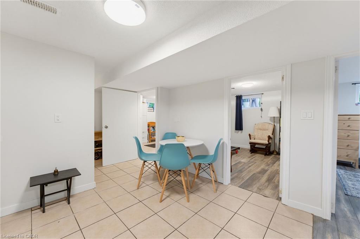
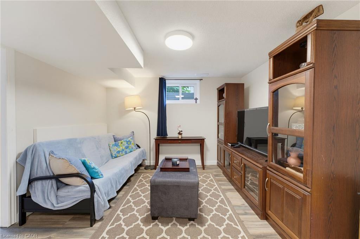
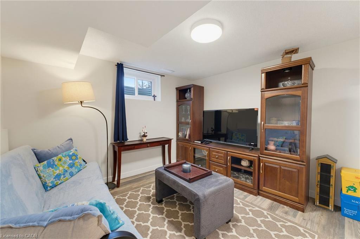
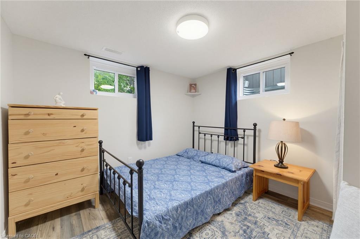
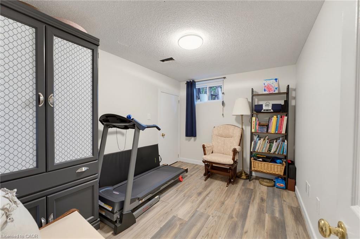
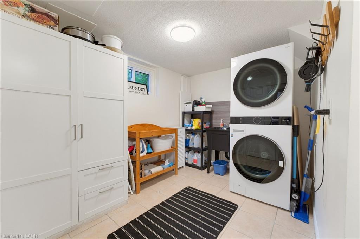
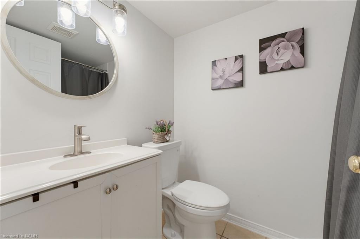
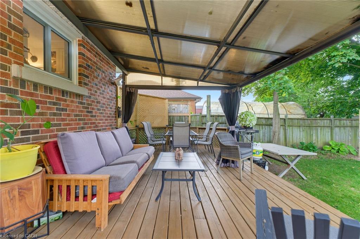
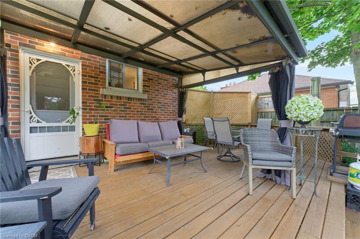
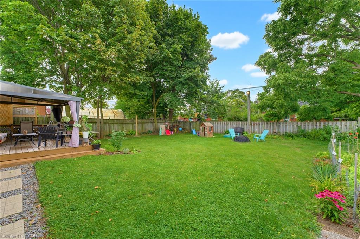
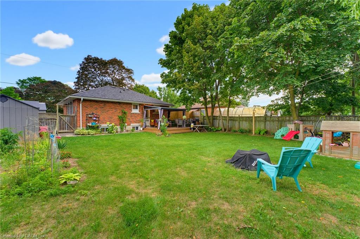
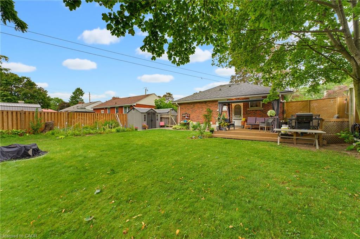
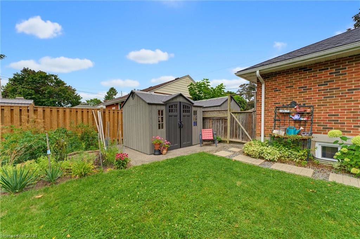
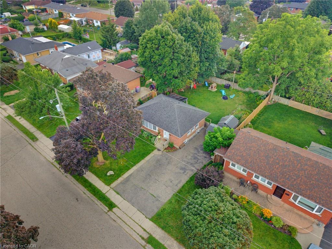
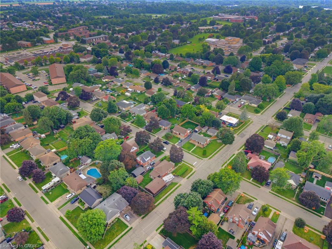
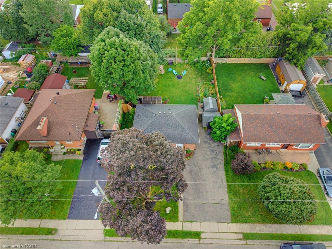
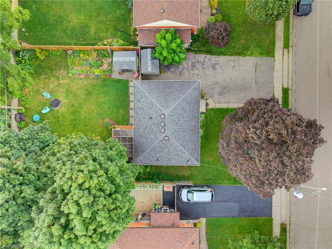
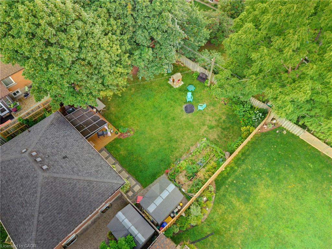
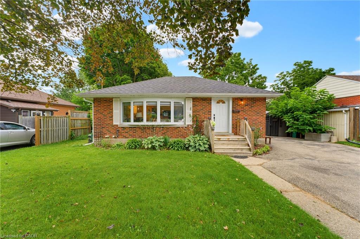
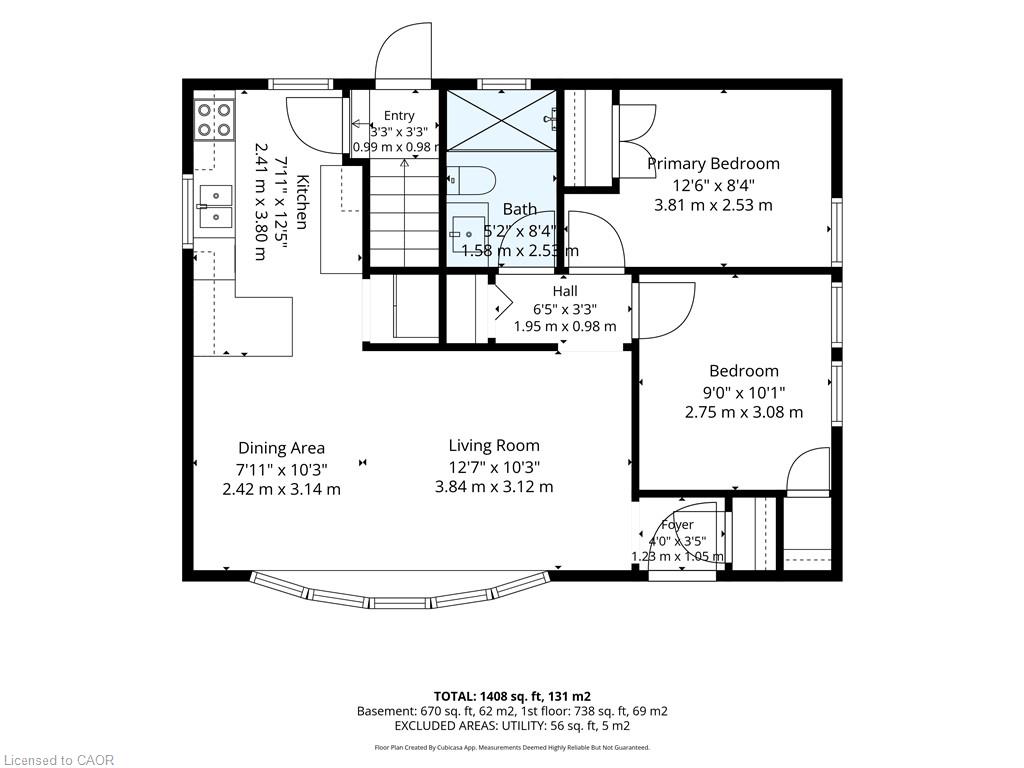
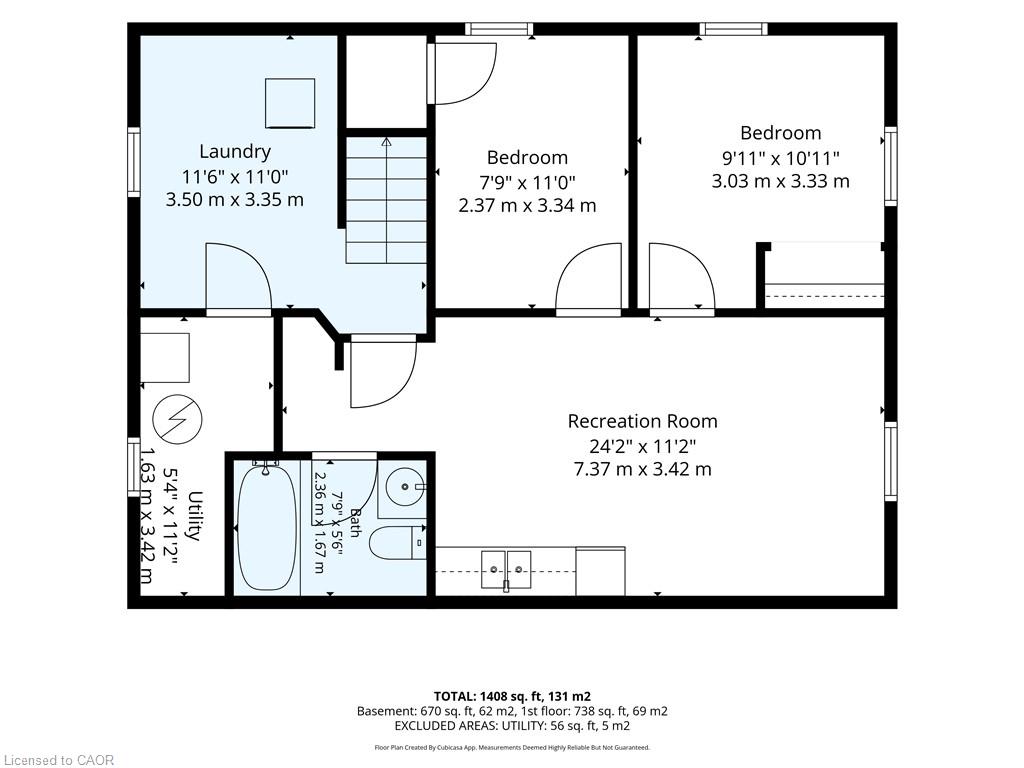
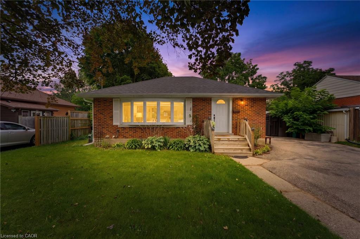
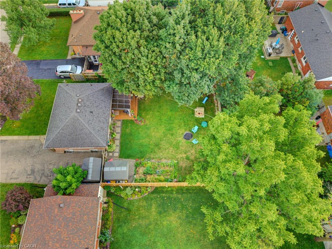
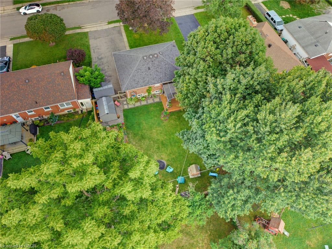
Welcome to 66 Scrimger Avenue – a beautifully updated brick bungalow offering exceptional flexibility, comfortable living space, and plenty of room for the whole family. Situated on a generous 60′ x 100′ lot with a double-wide driveway and parking for up to six vehicles, this home offers a rare combination of space, functionality and value in a convenient Cambridge location. Inside, the main level has been refreshed with a completely renovated kitchen featuring a bright, modern design and plenty of counter space, creating a stylish and functional hub for everyday living. New flooring throughout was completed in 2024, adding to the home’s fresh, move-in-ready feel. The main floor bathroom was also newly completed in 2024, providing another important update for the next owner. The layout offers 2 bedrooms on the main level and 2 additional bedrooms in the fully finished basement. The lower level also features a wet bar, living space and 4-piece bathroom, creating excellent potential for an in-law suite, multigenerational living arrangement, guest accommodations, or simply additional space for the family. Step outside and you’ll find a large backyard with plenty of room to relax, entertain and enjoy the outdoors. The covered deck provides a great extension of the living space during the warmer months. Located in an established Cambridge neighbourhood close to schools, parks, shopping, public transit, the hospital, library and major routes, this home puts everyday conveniences within easy reach. Whether you’re a first-time buyer looking for room to grow, a family needing separate living areas, or someone searching for a home with genuine in-law potential, 66 Scrimger Avenue offers the flexibility to make it your own – without taking on a major renovation project.

Additional Details

  • Property Age: 1955
  • Property Sub Type: Single Family Residence
  • Zoning: R4
  • Transaction Type: Sale
  • Basement: Development Potential, Full, Finished
  • Heating: Forced Air, Natural Gas
  • Cooling: Private Drive Double Wide
  • Parking Space: 6
  • Virtual Tour: https://youtu.be/CxufHvaHpZE
  • MLS Status: Active

Similar Properties

View Property

147 Ambrous Crescent, Guelph ON N1G 0E4

Welcome to this elegant 4-bedroom, 3.5-bathroom residence in one of…

Bedrooms
4
Bathrooms
3.5
Area
3550 Square Feet

$1,999,000
View Property

79 Spicer Street, Fergus ON N1M 0H7

Welcome to 79 Spicer, a stunning newly built home nestled…

Bedrooms
4
Bathrooms
3.5
Area
2283 Square Feet

$871,000
Debolender

Menu

  • Home
  • About
  • Buying Tips
  • Selling Tips
  • Testimonials
  • Contact

Contact Info

238 Speedvale Ave W, Guelph, ON N1L 1C9

+1 519 993 5656

deb@deboraholender.com

Find your new Home

  • All Listings
  • Guelph Listing
  • Kitchener Listing
  • Waterloo Listing
  • Cambridge Listing

Copyright © 2026, Deb Olender RE/MAX Guelph Real Estate Centre

|
405-279 Chandler Drive, Kitchener ON N2E 1X6 298 Creighton Court, Waterloo ON N2K 1W6

Owning a home is a keystone of wealth… both financial affluence and emotional security.

Suze Orman
September 15, 2026 Tuesday!
Debolender
  • Login
Forget Password?