Debolender
  • Home
  • About
    • Relocating
    • Testimonials
  • Real Estate Listings
    • Guelph
    • Kitchener
    • Waterloo
    • Cambridge
  • News and Advice
    • Deb’s Blog
    • Home Buying Advice
    • Home Selling Advice
    • Get Listings Sent To You
    • Get Your Free Home Evaluation
  • Contact
Debolender
  • Home
  • About
    • Relocating
    • Testimonials
  • Real Estate Listings
    • Guelph
    • Kitchener
    • Waterloo
    • Cambridge
  • News and Advice
    • Deb’s Blog
    • Home Buying Advice
    • Home Selling Advice
    • Get Listings Sent To You
    • Get Your Free Home Evaluation
  • Contact

214 West River Road, Cambridge ON N1S 3A1

  • Home
  • Cambridge

214 West River Road, Cambridge ON N1S 3A1

214 West River Road, Cambridge ON N1S 3A1

$1,075,000
  • 135f07ca472269fc2db4675ad8468cb3-m1.jpeg
  • 135f07ca472269fc2db4675ad8468cb3-m2.jpeg
  • 135f07ca472269fc2db4675ad8468cb3-m3.jpeg
  • 135f07ca472269fc2db4675ad8468cb3-m4.jpeg
  • 135f07ca472269fc2db4675ad8468cb3-m5.jpeg
  • 135f07ca472269fc2db4675ad8468cb3-m6.jpeg
  • 135f07ca472269fc2db4675ad8468cb3-m7.jpeg
  • 135f07ca472269fc2db4675ad8468cb3-m8.jpeg
  • 135f07ca472269fc2db4675ad8468cb3-m9.jpeg
  • 135f07ca472269fc2db4675ad8468cb3-m10.jpeg
  • 135f07ca472269fc2db4675ad8468cb3-m11.jpeg
  • 135f07ca472269fc2db4675ad8468cb3-m12.jpeg
  • 135f07ca472269fc2db4675ad8468cb3-m13.jpeg
  • 135f07ca472269fc2db4675ad8468cb3-m14.jpeg
  • 135f07ca472269fc2db4675ad8468cb3-m15.jpeg
  • 135f07ca472269fc2db4675ad8468cb3-m16.jpeg
  • 135f07ca472269fc2db4675ad8468cb3-m17.jpeg
  • 135f07ca472269fc2db4675ad8468cb3-m18.jpeg
  • 135f07ca472269fc2db4675ad8468cb3-m19.jpeg
  • 135f07ca472269fc2db4675ad8468cb3-m20.jpeg
  • 135f07ca472269fc2db4675ad8468cb3-m21.jpeg
  • 135f07ca472269fc2db4675ad8468cb3-m22.jpeg
  • 135f07ca472269fc2db4675ad8468cb3-m23.jpeg
  • 135f07ca472269fc2db4675ad8468cb3-m24.jpeg
  • 135f07ca472269fc2db4675ad8468cb3-m25.jpeg
  • 135f07ca472269fc2db4675ad8468cb3-m26.jpeg
  • 135f07ca472269fc2db4675ad8468cb3-m27.jpeg
  • 135f07ca472269fc2db4675ad8468cb3-m28.jpeg
  • 135f07ca472269fc2db4675ad8468cb3-m29.jpeg
  • 135f07ca472269fc2db4675ad8468cb3-m30.jpeg
  • 135f07ca472269fc2db4675ad8468cb3-m31.jpeg
  • 135f07ca472269fc2db4675ad8468cb3-m32.jpeg
  • 135f07ca472269fc2db4675ad8468cb3-m33.jpeg
  • 135f07ca472269fc2db4675ad8468cb3-m34.jpeg
  • 135f07ca472269fc2db4675ad8468cb3-m35.jpeg
  • 135f07ca472269fc2db4675ad8468cb3-m36.jpeg
  • 135f07ca472269fc2db4675ad8468cb3-m37.jpeg
  • 135f07ca472269fc2db4675ad8468cb3-m38.jpeg
  • 135f07ca472269fc2db4675ad8468cb3-m39.jpeg
  • 135f07ca472269fc2db4675ad8468cb3-m40.jpeg
  • 135f07ca472269fc2db4675ad8468cb3-m41.jpeg
  • 135f07ca472269fc2db4675ad8468cb3-m42.jpeg
  • 135f07ca472269fc2db4675ad8468cb3-m43.jpeg
  • 135f07ca472269fc2db4675ad8468cb3-m44.jpeg
  • 135f07ca472269fc2db4675ad8468cb3-m45.jpeg
  • 135f07ca472269fc2db4675ad8468cb3-m46.jpeg
  • 135f07ca472269fc2db4675ad8468cb3-m47.jpeg
  • 135f07ca472269fc2db4675ad8468cb3-m48.jpeg
  • 135f07ca472269fc2db4675ad8468cb3-m49.jpeg
  • 135f07ca472269fc2db4675ad8468cb3-m50.jpeg

Property ID:

 RH-1560945-property

Bedrooms
4
Bathrooms
2.5
Garage
Yes
Year Built
1940
Area
2100 Square Feet
Description

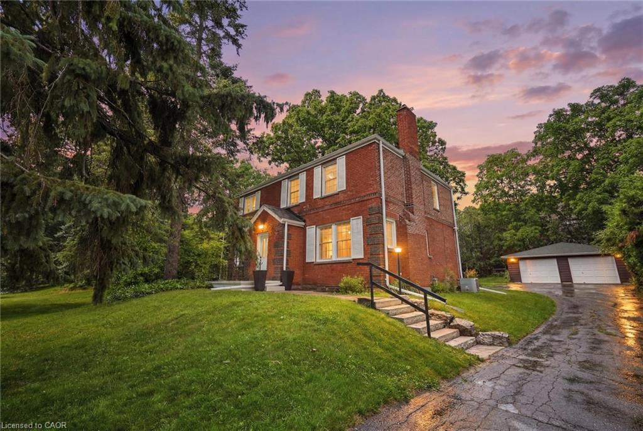
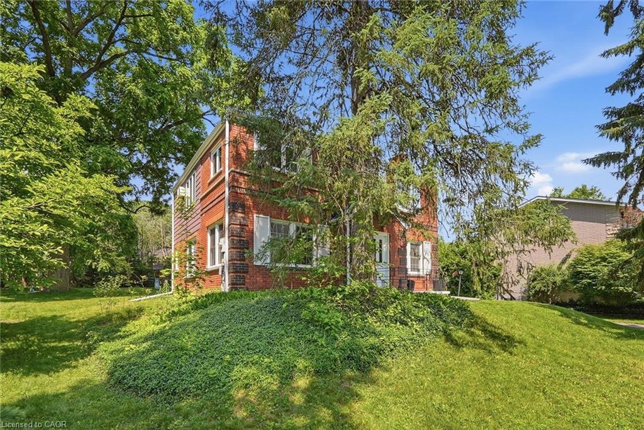
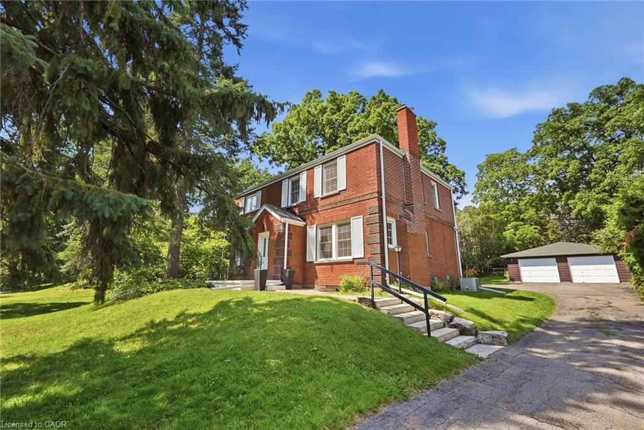
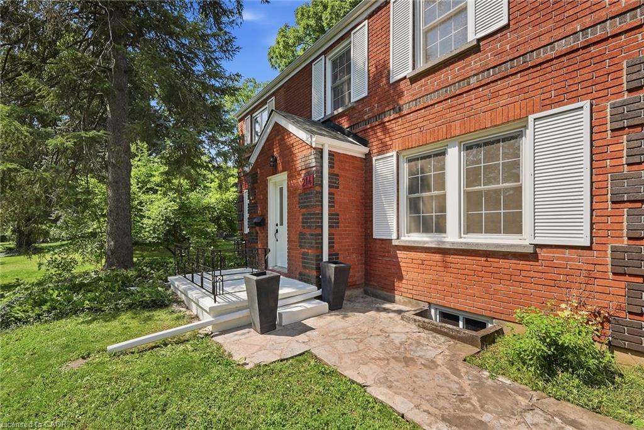
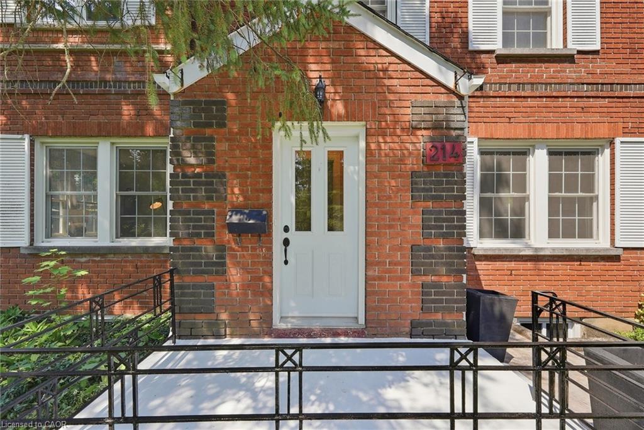
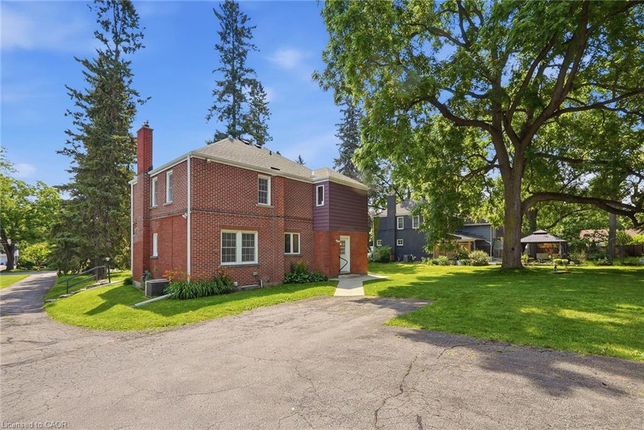
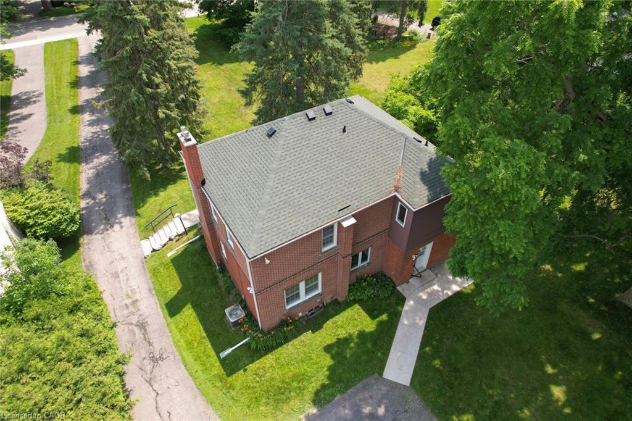
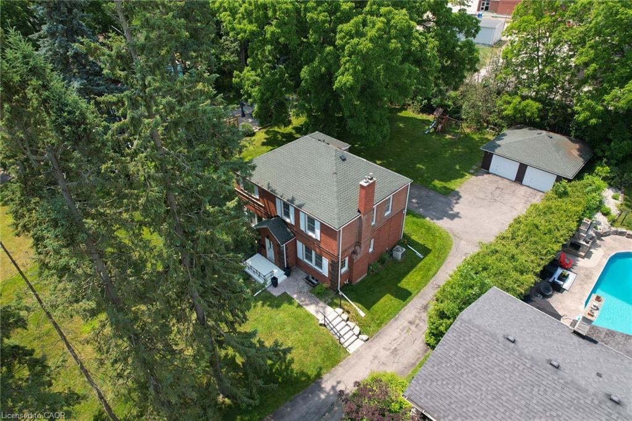
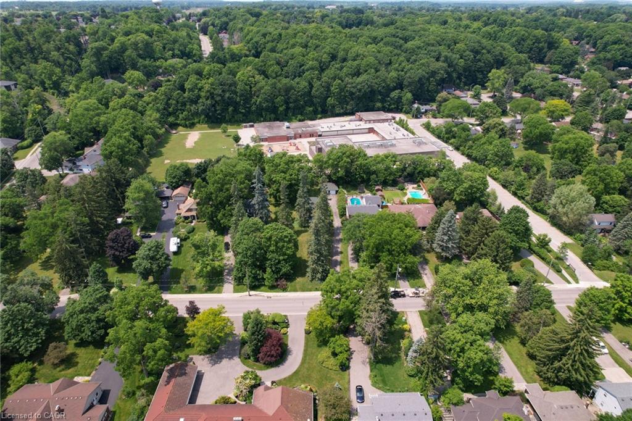
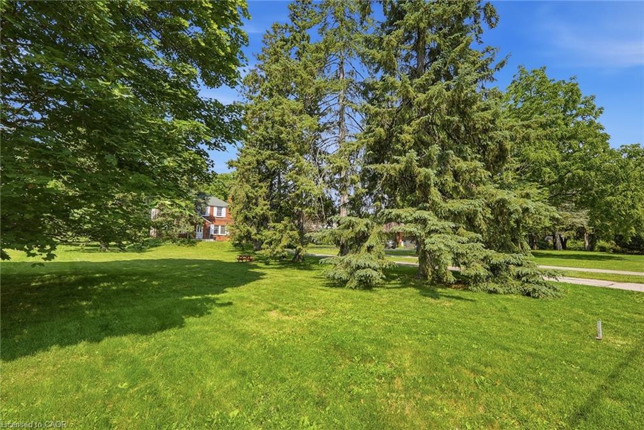
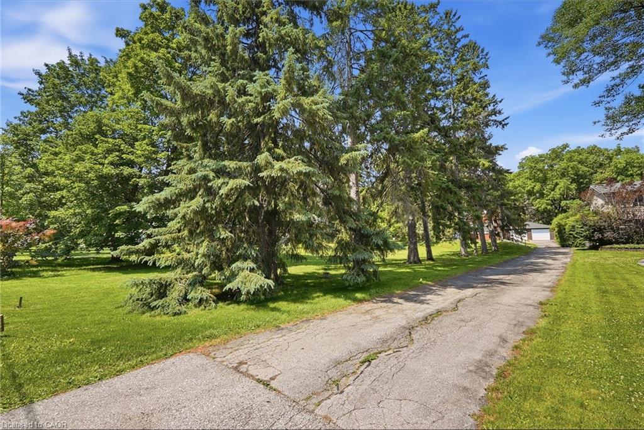
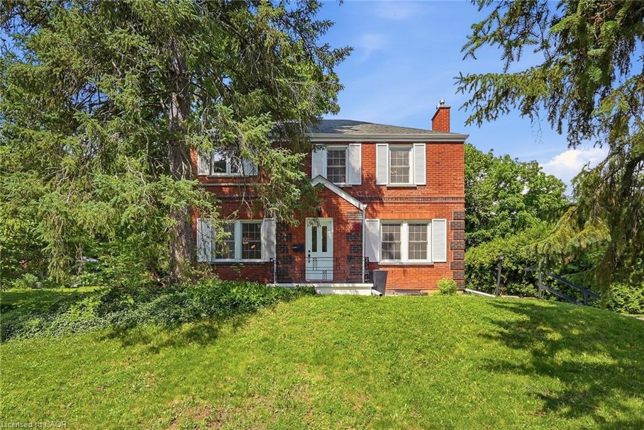
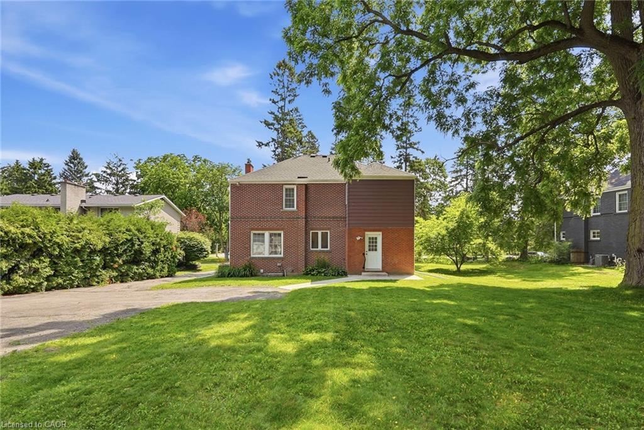
Set back from the road on a long, tree-lined driveway on one of West Galt’s most desired streets, this classic 1940s Colonial-style home sits on an oversized lot with a combination of privacy, land, and location that rarely comes to market. A country-home feel within the city – a short drive to historic downtown Galt shops and restaurants, The Gaslight District, Cambridge Mill, and trails along the Grand River.

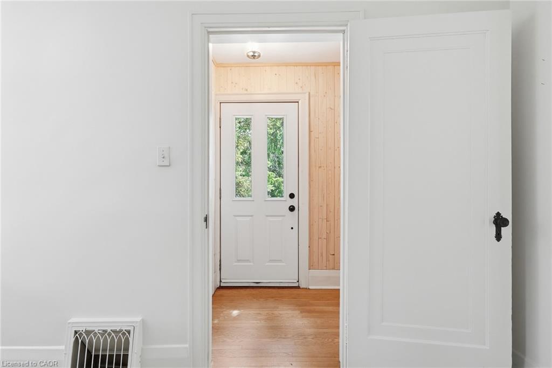
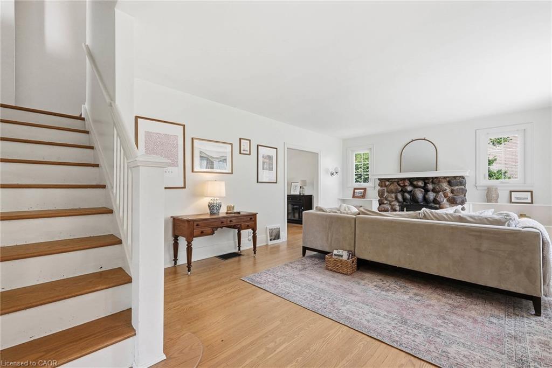
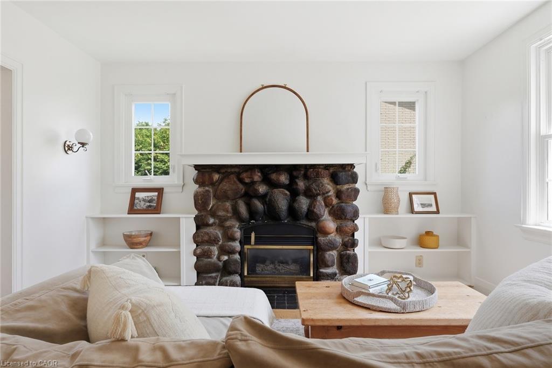
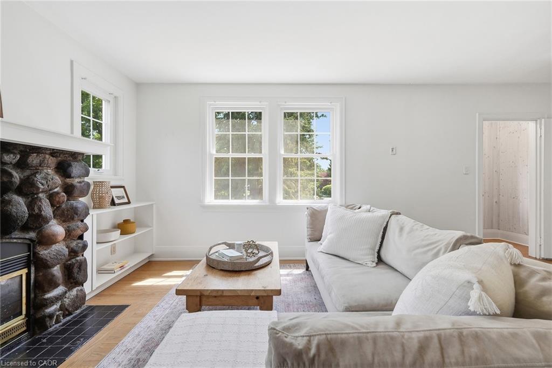
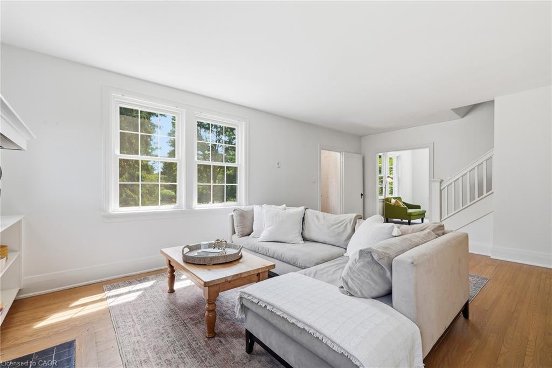
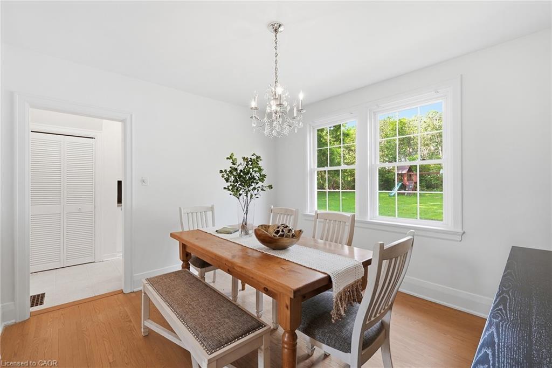
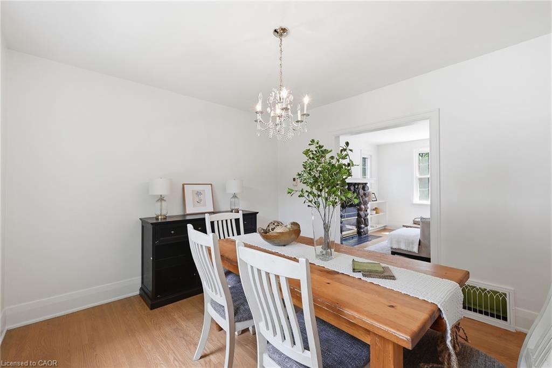
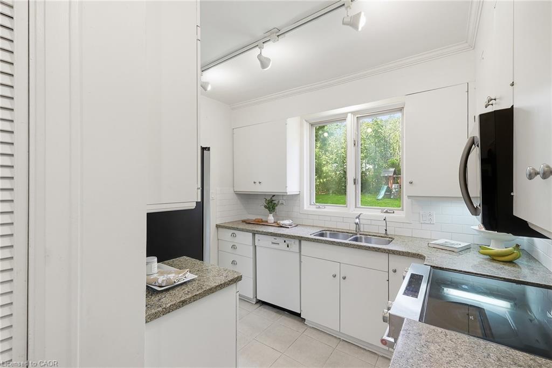
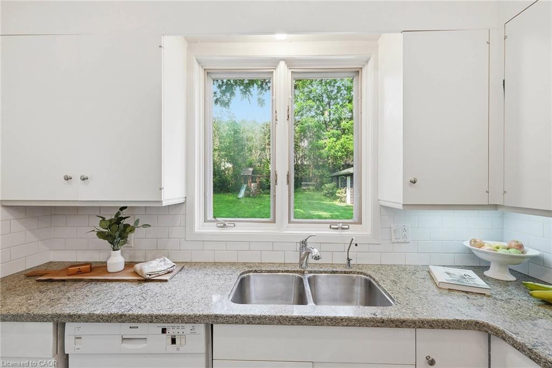
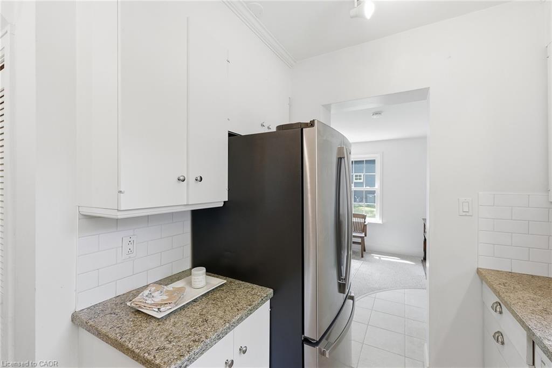
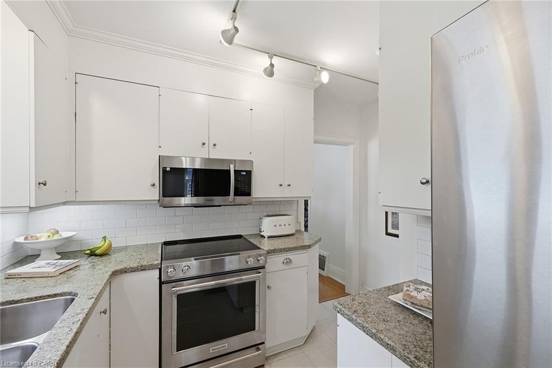
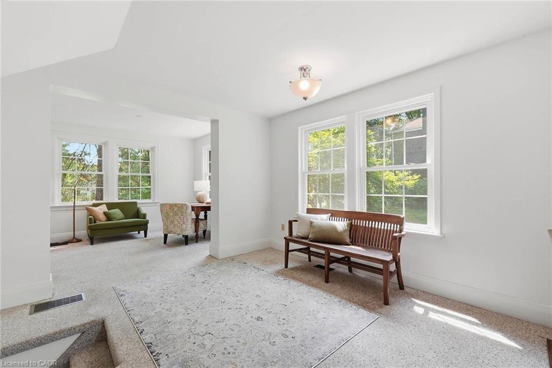
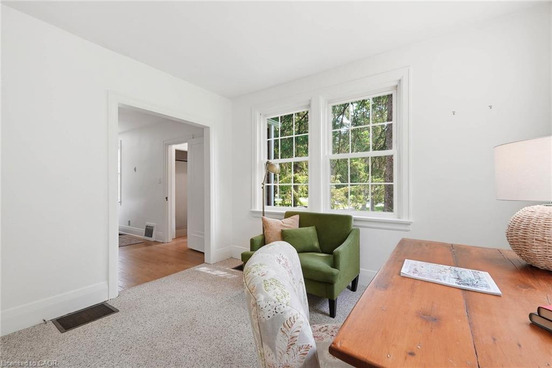
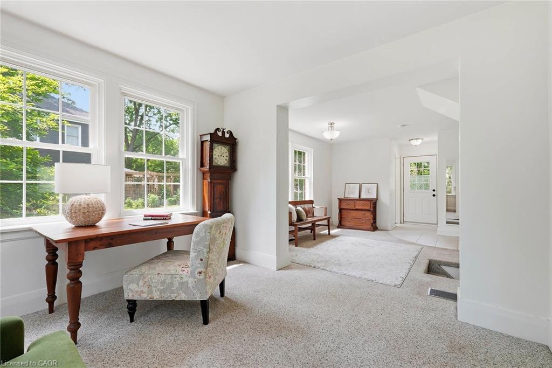
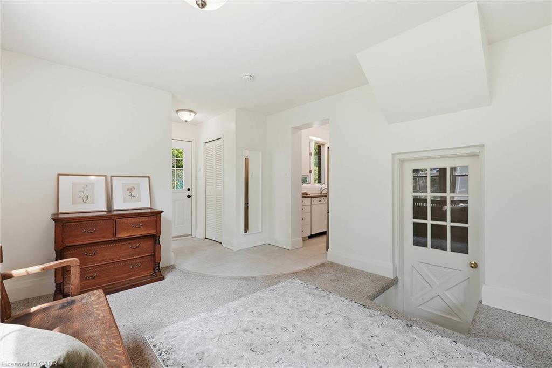
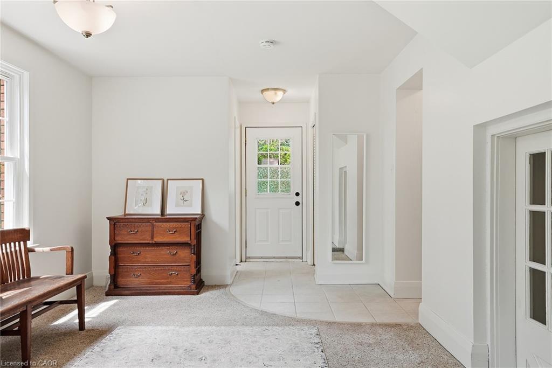
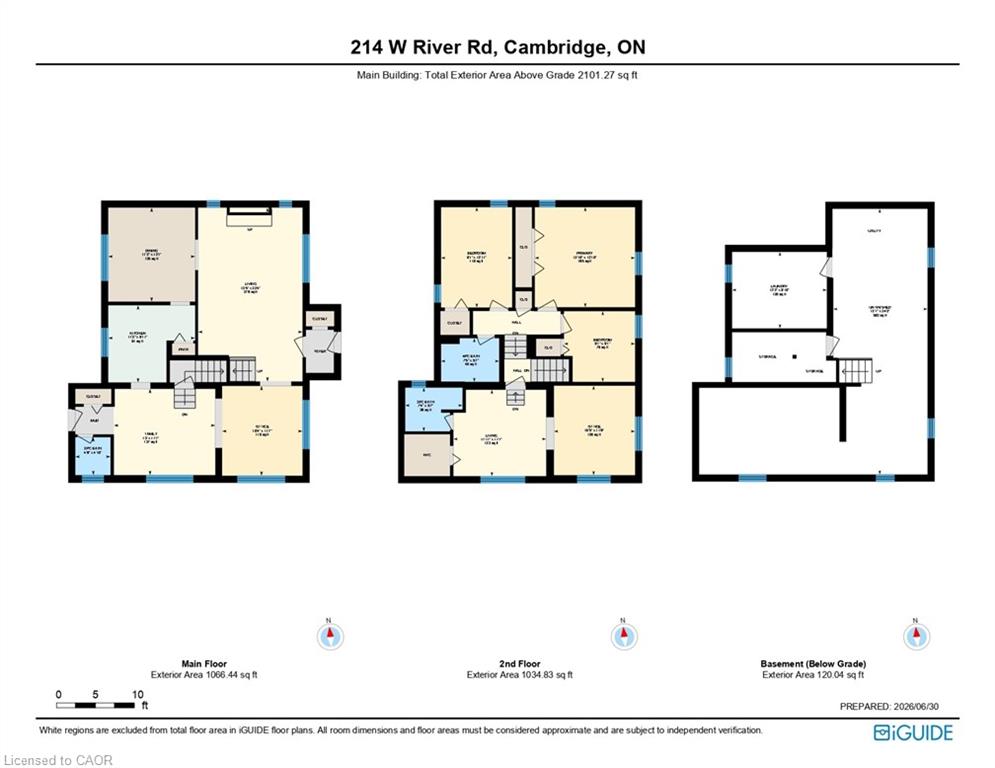
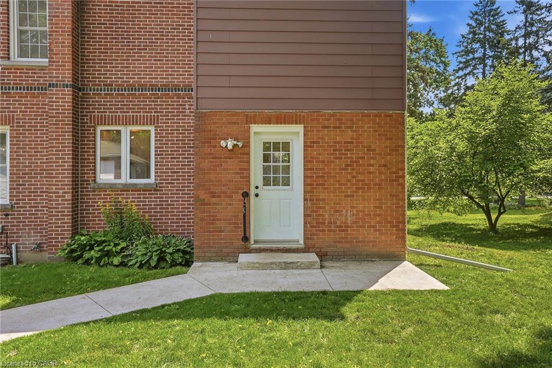
Inside, restored original hardwood floors add warmth and character to the living and dining rooms, while fresh paint throughout provides a bright, updated feel. The welcoming living room features a Muskoka-style gas fireplace and large windows that fill the space with natural light and views of the expansive yard. A separate family room provides flexibility for a home office, playroom, or additional living area. At the rear of the home, a spacious foyer creates a functional entry with mudroom potential. The kitchen features a pantry for extra storage and the opportunity to open to the adjacent dining room.

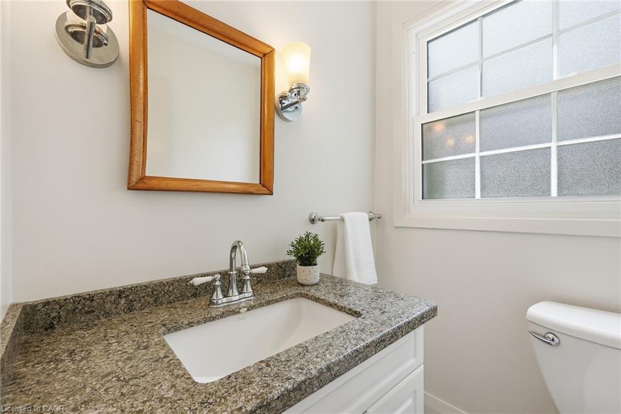
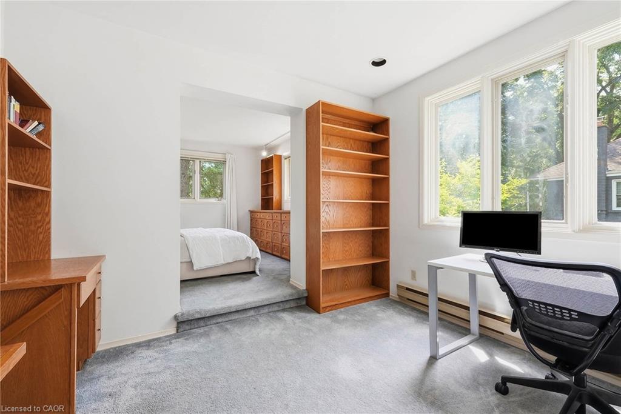
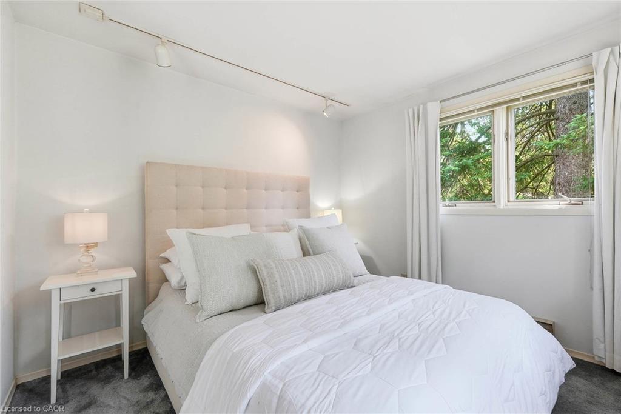
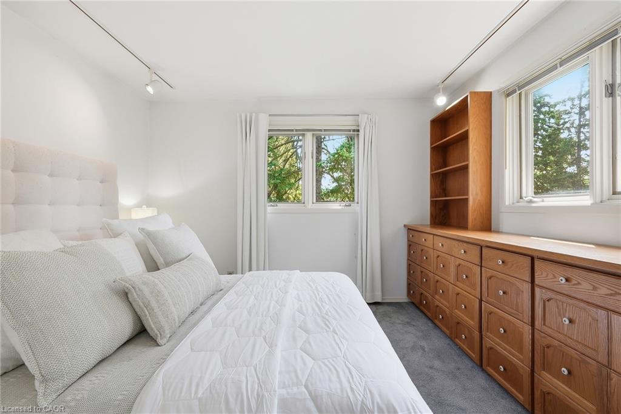
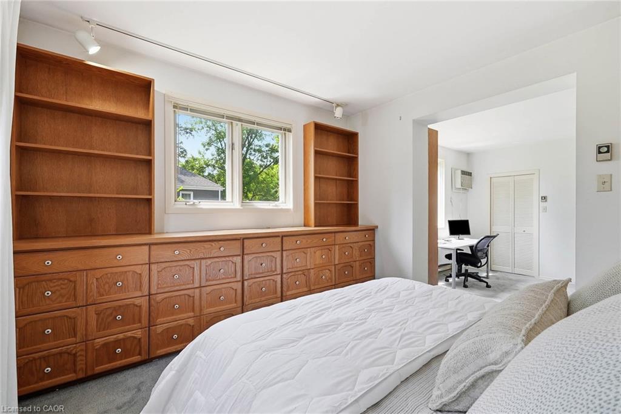
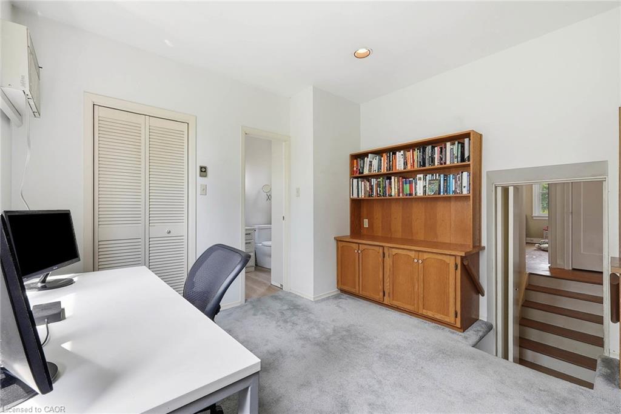
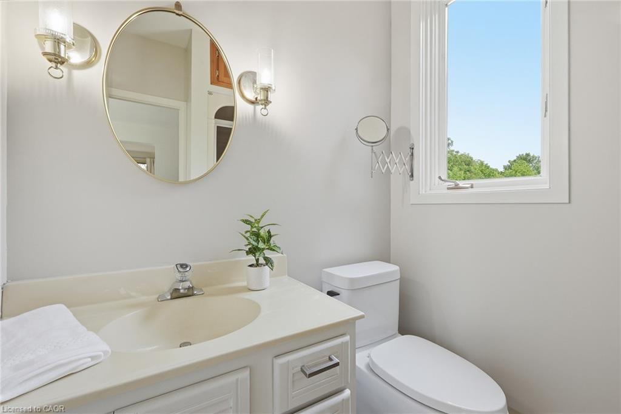
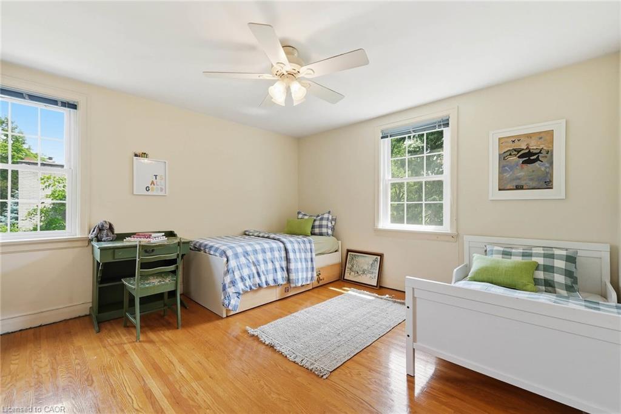
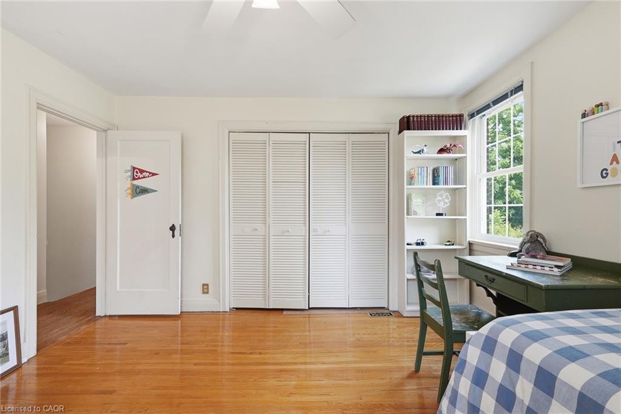
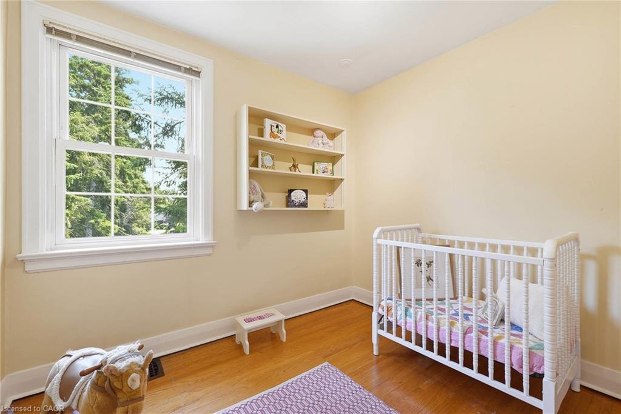
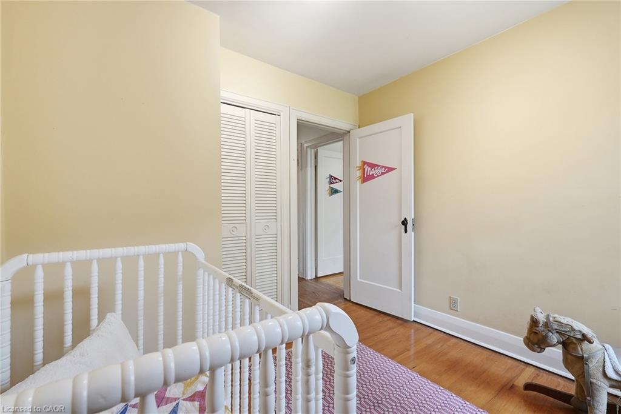
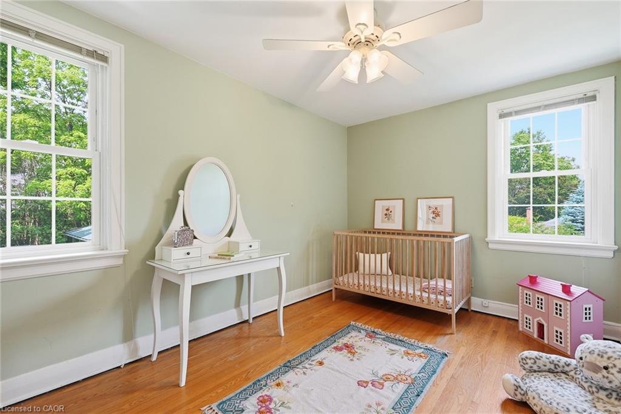
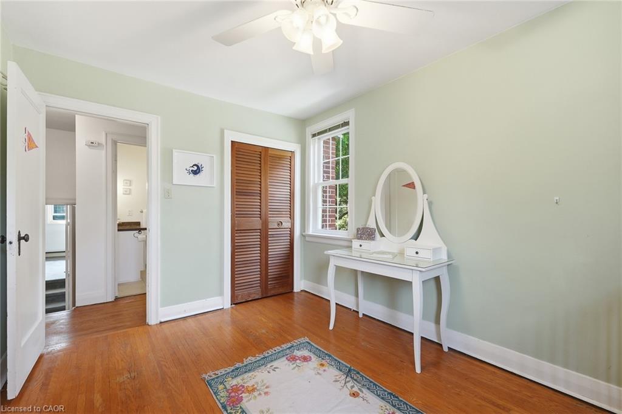
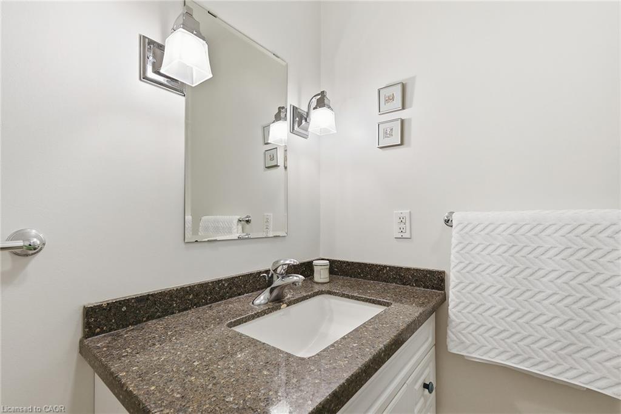
Upstairs are four generously sized bedrooms, including the primary bedroom with extensive built-in storage, a walk-in closet, room for a king-sized bed, and space for a reading nook or home office. The recently updated 3-piece ensuite, refreshed main bathroom, and convenient main-floor powder room enhance everyday functionality.

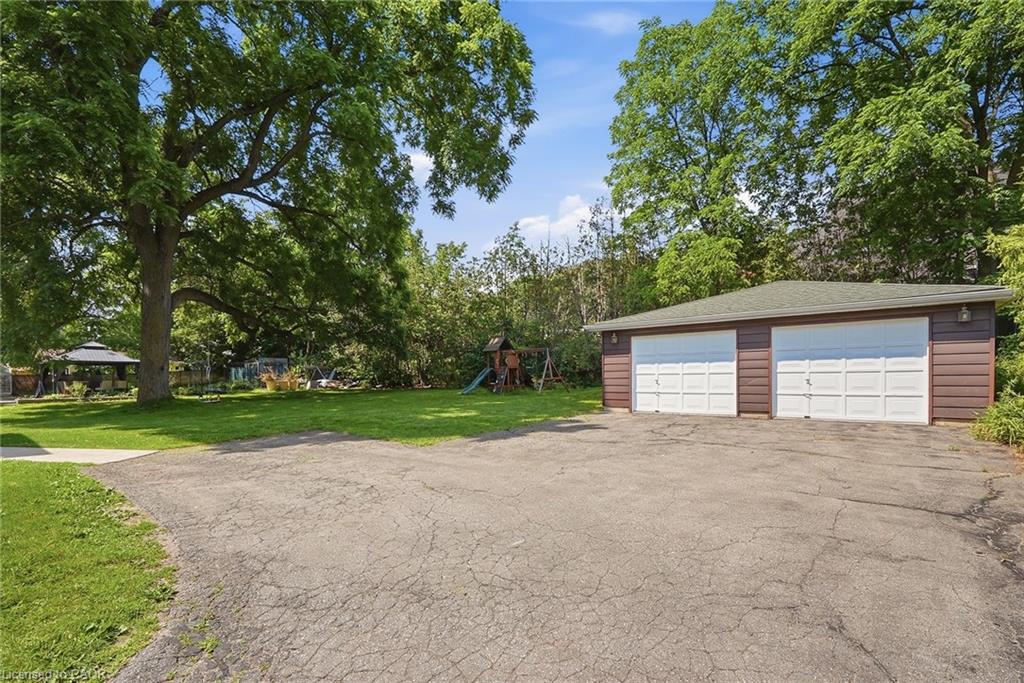
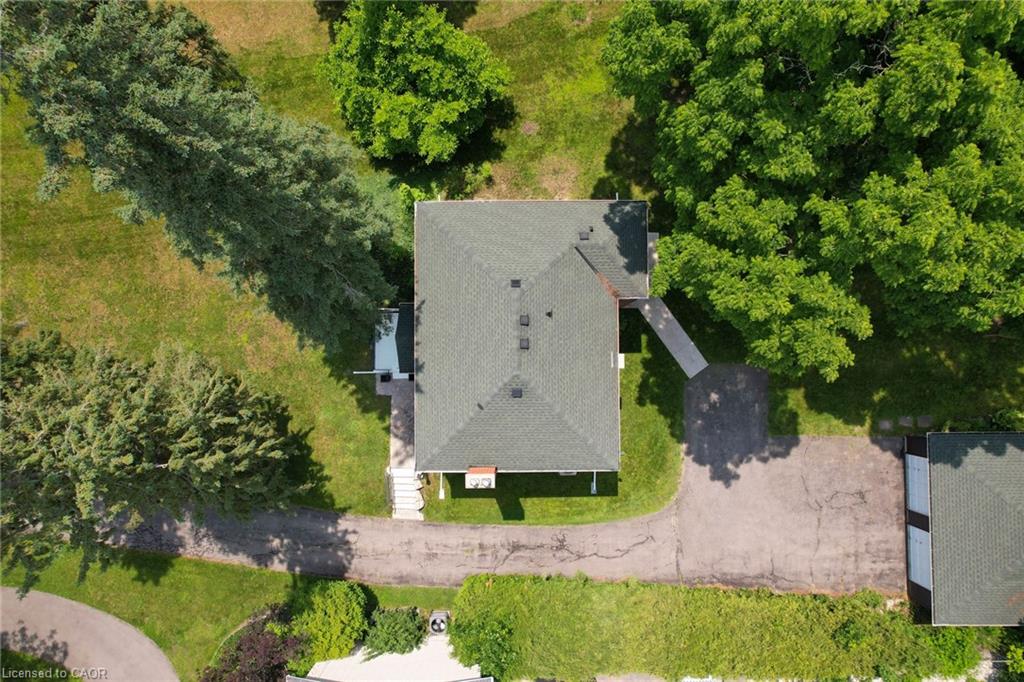
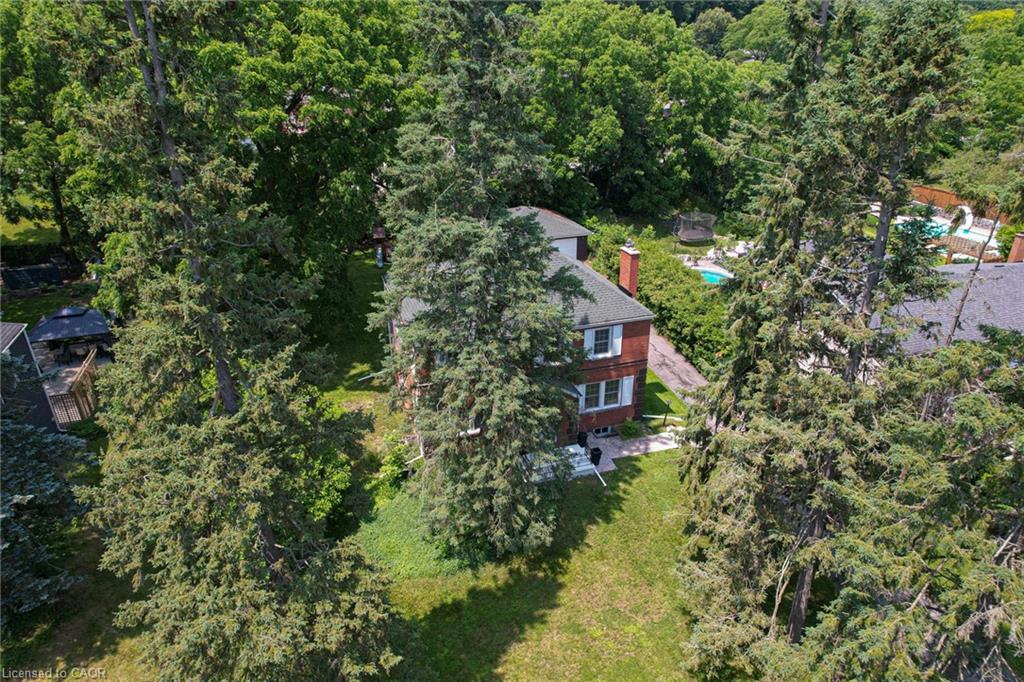
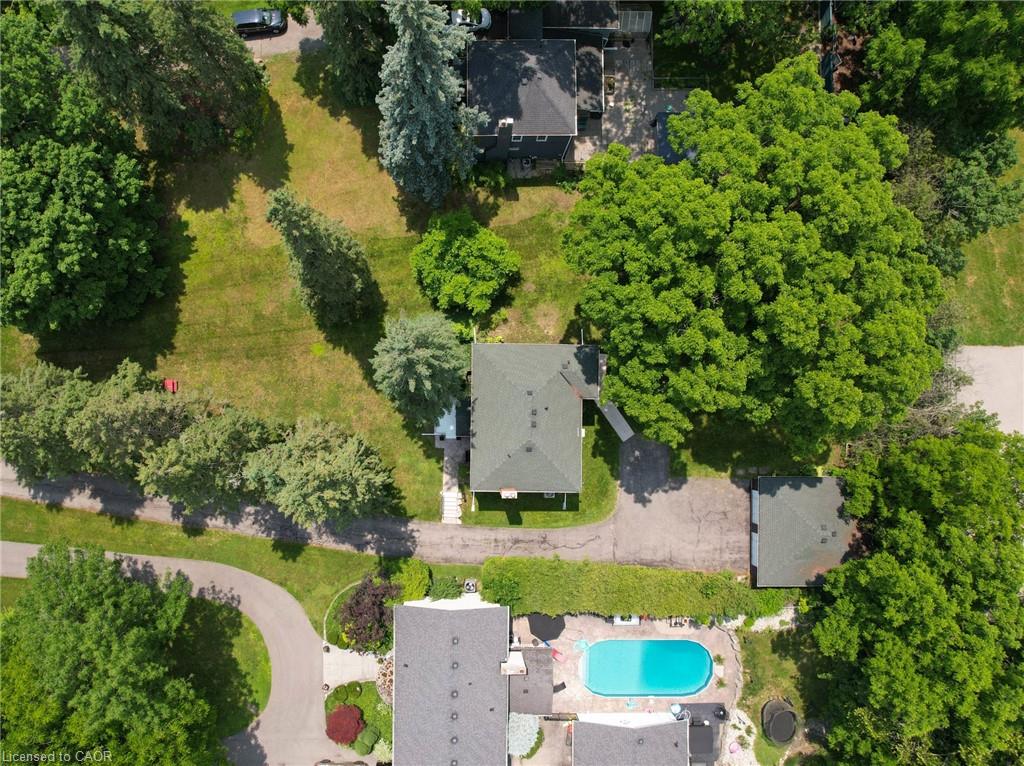
Outside, the oversized lot provides exceptional space both in front of and behind the home. Mature magnolia trees, perennial gardens, and a private backyard create a peaceful setting. With no rear neighbours, you’ll enjoy a rare sense of privacy. The detached garage accommodates up to four vehicles in tandem, while the lengthy driveway provides ample parking. Combining character, space, and a prime West Galt setting, this home delivers everyday comfort and lasting appeal.

Additional Details

  • Property Age: 1940
  • Property Sub Type: Single Family Residence
  • Zoning: R3
  • Transaction Type: Sale
  • Basement: Full, Unfinished
  • Heating: Forced Air, Natural Gas
  • Cooling: Private Drive Double Wide
  • Parking Space: 14
  • Fire Places: 1
  • Virtual Tour: https://singlepropertywebsite.mohrrealestatemedia.com/214_w_river_rd-5444
  • MLS Status: Active

Similar Properties

View Property

1-264 Blair Road, Cambridge ON N1S 4K9

DISCOVER BLAIR WOODS: YOUR PRIVATE ENCLAVE IN WEST GALT! Blair…

Bedrooms
4
Bathrooms
2.5
Area
2003 Square Feet

$950,442

View Property

3 Queensbrook Crescent, Cambridge ON N1S 0E5

Executive 3+1 bdrm home W/over 2800sqft of beautifully finished living…

Bedrooms
4
Bathrooms
3.5
Area
2836 Square Feet

$999,999

Debolender

Menu

  • Home
  • About
  • Buying Tips
  • Selling Tips
  • Testimonials
  • Contact

Contact Info

238 Speedvale Ave W, Guelph, ON N1L 1C9

+1 519 993 5656

deb@deboraholender.com

Find your new Home

  • All Listings
  • Guelph Listing
  • Kitchener Listing
  • Waterloo Listing
  • Cambridge Listing

Copyright © 2026, Deb Olender RE/MAX Guelph Real Estate Centre

|
221-640 Sauve Street, Milton ON L9T 7E3 28 Delena Avenue S, Hamilton ON L8H 1B6

Owning a home is a keystone of wealth… both financial affluence and emotional security.

Suze Orman
September 15, 2026 Tuesday!
Debolender
  • Login
Forget Password?

OTP Verification

Please enter the 6-digit OTP sent to your email.

Time remaining: 05:00