Debolender
  • Home
  • About
    • Relocating
    • Testimonials
  • Real Estate Listings
    • Guelph
    • Kitchener
    • Waterloo
    • Cambridge
  • News and Advice
    • Deb’s Blog
    • Home Buying Advice
    • Home Selling Advice
    • Get Listings Sent To You
    • Get Your Free Home Evaluation
  • Contact

301 Governors Road E, Paris ON N3L 3E1

  • Home
  • Paris

301 Governors Road E, Paris ON N3L 3E1

301 Governors Road E, Paris ON N3L 3E1

$2,499,919
  • 3e9375079eb7926ebe45fd2237965233-m1.jpeg
  • 3e9375079eb7926ebe45fd2237965233-m2.jpeg
  • 3e9375079eb7926ebe45fd2237965233-m3.jpeg
  • 3e9375079eb7926ebe45fd2237965233-m4.jpeg
  • 3e9375079eb7926ebe45fd2237965233-m5.jpeg
  • 3e9375079eb7926ebe45fd2237965233-m6.jpeg
  • 3e9375079eb7926ebe45fd2237965233-m7.jpeg
  • 3e9375079eb7926ebe45fd2237965233-m8.jpeg
  • 3e9375079eb7926ebe45fd2237965233-m9.jpeg
  • 3e9375079eb7926ebe45fd2237965233-m10.jpeg
  • 3e9375079eb7926ebe45fd2237965233-m11.jpeg
  • 3e9375079eb7926ebe45fd2237965233-m12.jpeg
  • 3e9375079eb7926ebe45fd2237965233-m13.jpeg
  • 3e9375079eb7926ebe45fd2237965233-m14.jpeg
  • 3e9375079eb7926ebe45fd2237965233-m15.jpeg
  • 3e9375079eb7926ebe45fd2237965233-m16.jpeg
  • 3e9375079eb7926ebe45fd2237965233-m17.jpeg
  • 3e9375079eb7926ebe45fd2237965233-m18.jpeg
  • 3e9375079eb7926ebe45fd2237965233-m19.jpeg
  • 3e9375079eb7926ebe45fd2237965233-m20.jpeg
  • 3e9375079eb7926ebe45fd2237965233-m21.jpeg
  • 3e9375079eb7926ebe45fd2237965233-m22.jpeg
  • 3e9375079eb7926ebe45fd2237965233-m23.jpeg
  • 3e9375079eb7926ebe45fd2237965233-m24.jpeg
  • 3e9375079eb7926ebe45fd2237965233-m25.jpeg
  • 3e9375079eb7926ebe45fd2237965233-m26.jpeg
  • 3e9375079eb7926ebe45fd2237965233-m27.jpeg
  • 3e9375079eb7926ebe45fd2237965233-m28.jpeg
  • 3e9375079eb7926ebe45fd2237965233-m29.jpeg
  • 3e9375079eb7926ebe45fd2237965233-m30.jpeg
  • 3e9375079eb7926ebe45fd2237965233-m31.jpeg
  • 3e9375079eb7926ebe45fd2237965233-m32.jpeg
  • 3e9375079eb7926ebe45fd2237965233-m33.jpeg
  • 3e9375079eb7926ebe45fd2237965233-m34.jpeg
  • 3e9375079eb7926ebe45fd2237965233-m35.jpeg

Property ID:

 RH-1561371-property

Bedrooms
4
Bathrooms
3
Garage
Yes
Year Built
2001
Area
3686 Square Feet

Description

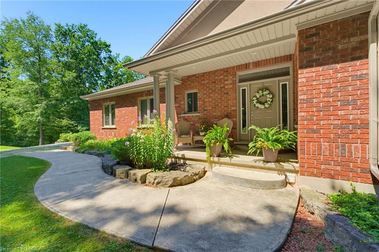
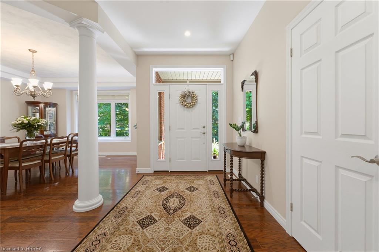
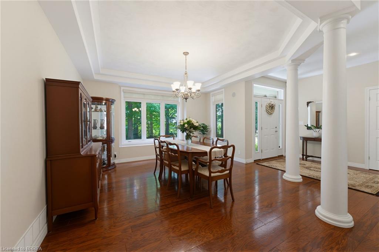
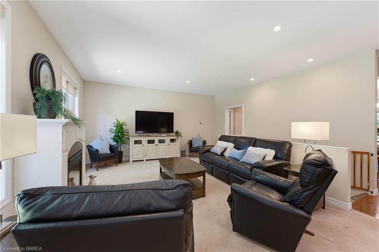
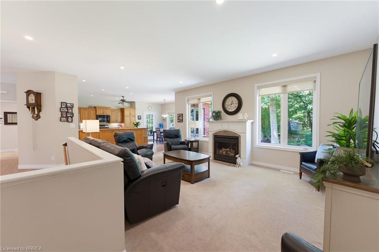
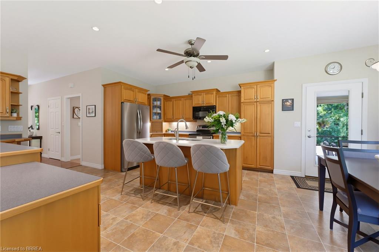
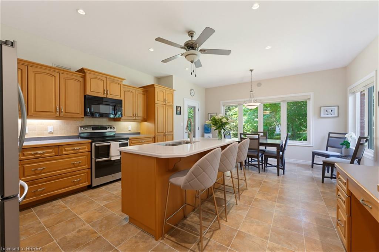
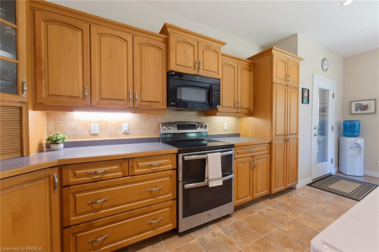
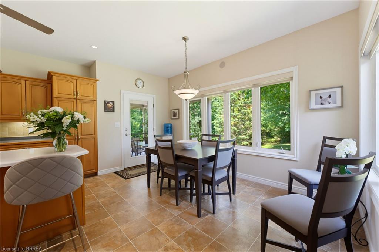
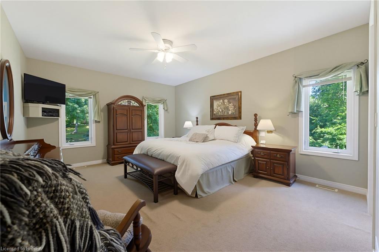
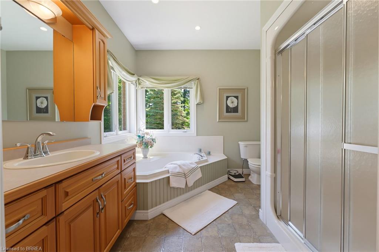
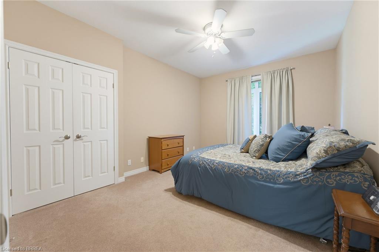
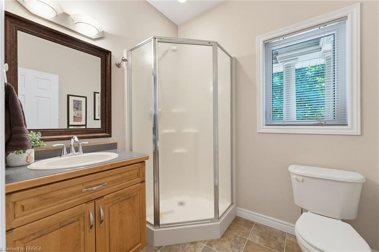
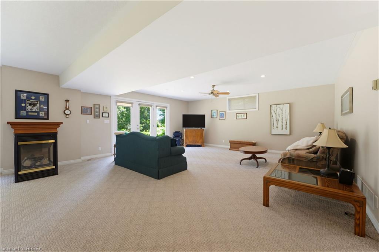
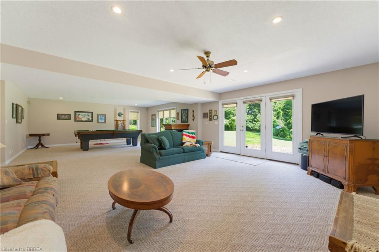
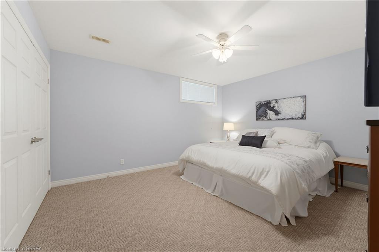
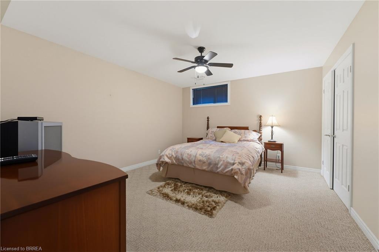
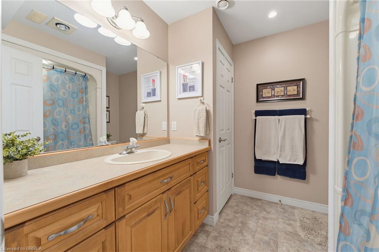
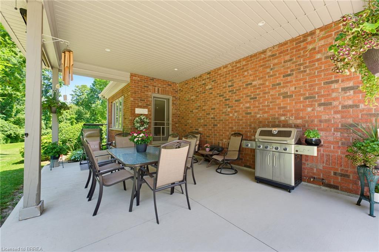
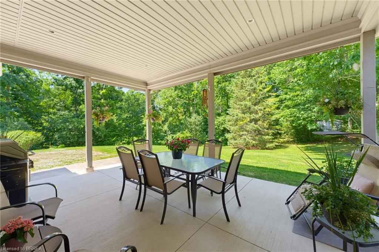
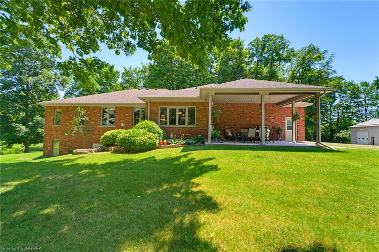
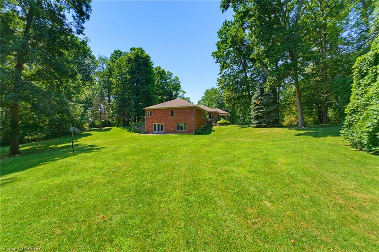
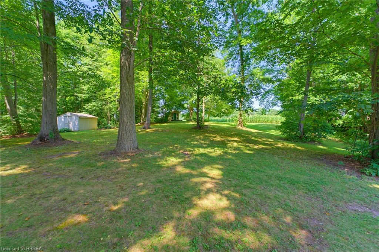
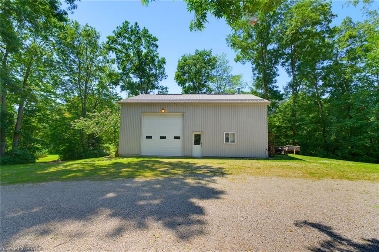
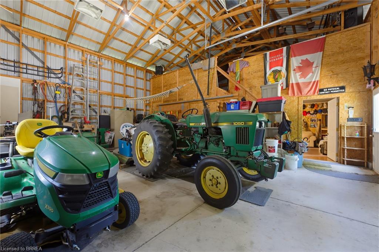
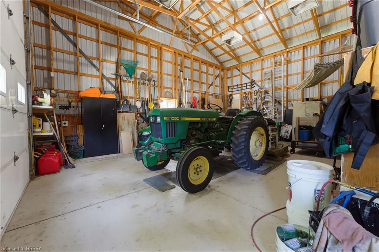
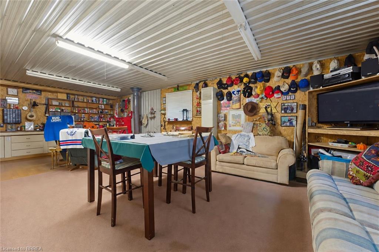
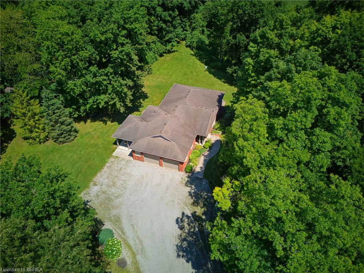
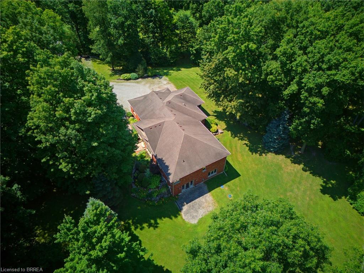
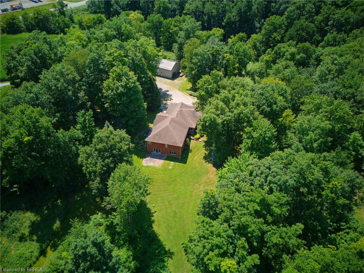
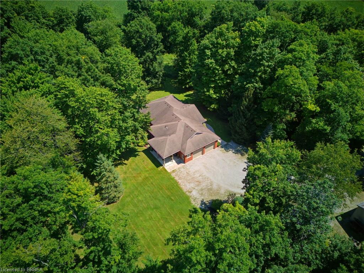
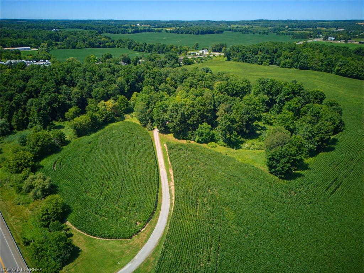
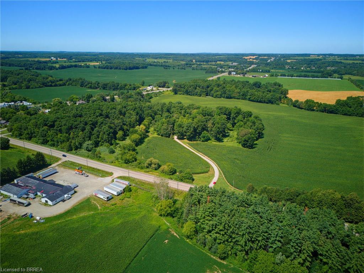
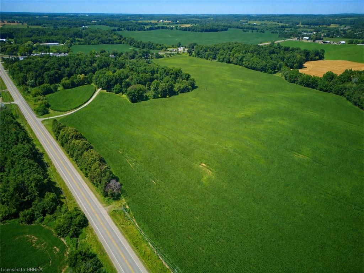
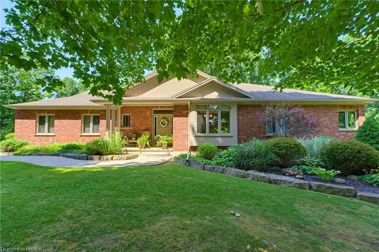
Embrace the tranquility of country living in this beautifully maintained, custom-built, one-owner home, ideally located just minutes from the city, surrounded by mature trees, walking trails, and picturesque natural scenery. This private retreat offers the serenity you’ve been searching for without sacrificing access to amenities. The main floor is thoughtfully designed for both comfortable living and effortless entertaining. The stylish living room is warmed by a cozy gas fireplace and framed by large windows that showcase breathtaking views of the private backyard. The well-appointed kitchen is designed for both style and function, featuring a pantry, a stylish tile backsplash, and a large island with seating. The dining area offers direct access to the covered patio, creating the perfect space for indoor-outdoor entertaining. The main-floor primary suite provides a luxurious escape with a spa-inspired ensuite featuring a separate jetted tub and walk-in shower. The fully finished walkout basement expands your living space with a generous recreation room complete with a second fireplace, ample room for movie nights, games, or entertaining, and direct access to the side yard. Step outside to experience your own private oasis, where the expansive yard offers endless opportunities for outdoor enjoyment, gardening, or simply unwinding in nature. The attached oversized 30×24′ garage includes stairs leading to the lower level of the home. The detached 30×40′ workshop features a versatile loft and includes a 15×27′ insulated and heated area with a gas wall furnace and wood-burning stove, providing an exceptional space for hobbyists, car enthusiasts, contractors, or anyone seeking ample storage and dedicated workspace. Offering outstanding privacy and functional living spaces this remarkable property is a rare opportunity to enjoy space, serenity, and convenience in one exceptional package.

Additional Details

  • Property Age: 2001
  • Property Sub Type: Single Family Residence
  • Zoning: A,HL
  • Transaction Type: Sale
  • Stories: 2
  • Basement: Walk-Out Access, Full, Partially Finished
  • Heating: Forced Air, Natural Gas
  • Cooling: Private Drive Triple+ Wide
  • Parking Space: 15
  • Fire Places: 2
  • Virtual Tour: https://youtube.com/shorts/WXP0eYB2gH4
  • MLS Status: Active

Similar Properties

View Property

139 Attwood Drive, Cambridge ON N1T 2A5

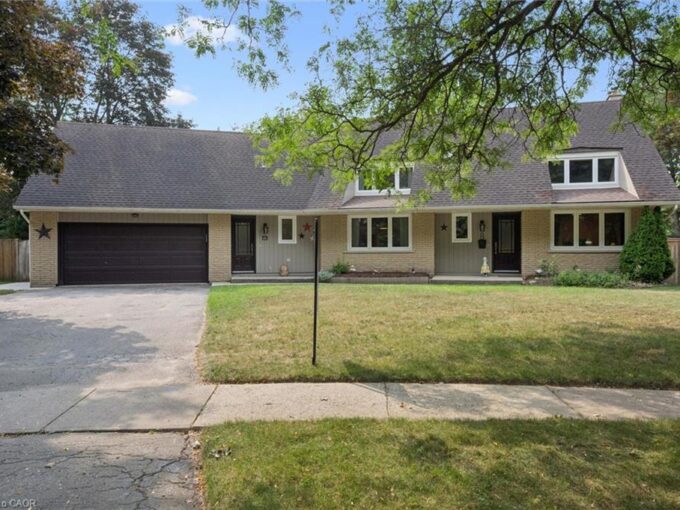
Two living spaces. One exceptional opportunity. Welcome to 139 Attwood…

Bedrooms
4
Bathrooms
3
Area
3105 Square Feet

$999,900

View Property

8 Berkley Place, Guelph ON N1E 1E6

Set on a Premium pie-shaped lot at the end of…

Bedrooms
4
Bathrooms
2.5
Area
2550 Square Feet

$1,299,000

Debolender

Menu

  • Home
  • About
  • Buying Tips
  • Selling Tips
  • Testimonials
  • Contact

Contact Info

238 Speedvale Ave W, Guelph, ON N1L 1C9

+1 519 993 5656

deb@deboraholender.com

Find your new Home

  • All Listings
  • Guelph Listing
  • Kitchener Listing
  • Waterloo Listing
  • Cambridge Listing

Copyright © 2026, Deb Olender RE/MAX Guelph Real Estate Centre

|
318 Guelph Avenue, Cambridge ON N3C 4A5

Owning a home is a keystone of wealth… both financial affluence and emotional security.

Suze Orman
October 20, 2026 Tuesday!
Debolender
  • Login
Forget Password?

OTP Verification

Please enter the 6-digit OTP sent to your email.

Time remaining: 05:00