Debolender
  • Home
  • About
    • Relocating
    • Testimonials
  • Real Estate Listings
    • Guelph
    • Kitchener
    • Waterloo
    • Cambridge
  • News and Advice
    • Deb’s Blog
    • Home Buying Advice
    • Home Selling Advice
    • Get Listings Sent To You
    • Get Your Free Home Evaluation
  • Contact

3104-60 Charles Street W, Kitchener ON N2G 0C9

  • Home
  • Kitchener

3104-60 Charles Street W, Kitchener ON N2G 0C9

3104-60 Charles Street W, Kitchener ON N2G 0C9

$699,900
  • 8af49ad82fbc537dd691b0b55583073f-m1.jpeg
  • 8af49ad82fbc537dd691b0b55583073f-m2.jpeg
  • 8af49ad82fbc537dd691b0b55583073f-m3.jpeg
  • 8af49ad82fbc537dd691b0b55583073f-m4.jpeg
  • 8af49ad82fbc537dd691b0b55583073f-m5.jpeg
  • 8af49ad82fbc537dd691b0b55583073f-m6.jpeg
  • 8af49ad82fbc537dd691b0b55583073f-m7.jpeg
  • 8af49ad82fbc537dd691b0b55583073f-m8.jpeg
  • 8af49ad82fbc537dd691b0b55583073f-m9.jpeg
  • 8af49ad82fbc537dd691b0b55583073f-m10.jpeg
  • 8af49ad82fbc537dd691b0b55583073f-m11.jpeg
  • 8af49ad82fbc537dd691b0b55583073f-m12.jpeg
  • 8af49ad82fbc537dd691b0b55583073f-m13.jpeg
  • 8af49ad82fbc537dd691b0b55583073f-m14.jpeg
  • 8af49ad82fbc537dd691b0b55583073f-m15.jpeg
  • 8af49ad82fbc537dd691b0b55583073f-m16.jpeg
  • 8af49ad82fbc537dd691b0b55583073f-m17.jpeg
  • 8af49ad82fbc537dd691b0b55583073f-m18.jpeg
  • 8af49ad82fbc537dd691b0b55583073f-m19.jpeg
  • 8af49ad82fbc537dd691b0b55583073f-m20.jpeg
  • 8af49ad82fbc537dd691b0b55583073f-m21.jpeg
  • 8af49ad82fbc537dd691b0b55583073f-m22.jpeg
  • 8af49ad82fbc537dd691b0b55583073f-m23.jpeg
  • 8af49ad82fbc537dd691b0b55583073f-m24.jpeg
  • 8af49ad82fbc537dd691b0b55583073f-m25.jpeg
  • 8af49ad82fbc537dd691b0b55583073f-m26.jpeg
  • 8af49ad82fbc537dd691b0b55583073f-m27.jpeg
  • 8af49ad82fbc537dd691b0b55583073f-m28.jpeg
  • 8af49ad82fbc537dd691b0b55583073f-m29.jpeg
  • 8af49ad82fbc537dd691b0b55583073f-m30.jpeg
  • 8af49ad82fbc537dd691b0b55583073f-m31.jpeg
  • 8af49ad82fbc537dd691b0b55583073f-m32.jpeg
  • 8af49ad82fbc537dd691b0b55583073f-m33.jpeg
  • 8af49ad82fbc537dd691b0b55583073f-m34.jpeg
  • 8af49ad82fbc537dd691b0b55583073f-m35.jpeg
  • 8af49ad82fbc537dd691b0b55583073f-m36.jpeg
  • 8af49ad82fbc537dd691b0b55583073f-m37.jpeg
  • 8af49ad82fbc537dd691b0b55583073f-m38.jpeg
  • 8af49ad82fbc537dd691b0b55583073f-m39.jpeg
  • 8af49ad82fbc537dd691b0b55583073f-m40.jpeg
  • 8af49ad82fbc537dd691b0b55583073f-m41.jpeg
  • 8af49ad82fbc537dd691b0b55583073f-m42.jpeg
  • 8af49ad82fbc537dd691b0b55583073f-m43.jpeg
  • 8af49ad82fbc537dd691b0b55583073f-m44.jpeg
  • 8af49ad82fbc537dd691b0b55583073f-m45.jpeg
  • 8af49ad82fbc537dd691b0b55583073f-m46.jpeg
  • 8af49ad82fbc537dd691b0b55583073f-m47.jpeg
  • 8af49ad82fbc537dd691b0b55583073f-m48.jpeg
  • 8af49ad82fbc537dd691b0b55583073f-m49.jpeg
  • 8af49ad82fbc537dd691b0b55583073f-m50.jpeg

Property ID:

 RH-1565056-property

Bedrooms
2
Bathrooms
2
Garage
Yes
Area
1111 Square Feet

Description

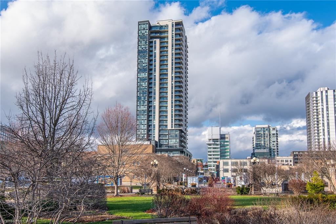
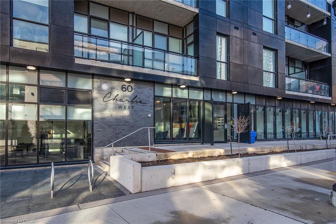
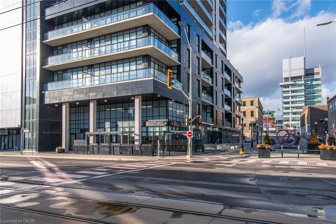
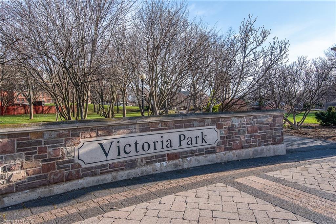
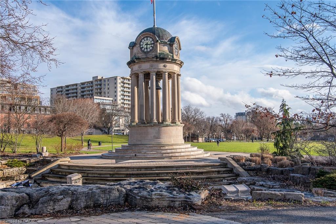
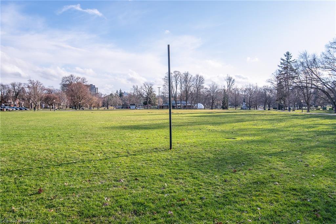
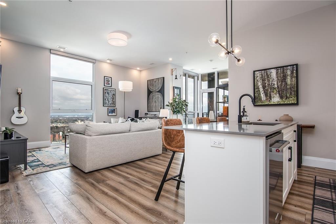
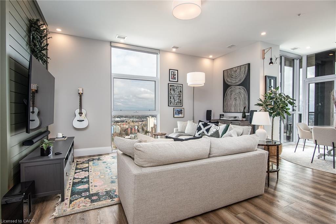
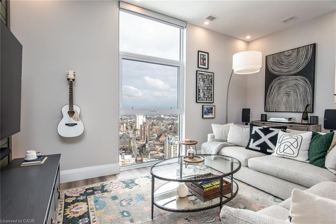
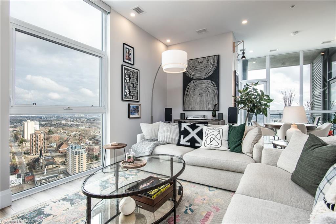
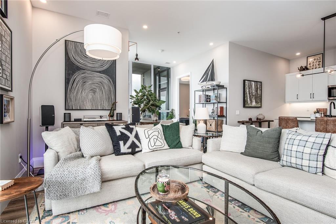
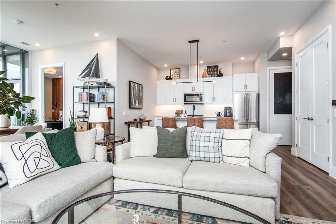
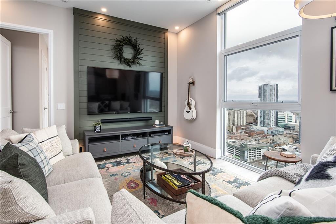
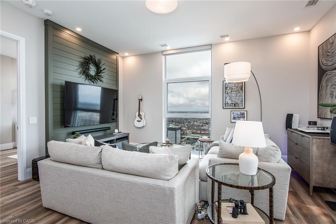
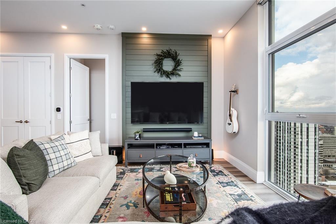
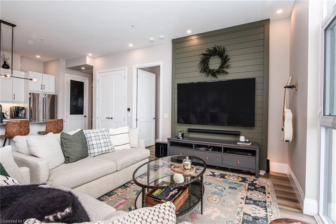
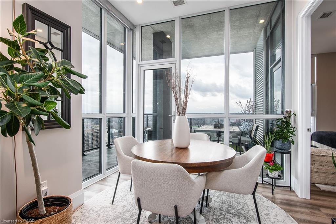
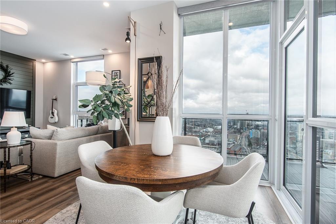
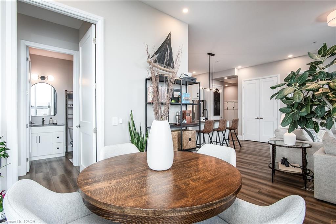
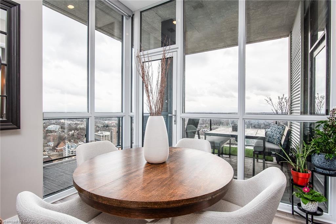
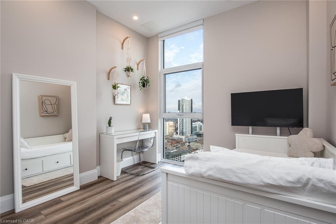
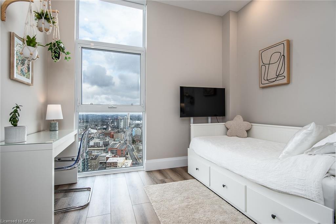
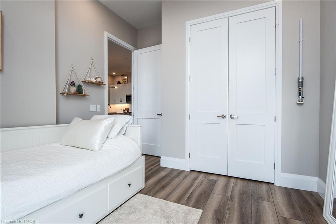
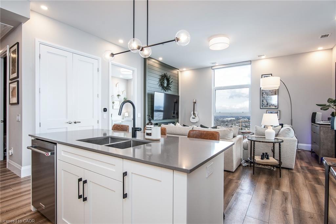
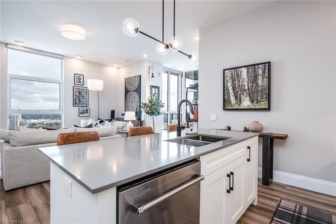
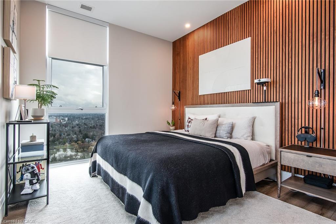
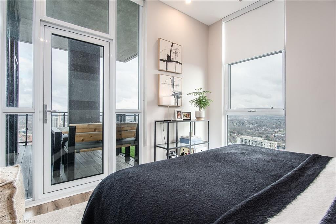
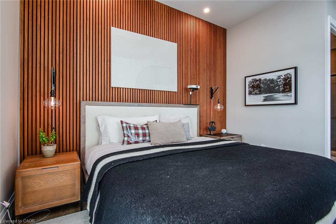
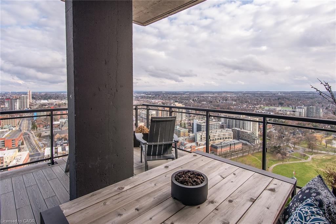
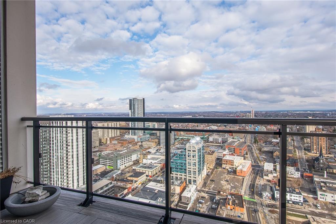
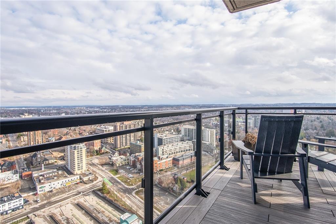
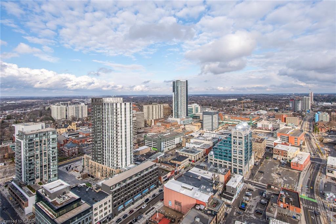
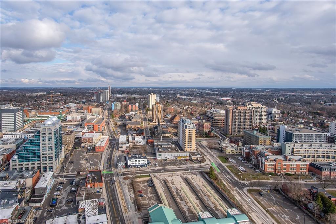
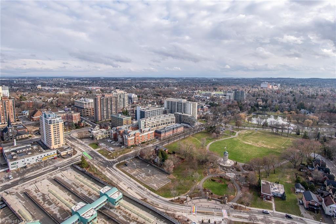
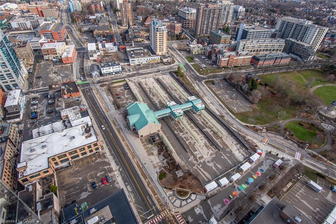
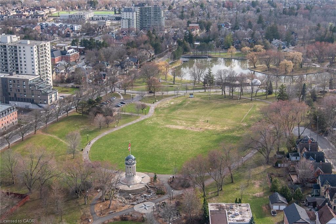
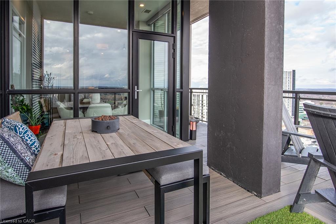
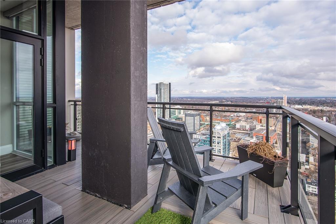
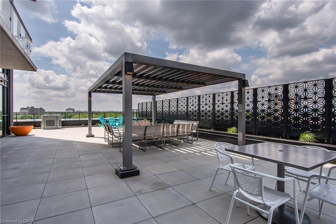
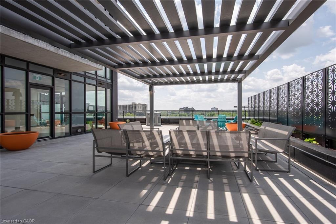
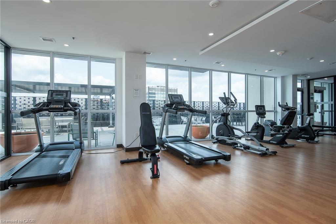
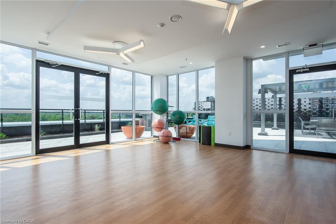
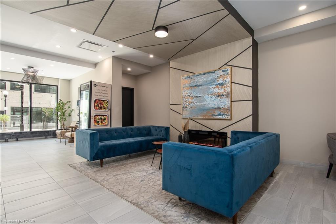
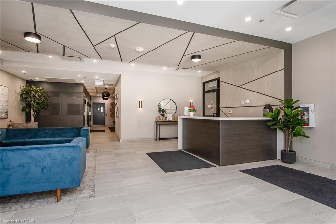
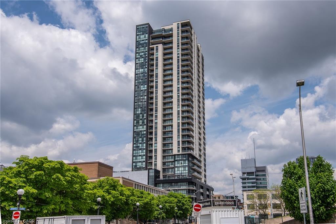
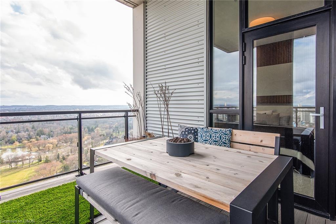
Corner Penthouse at Charlie West — it doesn’t get better than this. Perched on the top floor, this suite offers a true penthouse experience with breathtaking, unobstructed views over Victoria Park and beyond. Part of the exclusive Scott McGillivray Collection, this suite features a curated selection of premium upgrades, including 10’ ceilings, taller doors, upgraded trim, fixtures, and hardware. The kitchen has been further enhanced with additional upgrades, including pot drawers, an upgraded appliance package, and a rare gas stove—an exceptional find in condo living. Two-zone climate control, complete with an Ecobee thermostat, ensures comfort throughout. You will be sure to fall in love the primary bedroom, complete with a stunning Andor-Willow walnut slat wall and a walk-in closet with built-in organizers and a private ensuite. Expansive windows flood the space with natural light, while featured remote control blinds and Lutron lighting add convenience and sophistication. All closets feature custom built-in organizers for optimal storage. Step outside to a generous 233 sq ft private balcony, complete with composite decking and a gas line—perfect for outdoor entertaining while taking in the incredible skyline views. Additional features include one parking space and two lockers. Located in the heart of Downtown Kitchener, directly on the ION LRT route, this is elevated urban living at its finest. Don’t miss this rare opportunity.

Additional Details

  • Property Sub Type: Condo/Apt Unit
  • Zoning: D1
  • Transaction Type: Sale
  • Heating: Electric, Forced Air
  • Cooling: Visitor Parking
  • Parking Space: 1
  • MLS Status: Active

Similar Properties

View Property

32 Pennsylvania Crescent, Kitchener ON N2P 2S5

ELEGANCE, SPACE & A BACKYARD DESIGNED FOR ENTERTAINING. Tucked away…

Bedrooms
5
Bathrooms
3.5
Area
4695 Square Feet

$1,500,000

View Property

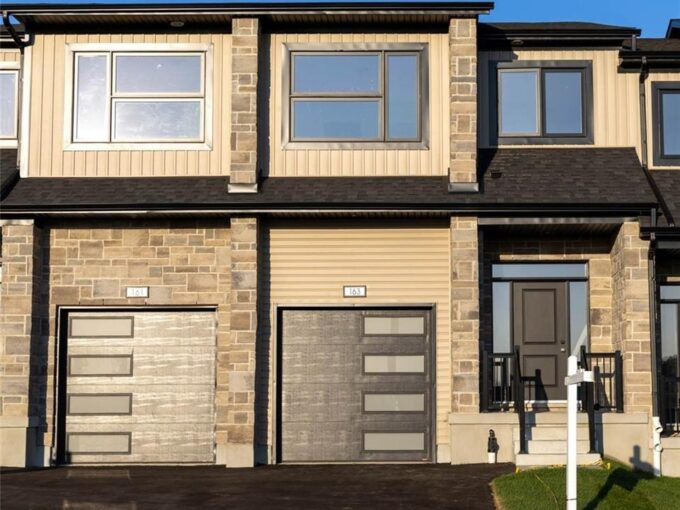
163 Dunnigan Drive, Kitchener ON N2B 0B1

Exceptional Value – HST Rebate Already Applied to the Purchase…

Bedrooms
3
Bathrooms
2.5
Area
1689 Square Feet

$699,900
Debolender

Menu

  • Home
  • About
  • Buying Tips
  • Selling Tips
  • Testimonials
  • Contact

Contact Info

238 Speedvale Ave W, Guelph, ON N1L 1C9

+1 519 993 5656

deb@deboraholender.com

Find your new Home

  • All Listings
  • Guelph Listing
  • Kitchener Listing
  • Waterloo Listing
  • Cambridge Listing

Copyright © 2026, Deb Olender RE/MAX Guelph Real Estate Centre

|
142 Sanford Avenue N, Hamilton ON L8L 5Z5 409-18 Holborn Court, Kitchener ON N2A 4A1

Owning a home is a keystone of wealth… both financial affluence and emotional security.

Suze Orman
November 1, 2026 Sunday!
Debolender
  • Login
Forget Password?

OTP Verification

Please enter the 6-digit OTP sent to your email.

Time remaining: 05:00