Debolender
  • Home
  • About
    • Relocating
    • Testimonials
  • Real Estate Listings
    • Guelph
    • Kitchener
    • Waterloo
    • Cambridge
  • News and Advice
    • Deb’s Blog
    • Home Buying Advice
    • Home Selling Advice
    • Get Listings Sent To You
    • Get Your Free Home Evaluation
  • Contact
Debolender
  • Home
  • About
    • Relocating
    • Testimonials
  • Real Estate Listings
    • Guelph
    • Kitchener
    • Waterloo
    • Cambridge
  • News and Advice
    • Deb’s Blog
    • Home Buying Advice
    • Home Selling Advice
    • Get Listings Sent To You
    • Get Your Free Home Evaluation
  • Contact

55 Isaiah Drive, Kitchener ON N2E 0B2

  • Home
  • Kitchener

55 Isaiah Drive, Kitchener ON N2E 0B2

55 Isaiah Drive, Kitchener ON N2E 0B2

$1,119,900

  • b3ecb6012a4926d9efb978c2d454d1da-m1.jpeg
  • b3ecb6012a4926d9efb978c2d454d1da-m2.jpeg
  • b3ecb6012a4926d9efb978c2d454d1da-m3.jpeg
  • b3ecb6012a4926d9efb978c2d454d1da-m4.jpeg
  • b3ecb6012a4926d9efb978c2d454d1da-m5.jpeg
  • b3ecb6012a4926d9efb978c2d454d1da-m6.jpeg
  • b3ecb6012a4926d9efb978c2d454d1da-m7.jpeg
  • b3ecb6012a4926d9efb978c2d454d1da-m8.jpeg
  • b3ecb6012a4926d9efb978c2d454d1da-m9.jpeg
  • b3ecb6012a4926d9efb978c2d454d1da-m10.jpeg
  • b3ecb6012a4926d9efb978c2d454d1da-m11.jpeg
  • b3ecb6012a4926d9efb978c2d454d1da-m12.jpeg
  • b3ecb6012a4926d9efb978c2d454d1da-m13.jpeg
  • b3ecb6012a4926d9efb978c2d454d1da-m14.jpeg
  • b3ecb6012a4926d9efb978c2d454d1da-m15.jpeg
  • b3ecb6012a4926d9efb978c2d454d1da-m16.jpeg
  • b3ecb6012a4926d9efb978c2d454d1da-m17.jpeg
  • b3ecb6012a4926d9efb978c2d454d1da-m18.jpeg
  • b3ecb6012a4926d9efb978c2d454d1da-m19.jpeg
  • b3ecb6012a4926d9efb978c2d454d1da-m20.jpeg
  • b3ecb6012a4926d9efb978c2d454d1da-m21.jpeg
  • b3ecb6012a4926d9efb978c2d454d1da-m22.jpeg
  • b3ecb6012a4926d9efb978c2d454d1da-m23.jpeg
  • b3ecb6012a4926d9efb978c2d454d1da-m24.jpeg
  • b3ecb6012a4926d9efb978c2d454d1da-m25.jpeg
  • b3ecb6012a4926d9efb978c2d454d1da-m26.jpeg
  • b3ecb6012a4926d9efb978c2d454d1da-m27.jpeg
  • b3ecb6012a4926d9efb978c2d454d1da-m28.jpeg
  • b3ecb6012a4926d9efb978c2d454d1da-m29.jpeg
  • b3ecb6012a4926d9efb978c2d454d1da-m30.jpeg
  • b3ecb6012a4926d9efb978c2d454d1da-m31.jpeg
  • b3ecb6012a4926d9efb978c2d454d1da-m32.jpeg
  • b3ecb6012a4926d9efb978c2d454d1da-m33.jpeg
  • b3ecb6012a4926d9efb978c2d454d1da-m34.jpeg
  • b3ecb6012a4926d9efb978c2d454d1da-m35.jpeg
  • b3ecb6012a4926d9efb978c2d454d1da-m36.jpeg
  • b3ecb6012a4926d9efb978c2d454d1da-m37.jpeg
  • b3ecb6012a4926d9efb978c2d454d1da-m38.jpeg
  • b3ecb6012a4926d9efb978c2d454d1da-m39.jpeg
  • b3ecb6012a4926d9efb978c2d454d1da-m40.jpeg
  • b3ecb6012a4926d9efb978c2d454d1da-m41.jpeg
  • b3ecb6012a4926d9efb978c2d454d1da-m42.jpeg
  • b3ecb6012a4926d9efb978c2d454d1da-m43.jpeg
  • b3ecb6012a4926d9efb978c2d454d1da-m44.jpeg
  • b3ecb6012a4926d9efb978c2d454d1da-m45.jpeg
  • b3ecb6012a4926d9efb978c2d454d1da-m46.jpeg
  • b3ecb6012a4926d9efb978c2d454d1da-m47.jpeg
  • b3ecb6012a4926d9efb978c2d454d1da-m48.jpeg
  • b3ecb6012a4926d9efb978c2d454d1da-m49.jpeg
  • b3ecb6012a4926d9efb978c2d454d1da-m50.jpeg

Property ID:

 RH-1570617-property

Bedrooms
6
Bathrooms
3.5
Garage
Yes
Year Built
2010
Area
3563 Square Feet

Description

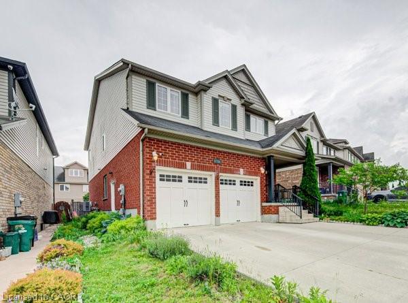
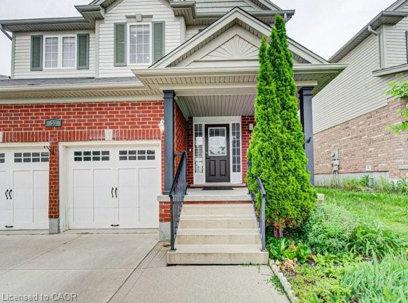
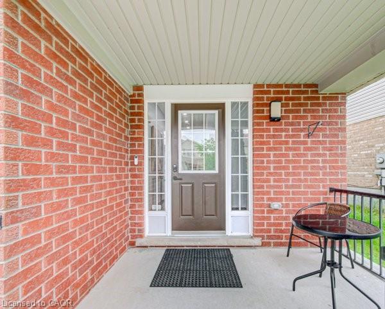
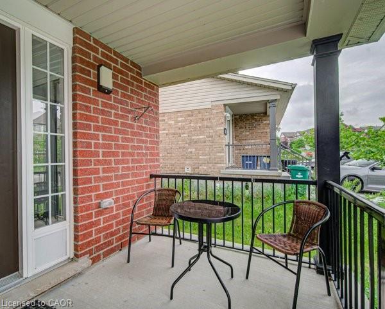
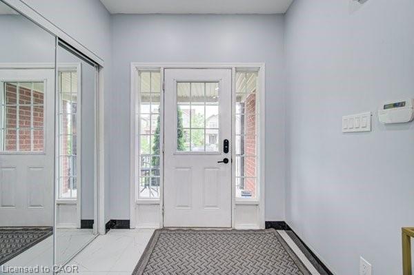
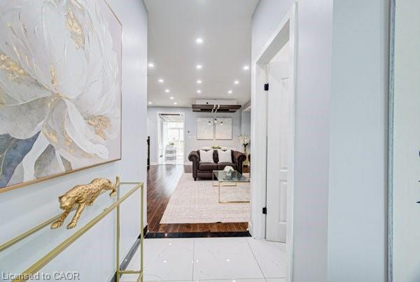
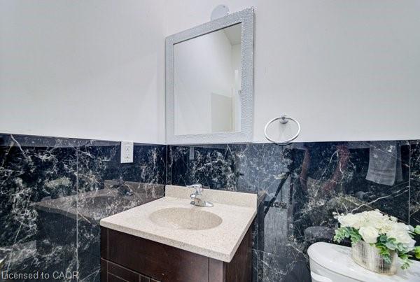
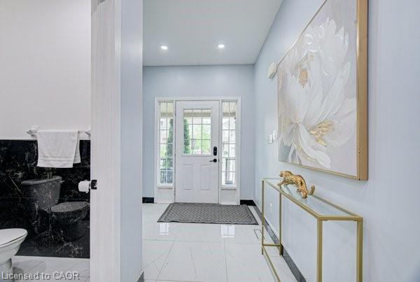
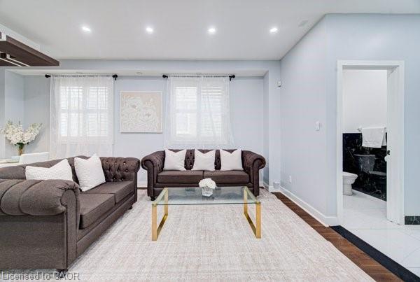
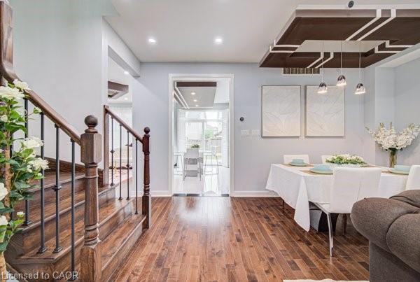
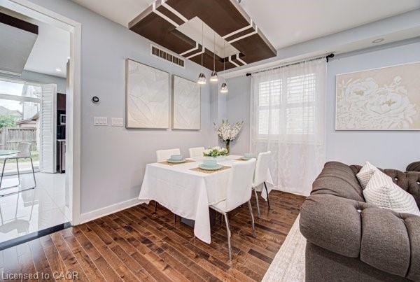
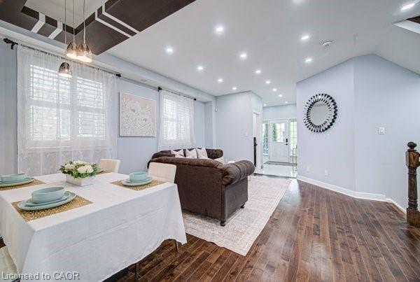
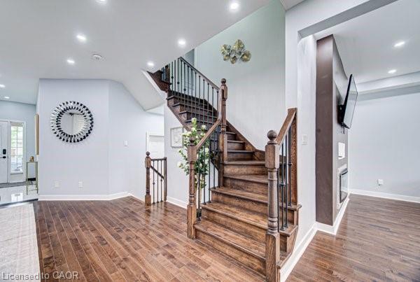
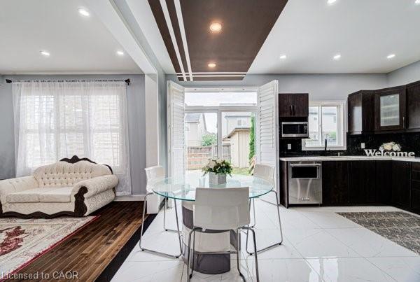
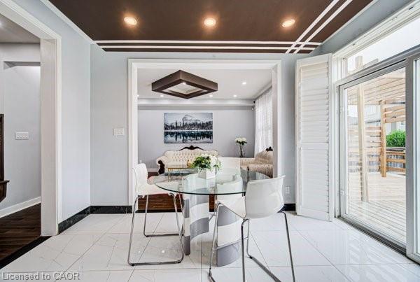
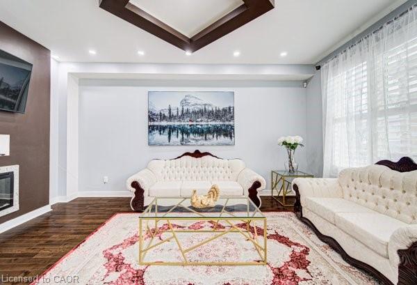
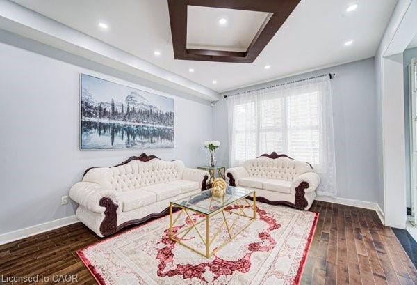
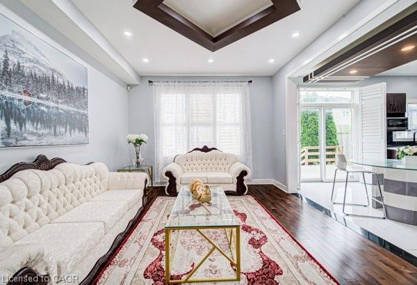
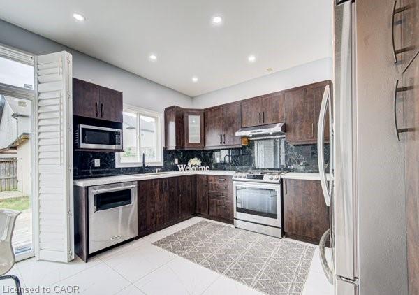
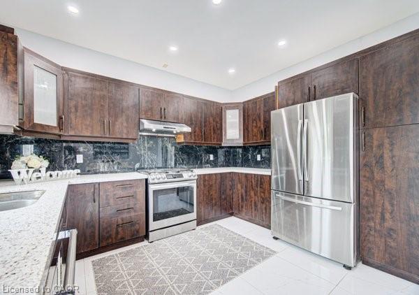
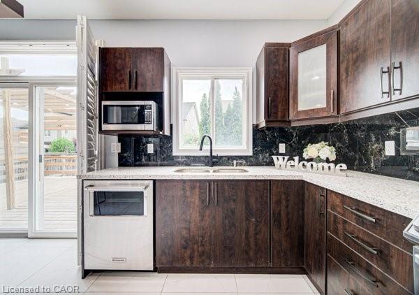
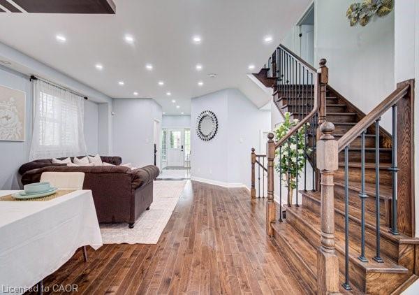
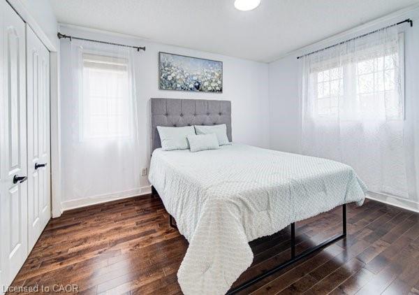
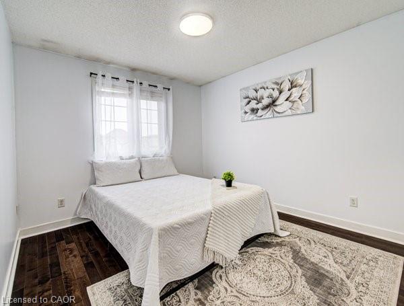
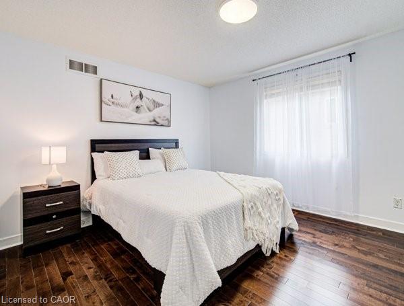
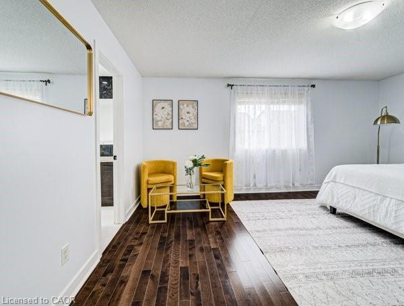
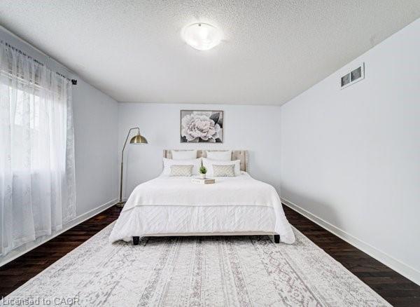
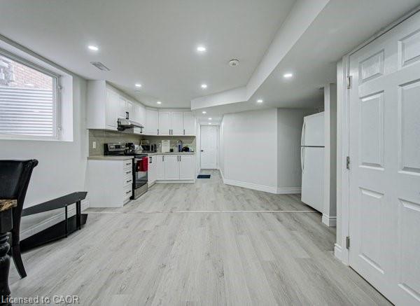
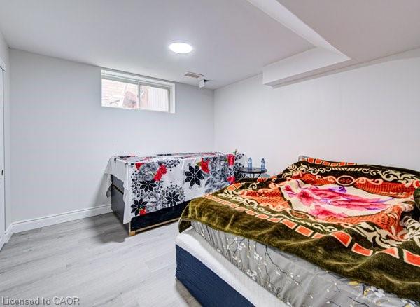
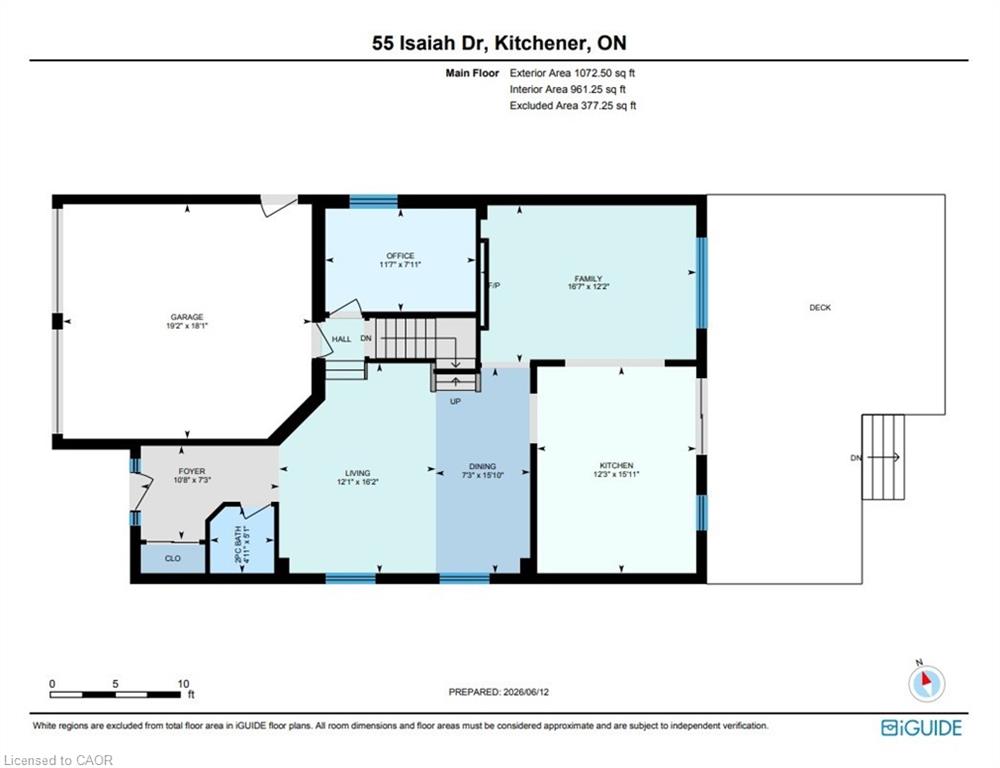
Welcome to 55 Isaiah Drive, a stunning Legal Duplex Home in the highly sought-after Laurentian Hills community, surrounded by nature and close to parks, trails, schools, shopping, and major commuter routes. Offering over 3,200 sq. ft. of finished living space, this beautifully maintained Cook Homes-built residence combines luxury, functionality, and income potential. Featuring a double-car garage, 4 spacious bedrooms, a main-floor office, and a fully finished legal 2-bedroom duplex basement, this home is ideal for growing families, multi-generational living, or generating rental income. With over $70k in recent upgrades, it is truly move-in ready.
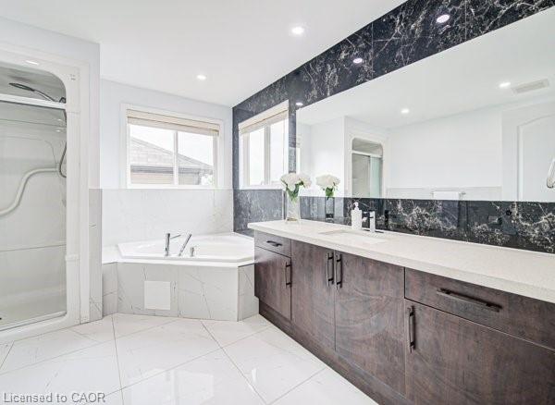
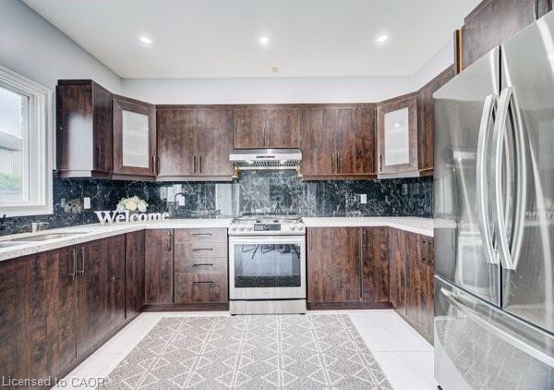
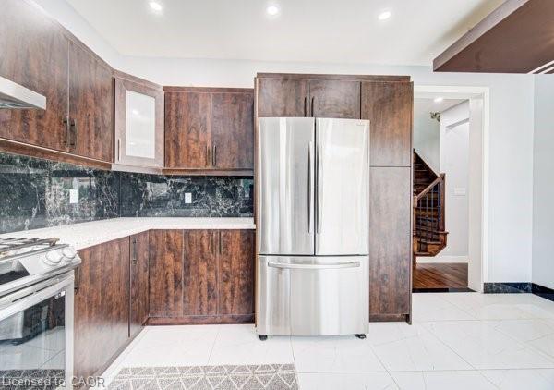
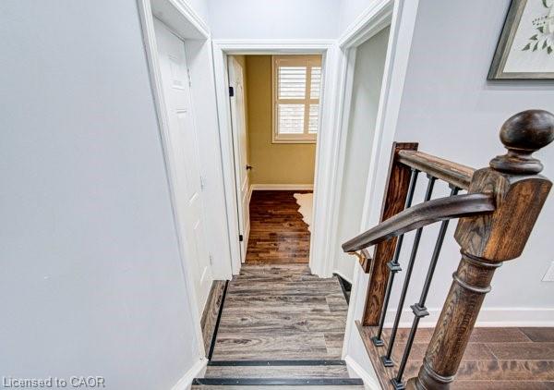
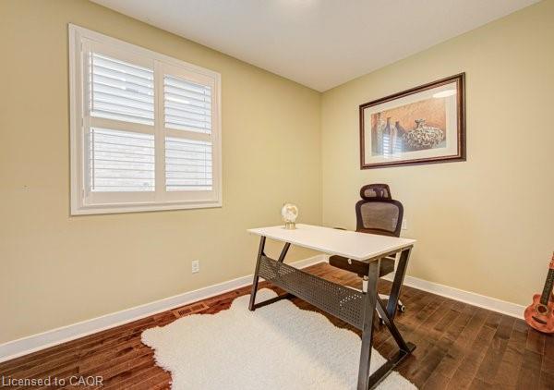
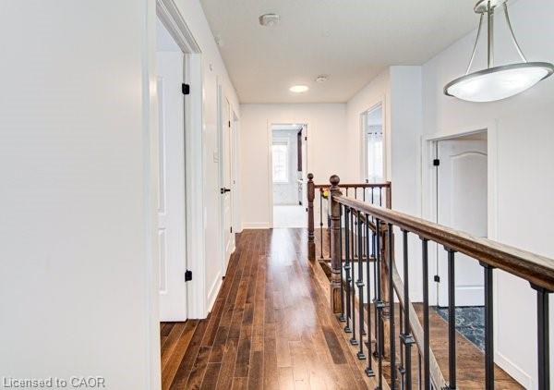
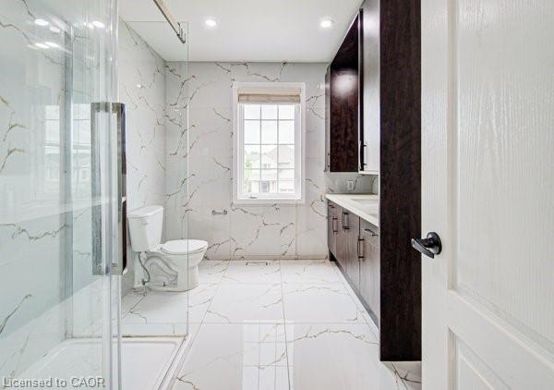
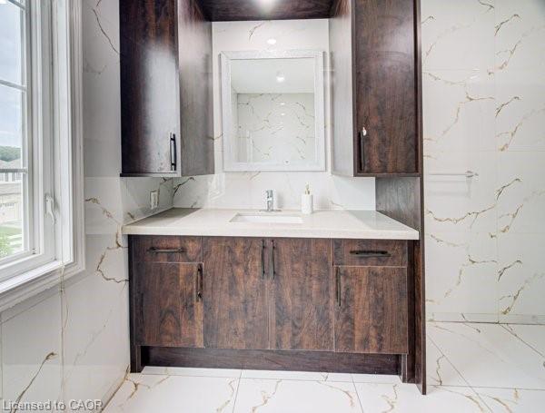
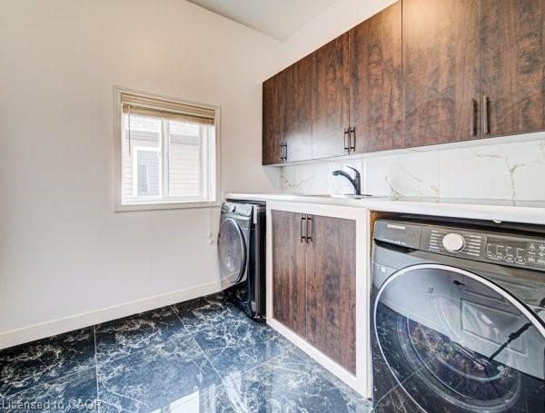
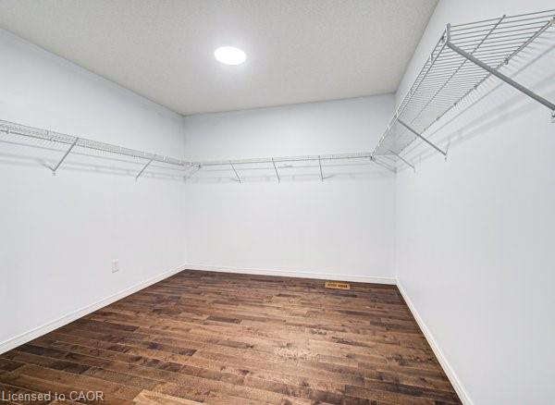
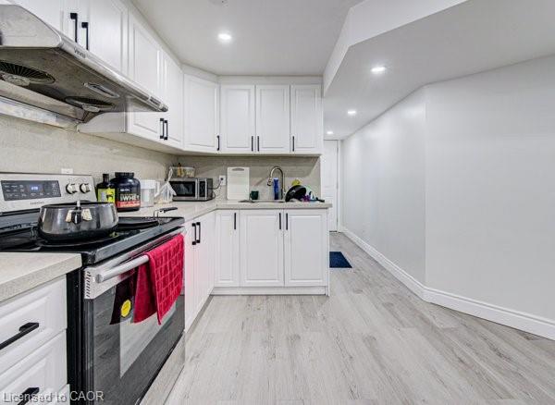
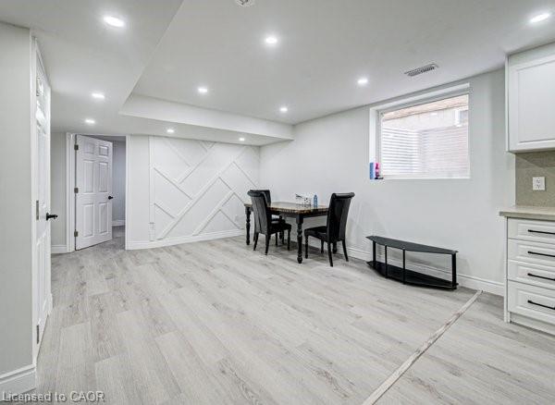
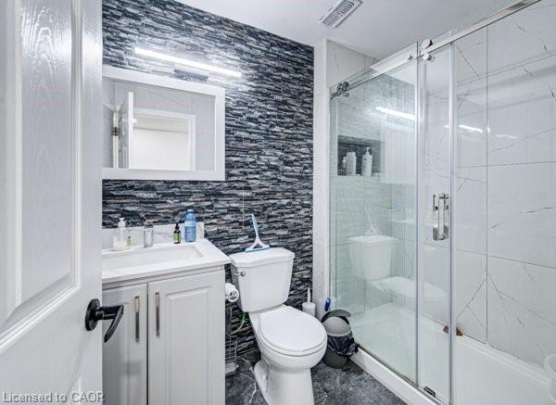
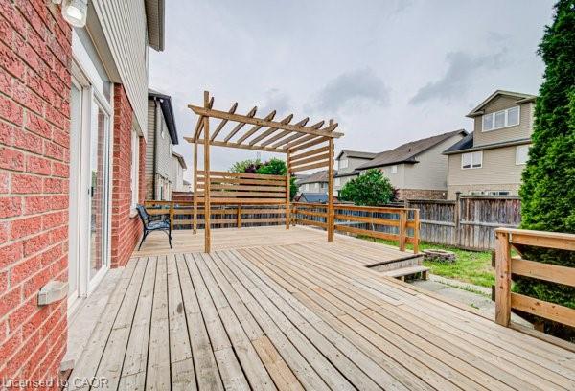
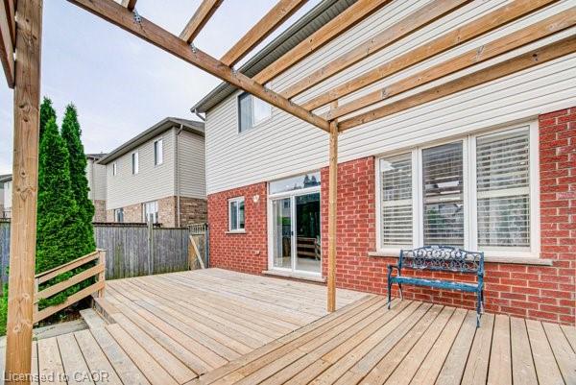
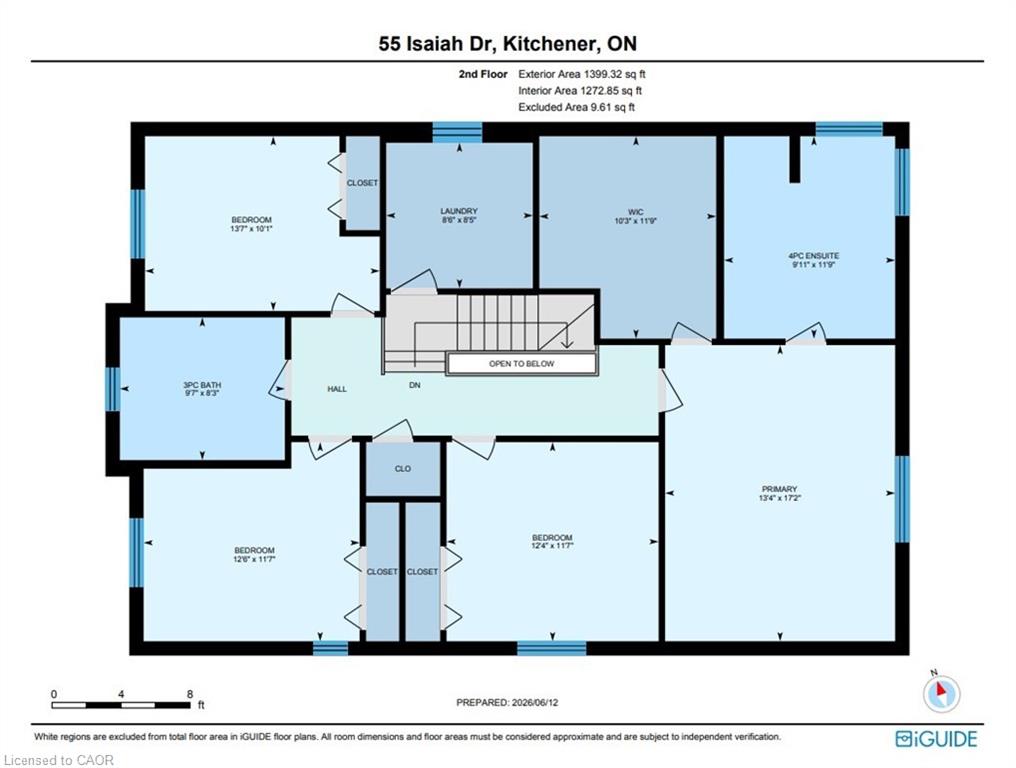
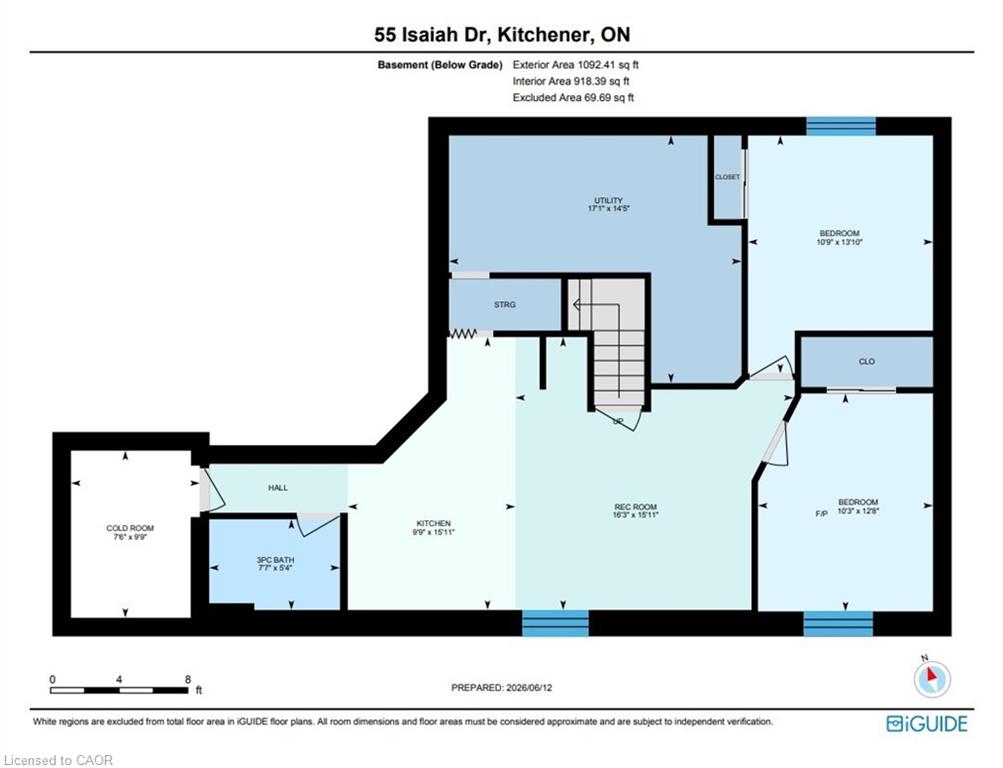
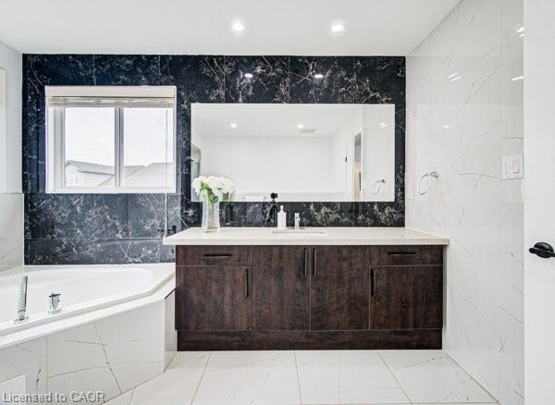
The carpet-free main floor boasts an open-concept layout with upgraded 2′ x 2′ tile flooring, custom ceiling details, abundant pot lights, formal living and dining areas, a bright family room, and a spacious kitchen with stylish backsplash and ample cabinetry. A dedicated home office provides the perfect work-from-home space. Upstairs, hardwood flooring, upgraded bathrooms, elegant 9-foot accent ceilings, and oak railings add to the home’s appeal. The spacious primary suite features a luxurious ensuite and an oversized walk-in closet. Three additional bedrooms complete the upper level. The legal duplex basement offers exceptional versatility with 2 bedrooms, additional office/flex spaces, a large living area, a 3-piece bath, and plenty of storage—perfect as a mortgage helper or private in-law suite. Step outside to a fully fenced backyard with a large deck, ideal for entertaining, family gatherings, and summer BBQs. Conveniently located minutes from Sunrise Shopping Centre, excellent schools, public transit, and quick access to Highways 7 and 8. A rare opportunity to own an upgraded, income-generating home in one of Kitchener’s most desirable communities.

Additional Details

  • Property Age: 2010
  • Property Sub Type: Single Family Residence
  • Zoning: RES-3
  • Transaction Type: Sale
  • Basement: Full, Finished, Sump Pump
  • Heating: Forced Air, Natural Gas
  • Cooling: Private Drive Double Wide
  • Parking Space: 4
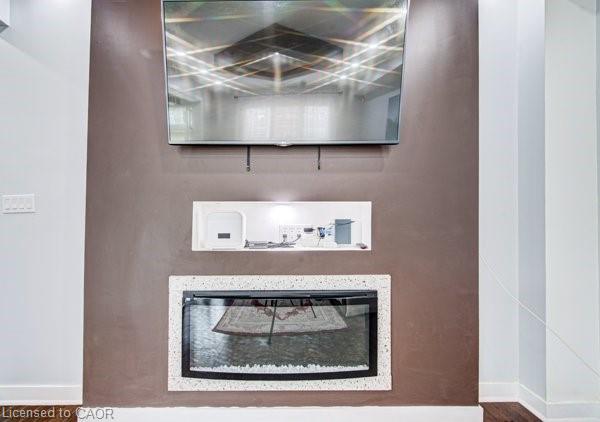
  • Fire Places: 1
  • Virtual Tour: https://youriguide.com/amjhd_55_isaiah_dr_kitchener_on/
  • MLS Status: Active

Similar Properties

View Property

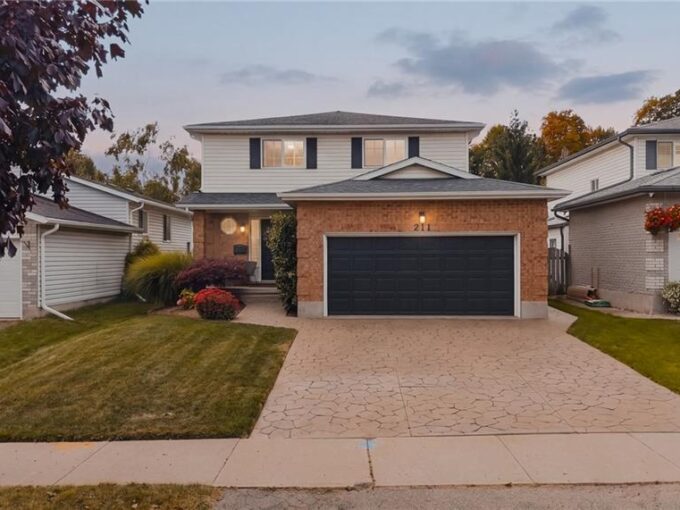
211 Eastforest Trail, Kitchener ON N2N 3E8

Welcome to this well-kept two-storey home in the desirable Forest…

Bedrooms
3
Bathrooms
1.5
Area
1677 Square Feet

$650,000

View Property

31 Fairleigh Crescent, Hamilton ON L8M 2L1

Welcome to 31 Fairleigh Crescent, a beautifully appointed home located…

Bedrooms
5
Bathrooms
3
Area
4016 Square Feet

$1,082,000

Debolender

Menu

  • Home
  • About
  • Buying Tips
  • Selling Tips
  • Testimonials
  • Contact

Contact Info

238 Speedvale Ave W, Guelph, ON N1L 1C9

+1 519 993 5656

deb@deboraholender.com

Find your new Home

  • All Listings
  • Guelph Listing
  • Kitchener Listing
  • Waterloo Listing
  • Cambridge Listing

Copyright © 2026, Deb Olender RE/MAX Guelph Real Estate Centre

|
23 Knack Lane, Cambridge ON N1R 8P7 2032 Coronation Boulevard, Cambridge ON N3H 3S5

Owning a home is a keystone of wealth… both financial affluence and emotional security.

Suze Orman
October 10, 2026 Saturday!
Debolender
  • Login
Forget Password?

OTP Verification

Please enter the 6-digit OTP sent to your email.

Time remaining: 05:00