Debolender
  • Home
  • About
    • Relocating
    • Testimonials
  • Real Estate Listings
    • Guelph
    • Kitchener
    • Waterloo
    • Cambridge
  • News and Advice
    • Deb’s Blog
    • Home Buying Advice
    • Home Selling Advice
    • Get Listings Sent To You
    • Get Your Free Home Evaluation
  • Contact
Debolender
  • Home
  • About
    • Relocating
    • Testimonials
  • Real Estate Listings
    • Guelph
    • Kitchener
    • Waterloo
    • Cambridge
  • News and Advice
    • Deb’s Blog
    • Home Buying Advice
    • Home Selling Advice
    • Get Listings Sent To You
    • Get Your Free Home Evaluation
  • Contact

38-750 Lawrence Street, Cambridge ON N3H 0A9

  • Home
  • Cambridge

38-750 Lawrence Street, Cambridge ON N3H 0A9

38-750 Lawrence Street, Cambridge ON N3H 0A9

$625,000

  • 30ec6ae292f2241f81efd207dce0a4d3-m1.jpeg
  • 30ec6ae292f2241f81efd207dce0a4d3-m2.jpeg
  • 30ec6ae292f2241f81efd207dce0a4d3-m3.jpeg
  • 30ec6ae292f2241f81efd207dce0a4d3-m4.jpeg
  • 30ec6ae292f2241f81efd207dce0a4d3-m5.jpeg
  • 30ec6ae292f2241f81efd207dce0a4d3-m6.jpeg
  • 30ec6ae292f2241f81efd207dce0a4d3-m7.jpeg
  • 30ec6ae292f2241f81efd207dce0a4d3-m8.jpeg
  • 30ec6ae292f2241f81efd207dce0a4d3-m9.jpeg
  • 30ec6ae292f2241f81efd207dce0a4d3-m10.jpeg
  • 30ec6ae292f2241f81efd207dce0a4d3-m11.jpeg
  • 30ec6ae292f2241f81efd207dce0a4d3-m12.jpeg
  • 30ec6ae292f2241f81efd207dce0a4d3-m13.jpeg
  • 30ec6ae292f2241f81efd207dce0a4d3-m14.jpeg
  • 30ec6ae292f2241f81efd207dce0a4d3-m15.jpeg
  • 30ec6ae292f2241f81efd207dce0a4d3-m16.jpeg
  • 30ec6ae292f2241f81efd207dce0a4d3-m17.jpeg
  • 30ec6ae292f2241f81efd207dce0a4d3-m18.jpeg
  • 30ec6ae292f2241f81efd207dce0a4d3-m19.jpeg
  • 30ec6ae292f2241f81efd207dce0a4d3-m20.jpeg
  • 30ec6ae292f2241f81efd207dce0a4d3-m21.jpeg
  • 30ec6ae292f2241f81efd207dce0a4d3-m22.jpeg
  • 30ec6ae292f2241f81efd207dce0a4d3-m23.jpeg
  • 30ec6ae292f2241f81efd207dce0a4d3-m24.jpeg
  • 30ec6ae292f2241f81efd207dce0a4d3-m25.jpeg
  • 30ec6ae292f2241f81efd207dce0a4d3-m26.jpeg
  • 30ec6ae292f2241f81efd207dce0a4d3-m27.jpeg
  • 30ec6ae292f2241f81efd207dce0a4d3-m28.jpeg
  • 30ec6ae292f2241f81efd207dce0a4d3-m29.jpeg
  • 30ec6ae292f2241f81efd207dce0a4d3-m30.jpeg
  • 30ec6ae292f2241f81efd207dce0a4d3-m31.jpeg
  • 30ec6ae292f2241f81efd207dce0a4d3-m32.jpeg
  • 30ec6ae292f2241f81efd207dce0a4d3-m33.jpeg
  • 30ec6ae292f2241f81efd207dce0a4d3-m34.jpeg
  • 30ec6ae292f2241f81efd207dce0a4d3-m35.jpeg
  • 30ec6ae292f2241f81efd207dce0a4d3-m36.jpeg
  • 30ec6ae292f2241f81efd207dce0a4d3-m37.jpeg
  • 30ec6ae292f2241f81efd207dce0a4d3-m38.jpeg

Property ID:

 RH-1572153-property

Bedrooms
2
Bathrooms
2.5
Garage
Yes
Area
1240 Square Feet

Description

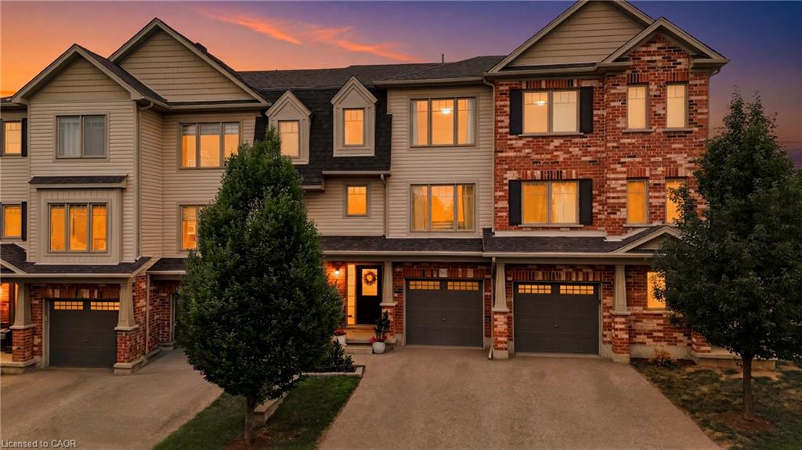
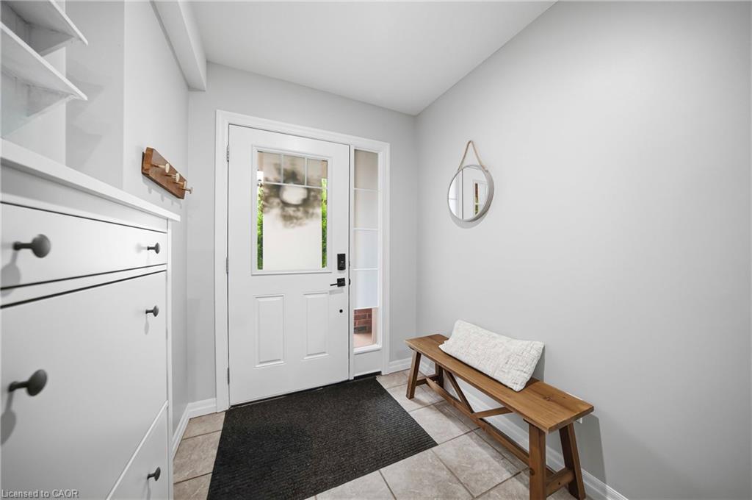
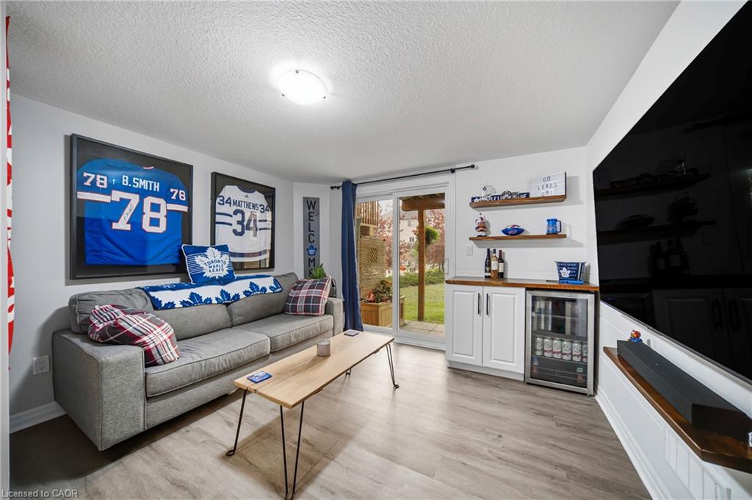
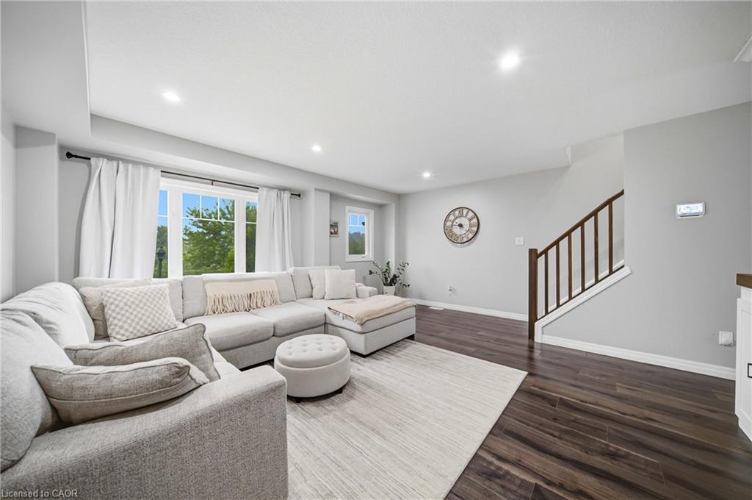
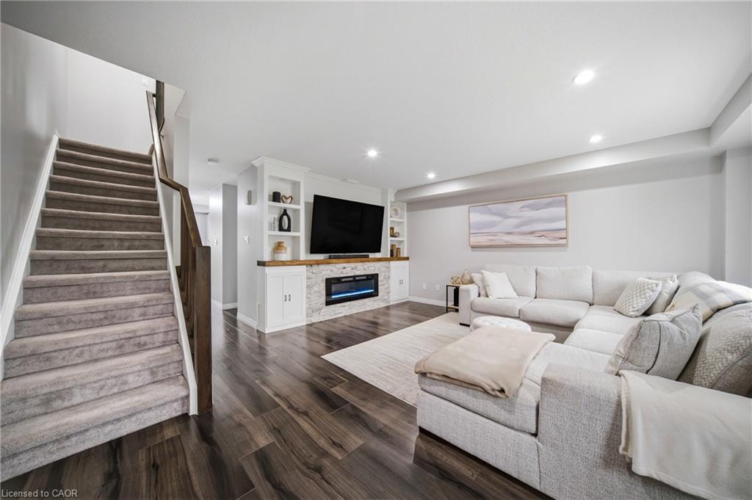
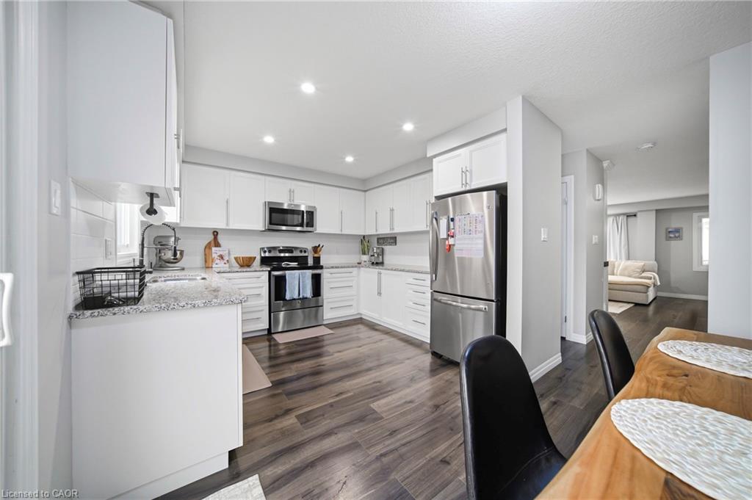
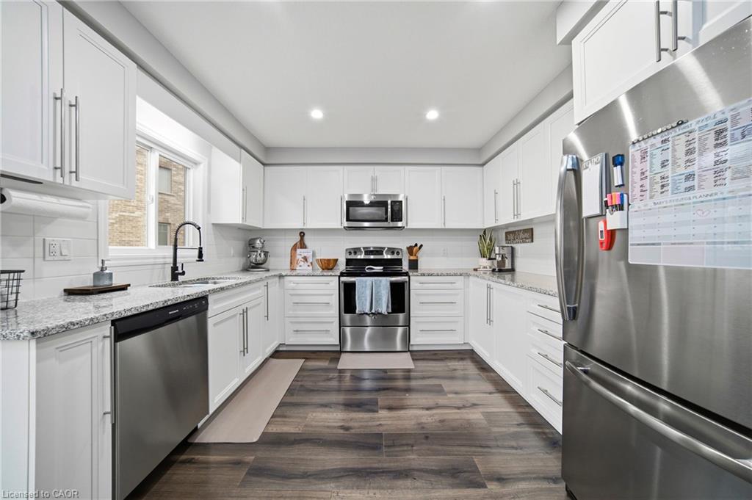
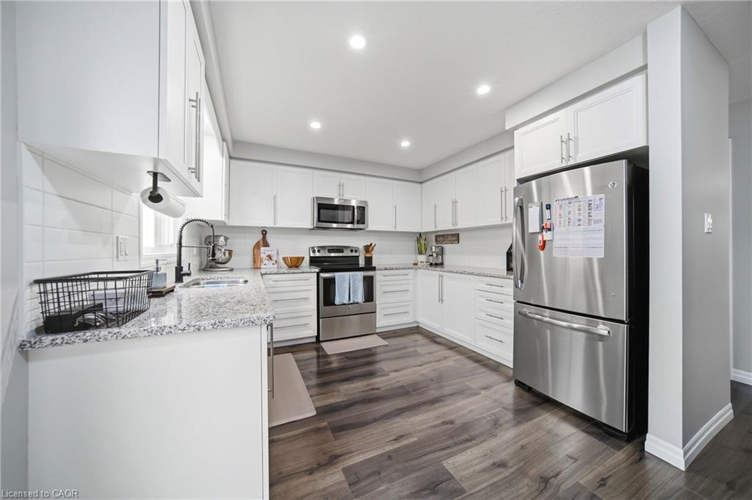
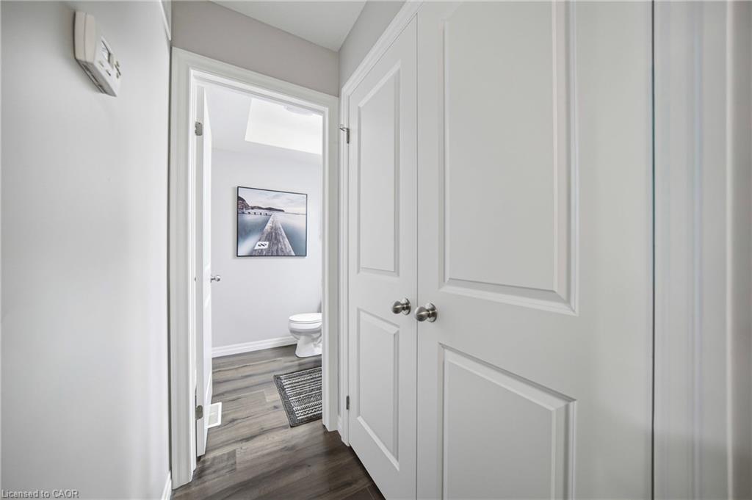
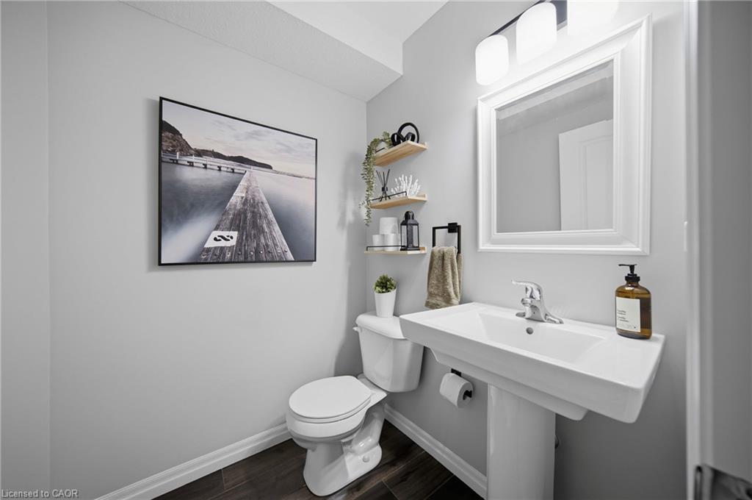
Welcome to this one of a kind updated 2 bed 2.5 bath townhome. Step inside to the
finished lower level recreational space with a walk-out to the back patio (can be
used as a home office, additional family room, workout room etc.) The beautiful
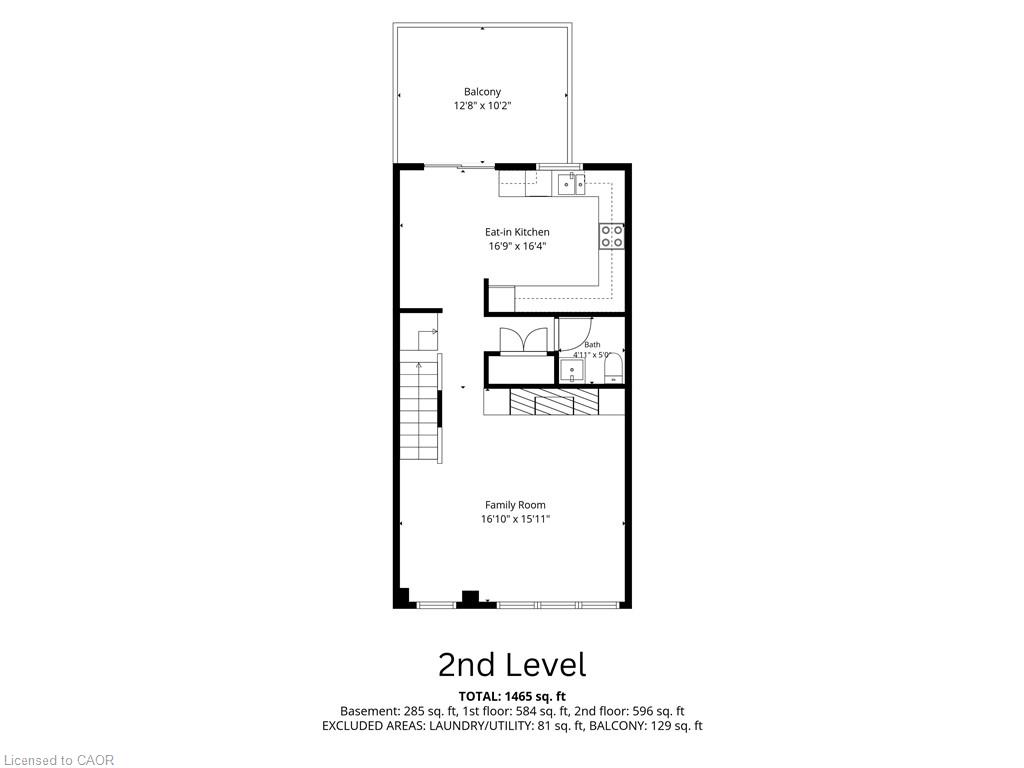
laminate flooring flows throughout the first two levels. The second level welcomes
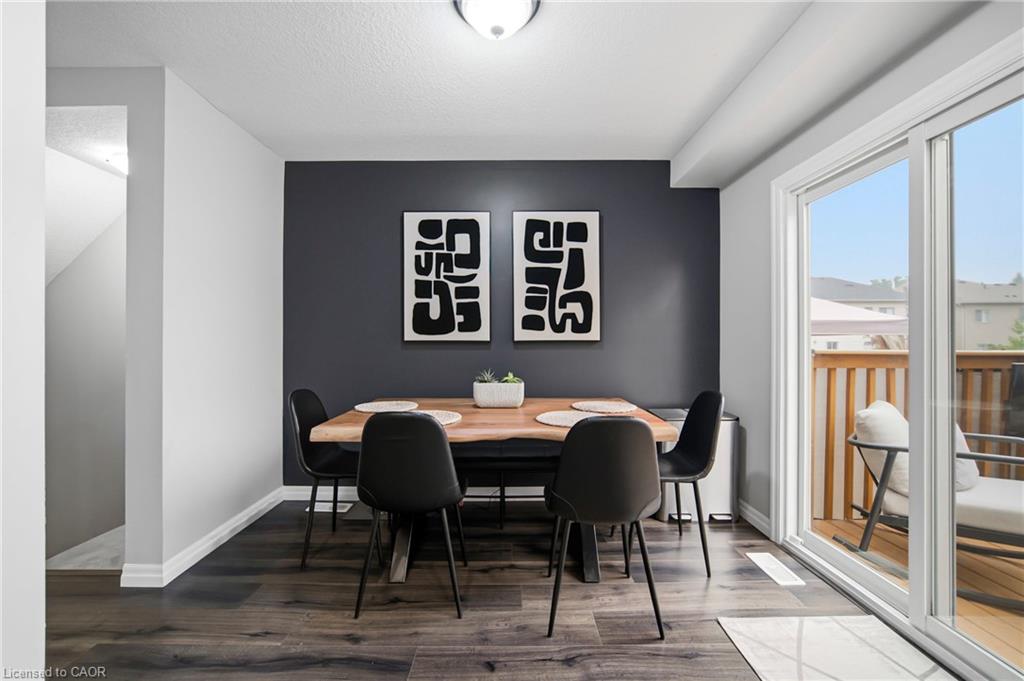
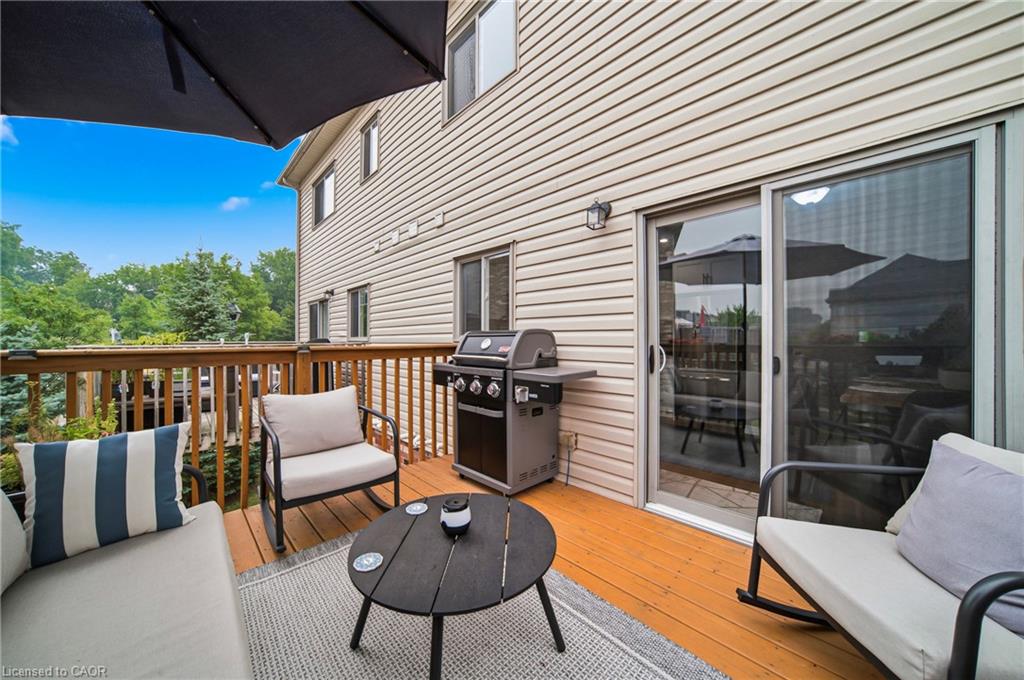
you with a bright spacious eat-in kitchen which has upgraded granite countertops,
stainless steel appliances, white cabinets and stone backsplash all with balcony
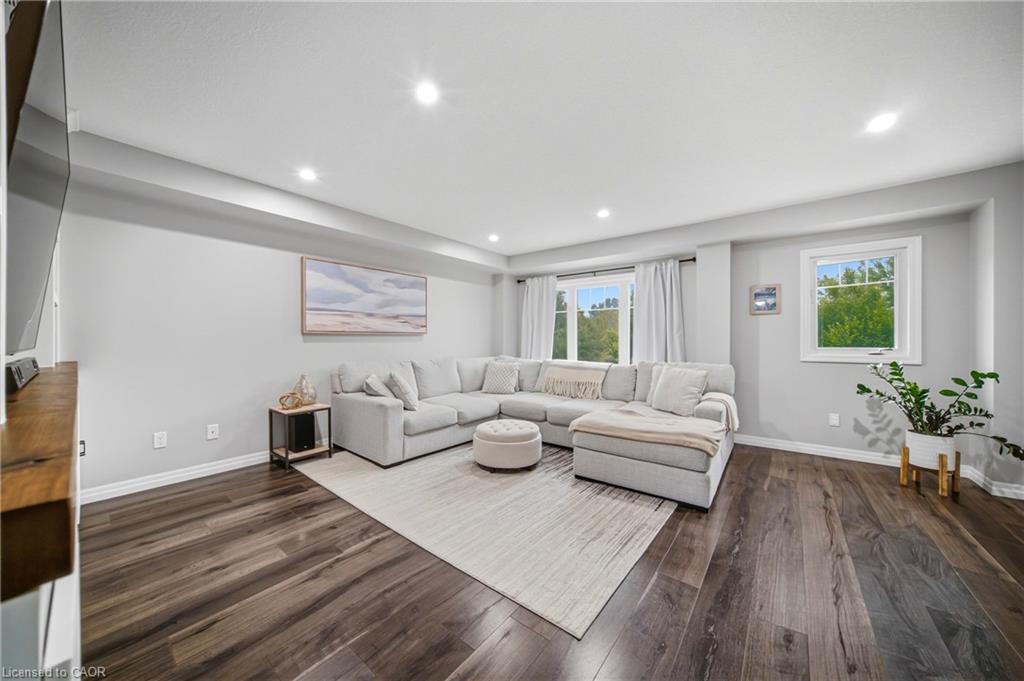
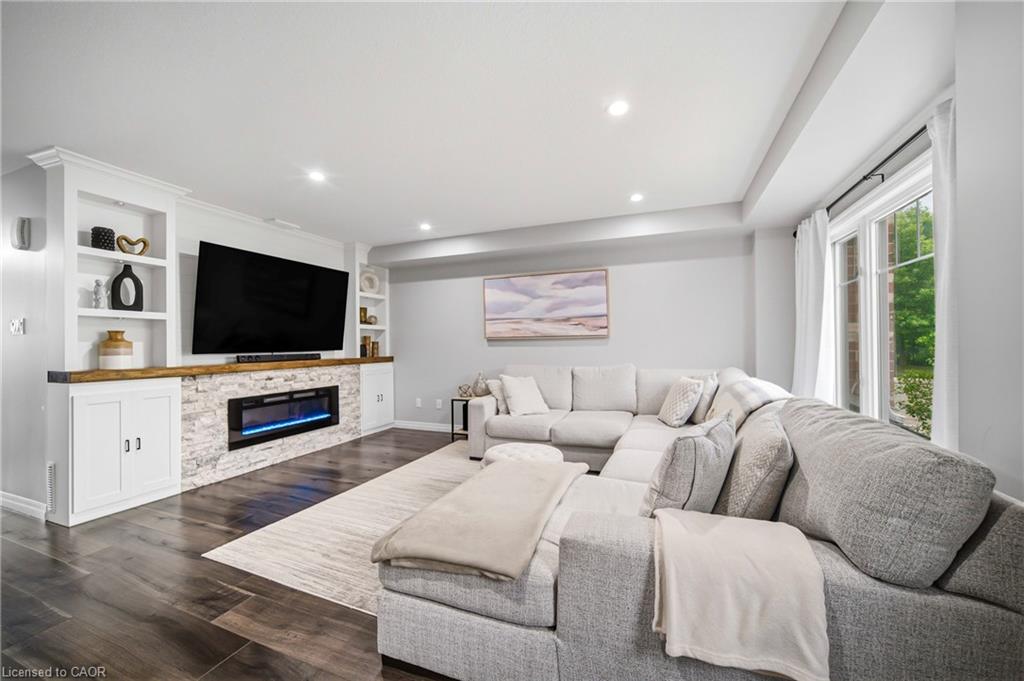
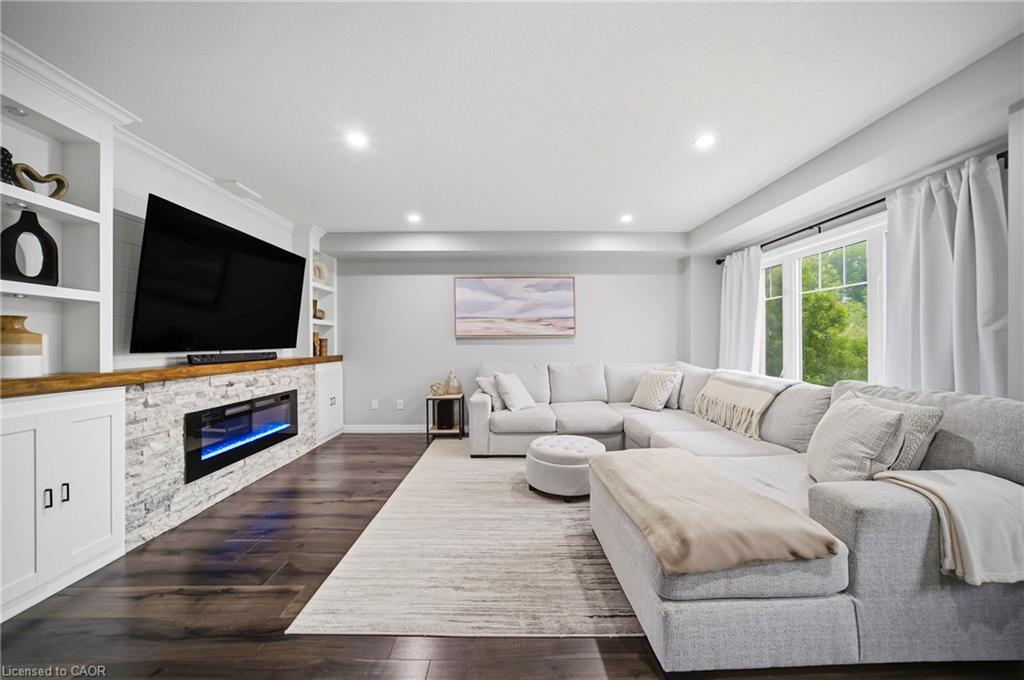
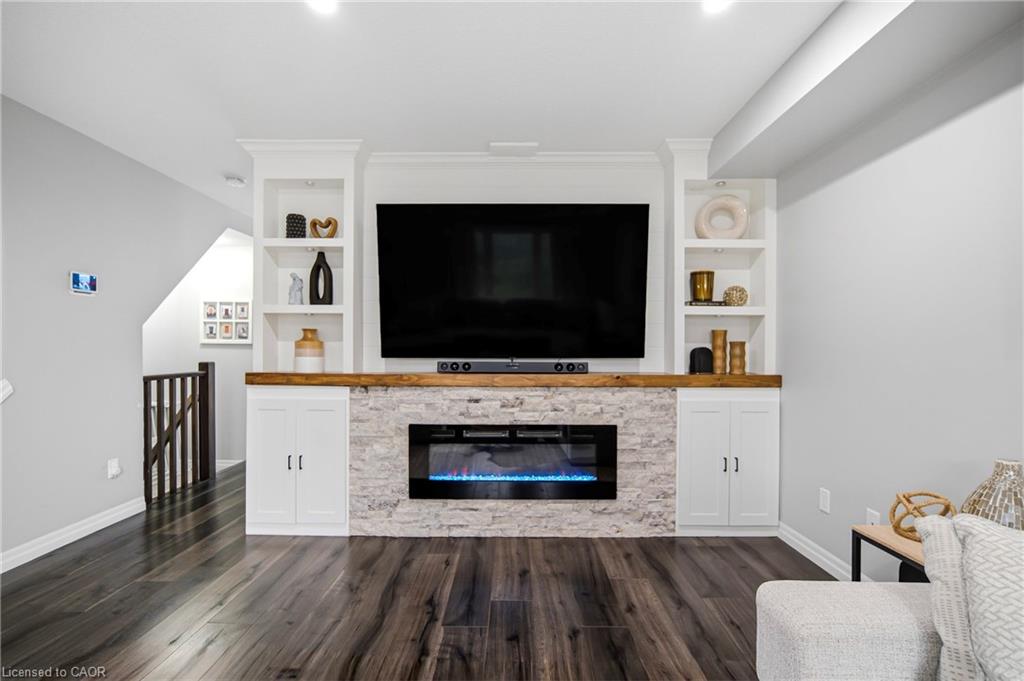
access overlooking the parkette. Enjoy the sun-filled family rm with the custom
built-in entertainment center and linear fireplace. Great space for entertaining
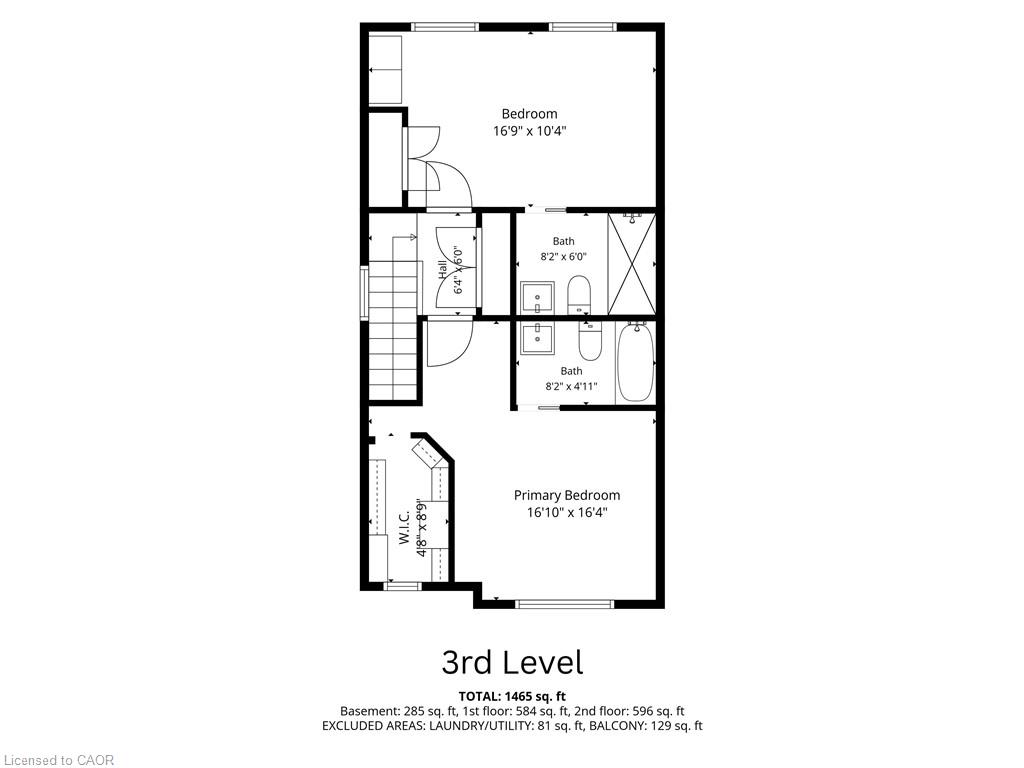
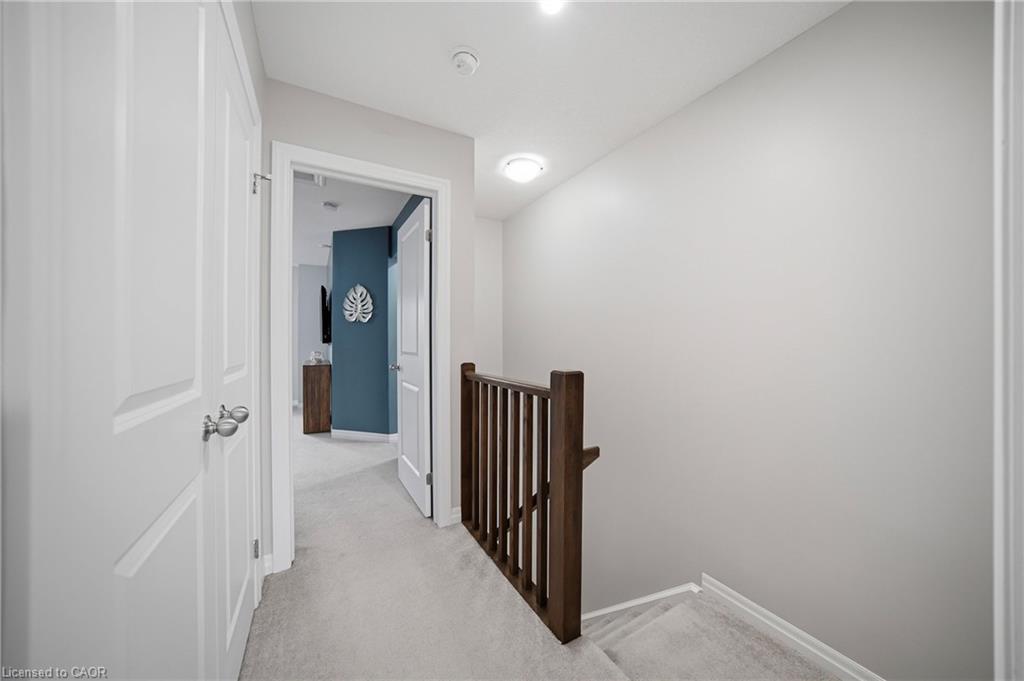
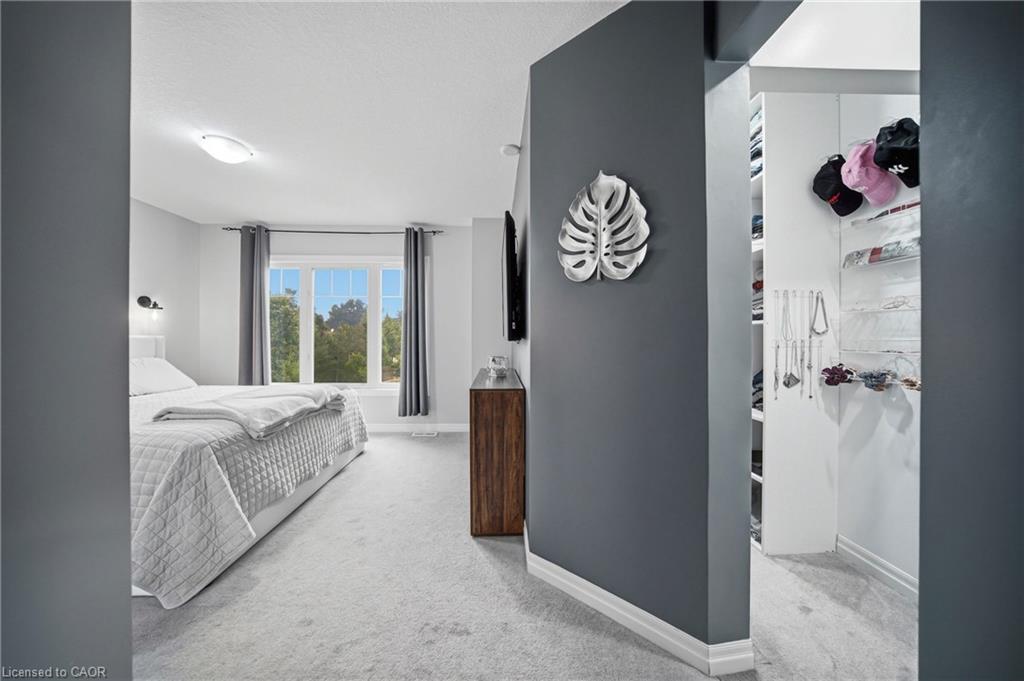
guests or enjoying family movie nights. Escape to the third level where you will
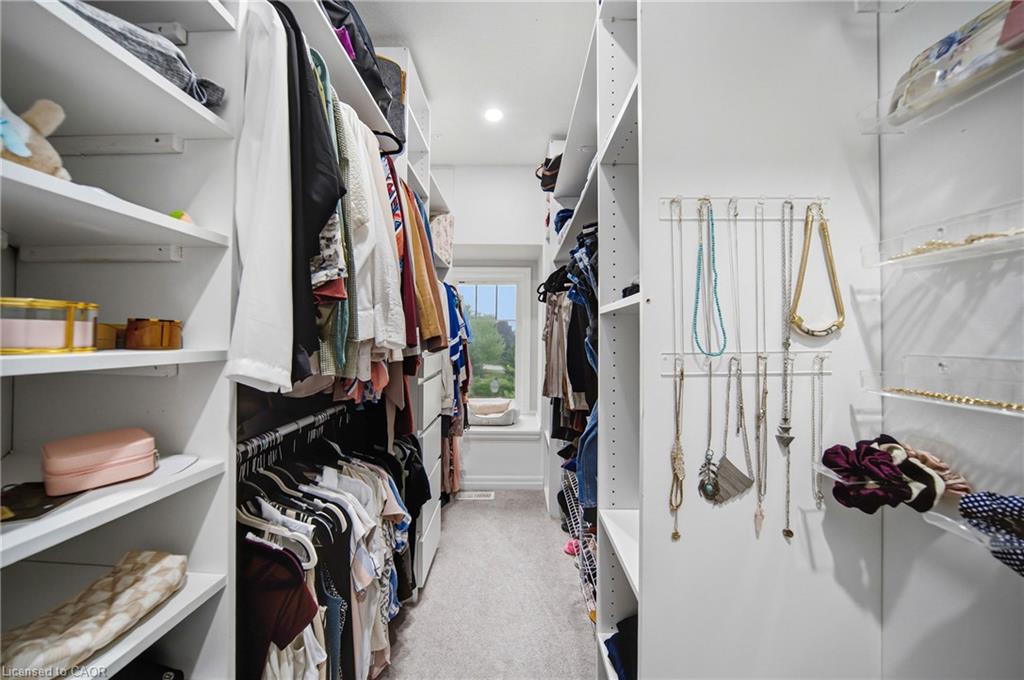
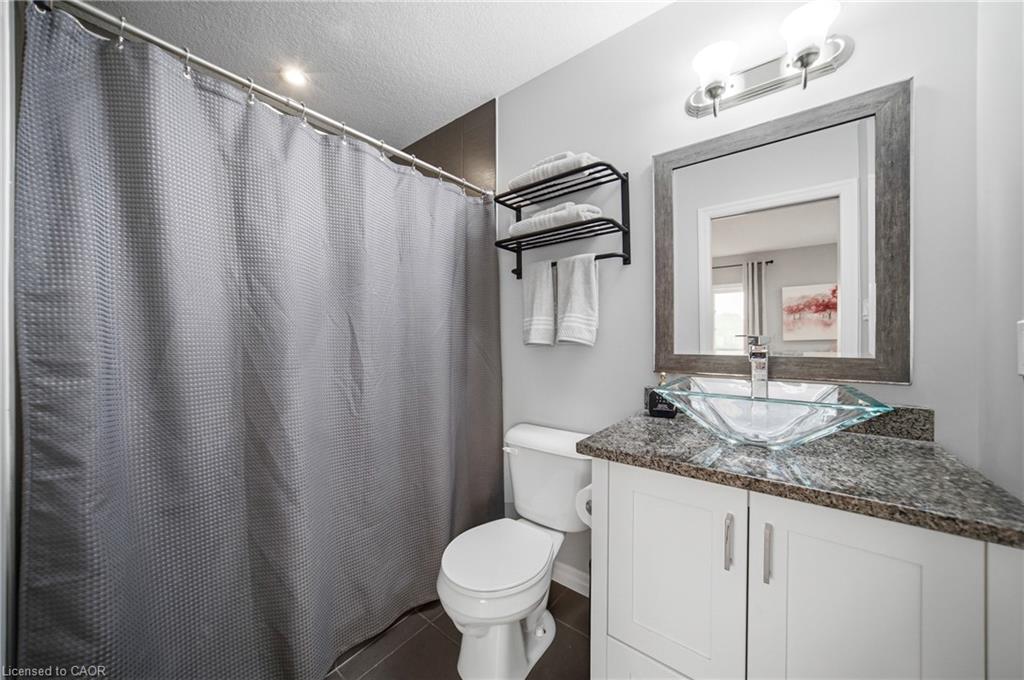
find 2 very large bedrooms, each with their own ensuite! Closet space is endless
with a double door linen closet in the hallway and the only model of its kind with
a custom made walk-in closet with a window in the primary bedroom. The direct
access private garage and drive-way provide an extra convenience, while the complex
offers ample visitor parking and a private playground for kids to play. Located
close to schools, Hwy 401, Shops, Riverside park, farmers markets and much more.
Don’t miss this great opportunity!

Additional Details

  • Property Sub Type: Row/Townhouse
  • Zoning: RM4
  • Transaction Type: Sale
  • Stories: 3
  • Basement: Walk-Out Access, Full, Finished
  • Heating: Forced Air, Natural Gas
  • Cooling: Private Drive Single Wide
  • Parking Space: 2
  • MLS Status: Active

Similar Properties

View Property

164 Fisher Mills Road, Cambridge ON N3C 1E2

Here is your opportunity to own a piece of history…

Bedrooms
4
Bathrooms
3.5
Area
3133 Square Feet

$1,474,900

View Property

2-395 Linden Drive, Cambridge ON N3H 0C8

Welcome to 2-395 Linden Dr, a beautifully updated 3-bedroom townhouse…

Bedrooms
3
Bathrooms
2.5
Area
1847 Square Feet

$649,900

Debolender

Menu

  • Home
  • About
  • Buying Tips
  • Selling Tips
  • Testimonials
  • Contact

Contact Info

238 Speedvale Ave W, Guelph, ON N1L 1C9

+1 519 993 5656

deb@deboraholender.com

Find your new Home

  • All Listings
  • Guelph Listing
  • Kitchener Listing
  • Waterloo Listing
  • Cambridge Listing

Copyright © 2026, Deb Olender RE/MAX Guelph Real Estate Centre

|
308 Freure Drive, Cambridge ON N1S 0C1 210 Hawkswood Drive, Kitchener ON N2K 4J3

Owning a home is a keystone of wealth… both financial affluence and emotional security.

Suze Orman
September 20, 2026 Sunday!
Debolender
  • Login
Forget Password?

OTP Verification

Please enter the 6-digit OTP sent to your email.

Time remaining: 05:00