Debolender
  • Home
  • About
    • Relocating
    • Testimonials
  • Real Estate Listings
    • Guelph
    • Kitchener
    • Waterloo
    • Cambridge
  • News and Advice
    • Deb’s Blog
    • Home Buying Advice
    • Home Selling Advice
    • Get Listings Sent To You
    • Get Your Free Home Evaluation
  • Contact
Debolender
  • Home
  • About
    • Relocating
    • Testimonials
  • Real Estate Listings
    • Guelph
    • Kitchener
    • Waterloo
    • Cambridge
  • News and Advice
    • Deb’s Blog
    • Home Buying Advice
    • Home Selling Advice
    • Get Listings Sent To You
    • Get Your Free Home Evaluation
  • Contact

99 Cluthe Crescent, Kitchener ON N2P 1N1

  • Home
  • Kitchener

99 Cluthe Crescent, Kitchener ON N2P 1N1

99 Cluthe Crescent, Kitchener ON N2P 1N1

$679,900

  • 1e7ffe00a23a78f292945f099475c395-m1.jpeg
  • 1e7ffe00a23a78f292945f099475c395-m2.jpeg
  • 1e7ffe00a23a78f292945f099475c395-m3.jpeg
  • 1e7ffe00a23a78f292945f099475c395-m4.jpeg
  • 1e7ffe00a23a78f292945f099475c395-m5.jpeg
  • 1e7ffe00a23a78f292945f099475c395-m6.jpeg
  • 1e7ffe00a23a78f292945f099475c395-m7.jpeg
  • 1e7ffe00a23a78f292945f099475c395-m8.jpeg
  • 1e7ffe00a23a78f292945f099475c395-m9.jpeg
  • 1e7ffe00a23a78f292945f099475c395-m10.jpeg
  • 1e7ffe00a23a78f292945f099475c395-m11.jpeg
  • 1e7ffe00a23a78f292945f099475c395-m12.jpeg
  • 1e7ffe00a23a78f292945f099475c395-m13.jpeg
  • 1e7ffe00a23a78f292945f099475c395-m14.jpeg
  • 1e7ffe00a23a78f292945f099475c395-m15.jpeg
  • 1e7ffe00a23a78f292945f099475c395-m16.jpeg
  • 1e7ffe00a23a78f292945f099475c395-m17.jpeg
  • 1e7ffe00a23a78f292945f099475c395-m18.jpeg
  • 1e7ffe00a23a78f292945f099475c395-m19.jpeg
  • 1e7ffe00a23a78f292945f099475c395-m20.jpeg
  • 1e7ffe00a23a78f292945f099475c395-m21.jpeg
  • 1e7ffe00a23a78f292945f099475c395-m22.jpeg
  • 1e7ffe00a23a78f292945f099475c395-m23.jpeg
  • 1e7ffe00a23a78f292945f099475c395-m24.jpeg
  • 1e7ffe00a23a78f292945f099475c395-m25.jpeg
  • 1e7ffe00a23a78f292945f099475c395-m26.jpeg
  • 1e7ffe00a23a78f292945f099475c395-m27.jpeg
  • 1e7ffe00a23a78f292945f099475c395-m28.jpeg
  • 1e7ffe00a23a78f292945f099475c395-m29.jpeg
  • 1e7ffe00a23a78f292945f099475c395-m30.jpeg

Property ID:

 RH-1573373-property

Featured
Bedrooms
4
Bathrooms
1.5
Garage
No
Year Built
1977
Area
1025 Square Feet

Description

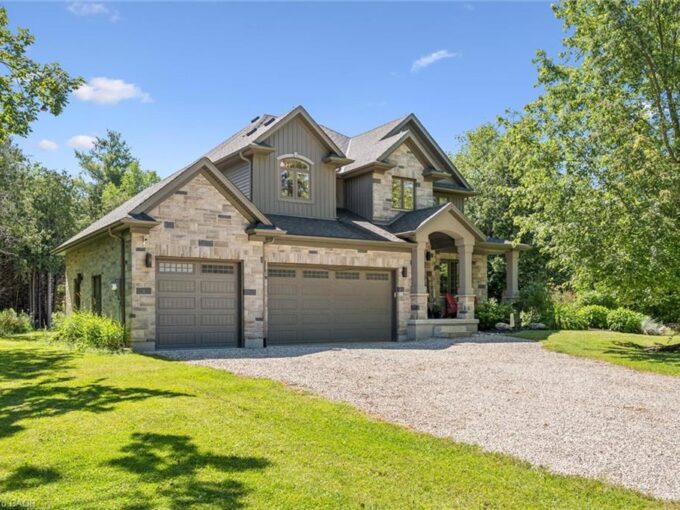
Wow, over 65,000 upgrades on exceptional single-family living or multi-generational opportunity in a desirable Kitchener neighbourhood with a separate side-entrance. The main floor of this bungalow features spacious of functional living space, highlighted by a with large windows filling the house with natural light. The kitchen offers brand new what cabinetry, countertops, and ample space. Three good-sized bedrooms and a 4-piece bathroom complete the main level. The finished lower level consists of three spacious rooms, washroom and separate entrance walkout side entrance offering flexibility for extended family, guests, home offices, or income potential. The fully fenced backyard offers a large area offers storage shed, and a place to entertain with families, friends or your pet in private. The house also come with a double driveway. Upgrades includes but not limited too New roof (2024),AC/Furnace (2025), Water Heater (2021), Side Vinyl (2026), Floors (2026), New Kitchen, Dish Washer & stove (2026), Washroom upgrade (2026), New paint all over the house (2026), SUCH OPPORTUNITY WON’T LAST LONG. COME AND SEE IT FOR YOURSELF! BOOK YOUR SHOWING TODAY!

Additional Details

  • Property Age: 1977
  • Property Sub Type: Single Family Residence
  • Zoning: Res-4
  • Transaction Type: Sale
  • Basement: Full, Finished
  • Heating: Forced Air, Natural Gas
  • Cooling: Private Drive Double Wide
  • Parking Space: 2
  • Fire Places: 1
  • MLS Status: Active

Similar Properties

View Property

1068 Cameron Road, Ayr ON N0B 1E0

MAGNIFICENT SUNSETS! RETREAT to this captivating 10.02 acre estate with…

Bedrooms
3
Bathrooms
2
Area
2934.14 Square Feet

$2,300,000

View Property

133 Cook’s Mill Road, Puslinch ON N0B 2J0

Welcome to an exceptional riverside retreat, unlike anything else on…

Bedrooms
4
Bathrooms
3.5
Area
3601 Square Feet

$2,674,999

Debolender

Menu

  • Home
  • About
  • Buying Tips
  • Selling Tips
  • Testimonials
  • Contact

Contact Info

238 Speedvale Ave W, Guelph, ON N1L 1C9

+1 519 993 5656

deb@deboraholender.com

Find your new Home

  • All Listings
  • Guelph Listing
  • Kitchener Listing
  • Waterloo Listing
  • Cambridge Listing

Copyright © 2026, Deb Olender RE/MAX Guelph Real Estate Centre

|
96 Nathalie Street, Kitchener ON N2E 0H9 809-1878 Gordon Street, Guelph ON N1L 0P4

Owning a home is a keystone of wealth… both financial affluence and emotional security.

Suze Orman
September 15, 2026 Tuesday!
Debolender
  • Login
Forget Password?