Debolender
  • Home
  • About
    • Relocating
    • Testimonials
  • Real Estate Listings
    • Guelph
    • Kitchener
    • Waterloo
    • Cambridge
  • News and Advice
    • Deb’s Blog
    • Home Buying Advice
    • Home Selling Advice
    • Get Listings Sent To You
    • Get Your Free Home Evaluation
  • Contact
Debolender
  • Home
  • About
    • Relocating
    • Testimonials
  • Real Estate Listings
    • Guelph
    • Kitchener
    • Waterloo
    • Cambridge
  • News and Advice
    • Deb’s Blog
    • Home Buying Advice
    • Home Selling Advice
    • Get Listings Sent To You
    • Get Your Free Home Evaluation
  • Contact

37 Middleton Avenue, Fergus ON N1M 0G4

  • Home
  • Fergus

37 Middleton Avenue, Fergus ON N1M 0G4

37 Middleton Avenue, Fergus ON N1M 0G4

$730,000
  • 7bfd628c9408824022abd44da5518abe-m1.jpeg
  • 7bfd628c9408824022abd44da5518abe-m2.jpeg
  • 7bfd628c9408824022abd44da5518abe-m3.jpeg
  • 7bfd628c9408824022abd44da5518abe-m4.jpeg
  • 7bfd628c9408824022abd44da5518abe-m5.jpeg
  • 7bfd628c9408824022abd44da5518abe-m6.jpeg
  • 7bfd628c9408824022abd44da5518abe-m7.jpeg
  • 7bfd628c9408824022abd44da5518abe-m8.jpeg
  • 7bfd628c9408824022abd44da5518abe-m9.jpeg
  • 7bfd628c9408824022abd44da5518abe-m10.jpeg
  • 7bfd628c9408824022abd44da5518abe-m11.jpeg
  • 7bfd628c9408824022abd44da5518abe-m12.jpeg
  • 7bfd628c9408824022abd44da5518abe-m13.jpeg
  • 7bfd628c9408824022abd44da5518abe-m14.jpeg
  • 7bfd628c9408824022abd44da5518abe-m15.jpeg
  • 7bfd628c9408824022abd44da5518abe-m16.jpeg
  • 7bfd628c9408824022abd44da5518abe-m17.jpeg
  • 7bfd628c9408824022abd44da5518abe-m18.jpeg
  • 7bfd628c9408824022abd44da5518abe-m19.jpeg
  • 7bfd628c9408824022abd44da5518abe-m20.jpeg
  • 7bfd628c9408824022abd44da5518abe-m21.jpeg
  • 7bfd628c9408824022abd44da5518abe-m22.jpeg
  • 7bfd628c9408824022abd44da5518abe-m23.jpeg
  • 7bfd628c9408824022abd44da5518abe-m24.jpeg
  • 7bfd628c9408824022abd44da5518abe-m25.jpeg
  • 7bfd628c9408824022abd44da5518abe-m26.jpeg
  • 7bfd628c9408824022abd44da5518abe-m27.jpeg
  • 7bfd628c9408824022abd44da5518abe-m28.jpeg
  • 7bfd628c9408824022abd44da5518abe-m29.jpeg
  • 7bfd628c9408824022abd44da5518abe-m30.jpeg
  • 7bfd628c9408824022abd44da5518abe-m31.jpeg
  • 7bfd628c9408824022abd44da5518abe-m32.jpeg
  • 7bfd628c9408824022abd44da5518abe-m33.jpeg
  • 7bfd628c9408824022abd44da5518abe-m34.jpeg

Property ID:

 RH-1579305-property

Bedrooms
2
Bathrooms
2
Garage
Yes
Year Built
2018
Area
1441 Square Feet

Description

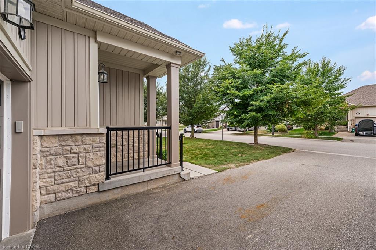
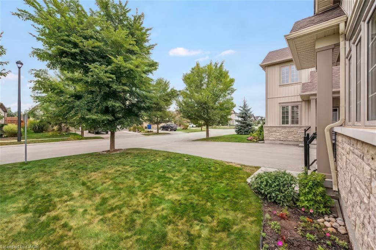
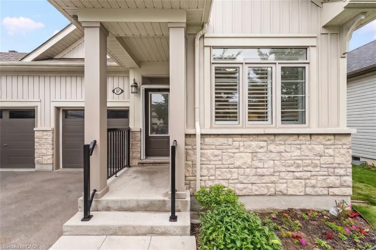
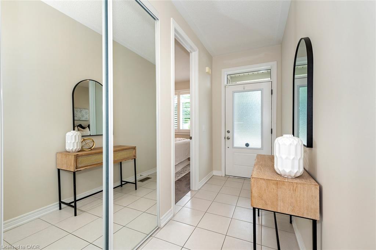
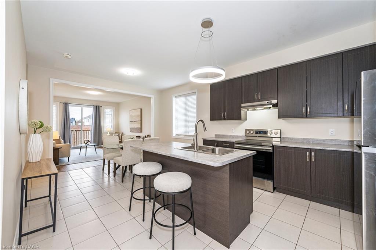
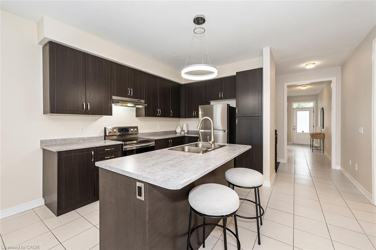
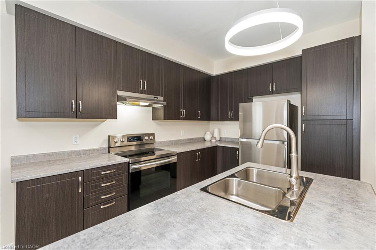
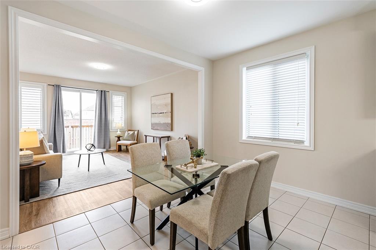
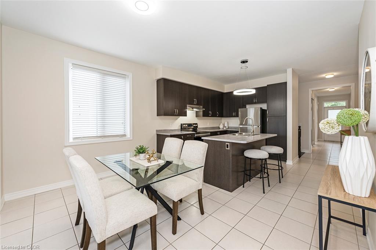
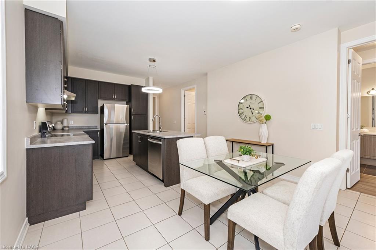
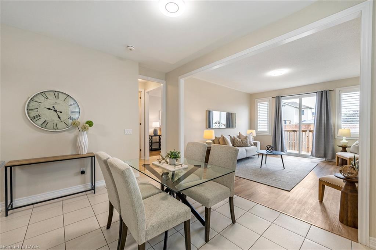
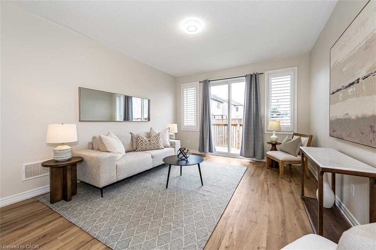
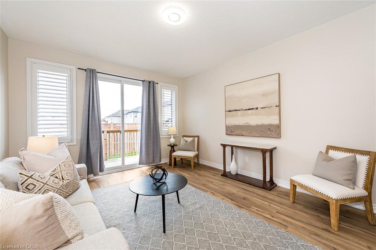
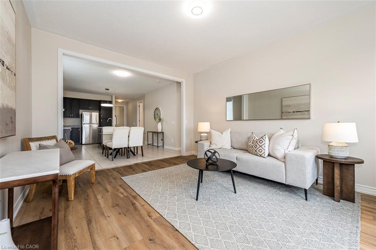
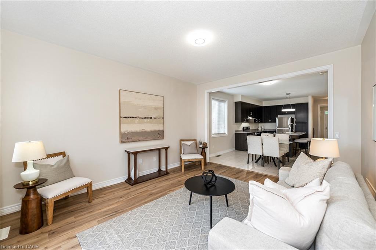
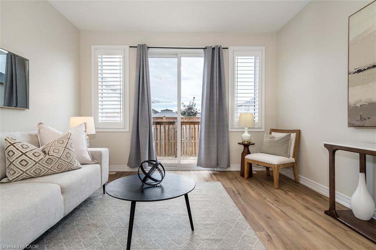
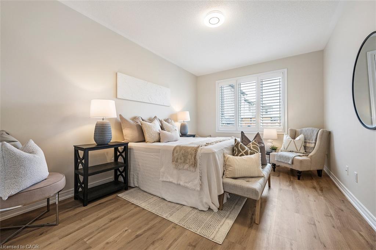
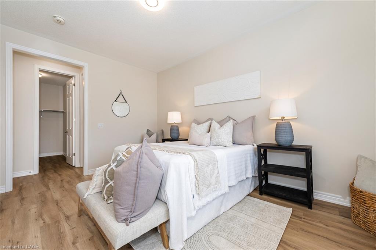
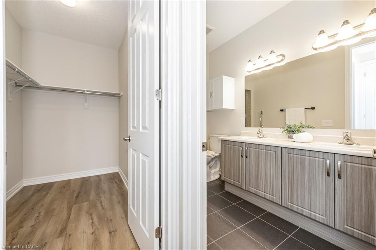
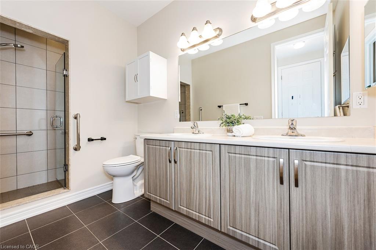
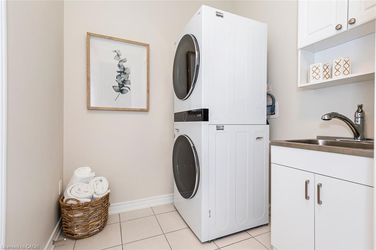
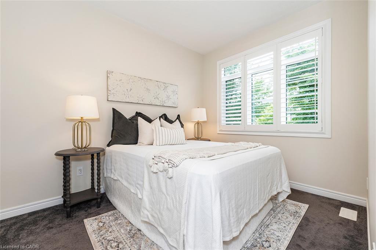
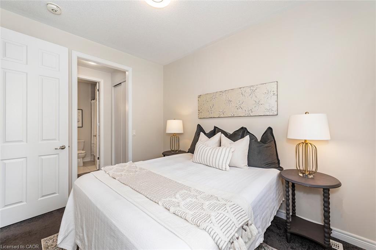
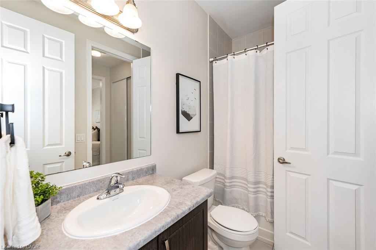
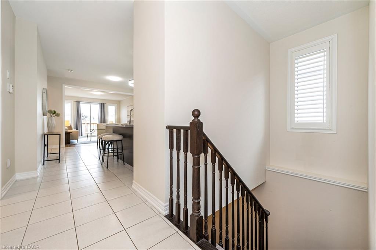
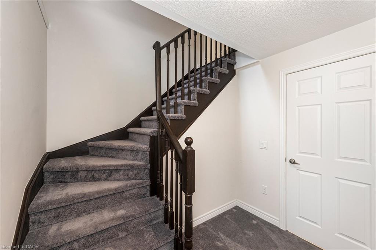
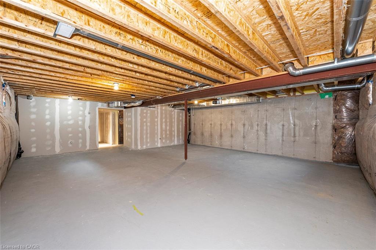
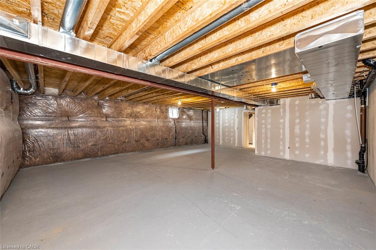
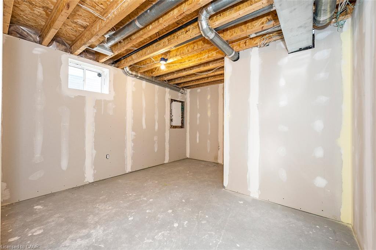
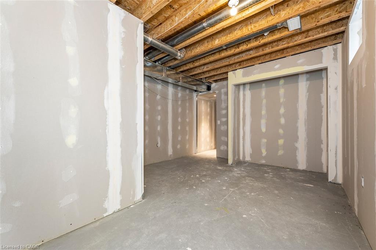
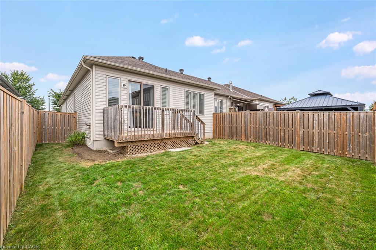
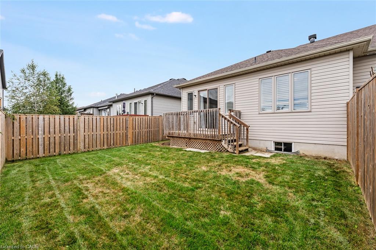
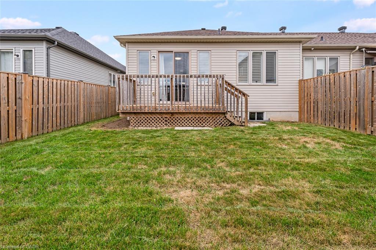
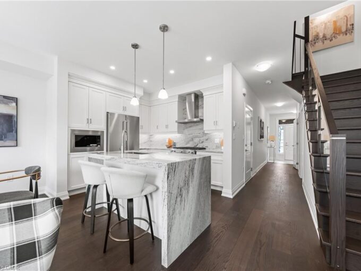
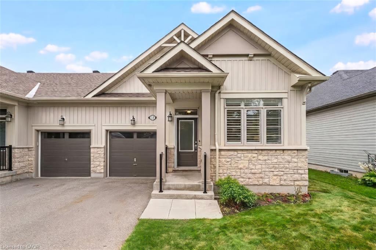
Welcome to 37 Middleton, a beautifully maintained 2-bedroom, 2-bathroom freehold end-unit bungalow townhome offering bright, easy main-level living in charming Fergus. Filled with natural light and enhanced by 9-foot ceilings, this inviting home features a spacious open-concept floor plan designed for comfortable everyday living and effortless entertaining. The spacious kitchen flows seamlessly into the dining and living areas, creating a warm and welcoming space to gather with family and friends. Two well-appointed bedrooms, including a comfortable primary retreat, provide the convenience of true main-floor living, making this home an excellent option for downsizers, empty nesters, first-time buyers, or anyone looking for a more manageable lifestyle without sacrificing space or comfort. The primary bedroom features a generous walk-in closet and a private ensuite with double sinks and a stand-up shower, while the second bedroom offers convenient ensuite privilege to the additional full bathroom. The unfinished lower level provides excellent potential for additional living space, already framed for an extra bedroom and roughed in for a future bathroom, with plenty of room to create a rec room, home office, gym or additional guest space. Clean, well cared for and move-in ready, this lovely home offers the freedom of freehold ownership in a welcoming community just minutes from historic downtown Fergus, with its charming shops, cafés and restaurants, as well as the scenic Grand River and beautiful Belwood Lake Conservation Area. A wonderful opportunity to enjoy small-town charm, natural surroundings and comfortable, low-maintenance living all in one. Roof ‘25, freshly painted throughout walls & trim ‘26.

Additional Details

  • Property Age: 2018
  • Property Sub Type: Row/Townhouse
  • Zoning: R3.81.1
  • Transaction Type: Sale
  • Basement: Full, Unfinished
  • Heating: Forced Air, Natural Gas
  • Cooling: Private Drive Single Wide
  • Parking Space: 2
  • MLS Status: Active

Similar Properties

View Property

23-675 Victoria Road N, Guelph ON N1E 0S9

Welcome to Unit 23, the designer model home. With only…

Bedrooms
5
Bathrooms
3.5
Area
2405 Square Feet

$855,000

View Property

178 Westcourt Place, Waterloo ON N2L 2R7

Attention First-Time Homebuyers, Parent Investors, and Landlords! This beautifully updated,…

Bedrooms
3
Bathrooms
1.5
Area
1080 Square Feet

$454,999

Debolender

Menu

  • Home
  • About
  • Buying Tips
  • Selling Tips
  • Testimonials
  • Contact

Contact Info

238 Speedvale Ave W, Guelph, ON N1L 1C9

+1 519 993 5656

deb@deboraholender.com

Find your new Home

  • All Listings
  • Guelph Listing
  • Kitchener Listing
  • Waterloo Listing
  • Cambridge Listing

Copyright © 2026, Deb Olender RE/MAX Guelph Real Estate Centre

|
23 Northwood Crescent, Guelph ON N1H 6Z5 51 Irvin Street, Kitchener ON N2H 1K7

Owning a home is a keystone of wealth… both financial affluence and emotional security.

Suze Orman
September 15, 2026 Tuesday!
Debolender
  • Login
Forget Password?