Debolender
  • Home
  • About
    • Relocating
    • Testimonials
  • Real Estate Listings
    • Guelph
    • Kitchener
    • Waterloo
    • Cambridge
  • News and Advice
    • Deb’s Blog
    • Home Buying Advice
    • Home Selling Advice
    • Get Listings Sent To You
    • Get Your Free Home Evaluation
  • Contact
Debolender
  • Home
  • About
    • Relocating
    • Testimonials
  • Real Estate Listings
    • Guelph
    • Kitchener
    • Waterloo
    • Cambridge
  • News and Advice
    • Deb’s Blog
    • Home Buying Advice
    • Home Selling Advice
    • Get Listings Sent To You
    • Get Your Free Home Evaluation
  • Contact

3-502 Beechwood Drive, Waterloo ON N2T 2C5

  • Home
  • Waterloo

3-502 Beechwood Drive, Waterloo ON N2T 2C5

3-502 Beechwood Drive, Waterloo ON N2T 2C5

$524,900

  • 45834f220f2a985649dc99bfab1ceb71-m1.jpeg
  • 45834f220f2a985649dc99bfab1ceb71-m2.jpeg
  • 45834f220f2a985649dc99bfab1ceb71-m3.jpeg
  • 45834f220f2a985649dc99bfab1ceb71-m4.jpeg
  • 45834f220f2a985649dc99bfab1ceb71-m5.jpeg
  • 45834f220f2a985649dc99bfab1ceb71-m6.jpeg
  • 45834f220f2a985649dc99bfab1ceb71-m7.jpeg
  • 45834f220f2a985649dc99bfab1ceb71-m8.jpeg
  • 45834f220f2a985649dc99bfab1ceb71-m9.jpeg
  • 45834f220f2a985649dc99bfab1ceb71-m10.jpeg
  • 45834f220f2a985649dc99bfab1ceb71-m11.jpeg
  • 45834f220f2a985649dc99bfab1ceb71-m12.jpeg
  • 45834f220f2a985649dc99bfab1ceb71-m13.jpeg
  • 45834f220f2a985649dc99bfab1ceb71-m14.jpeg
  • 45834f220f2a985649dc99bfab1ceb71-m15.jpeg
  • 45834f220f2a985649dc99bfab1ceb71-m16.jpeg
  • 45834f220f2a985649dc99bfab1ceb71-m17.jpeg
  • 45834f220f2a985649dc99bfab1ceb71-m18.jpeg
  • 45834f220f2a985649dc99bfab1ceb71-m19.jpeg
  • 45834f220f2a985649dc99bfab1ceb71-m20.jpeg
  • 45834f220f2a985649dc99bfab1ceb71-m21.jpeg
  • 45834f220f2a985649dc99bfab1ceb71-m22.jpeg
  • 45834f220f2a985649dc99bfab1ceb71-m23.jpeg
  • 45834f220f2a985649dc99bfab1ceb71-m24.jpeg
  • 45834f220f2a985649dc99bfab1ceb71-m25.jpeg
  • 45834f220f2a985649dc99bfab1ceb71-m26.jpeg
  • 45834f220f2a985649dc99bfab1ceb71-m27.jpeg
  • 45834f220f2a985649dc99bfab1ceb71-m28.jpeg
  • 45834f220f2a985649dc99bfab1ceb71-m29.jpeg
  • 45834f220f2a985649dc99bfab1ceb71-m30.jpeg
  • 45834f220f2a985649dc99bfab1ceb71-m31.jpeg
  • 45834f220f2a985649dc99bfab1ceb71-m32.jpeg
  • 45834f220f2a985649dc99bfab1ceb71-m33.jpeg
  • 45834f220f2a985649dc99bfab1ceb71-m34.jpeg
  • 45834f220f2a985649dc99bfab1ceb71-m35.jpeg
  • 45834f220f2a985649dc99bfab1ceb71-m36.jpeg
  • 45834f220f2a985649dc99bfab1ceb71-m37.jpeg
  • 45834f220f2a985649dc99bfab1ceb71-m38.jpeg
  • 45834f220f2a985649dc99bfab1ceb71-m39.jpeg
  • 45834f220f2a985649dc99bfab1ceb71-m40.jpeg
  • 45834f220f2a985649dc99bfab1ceb71-m41.jpeg
  • 45834f220f2a985649dc99bfab1ceb71-m42.jpeg
  • 45834f220f2a985649dc99bfab1ceb71-m43.jpeg
  • 45834f220f2a985649dc99bfab1ceb71-m44.jpeg
  • 45834f220f2a985649dc99bfab1ceb71-m45.jpeg
  • 45834f220f2a985649dc99bfab1ceb71-m46.jpeg
  • 45834f220f2a985649dc99bfab1ceb71-m47.jpeg
  • 45834f220f2a985649dc99bfab1ceb71-m48.jpeg
  • 45834f220f2a985649dc99bfab1ceb71-m49.jpeg
  • 45834f220f2a985649dc99bfab1ceb71-m50.jpeg

Property ID:

 RH-1530063-property

Featured
Bedrooms
2
Bathrooms
2.5
Garage
Yes
Year Built
1987
Area
1952 Square Feet

Description

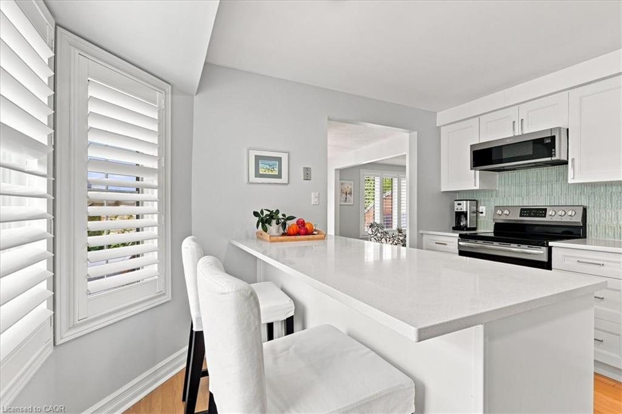
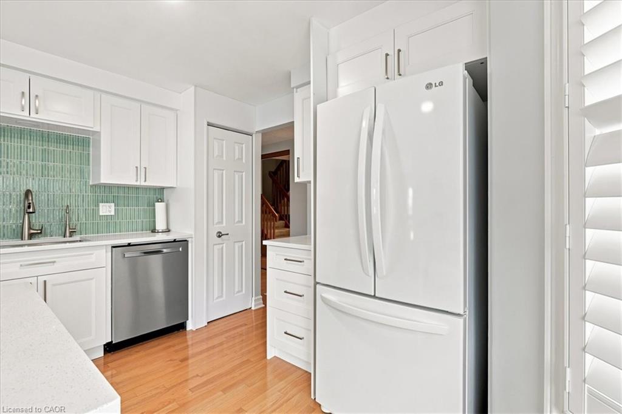
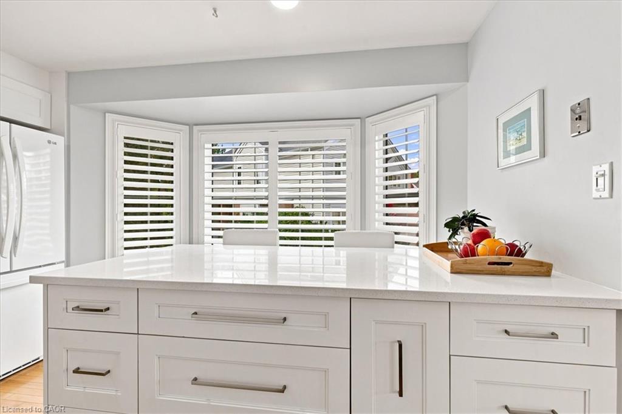
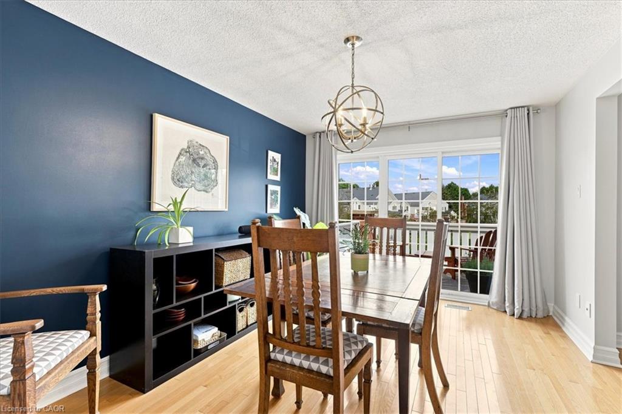
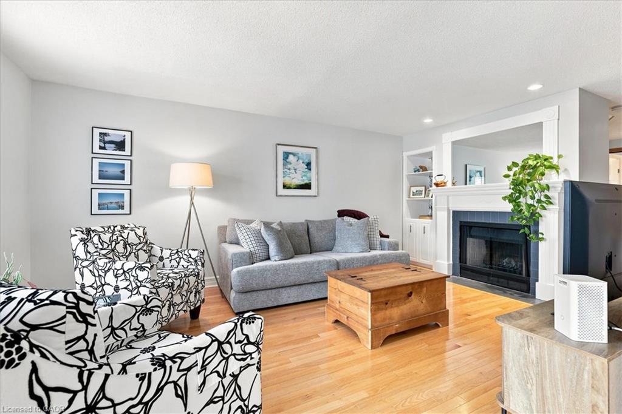
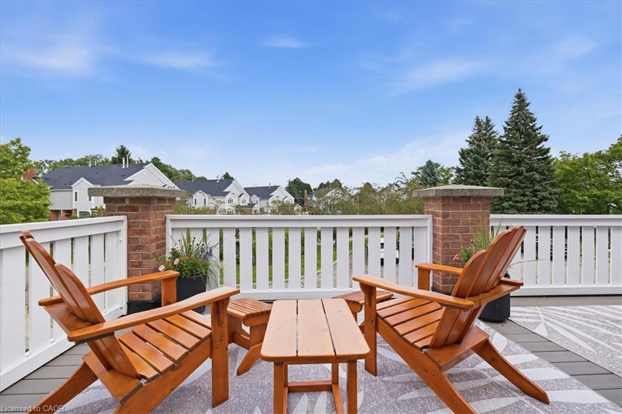
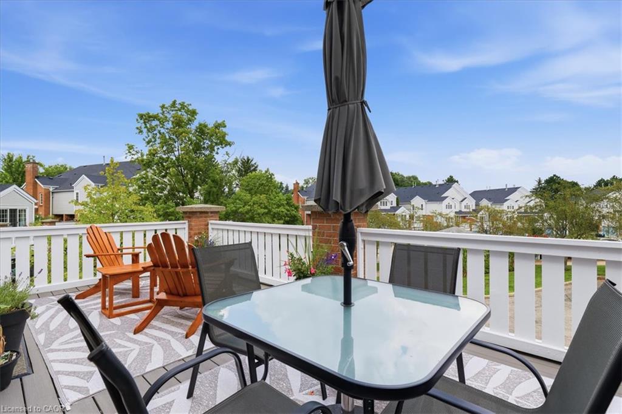
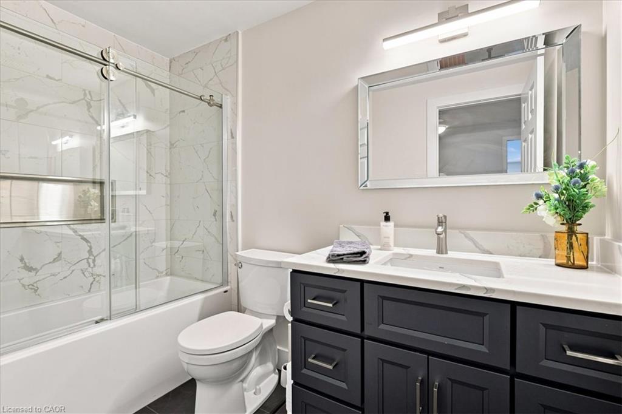
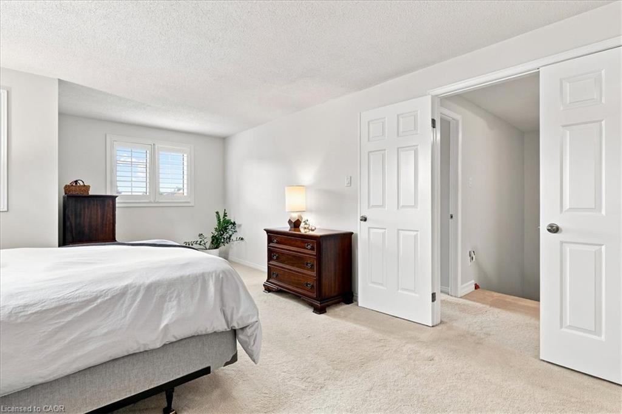
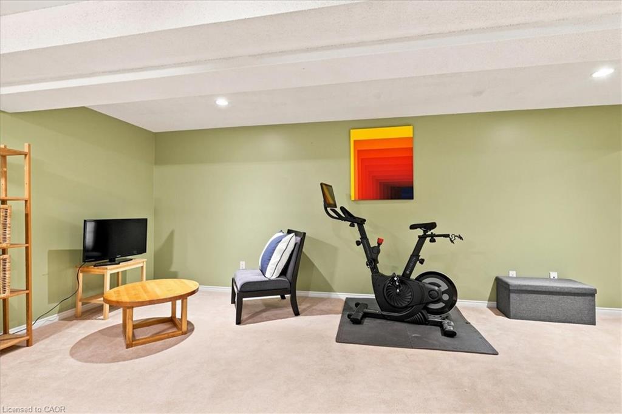
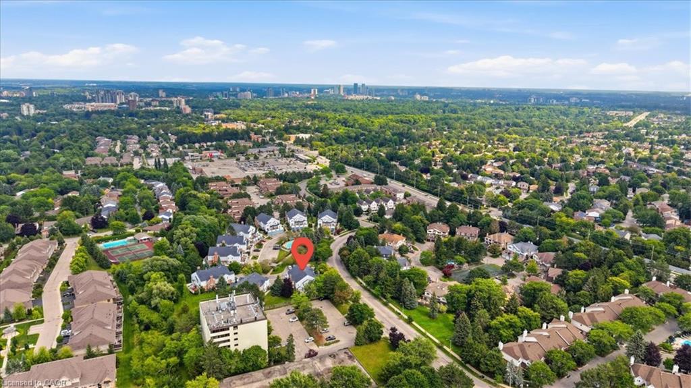
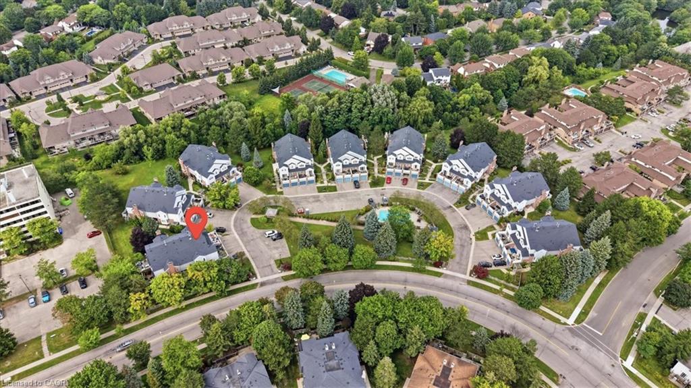
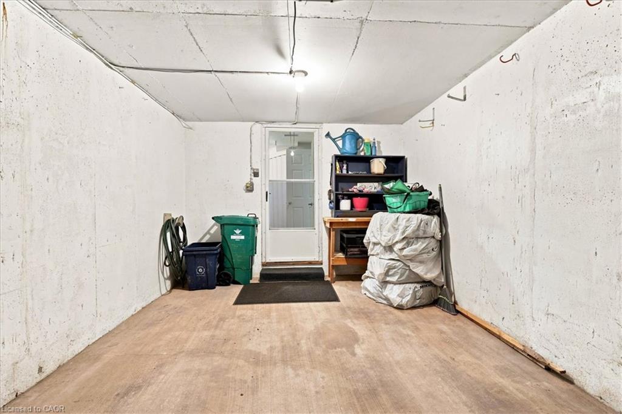
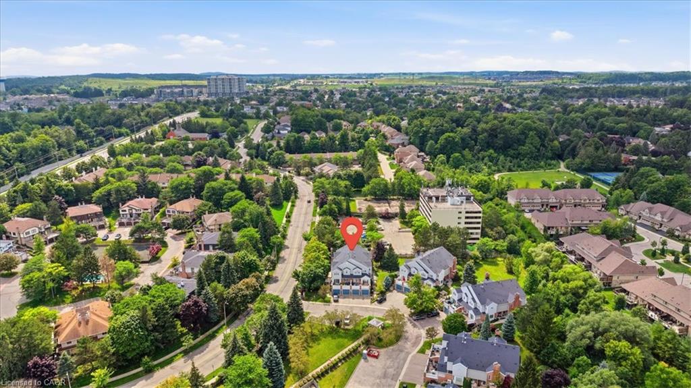
Welcome to The Village of Beechwood Commons, situated in the desirable Beechwood neighbourhood of Waterloo. This community is perfect for the first-time home buyer or those looking to downsize. Move right in to this beautifully updated and well maintained unit. The bright and spacious, carpet free main floor offers an L-shaped living/dining room combination and a stunning white kitchen (2025) highlighted by a large island with quartz countertops and lots of drawers for storage . A slider walkout from the dining room leads to a large balcony with decking replaced in 2024 and overlooks the mature setting and the inground community pool. The upper level hosts 2 bedrooms including the spacious primary suite with a 3-piece ensuite and walk-in closet. Down to the basement you will find a flexible space ideal for in-home-office, exercise room or a place to relax after a long day. The lower level also hosts a laundry and utility room and walkout to the garage. Many updates include all 3 bathrooms in 2025, heat pump and electric furnace 2023 and new water softener installed Dec. 2024.
Fabulous location close to both universities, Uptown Waterloo, shopping, The Boardwalk, Costco, community trails and much more.

Additional Details

  • Property Age: 1987
  • Property Sub Type: Row/Townhouse
  • Zoning: CPPS-MUR1-20
  • Transaction Type: Sale
  • Stories: 2
  • Basement: Full, Finished
  • Heating: Electric Forced Air, Heat Pump
  • Cooling: Private Drive Single Wide
  • Parking Space: 2
  • Pool Features: Community, In Ground, Outdoor Pool
  • Fire Places: 1
  • Virtual Tour: https://youriguide.com/unit_3_502_beechwood_dr_waterloo_on/
  • MLS Status: Active

Similar Properties

View Property

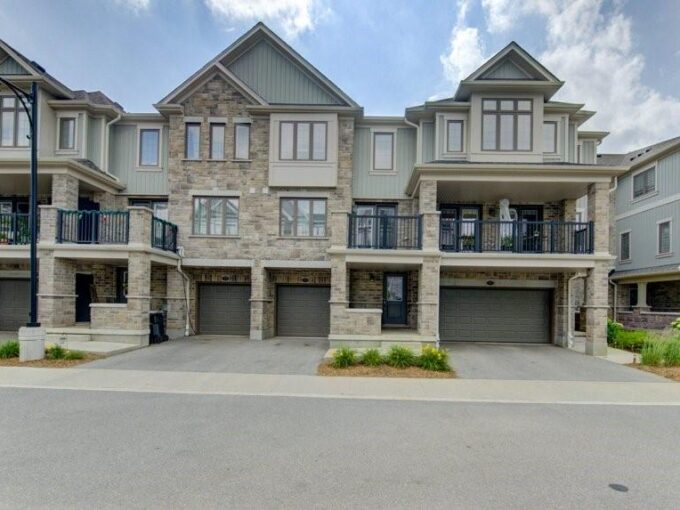
35 Bank Swallow Crescent, Kitchener ON N2P 0J7

Welcome to this beautifully maintained, modern condo townhouse offering 1,517…

Bedrooms
2
Bathrooms
2.5
Area
1517 Square Feet

$575,000
View Property

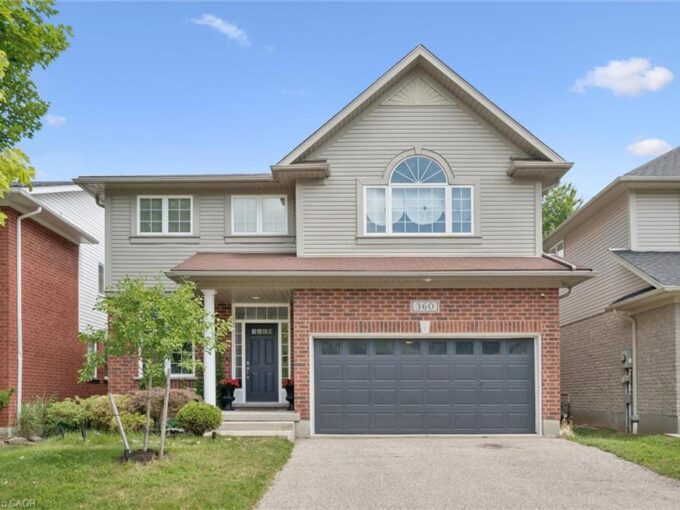
360 Red Osier Road, Waterloo ON N2V 2V8
Welcome to 360 Red Osier Road, an exceptional executive residence…

Bedrooms
5
Bathrooms
3.5
Area
2809 Square Feet

$1,235,000

Debolender

Menu

  • Home
  • About
  • Buying Tips
  • Selling Tips
  • Testimonials
  • Contact

Contact Info

238 Speedvale Ave W, Guelph, ON N1L 1C9

+1 519 993 5656

deb@deboraholender.com

Find your new Home

  • All Listings
  • Guelph Listing
  • Kitchener Listing
  • Waterloo Listing
  • Cambridge Listing

Copyright © 2026, Deb Olender RE/MAX Guelph Real Estate Centre

|
179 Jacqueline Boulevard, Hamilton ON L9B 2S9 30 Westminster Avenue, Guelph ON N1E 4C1

Owning a home is a keystone of wealth… both financial affluence and emotional security.

Suze Orman
September 15, 2026 Tuesday!
Debolender
  • Login
Forget Password?