Debolender
  • Home
  • About
    • Relocating
    • Testimonials
  • Real Estate Listings
    • Guelph
    • Kitchener
    • Waterloo
    • Cambridge
  • News and Advice
    • Deb’s Blog
    • Home Buying Advice
    • Home Selling Advice
    • Get Listings Sent To You
    • Get Your Free Home Evaluation
  • Contact

901-50 Grand Avenue S, Cambridge ON N1S 0C2

  • Home
  • Cambridge

901-50 Grand Avenue S, Cambridge ON N1S 0C2

901-50 Grand Avenue S, Cambridge ON N1S 0C2

$619,900
  • 4ac85ed4d1706e680a257e67991a2f86-m1.jpeg
  • 4ac85ed4d1706e680a257e67991a2f86-m2.jpeg
  • 4ac85ed4d1706e680a257e67991a2f86-m3.jpeg
  • 4ac85ed4d1706e680a257e67991a2f86-m4.jpeg
  • 4ac85ed4d1706e680a257e67991a2f86-m5.jpeg
  • 4ac85ed4d1706e680a257e67991a2f86-m6.jpeg
  • 4ac85ed4d1706e680a257e67991a2f86-m7.jpeg
  • 4ac85ed4d1706e680a257e67991a2f86-m8.jpeg
  • 4ac85ed4d1706e680a257e67991a2f86-m9.jpeg
  • 4ac85ed4d1706e680a257e67991a2f86-m10.jpeg
  • 4ac85ed4d1706e680a257e67991a2f86-m11.jpeg
  • 4ac85ed4d1706e680a257e67991a2f86-m12.jpeg
  • 4ac85ed4d1706e680a257e67991a2f86-m13.jpeg
  • 4ac85ed4d1706e680a257e67991a2f86-m14.jpeg
  • 4ac85ed4d1706e680a257e67991a2f86-m15.jpeg
  • 4ac85ed4d1706e680a257e67991a2f86-m16.jpeg
  • 4ac85ed4d1706e680a257e67991a2f86-m17.jpeg
  • 4ac85ed4d1706e680a257e67991a2f86-m18.jpeg
  • 4ac85ed4d1706e680a257e67991a2f86-m19.jpeg
  • 4ac85ed4d1706e680a257e67991a2f86-m20.jpeg
  • 4ac85ed4d1706e680a257e67991a2f86-m21.jpeg
  • 4ac85ed4d1706e680a257e67991a2f86-m22.jpeg
  • 4ac85ed4d1706e680a257e67991a2f86-m23.jpeg
  • 4ac85ed4d1706e680a257e67991a2f86-m24.jpeg
  • 4ac85ed4d1706e680a257e67991a2f86-m25.jpeg
  • 4ac85ed4d1706e680a257e67991a2f86-m26.jpeg
  • 4ac85ed4d1706e680a257e67991a2f86-m27.jpeg
  • 4ac85ed4d1706e680a257e67991a2f86-m28.jpeg
  • 4ac85ed4d1706e680a257e67991a2f86-m29.jpeg
  • 4ac85ed4d1706e680a257e67991a2f86-m30.jpeg
  • 4ac85ed4d1706e680a257e67991a2f86-m31.jpeg
  • 4ac85ed4d1706e680a257e67991a2f86-m32.jpeg
  • 4ac85ed4d1706e680a257e67991a2f86-m33.jpeg
  • 4ac85ed4d1706e680a257e67991a2f86-m34.jpeg
  • 4ac85ed4d1706e680a257e67991a2f86-m35.jpeg
  • 4ac85ed4d1706e680a257e67991a2f86-m36.jpeg
  • 4ac85ed4d1706e680a257e67991a2f86-m37.jpeg

Property ID:

 RH-1581570-property

Bedrooms
2
Bathrooms
2
Garage
Yes
Area
1165 Square Feet

Description

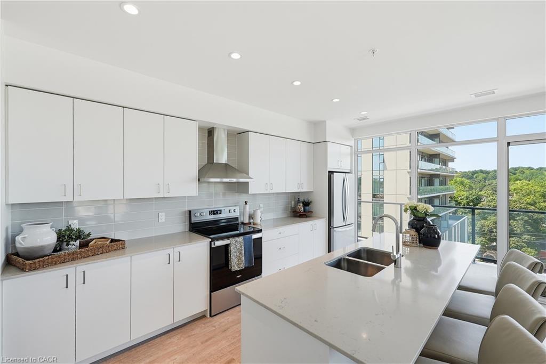
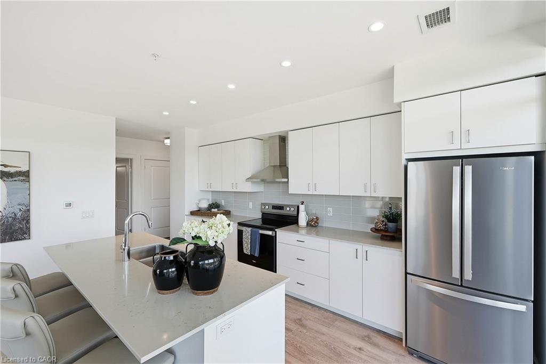
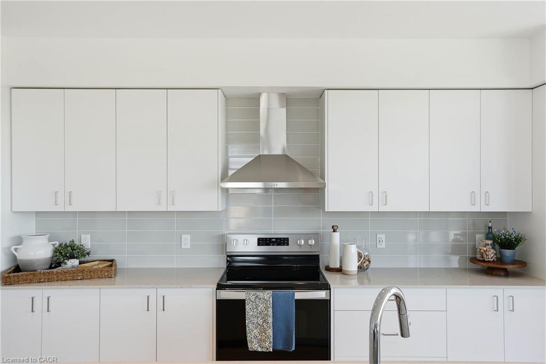
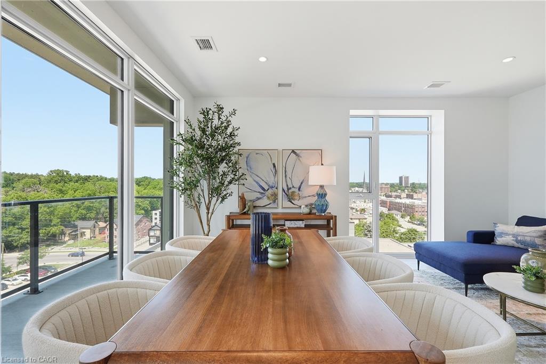
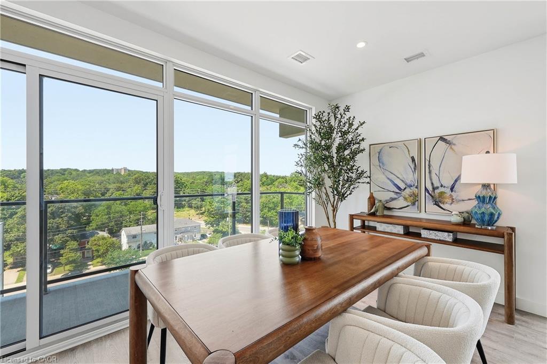
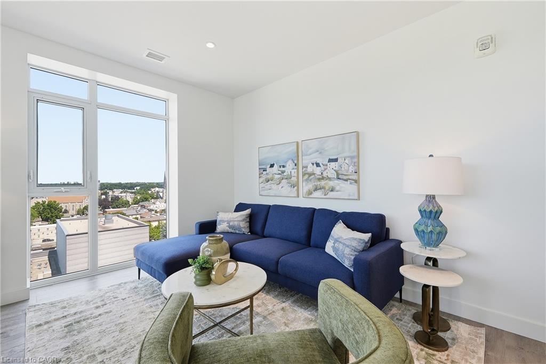
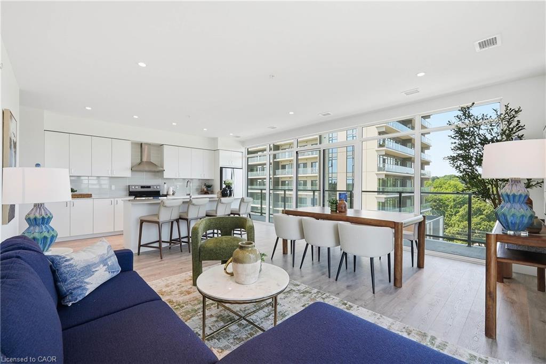
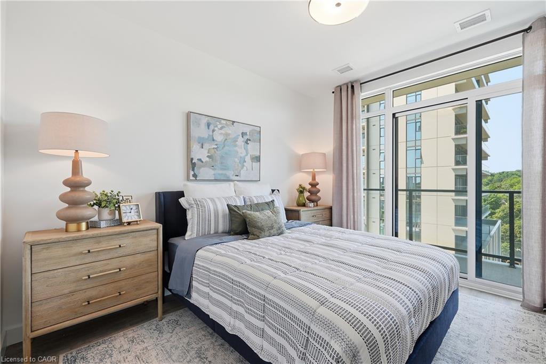
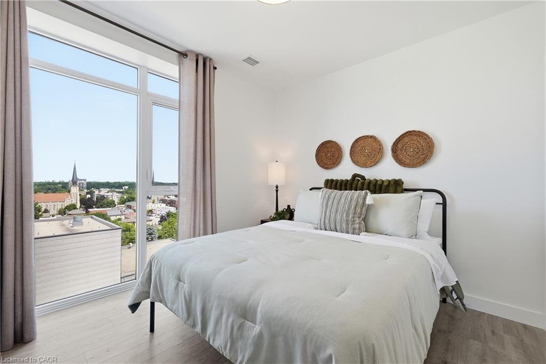
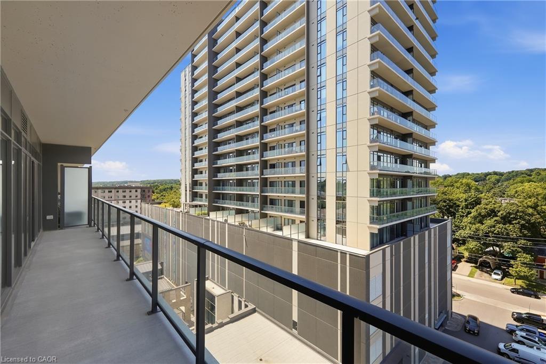
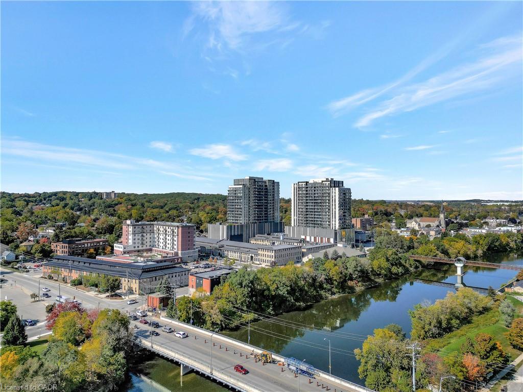
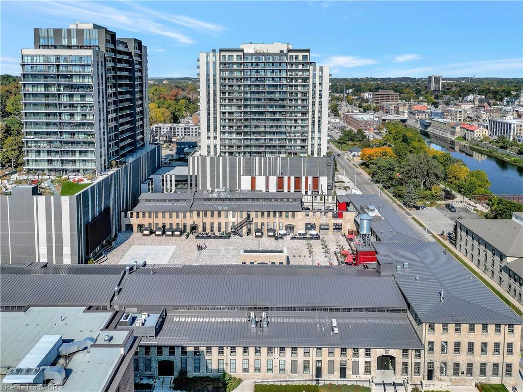
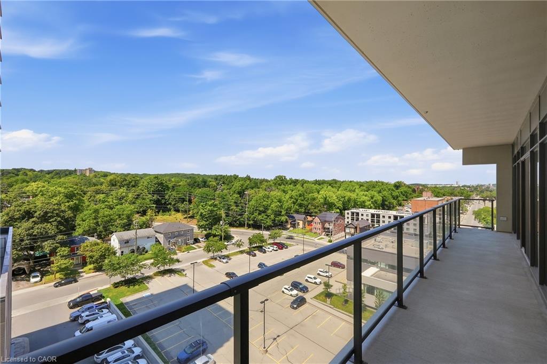
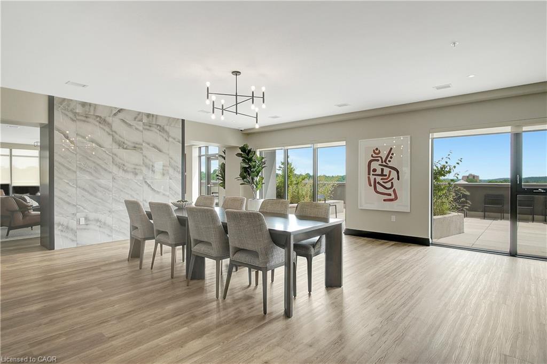
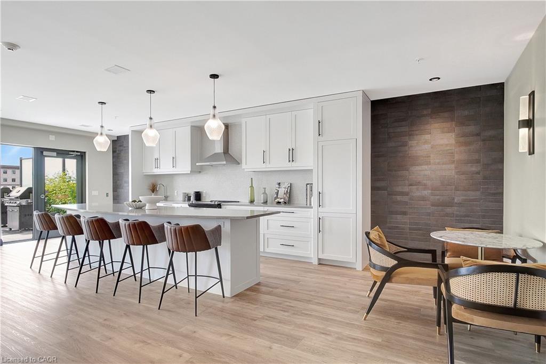
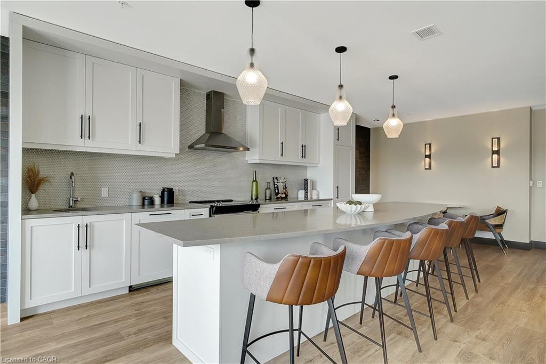
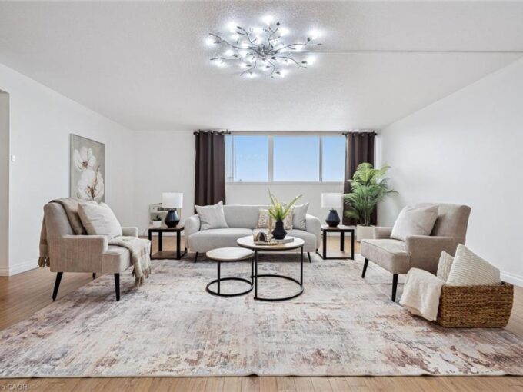
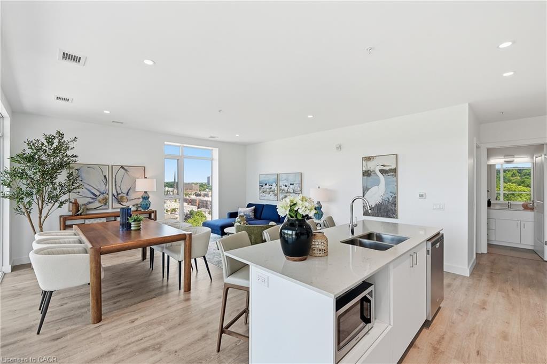
Rare two-bedroom corner unit in the highly sought-after Gaslight District, located in the heart of historic Downtown Galt! This bright and modern two-bedroom, two-bathroom condo features nine-foot painted ceilings, wide-plank flooring, floor-to-ceiling windows, and a spacious balcony. The stylish kitchen offers quartz countertops, a tile backsplash, stainless steel appliances, ample cabinetry, and an oversized island with an undermount sink and gooseneck faucet.
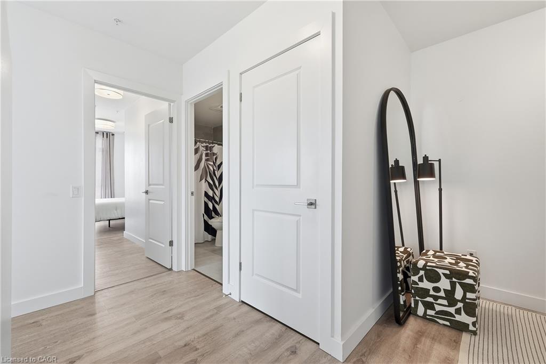
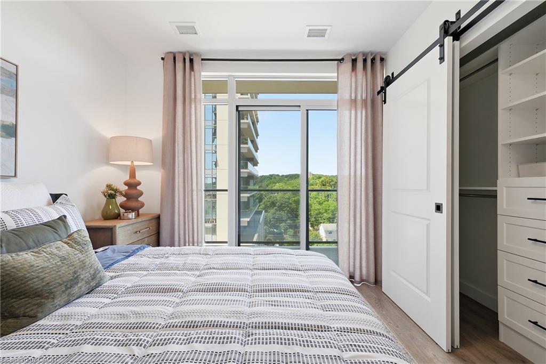
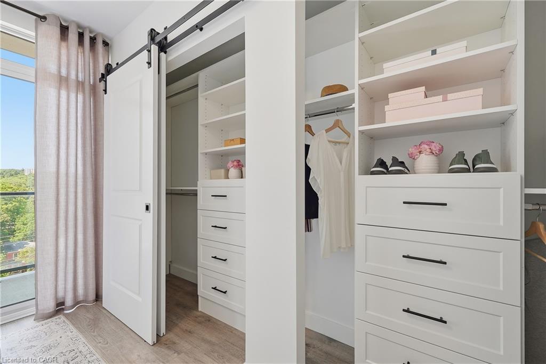
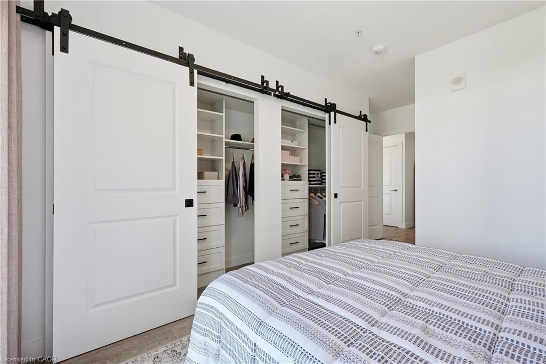
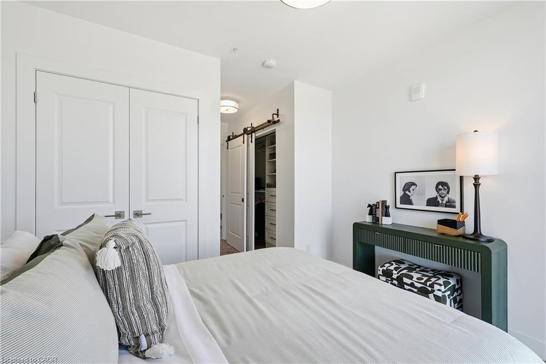
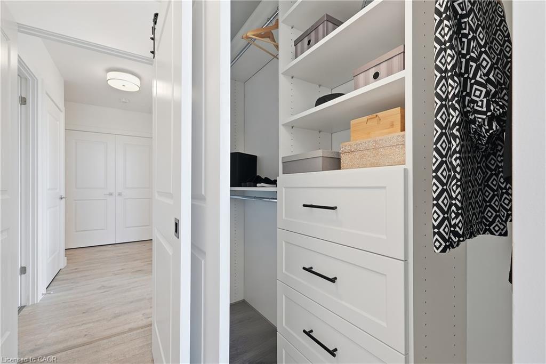
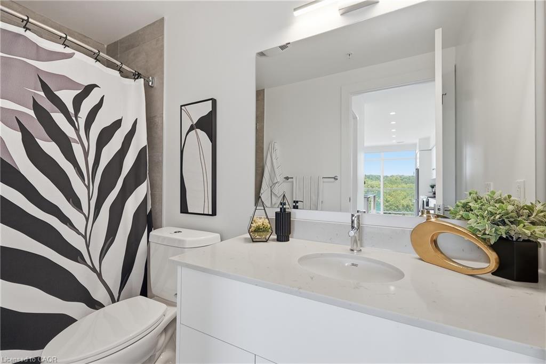
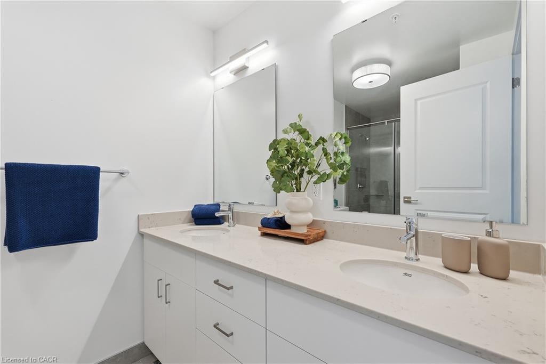
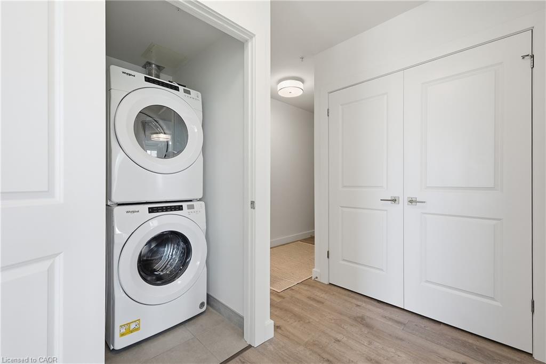
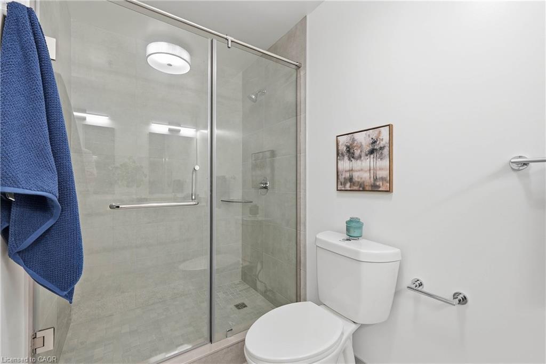
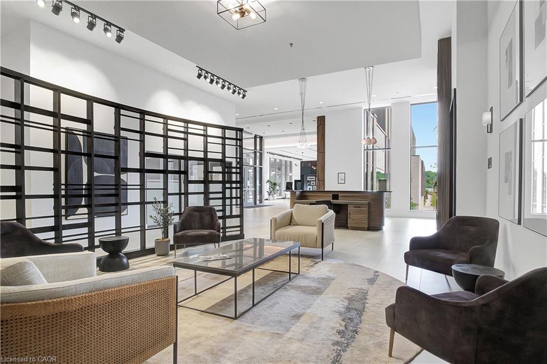
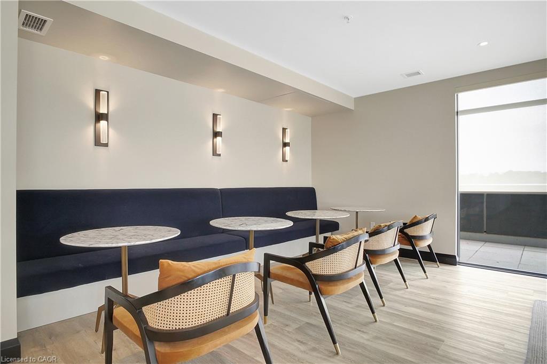
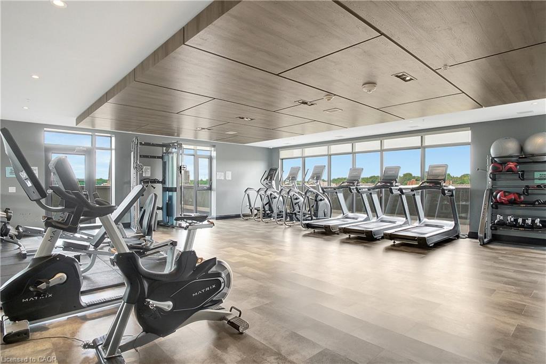
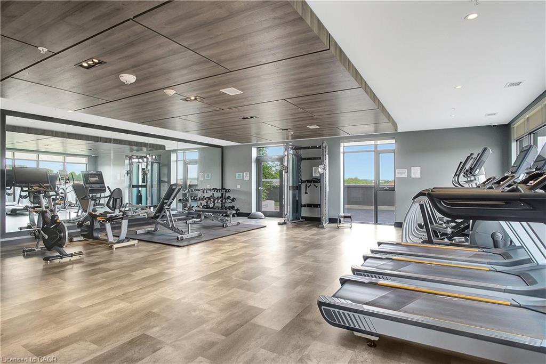
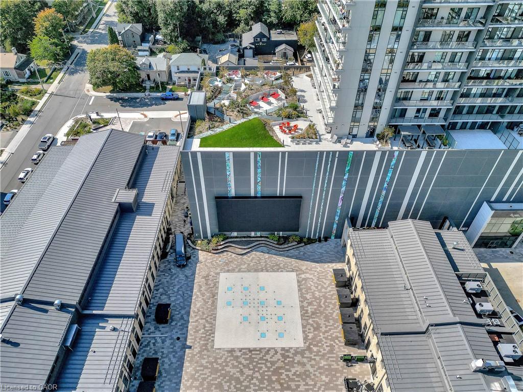
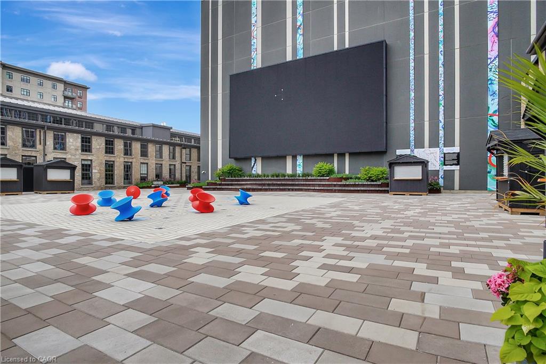
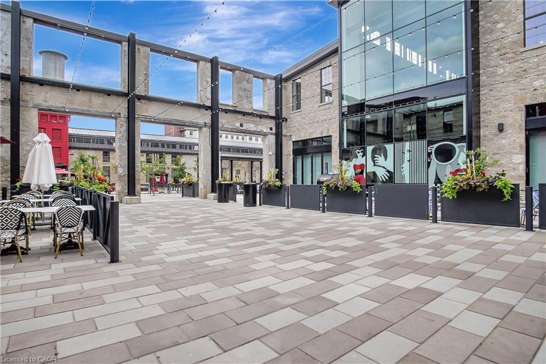
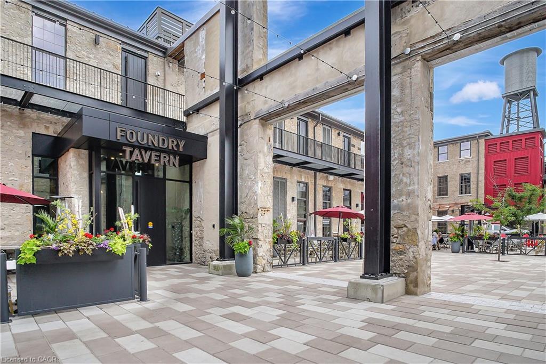
The primary bedroom features balcony access, built-in closet organizers, and a four-piece ensuite with dual sinks and a walk-in shower. The spacious second bedroom also includes built-in closet organizers and large windows. A second full bathroom and convenient in-suite laundry complete the space. Enjoy outstanding Gaslight District amenities including a fitness centre, yoga and Pilates studios, a games room, a reading lounge, and an expansive outdoor terrace with seating areas, pergolas, fire pits, and BBQ stations. Steps from dining, shops, trails, entertainment, and everything Downtown Galt has to offer!

Additional Details

  • Property Sub Type: Condo/Apt Unit
  • Zoning: FC1RM1
  • Transaction Type: Sale
  • Basement: None
  • Heating: Heat Pump
  • Cooling: Visitor Parking
  • Parking Space: 1
  • MLS Status: Active

Similar Properties

View Property

44 Oakwood Drive, Cambridge ON N1R 5S3

THE ULTIMATE PROPERTY FOR WORK & PLAY: UPDATED BUNGALOW WITH…

Bedrooms
3
Bathrooms
2.5
Area
2513 Square Feet

$1,075,000

View Property

607-93 Westwood Road, Guelph ON N1H 7J7

Welcome to 93 Westwood Road, a rare opportunity to enjoy…

Bedrooms
3
Bathrooms
1.5
Area
1526 Square Feet

$450,000

Debolender

Menu

  • Home
  • About
  • Buying Tips
  • Selling Tips
  • Testimonials
  • Contact

Contact Info

238 Speedvale Ave W, Guelph, ON N1L 1C9

+1 519 993 5656

deb@deboraholender.com

Find your new Home

  • All Listings
  • Guelph Listing
  • Kitchener Listing
  • Waterloo Listing
  • Cambridge Listing

Copyright © 2026, Deb Olender RE/MAX Guelph Real Estate Centre

|
19-10 Fallowfield Drive, Kitchener ON N2C 0A4 686 Benninger Drive, Kitchener ON N2E 0H8

Owning a home is a keystone of wealth… both financial affluence and emotional security.

Suze Orman
November 1, 2026 Sunday!
Debolender
  • Login
Forget Password?

OTP Verification

Please enter the 6-digit OTP sent to your email.

Time remaining: 05:00