Debolender
  • Home
  • About
    • Relocating
    • Testimonials
  • Real Estate Listings
    • Guelph
    • Kitchener
    • Waterloo
    • Cambridge
  • News and Advice
    • Deb’s Blog
    • Home Buying Advice
    • Home Selling Advice
    • Get Listings Sent To You
    • Get Your Free Home Evaluation
  • Contact

44 Oakwood Drive, Cambridge ON N1R 5S3

  • Home
  • Cambridge

44 Oakwood Drive, Cambridge ON N1R 5S3

44 Oakwood Drive, Cambridge ON N1R 5S3

$1,075,000
  • 52dc517a3c756c8c87fd777ec0ac55cd-m1.jpeg
  • 52dc517a3c756c8c87fd777ec0ac55cd-m2.jpeg
  • 52dc517a3c756c8c87fd777ec0ac55cd-m3.jpeg
  • 52dc517a3c756c8c87fd777ec0ac55cd-m4.jpeg
  • 52dc517a3c756c8c87fd777ec0ac55cd-m5.jpeg
  • 52dc517a3c756c8c87fd777ec0ac55cd-m6.jpeg
  • 52dc517a3c756c8c87fd777ec0ac55cd-m7.jpeg
  • 52dc517a3c756c8c87fd777ec0ac55cd-m8.jpeg
  • 52dc517a3c756c8c87fd777ec0ac55cd-m9.jpeg
  • 52dc517a3c756c8c87fd777ec0ac55cd-m10.jpeg
  • 52dc517a3c756c8c87fd777ec0ac55cd-m11.jpeg
  • 52dc517a3c756c8c87fd777ec0ac55cd-m12.jpeg
  • 52dc517a3c756c8c87fd777ec0ac55cd-m13.jpeg
  • 52dc517a3c756c8c87fd777ec0ac55cd-m14.jpeg
  • 52dc517a3c756c8c87fd777ec0ac55cd-m15.jpeg
  • 52dc517a3c756c8c87fd777ec0ac55cd-m16.jpeg
  • 52dc517a3c756c8c87fd777ec0ac55cd-m17.jpeg
  • 52dc517a3c756c8c87fd777ec0ac55cd-m18.jpeg
  • 52dc517a3c756c8c87fd777ec0ac55cd-m19.jpeg
  • 52dc517a3c756c8c87fd777ec0ac55cd-m20.jpeg
  • 52dc517a3c756c8c87fd777ec0ac55cd-m21.jpeg
  • 52dc517a3c756c8c87fd777ec0ac55cd-m22.jpeg
  • 52dc517a3c756c8c87fd777ec0ac55cd-m23.jpeg
  • 52dc517a3c756c8c87fd777ec0ac55cd-m24.jpeg
  • 52dc517a3c756c8c87fd777ec0ac55cd-m25.jpeg
  • 52dc517a3c756c8c87fd777ec0ac55cd-m26.jpeg
  • 52dc517a3c756c8c87fd777ec0ac55cd-m27.jpeg
  • 52dc517a3c756c8c87fd777ec0ac55cd-m28.jpeg
  • 52dc517a3c756c8c87fd777ec0ac55cd-m29.jpeg
  • 52dc517a3c756c8c87fd777ec0ac55cd-m30.jpeg
  • 52dc517a3c756c8c87fd777ec0ac55cd-m31.jpeg
  • 52dc517a3c756c8c87fd777ec0ac55cd-m32.jpeg
  • 52dc517a3c756c8c87fd777ec0ac55cd-m33.jpeg
  • 52dc517a3c756c8c87fd777ec0ac55cd-m34.jpeg
  • 52dc517a3c756c8c87fd777ec0ac55cd-m35.jpeg
  • 52dc517a3c756c8c87fd777ec0ac55cd-m36.jpeg
  • 52dc517a3c756c8c87fd777ec0ac55cd-m37.jpeg
  • 52dc517a3c756c8c87fd777ec0ac55cd-m38.jpeg
  • 52dc517a3c756c8c87fd777ec0ac55cd-m39.jpeg
  • 52dc517a3c756c8c87fd777ec0ac55cd-m40.jpeg
  • 52dc517a3c756c8c87fd777ec0ac55cd-m41.jpeg
  • 52dc517a3c756c8c87fd777ec0ac55cd-m42.jpeg
  • 52dc517a3c756c8c87fd777ec0ac55cd-m43.jpeg
  • 52dc517a3c756c8c87fd777ec0ac55cd-m44.jpeg
  • 52dc517a3c756c8c87fd777ec0ac55cd-m45.jpeg

Property ID:

 RH-1544121-property

Bedrooms
3
Bathrooms
2.5
Garage
Yes
Year Built
1970
Area
2513 Square Feet

Description

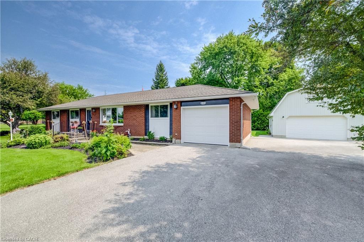
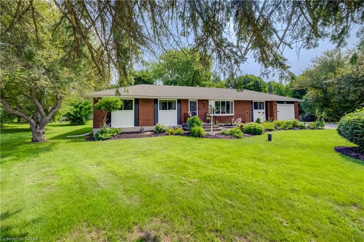
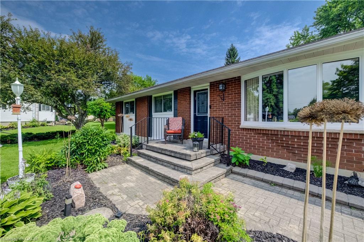
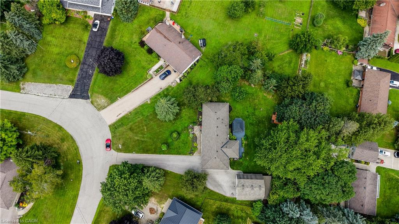
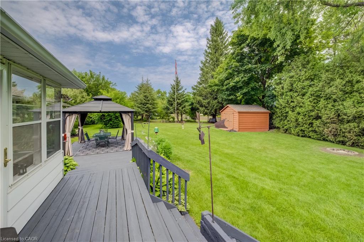
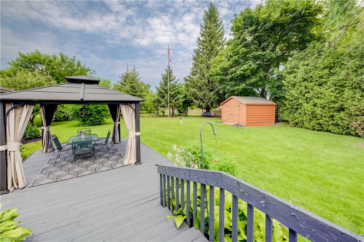
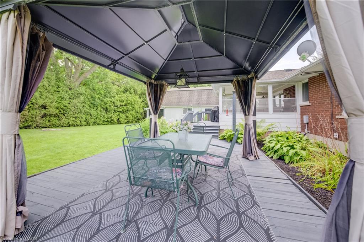
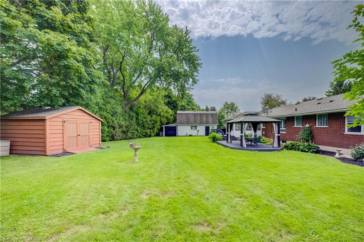
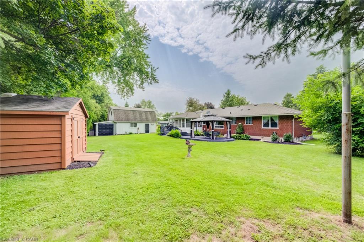
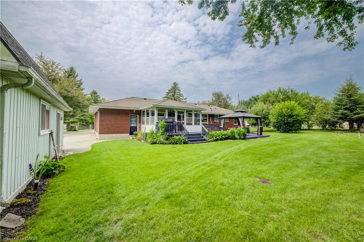
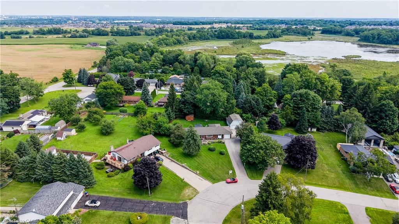
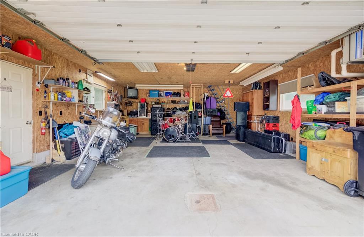
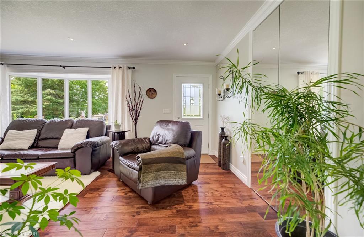
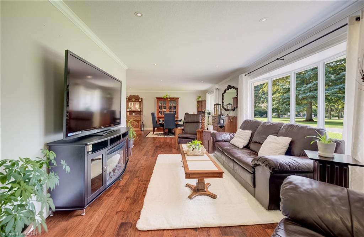
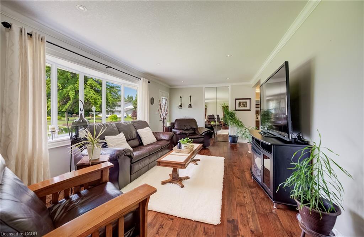
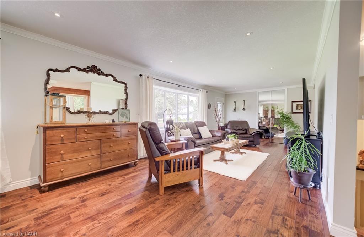
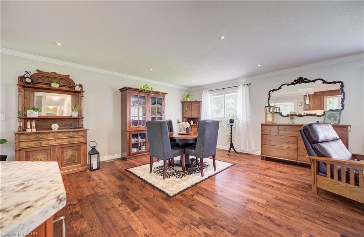
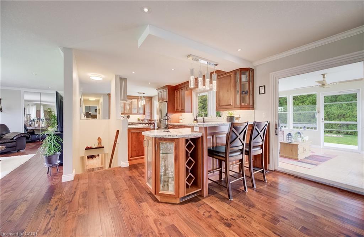
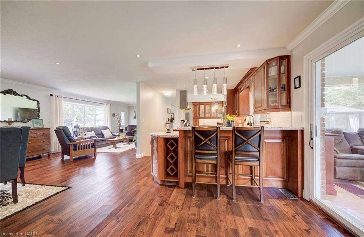
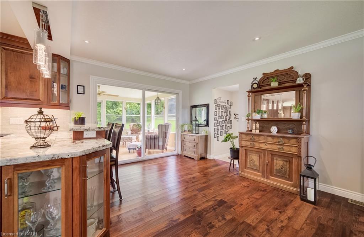
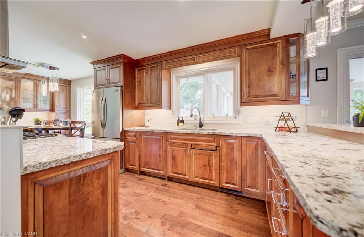
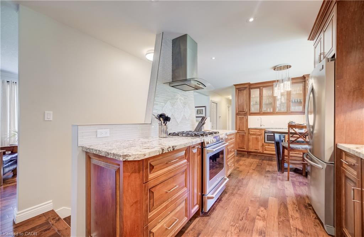
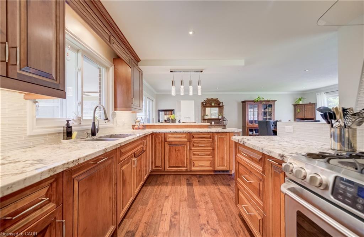
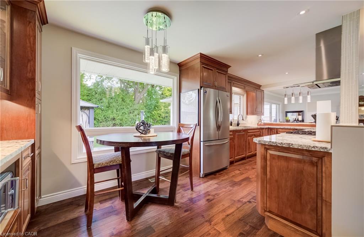
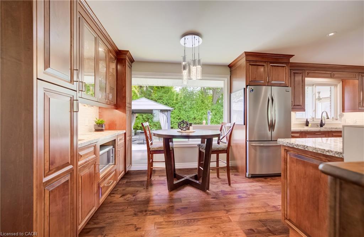
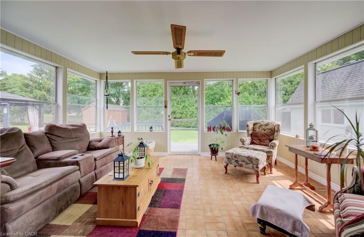
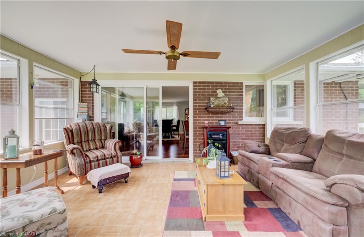
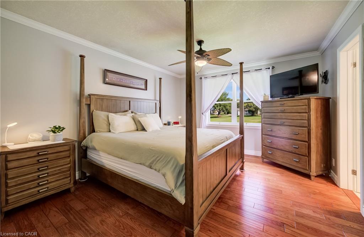
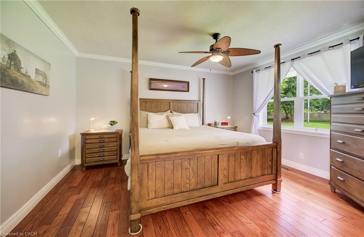
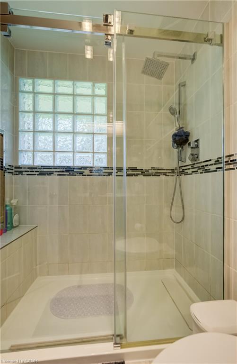
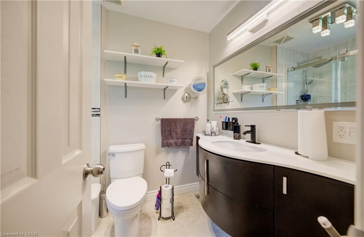
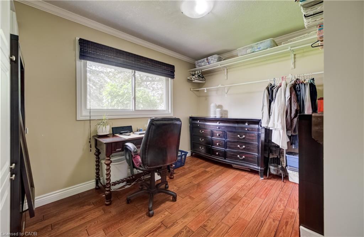
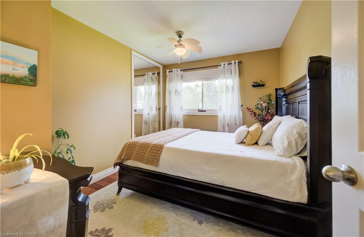
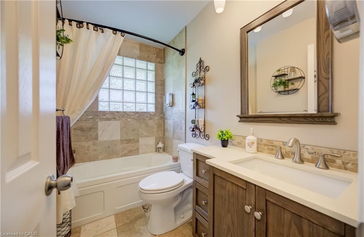
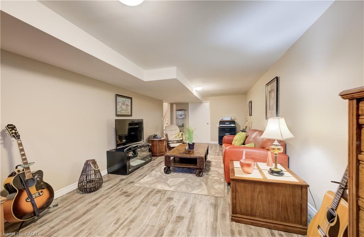
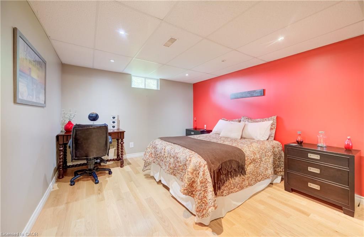
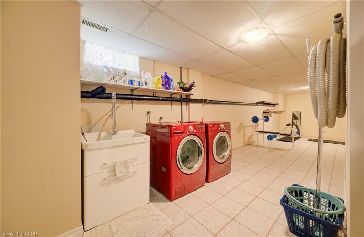
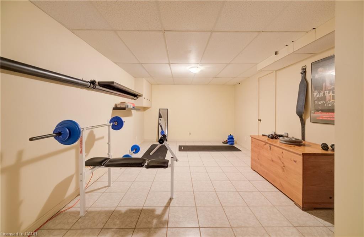
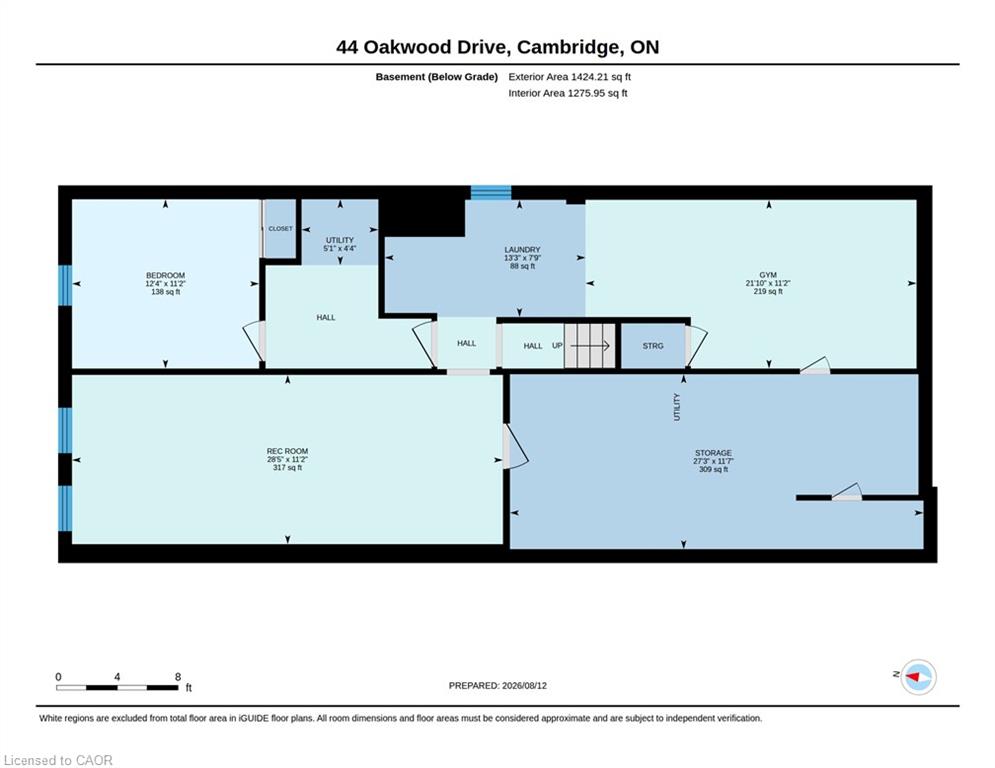
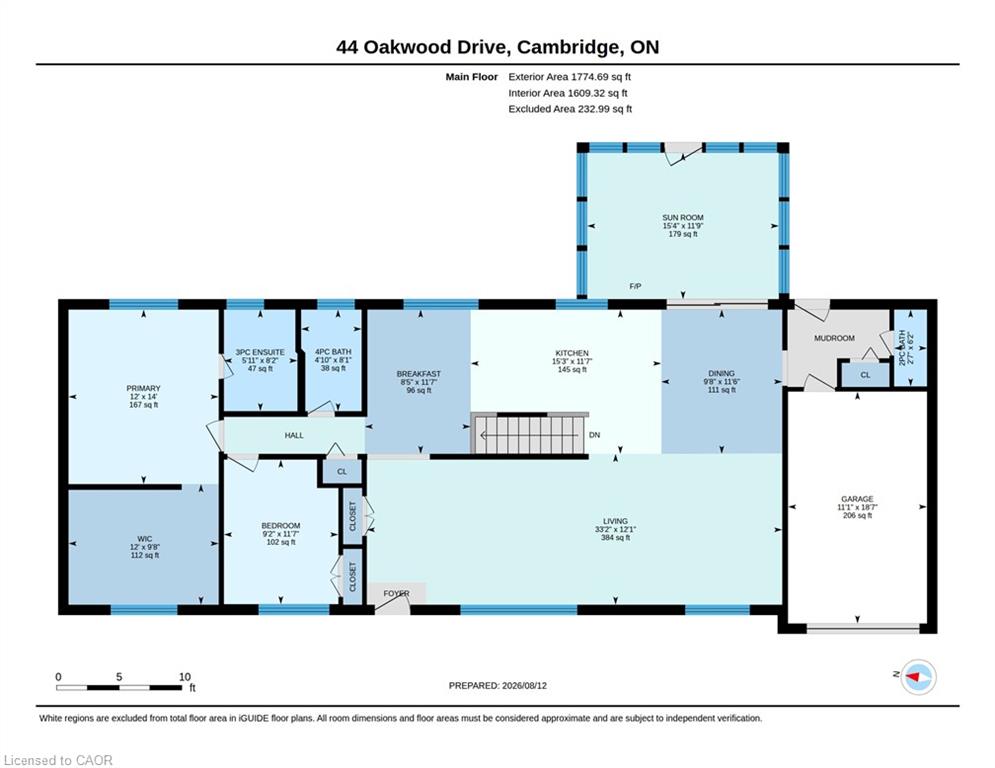
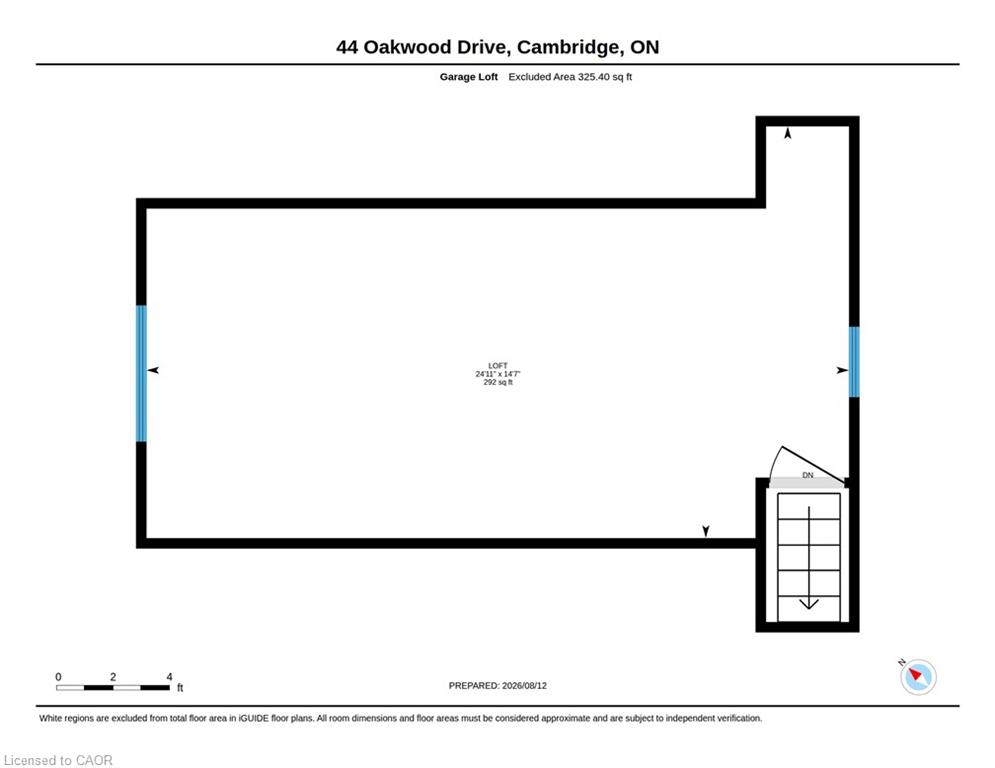
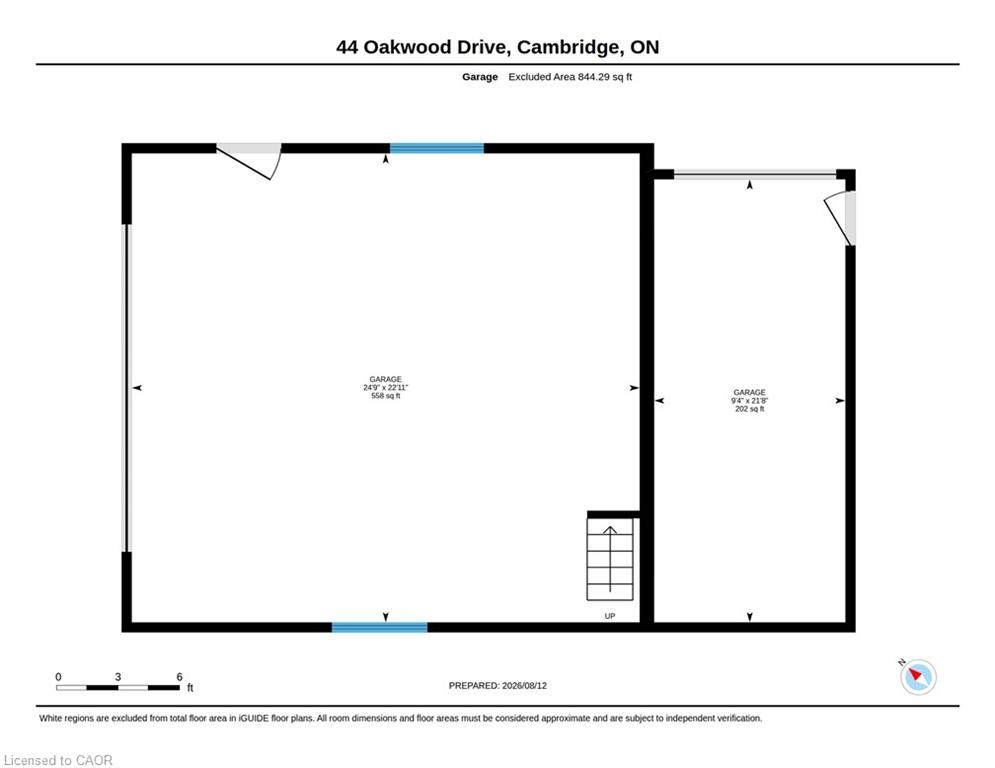
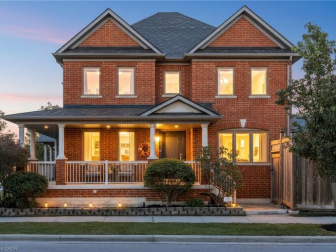
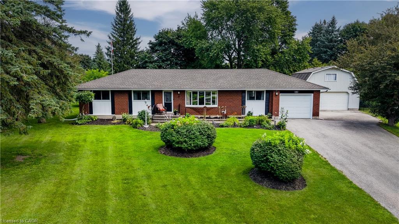
THE ULTIMATE PROPERTY FOR WORK & PLAY: UPDATED BUNGALOW WITH DREAM HEATED WORKSHOP. Nestled in the quiet Browns Subdivision, 44 Oakwood Drive offers that rare, unmistakable feeling of coming home to your own private sanctuary. Sitting on a lush, nearly half-acre lot surrounded by mature trees and perennial gardens, this home strikes the sweet spot between peaceful country living and city convenience, just minutes from Highway 401 and Conestoga College. Inside, 2,866 sqft of carpet-free living space opens up to rich hardwood floors and a spectacular custom maple kitchen. Designed for real life and entertaining, it boasts soft-close cabinets, solid granite countertops, an under-cabinet vacuum, and a high-end dual-fuel range. Where this home shines is in its versatile spaces. The light-filled sunroom overlooks the serene backyard, giving you a cozy front-row seat to every season, while the primary suite offers a true retreat with a room-sized walk-in closet and a freshly renovated ensuite. Downstairs, the finished basement features a massive rec room and a third bedroom wrapped in engineered hardwood—ideal for a guest suite or home office. Outside, your backyard becomes the ultimate summer hangout on the expansive deck with its covered gazebo and gas BBQ hookup. But for anyone with hobbies, tools, or toys, the property is an absolute dream: a 26′ x 24′ detached workshop heated by its own furnace with a bonus upper loft, plus a massive 9.5′ x 23′ storage shed, garden garage, and attached garage. With all the heavy lifting already done—including a new AC and updated bathroom (2026), windows some (2023), and updated septic and well systems (2020)—you get complete, worry-free peace of mind in a location that’s truly hard to beat.

Additional Details

  • Property Age: 1970
  • Property Sub Type: Single Family Residence
  • Zoning: Z3
  • Transaction Type: Sale
  • Basement: Full, Partially Finished
  • Heating: Forced Air, Natural Gas
  • Cooling: Private Drive Double Wide
  • Parking Space: 11
  • Virtual Tour: https://youriguide.com/44_oakwood_drive_cambridge_on/
  • MLS Status: Pending

Similar Properties

View Property

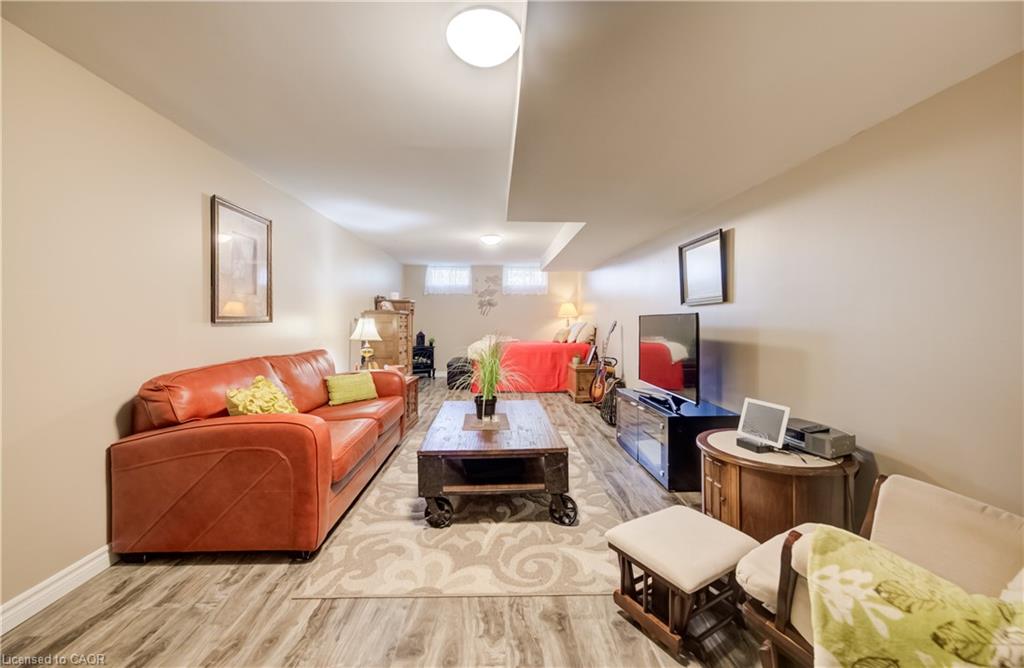
127 Park Row N, Hamilton ON L8H 4E7

Charming, move-in ready, and full of thoughtful updates; this two…

Bedrooms
3
Bathrooms
2
Area
759 Square Feet

$519,000
View Property

118 Lavery Heights, Milton ON L9T 0V4

BETTER THAN BRAND NEW…. ESCARPMENT VIEWS and a TWO-CAR GARAGE!…

Bedrooms
4
Bathrooms
3.5
Area
3355 Square Feet

$1,049,000
Debolender

Menu

  • Home
  • About
  • Buying Tips
  • Selling Tips
  • Testimonials
  • Contact

Contact Info

238 Speedvale Ave W, Guelph, ON N1L 1C9

+1 519 993 5656

deb@deboraholender.com

Find your new Home

  • All Listings
  • Guelph Listing
  • Kitchener Listing
  • Waterloo Listing
  • Cambridge Listing

Copyright © 2026, Deb Olender RE/MAX Guelph Real Estate Centre

|
328 Woodward Avenue, Hamilton ON L8H 6N5 103-24 Mooregate Crescent, Kitchener ON N2M 2G1

Owning a home is a keystone of wealth… both financial affluence and emotional security.

Suze Orman
November 1, 2026 Sunday!
Debolender
  • Login
Forget Password?

OTP Verification

Please enter the 6-digit OTP sent to your email.

Time remaining: 05:00