Debolender
  • Home
  • About
    • Relocating
    • Testimonials
  • Real Estate Listings
    • Guelph
    • Kitchener
    • Waterloo
    • Cambridge
  • News and Advice
    • Deb’s Blog
    • Home Buying Advice
    • Home Selling Advice
    • Get Listings Sent To You
    • Get Your Free Home Evaluation
  • Contact
Debolender
  • Home
  • About
    • Relocating
    • Testimonials
  • Real Estate Listings
    • Guelph
    • Kitchener
    • Waterloo
    • Cambridge
  • News and Advice
    • Deb’s Blog
    • Home Buying Advice
    • Home Selling Advice
    • Get Listings Sent To You
    • Get Your Free Home Evaluation
  • Contact

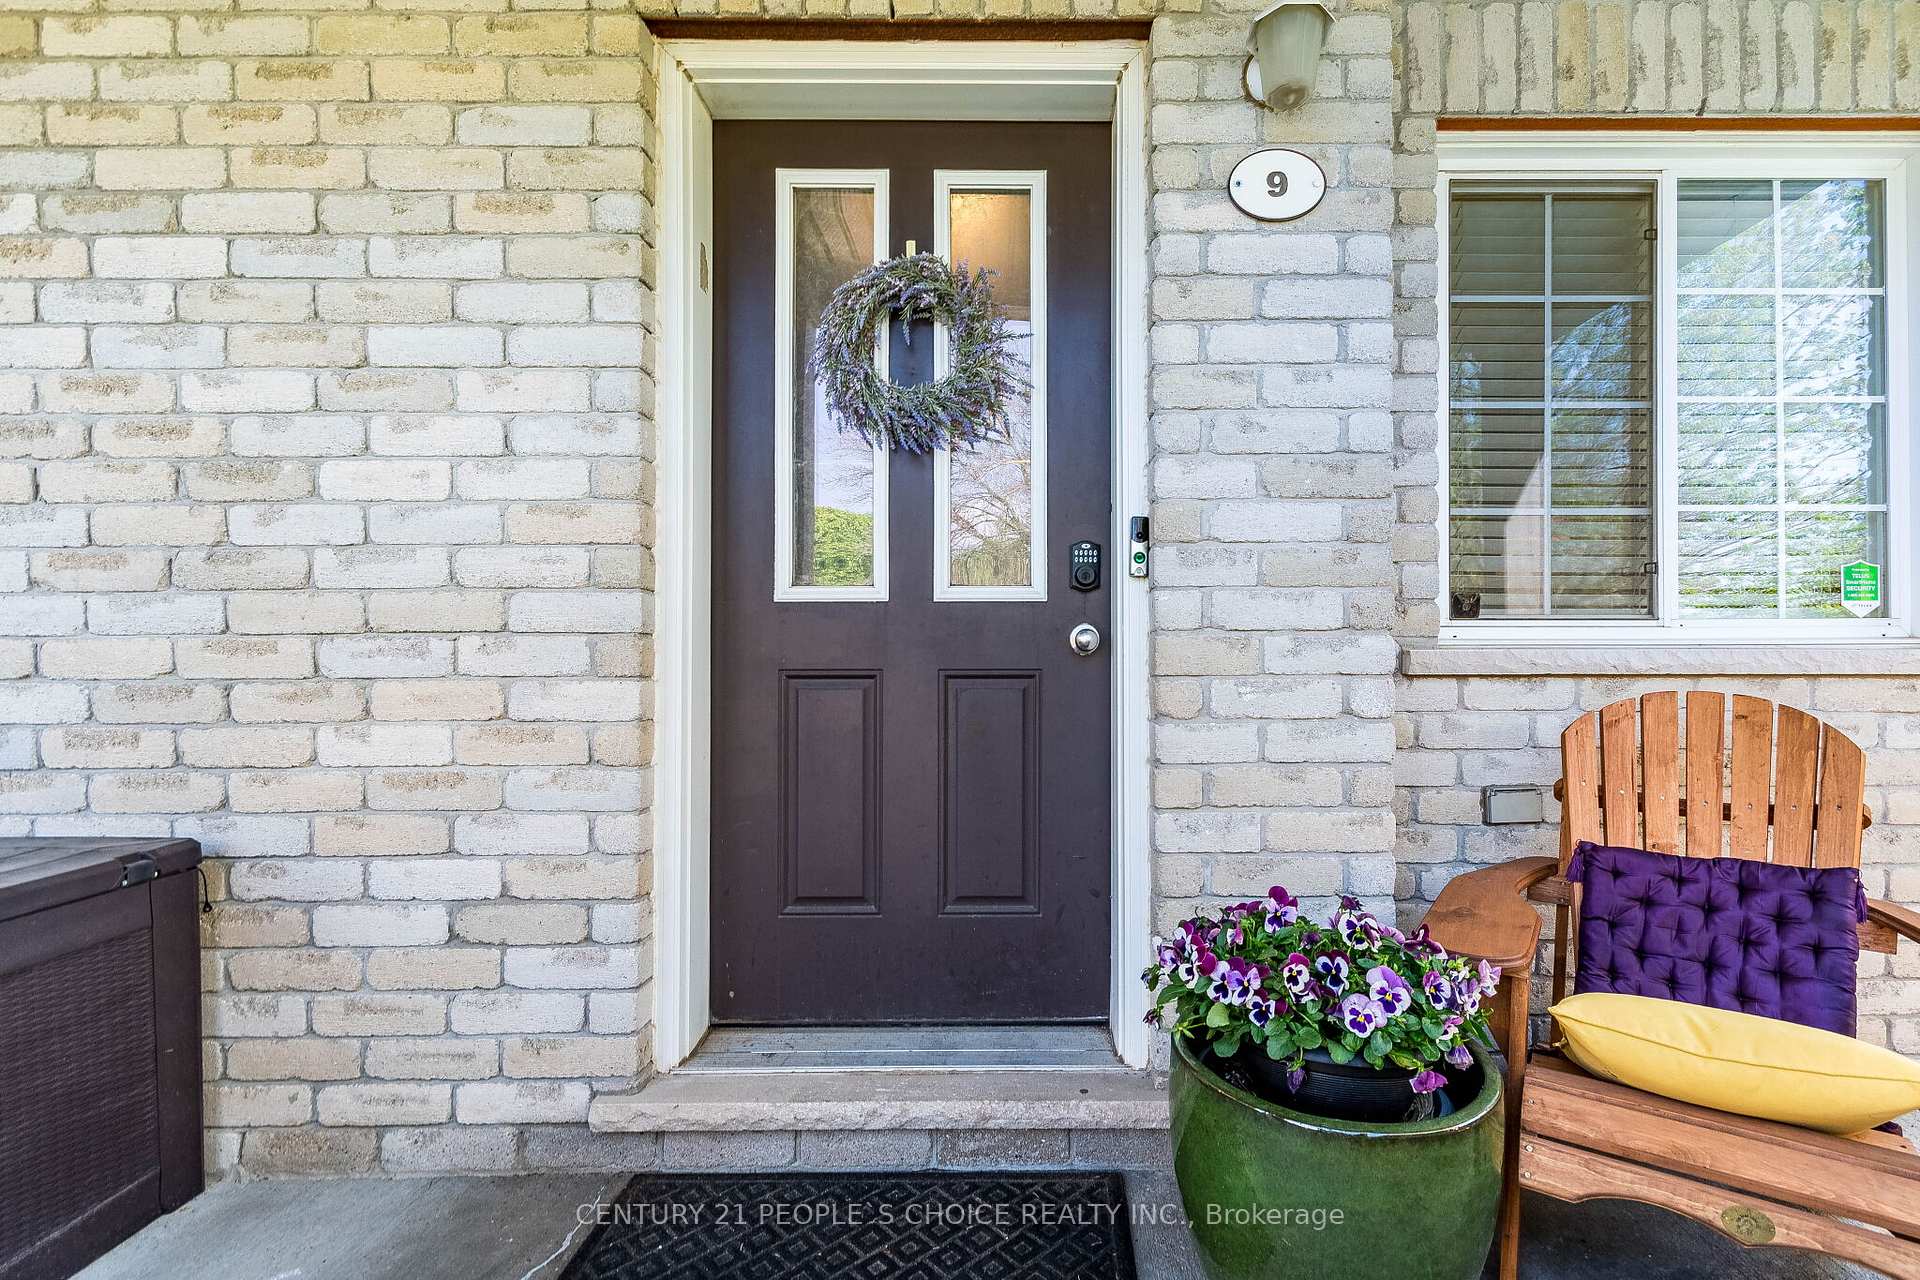
35 Mountford Drive 9, Guelph, ON N1E 0G6

  • Home
  • Guelph

35 Mountford Drive 9, Guelph, ON N1E 0G6

35 Mountford Drive 9, Guelph, ON N1E 0G6

$529,900
  • 0111eff4-ef39-420a-ad3c-d52895785227-l.jpeg
  • 039dfa69-6ffb-49bd-8eef-52ed7d6a17fe-l.jpeg
  • 068cbfde-65b6-4c41-95c4-1c251f8032bb-l.jpeg
  • 0cad86fe-8d2b-4886-b367-01302df328c7-l.jpeg
  • 1a9318bd-8589-434d-8411-deb5a88aa106-l.jpeg
  • 1cc3d2d5-f9b8-4d01-9a10-b0a7c0947065-l.jpeg
  • 1e32c238-8a11-4db9-a1ba-027a4013ae58-l.jpeg
  • 1ec98fa2-3443-4d09-b949-0295079868d4-l.jpeg
  • 30e8cea9-d983-4527-b149-c0c990caf047-l.jpeg
  • 52bd8ce6-cb65-428b-9e6e-327074316adb-l.jpeg
  • 591072e2-e54e-4efb-a48f-068de4f415af-l.jpeg
  • 6b8a7a17-1b7f-4b84-a5dd-feb95d3e8ca9-l.jpeg
  • 6db88b5b-3301-4fca-8321-d775062b31f2-l.jpeg
  • 6fadab95-39a4-46fd-9a9e-c2a954b7cda5-l.jpeg
  • 710ff1a1-9d31-4991-9a61-c32fa2b317d4-l.jpeg
  • 72d0a9f5-9dac-4fd0-b937-b1003ef76389-l.jpeg
  • 88787a27-9a57-4cd9-825f-1bc6d21e90dc-l.jpeg
  • 969f56d9-8662-435c-a830-95518b741ca8-l.jpeg
  • 974e1282-bfa7-44e4-9759-5d44e71a9f77-l.jpeg
  • 9ce80b48-ad22-45bf-99f5-d45901b04d60-l.jpeg
  • a3288660-5507-4af2-bcce-d4b6c9685855-l.jpeg
  • a410bd1c-1d95-4dc5-a17d-1cd1fdd3ef0b-l.jpeg
  • a6b7e868-0d9f-4b2e-9b1e-38bfd1f7be81-l.jpeg
  • aa188bcd-3624-404c-9f37-fd51dcd0f7c2-l.jpeg
  • b304273c-7471-4353-8cff-fa2e0f51c0c7-l.jpeg
  • bbdea0ac-8dcf-481b-94c2-38fd4f1bc764-l.jpeg
  • c6164545-f51a-4be3-9931-3868883dbc0b-l.jpeg
  • c6426d26-b0a0-492d-b71b-4503dfc43171-l.jpeg
  • c7e22484-98df-4fa5-93b8-f27db118cbff-l.jpeg
  • d0340f8f-7701-4f4f-9c53-8a395cee28b5-l.jpeg
  • d5392d00-97bf-4b9a-a341-5dd037c17e1b-l.jpeg
  • d855b3bf-940c-4c48-8f57-f6e83cee0561-l.jpeg
  • dc91d922-3b9d-43e0-add8-87eecfc71df0-l.jpeg
  • ddba14b5-cffa-4d8f-b6a1-1eac24048203-l.jpeg
  • dddcc84f-cbea-46ca-bf45-f01721ff6c1f-l.jpeg
  • e749cd5e-9701-4c84-92d0-764880d589ff-l.jpeg
  • ea9ffa20-dd19-48b2-86ea-26750b098eda-l.jpeg
  • f3b8575c-5754-4fc0-aded-f06cfd63b1b9-l.jpeg

Property ID:

 RH-1593092-property

Bedrooms
3
Bathrooms
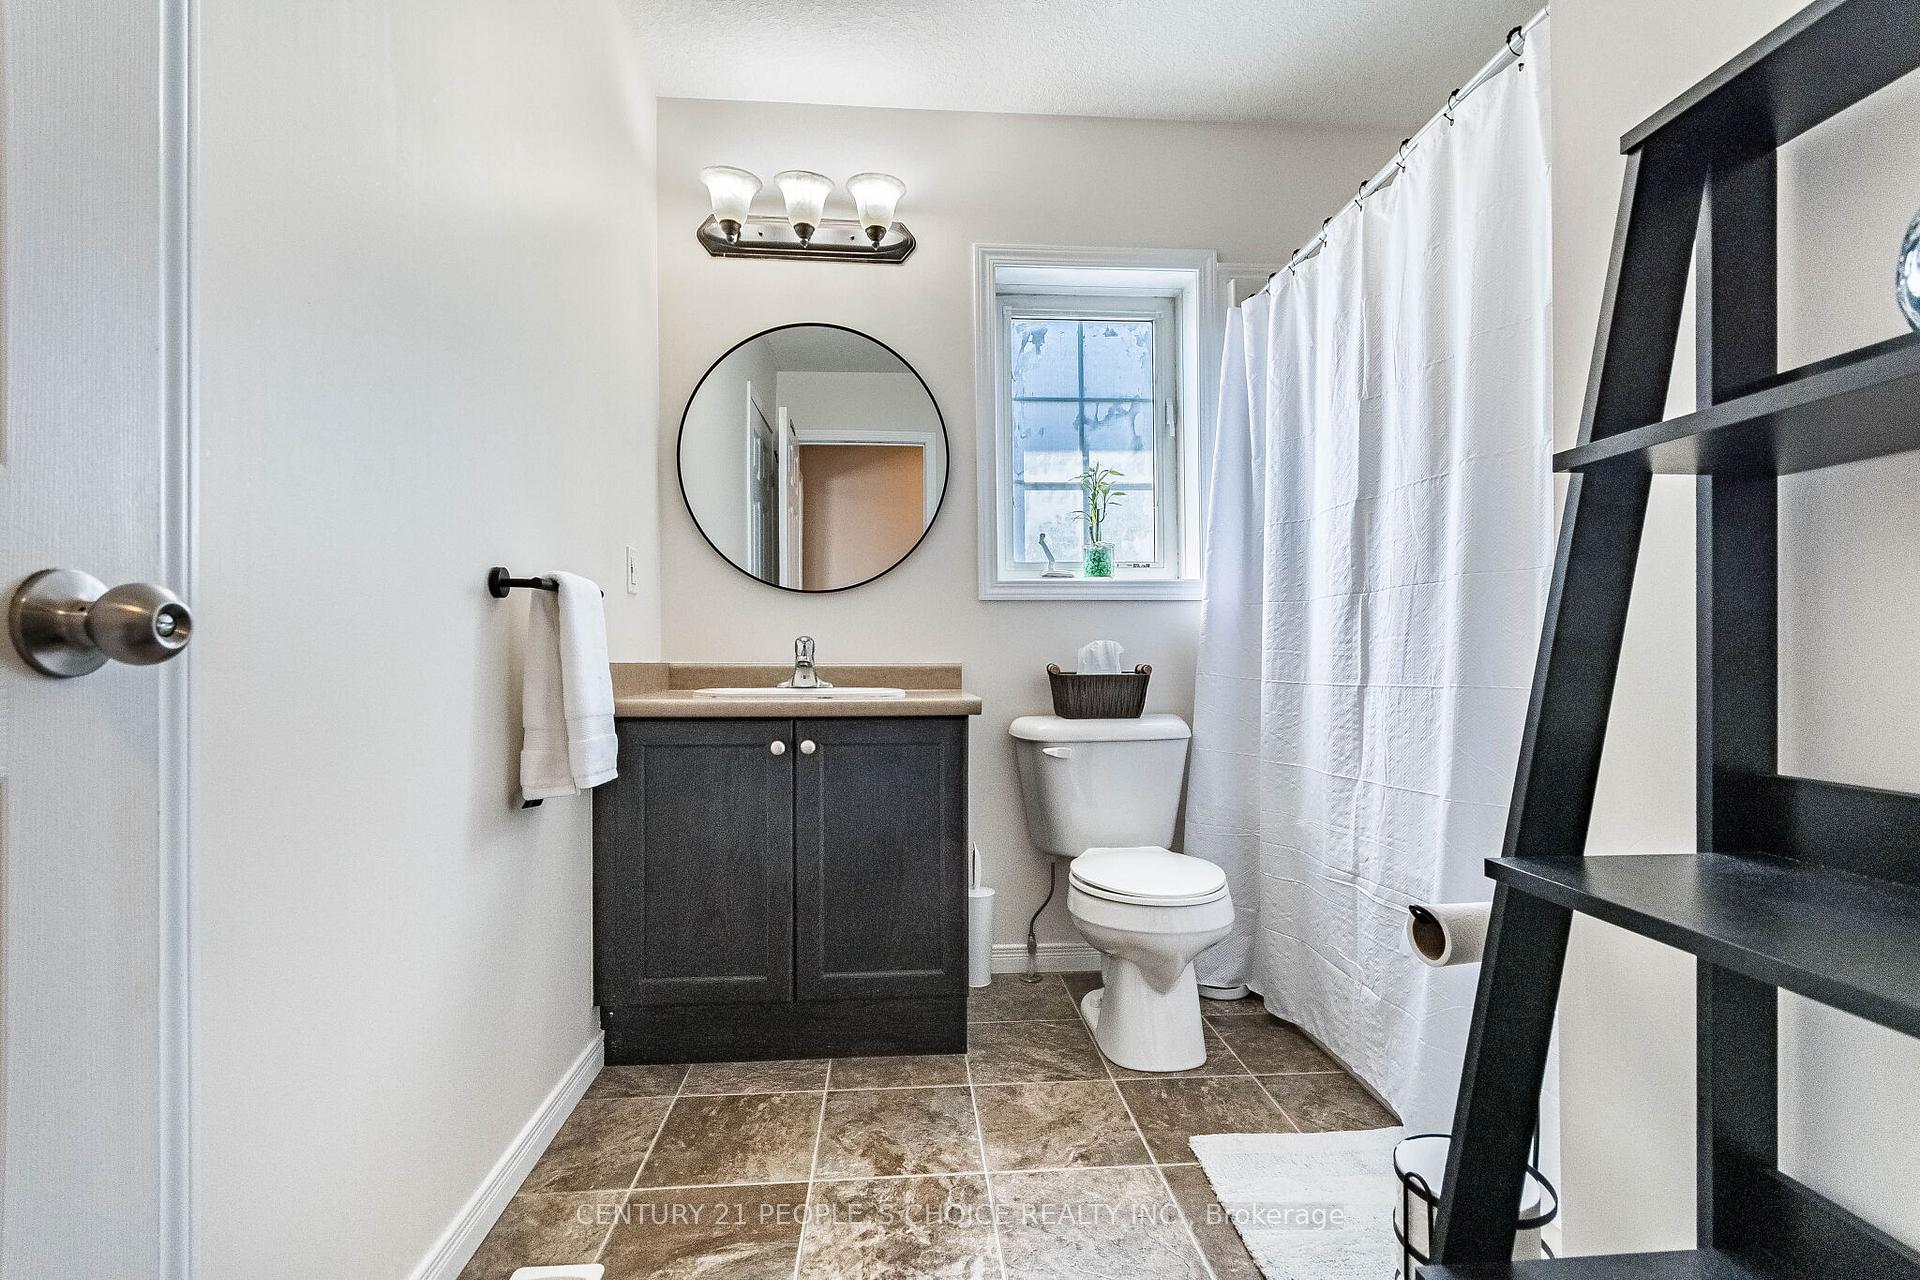
2
Garage
No

Description

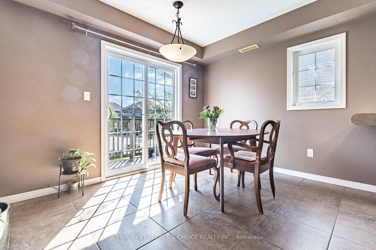
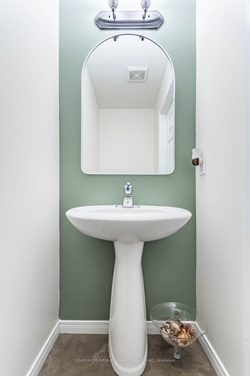
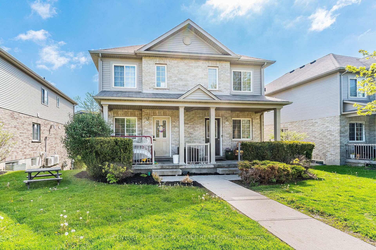
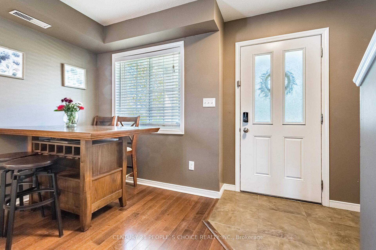
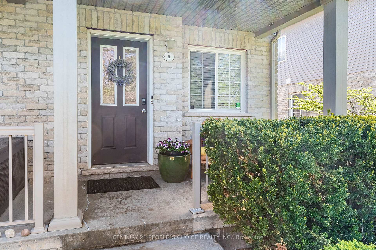
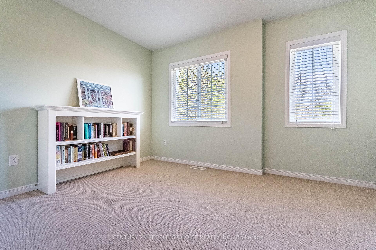
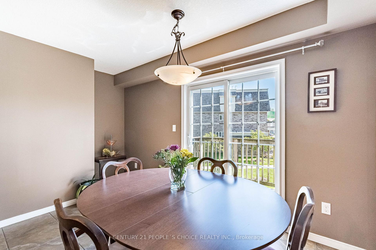
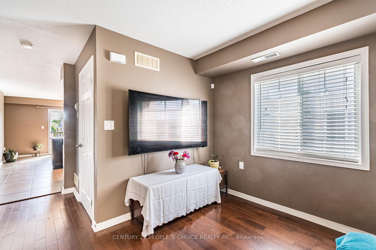
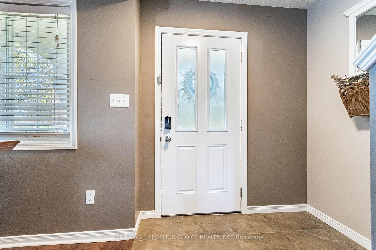
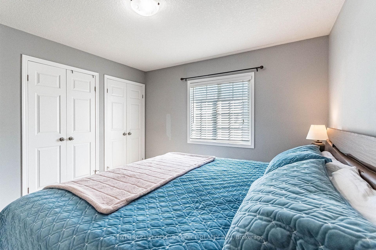
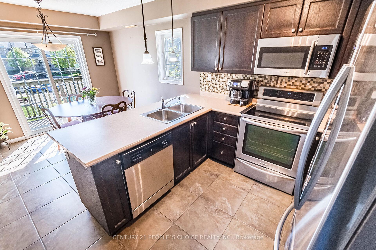
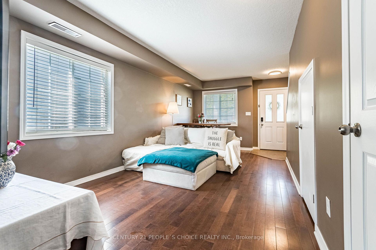
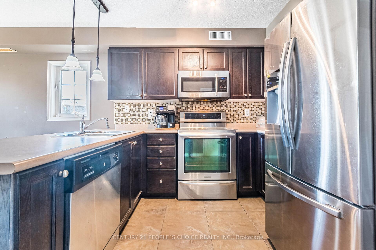
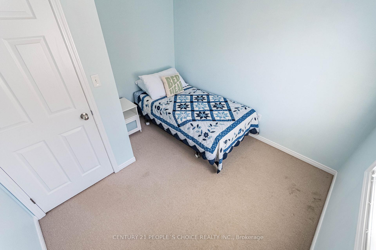
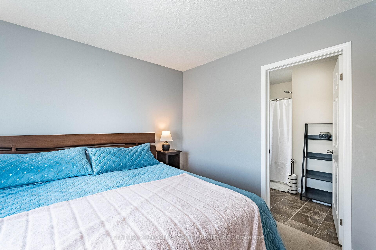
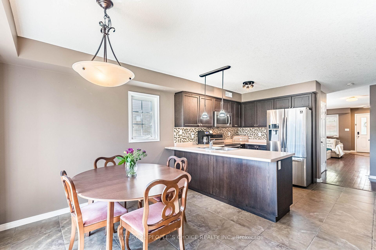
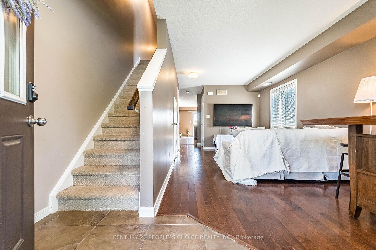
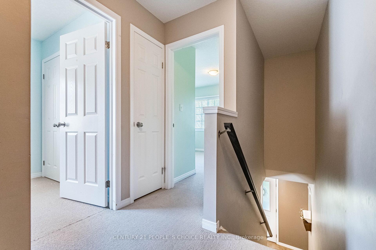
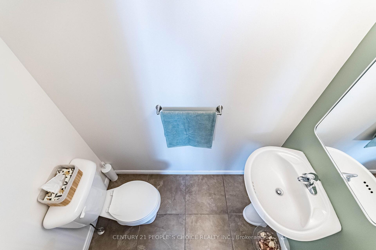
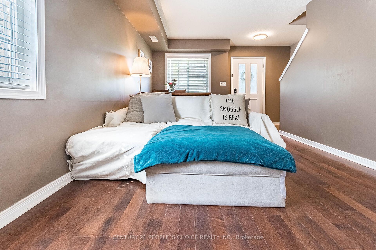
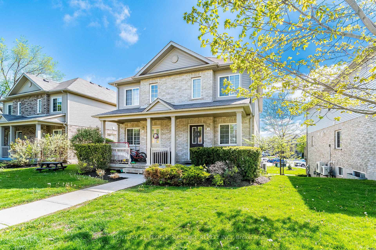
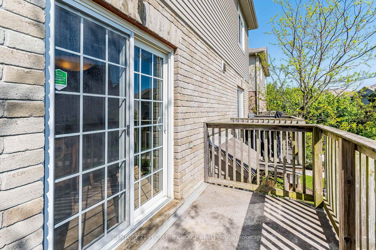
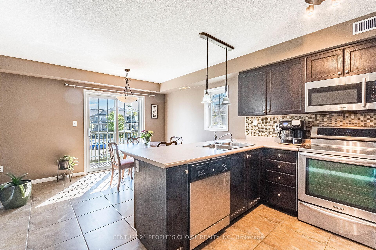
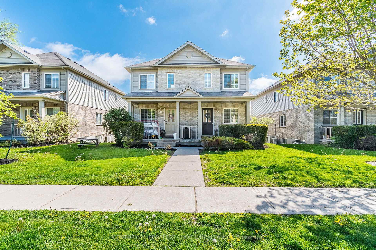
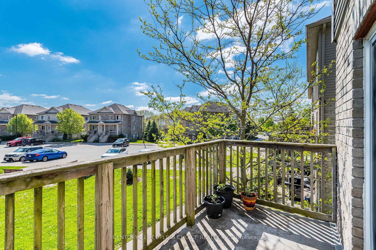
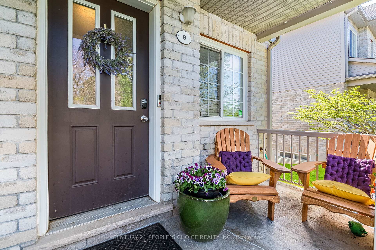
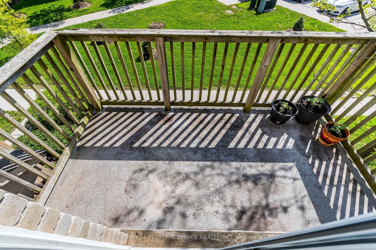
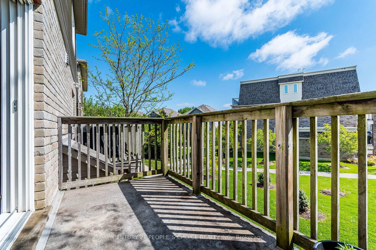
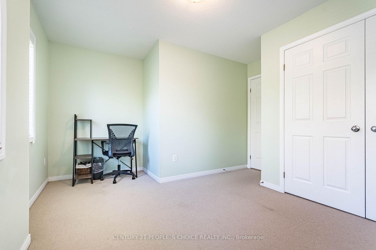
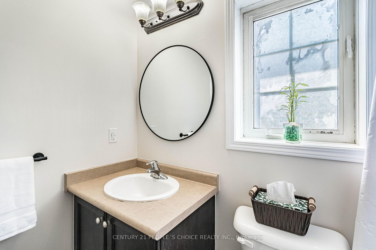
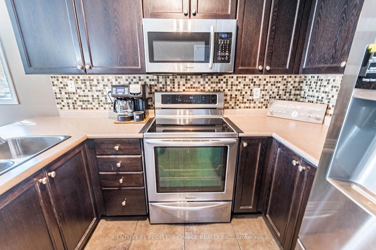
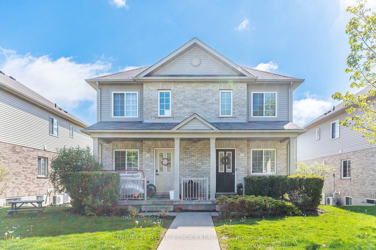
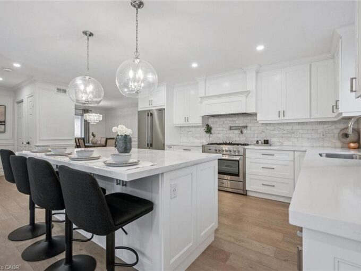
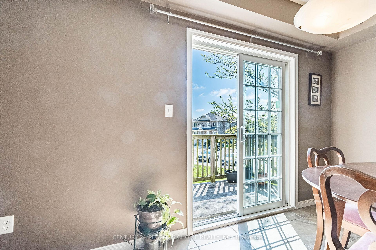
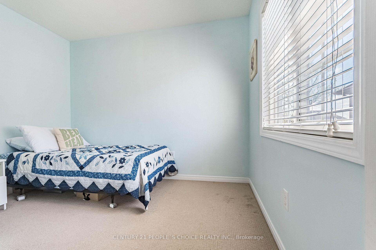
Exceptional 3-bedroom & 2-Bath Townhouse On The Popular East Side Of Town. Nestled on a quiet street in the sought-after neighborhood near Victoria Rd N & Eastview Rd, this impeccably maintained family townhome showcases pride of ownership throughout. The Bright Main Floor Offers A Spacious Living Room, Powder Room, Kitchen With Breakfast Bar & Dining Area! The bright kitchen features modern stainless-steel appliances and walkout to the balcony. Enjoy the perfect blend of urban convenience and residential tranquility with easy access to shopping, dining options, and beautiful parks. Top-rated schools, banking, public transportation, and community amenities are all within reach. This beautiful property combines comfort and convenience in one of Guelph’s most desirable and vibrant communities.

Additional Details

  • Property Sub Type: Condo Townhouse
  • Transaction Type: For Sale
  • Stories: 2
  • Basement: None
  • Heating Source: Gas
  • Heating Type: Forced Air
  • Cooling: Central Air
  • Parking Space: 1
  • Virtual Tour: https://view.tours4listings.com/9--35-mountford-drive-guelph/nb/
  • MLS Status: New

Similar Properties

View Property

61 Summit Ridge Drive, Guelph, ON N1E 0B8

Welcome to 61 Summit Ridge Dr.! Located in a highly…

Bedrooms
5
Bathrooms
4

$1,188,000
View Property

18 Keys Crescent, Guelph ON N1G 5J7

18 Keys Cres is an elegantly finished 4-bdrm, 4-bathroom bungalow…

Bedrooms
4
Bathrooms
4
Area
2980 Square Feet

$1,199,999

Debolender

Menu

  • Home
  • About
  • Buying Tips
  • Selling Tips
  • Testimonials
  • Contact

Contact Info

238 Speedvale Ave W, Guelph, ON N1L 1C9

+1 519 993 5656

deb@deboraholender.com

Find your new Home

  • All Listings
  • Guelph Listing
  • Kitchener Listing
  • Waterloo Listing
  • Cambridge Listing

Copyright © 2026, Deb Olender RE/MAX Guelph Real Estate Centre

|
44 Bristol Street, Hamilton, ON L8L 2V1 53 Janefield Avenue, Guelph, ON N1G 2L4

Owning a home is a keystone of wealth… both financial affluence and emotional security.

Suze Orman
September 19, 2026 Saturday!
Debolender
  • Login
Forget Password?

OTP Verification

Please enter the 6-digit OTP sent to your email.

Time remaining: 05:00