Debolender
  • Home
  • About
    • Relocating
    • Testimonials
  • Real Estate Listings
    • Guelph
    • Kitchener
    • Waterloo
    • Cambridge
  • News and Advice
    • Deb’s Blog
    • Home Buying Advice
    • Home Selling Advice
    • Get Listings Sent To You
    • Get Your Free Home Evaluation
  • Contact
Debolender
  • Home
  • About
    • Relocating
    • Testimonials
  • Real Estate Listings
    • Guelph
    • Kitchener
    • Waterloo
    • Cambridge
  • News and Advice
    • Deb’s Blog
    • Home Buying Advice
    • Home Selling Advice
    • Get Listings Sent To You
    • Get Your Free Home Evaluation
  • Contact

135 Mcnichol Drive, Cambridge, ON N1P 1G8

  • Home
  • Cambridge

135 Mcnichol Drive, Cambridge, ON N1P 1G8

135 Mcnichol Drive, Cambridge, ON N1P 1G8

$990,000
  • 89ad5078-379b-4422-99a9-9e72ef51b89d-l.jpeg
  • 2eec0fd9-6381-4f86-92e6-b93327b89726-l.jpeg
  • 32afc3ab-2929-47b9-88f3-6d8a5dc18e03-l.jpeg
  • a1ec7767-b4fb-491a-b65e-2ea7575c7d41-l.jpeg
  • 90e345cc-0624-4925-904d-fa359a7aa425-l.jpeg
  • 095e918d-023f-4b29-b512-d7194109ca78-l.jpeg
  • 5b02e076-b77c-4fea-b812-fcac2b6ea8d8-l.jpeg
  • d1b68af7-2c7c-4e6f-adac-b481e01d284b-l.jpeg
  • cac573b1-7382-4f1a-94f4-508126a9b042-l.jpeg
  • 5d876884-3190-4872-b861-559263367ba5-l.jpeg
  • 1d4c7508-4809-4d40-b9dd-307572b0d5d1-l.jpeg
  • 4f0716d5-5ce0-4dc9-83dc-5989a1411728-l.jpeg
  • a35d22dc-a456-4da4-a697-c79a80ba49bc-l.jpeg
  • e49de089-a65c-40df-88f7-0a86870bf5e9-l.jpeg
  • 337501cc-d30b-4297-8b3d-4cad31255d15-l.jpeg
  • 78394496-091e-48c2-abde-e49690fe0278-l.jpeg
  • 7095bec3-07b7-47cc-839a-46c2ec96c0a5-l.jpeg
  • 36f09adb-68ea-4670-b391-47ec06af9811-l.jpeg
  • 0c9b263b-e41f-4d5f-9775-5ceb125428a5-l.jpeg
  • 3a8c2a43-a0ee-4340-ba49-894278065183-l.jpeg
  • 33de568d-6b3c-4b56-8336-d6510d53dd3f-l.jpeg
  • d2b76ffa-0099-426a-b4cb-a7703d97a660-l.jpeg
  • 03ee0134-005e-44b0-8433-cd141a19aea9-l.jpeg
  • 223e6e96-f1e3-44ed-bdbd-1b9c43083a6d-l.jpeg
  • 2e72b90d-51f2-45af-bd82-c07b4e7b2703-l.jpeg
  • bb38b4f4-3156-4936-bddc-7415302b0286-l.jpeg
  • 6ff6c254-4efc-46f6-a555-af4486bdd321-l.jpeg
  • ebc4440b-10ea-4391-9573-d0f776f5044b-l.jpeg
  • 72bd5e5c-9903-419f-89bf-b4ead7b2ed54-l.jpeg
  • c2251199-c59e-4845-abf8-43265f7c81ed-l.jpeg
  • b65a103b-1403-413b-983e-f8ed1647be8a-l.jpeg
  • 07964855-7d0a-4e9c-a61d-cdcb65168d0e-l.jpeg
  • a14bc7bc-41d5-4a05-b7ff-7bc1708d4615-l.jpeg
  • 28ba3826-8285-4203-bc85-945e42d85761-l.jpeg
  • b61c9d95-ccce-4b66-9478-b1bb6aab675a-l.jpeg
  • 8e48bbd2-2b5b-4dd6-9498-537e6deeb768-l.jpeg
  • 9509c9b6-c9ac-4d62-8bb1-e1fb6439e4ca-l.jpeg
  • bce4ae7c-6b23-4fc5-84fb-7517eb6e6f69-l.jpeg
  • 27b1631a-8845-40dc-8ee4-50b72a3f5c33-l.jpeg
  • 39eb9884-f6a1-431a-8dda-d6181e7b8f8c-l.jpeg
  • df8ceef8-a328-46cc-b4ec-98d4bc35d078-l.jpeg
  • 88b77833-9439-48c8-8d83-60c185de2f6a-l.jpeg
  • bdab715f-91d3-476e-8e81-3dc24d0f7650-l.jpeg
  • 02fc5a9e-bc67-46f9-ae09-544a8a3b6ccf-l.jpeg
  • b889784b-ce2f-4ac9-9297-43a197fb9008-l.jpeg
  • 5a8e0db9-ad78-4810-a3ea-5626962ac9fd-l.jpeg

Property ID:

 RH-1596052-property

Bedrooms
2
Bathrooms
2
Garage
No
Year Built
2025

Description

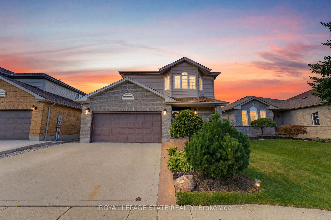
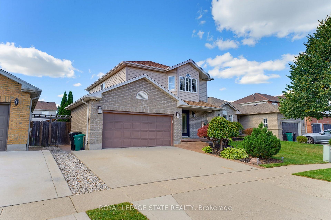
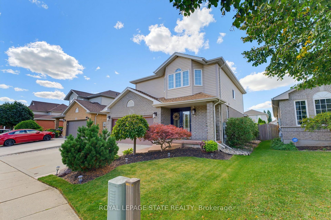
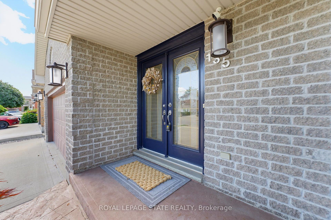
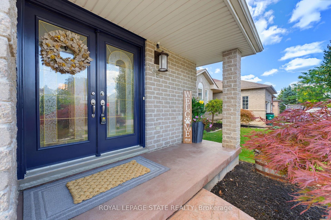
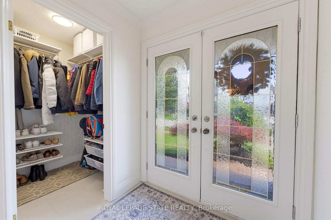
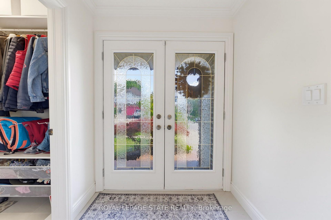
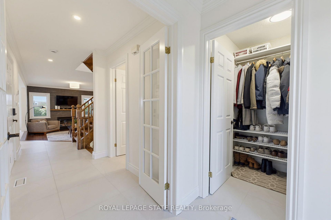
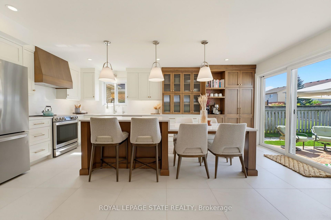
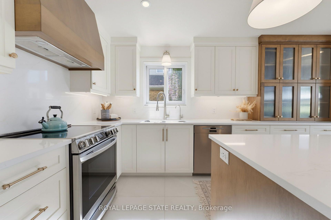
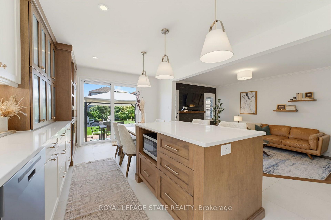
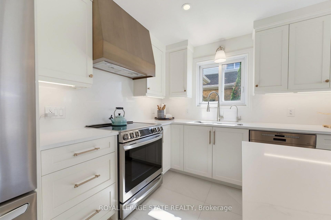
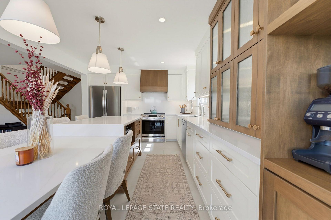
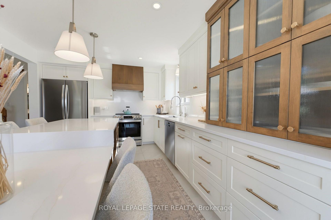
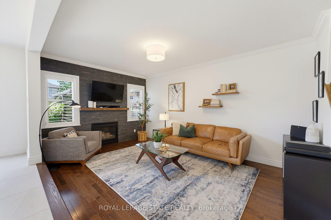
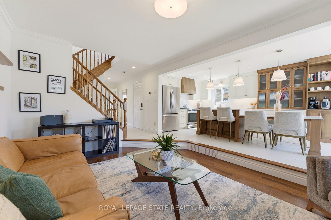
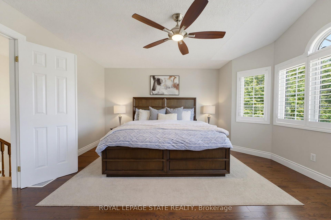
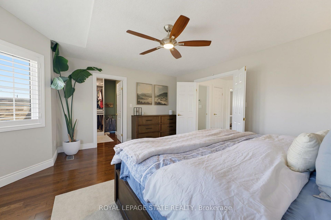
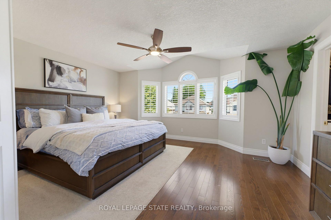
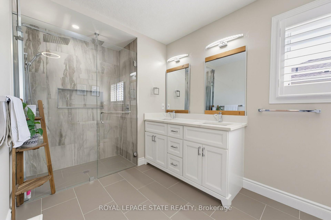
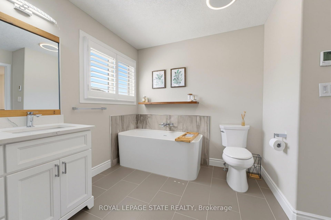
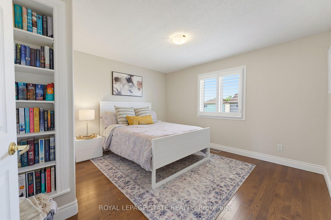
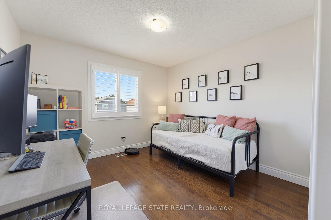
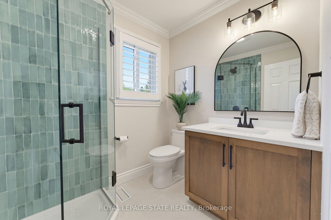
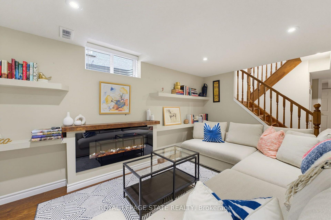
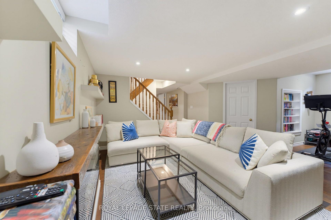
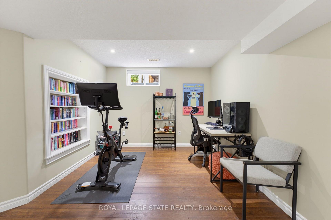
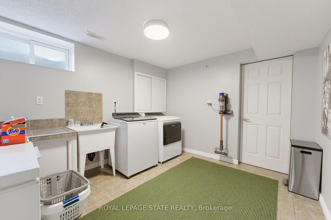
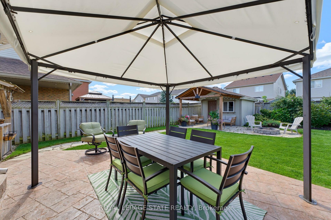
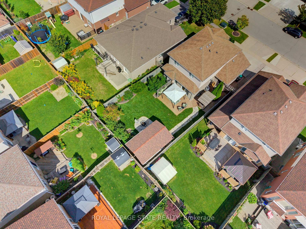
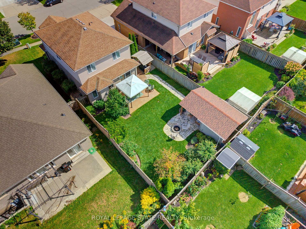
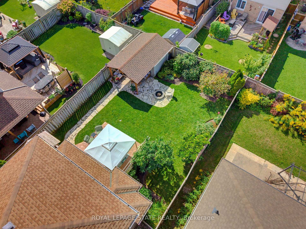
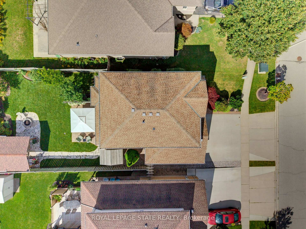
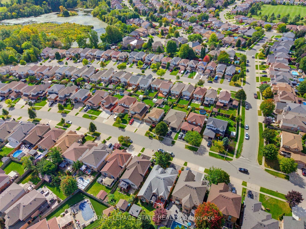
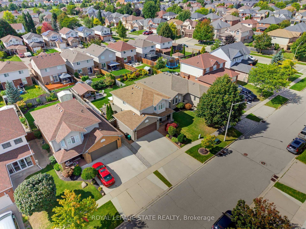
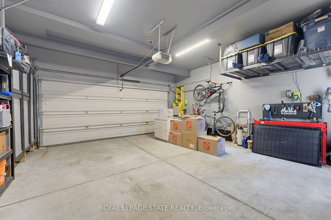
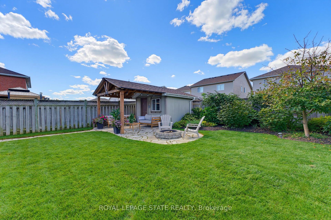
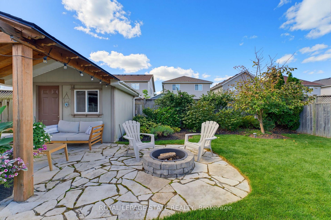
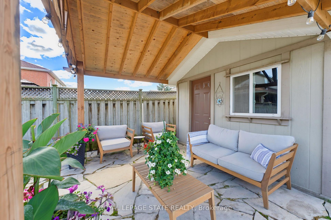
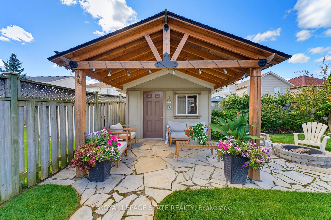
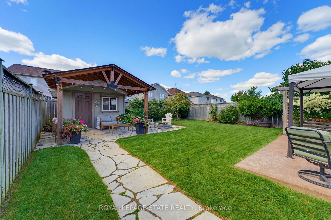
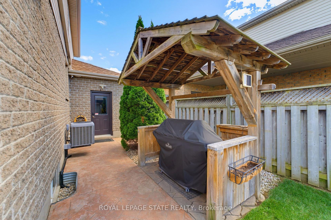
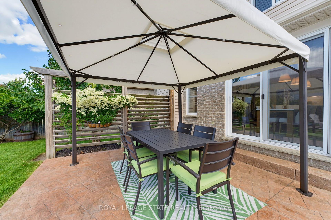
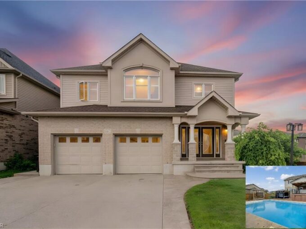
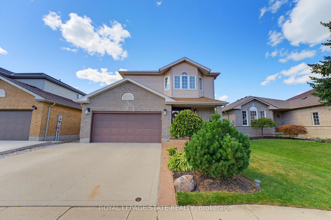
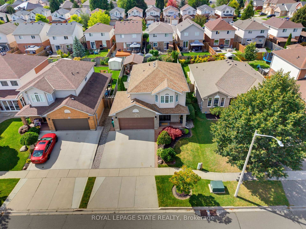
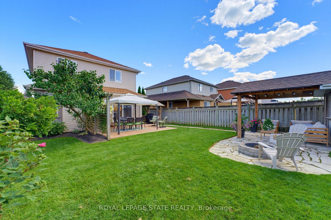
Welcome to 135 McNichol Drive, a beautifully updated 2-storey home in desirable Galt East. Featuring clean, sleek modern finishes throughout, this 3-bedroom, 2-bathroom home offers a finished basement and thoughtful updates inside and out. The main floor and custom kitchen were renovated in 2025 with two-tone cabinetry, large island with step-down dining table, quartz countertops and backsplash, custom built-ins, pantry and engineered flooring. The sunken living room features a gas fireplace and abundant natural light. The spacious primary bedroom offers a generous walk-in closet with custom organizers. The 2nd-floor bathroom was fully renovated in2022 with heated flooring. Finished basement provides additional living space and electric Fireplace. Enjoy the beautifully designed backyard, including flagstone pathway, pergola, sitting area, firepit, BBQ hut and custom shed extension. Additional features include California shutters, upgraded trim, water softener, oversized double garage and triple-wide driveway with parking for up to 5 vehicles. Conveniently located close to shopping, schools, highways and everyday amenities. A stylish, move-in-ready home with quality updates throughout.

Additional Details

  • Property Sub Type: Detached
  • Transaction Type: For Sale
  • Basement: Full
  • Heating Source: Gas
  • Heating Type: Forced Air
  • Cooling: Central Air
  • Parking Space: 2
  • Fire Places: Living Room
  • Virtual Tour: https://sites.ground2airmedia.com/videos/01a0a450-5f6d-71d7-b6d1-425f116ca711
  • MLS Status: New

Similar Properties

View Property

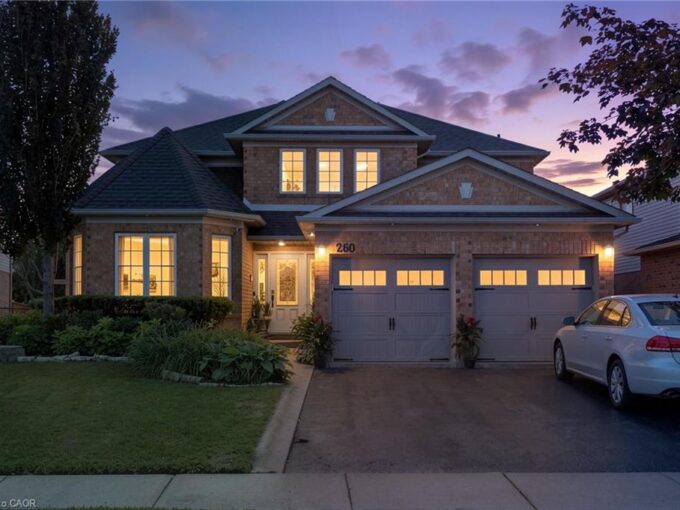
260 Granite Hill Road, Cambridge ON N1T 1X3

Welcome to 260 Granite Hill Road, a beautifully finished two-storey…

Bedrooms
6
Bathrooms
3.5
Area
3983 Square Feet

$1,349,900

View Property

167 Westcliff Way, Cambridge ON N1S 0A1

Welcome home to 167 Westcliff Way! This beautifully maintained West…

Bedrooms
5
Bathrooms
2.5
Area
3744 Square Feet

$1,199,000
Debolender

Menu

  • Home
  • About
  • Buying Tips
  • Selling Tips
  • Testimonials
  • Contact

Contact Info

238 Speedvale Ave W, Guelph, ON N1L 1C9

+1 519 993 5656

deb@deboraholender.com

Find your new Home

  • All Listings
  • Guelph Listing
  • Kitchener Listing
  • Waterloo Listing
  • Cambridge Listing

Copyright © 2026, Deb Olender RE/MAX Guelph Real Estate Centre

|
940 St David Street N 107, Centre Wellington, ON N1M 0L7 275 Larch Street G607, Waterloo, ON N2L 3R2
Owning a home is a keystone of wealth… both financial affluence and emotional security.

Suze Orman
September 19, 2026 Saturday!
Debolender
  • Login
Forget Password?

OTP Verification

Please enter the 6-digit OTP sent to your email.

Time remaining: 05:00