Debolender
  • Home
  • About
    • Relocating
    • Testimonials
  • Real Estate Listings
    • Guelph
    • Kitchener
    • Waterloo
    • Cambridge
  • News and Advice
    • Deb’s Blog
    • Home Buying Advice
    • Home Selling Advice
    • Get Listings Sent To You
    • Get Your Free Home Evaluation
  • Contact
Debolender
  • Home
  • About
    • Relocating
    • Testimonials
  • Real Estate Listings
    • Guelph
    • Kitchener
    • Waterloo
    • Cambridge
  • News and Advice
    • Deb’s Blog
    • Home Buying Advice
    • Home Selling Advice
    • Get Listings Sent To You
    • Get Your Free Home Evaluation
  • Contact

876 Golf Links Road 16, Hamilton, ON L9K 1M7

  • Home
  • Hamilton

876 Golf Links Road 16, Hamilton, ON L9K 1M7

876 Golf Links Road 16, Hamilton, ON L9K 1M7

$799,900
  • 05189e21-3f31-46ab-bbc2-c7a2f7b4369e-l.jpeg
  • 0858f304-428e-4707-bd40-3a4f9920657c-l.jpeg
  • 097b1a5d-1d95-4bbe-81b7-99e986154691-l.jpeg
  • 0fca1b2e-ea2d-469e-a006-7e21c588ad2b-l.jpeg
  • 13ca7be8-e0ae-4991-9669-99b146108e8a-l.jpeg
  • 14166c53-a564-4764-91c7-5859a3ca3302-l.jpeg
  • 1aa84a7e-866c-4e3f-be4d-542ab6cd5f4b-l.jpeg
  • 317ea014-0796-4645-9401-41a0fb4969d5-l.jpeg
  • 3467a8ac-99cb-4a8a-bf45-c99705e057ca-l.jpeg
  • 365d147f-964a-4300-9b3b-afb5c2f04885-l.jpeg
  • 380f97d5-4dd9-406c-b83e-46cb872db228-l.jpeg
  • 433e1895-3d60-4a4e-9eb7-d6a8b470c01f-l.jpeg
  • 4fc8084d-4a95-446d-a9b7-2cc1439da1a6-l.jpeg
  • 554d434e-4101-4de4-8e86-49d39e6ffd7f-l.jpeg
  • 5807b1a8-c3d7-4766-918a-4b345f19ce62-l.jpeg
  • 6a4228ae-5b24-495a-b8b7-1314b455ee43-l.jpeg
  • 7044d529-8d29-4f28-885d-9ed20e5a75bc-l.jpeg
  • 7ca2d130-f5d3-42b0-9337-ca14de21bc17-l.jpeg
  • 7ddb15ce-e3ca-4dd3-ad14-8ed9452bc4ac-l.jpeg
  • 7f53449c-adab-4523-81ce-5334de4fa81c-l.jpeg
  • 80788da8-131a-4f33-a659-0a6290e07509-l.jpeg
  • 8db73cd4-d29a-45f9-b661-45386650fff3-l.jpeg
  • 9863bd80-7df7-4b49-bef1-14753e9ad5f4-l.jpeg
  • 9bb33ffa-e5c7-48ba-8f72-b2b4411d77a3-l.jpeg
  • 9ea4f355-b13c-4e8d-b22a-bf72632932d5-l.jpeg
  • ab023208-805f-46d8-9467-be8fa6c747c9-l.jpeg
  • acd01865-5fb1-4a02-94c2-0447b86abe51-l.jpeg
  • e5db5ece-3a90-4913-a685-b6a22122c553-l.jpeg
  • e8528ca2-abac-4180-b236-7498e7c74c62-l.jpeg
  • ed938e15-b73a-4412-9fd0-80ec53fbbd8c-l.jpeg
  • f027169f-124e-4535-b898-68d86c1f5da2-l.jpeg
  • f11d8739-5f1d-4b63-a6f5-1a24829512b1-l.jpeg
  • f1b6491f-a585-4230-86a3-096f9dffeff1-l.jpeg
  • f1bec669-fc08-4031-98eb-7871fc0791dc-l.jpeg
  • fae7f0ca-9fff-49cc-b00d-45371bf5e517-l.jpeg

Property ID:

 RH-1607655-property

Bedrooms
3
Bathrooms
4
Garage
No

Description

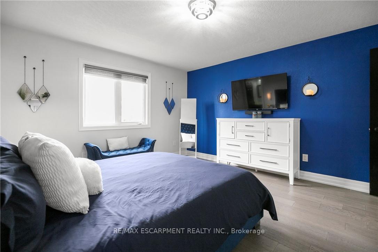
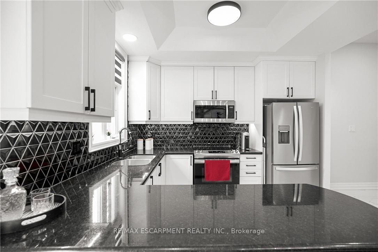
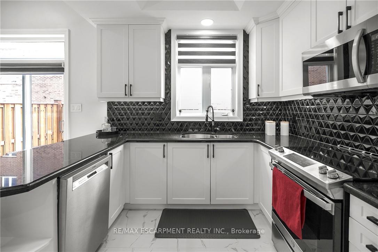
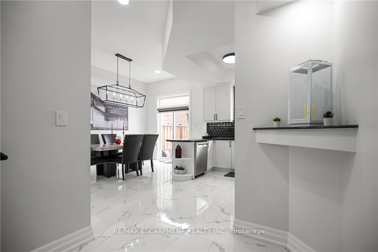
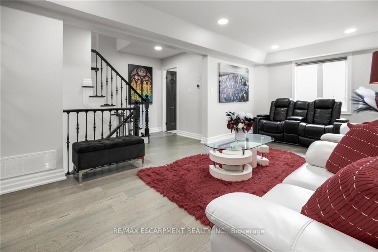
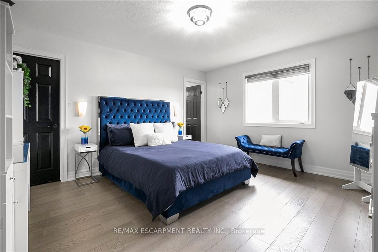
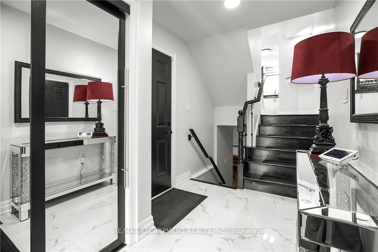
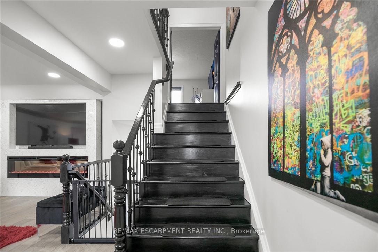
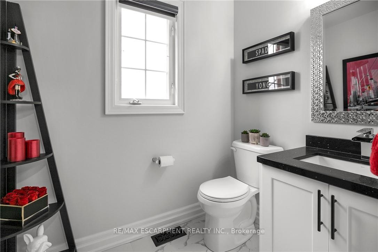
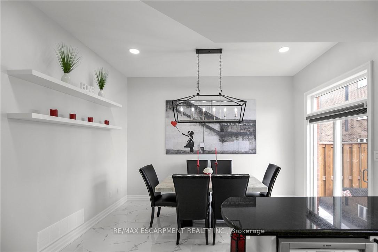
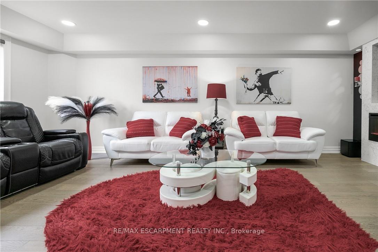
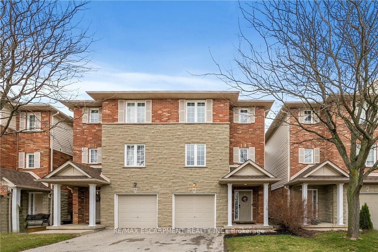
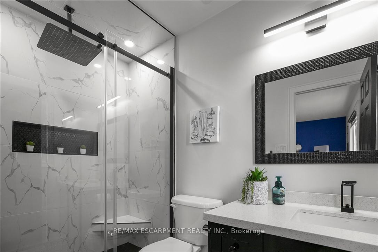
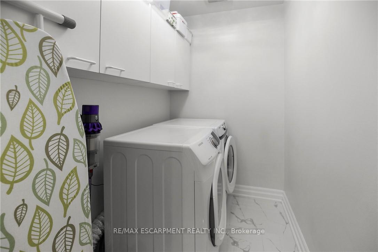
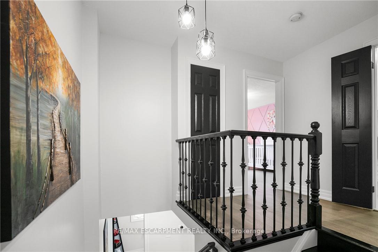
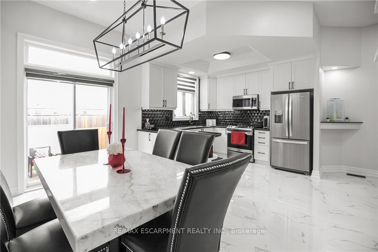
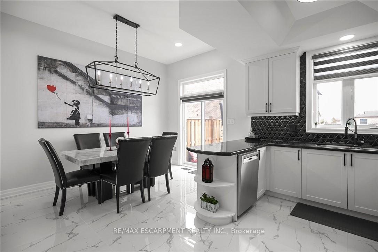
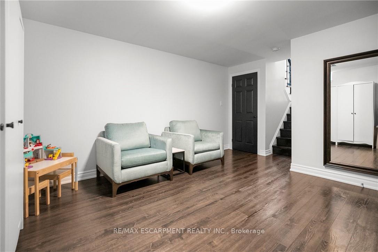
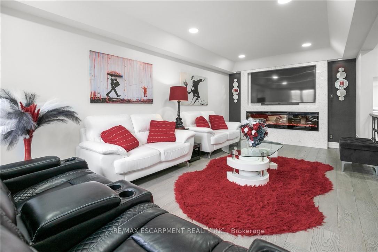
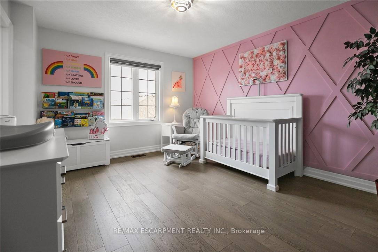
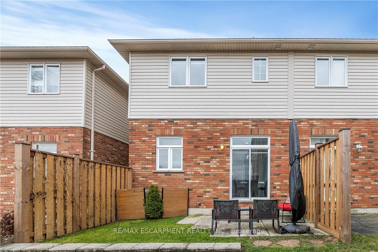
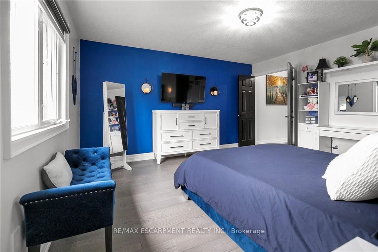
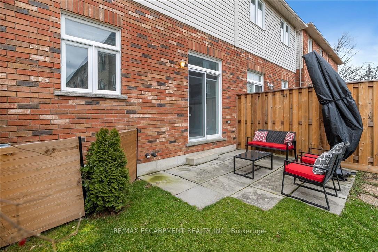
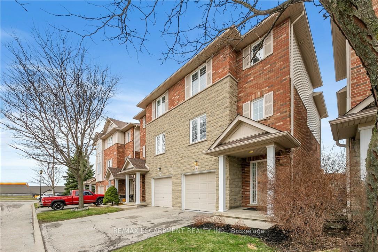
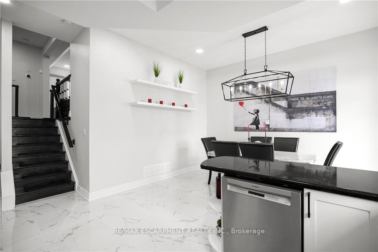
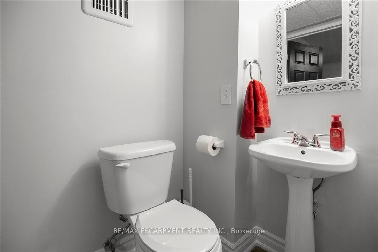
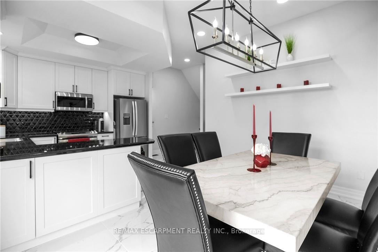
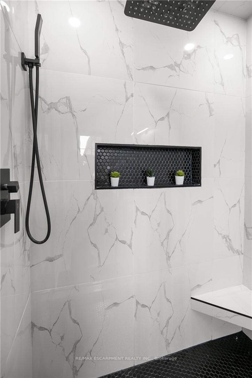
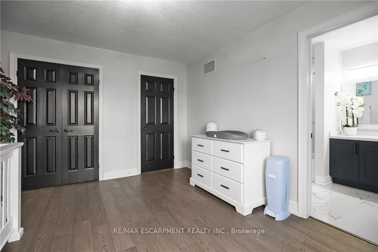
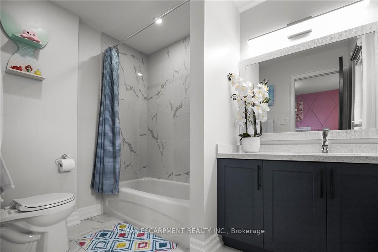
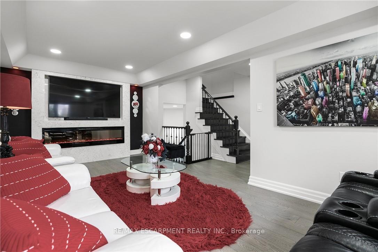
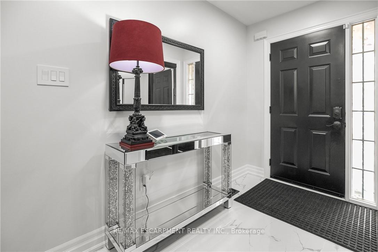
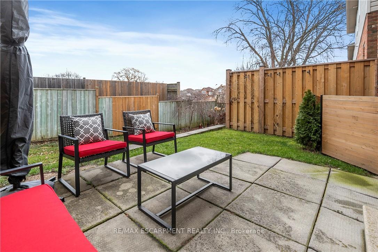
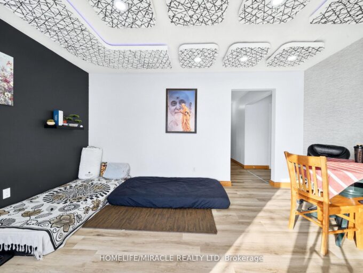
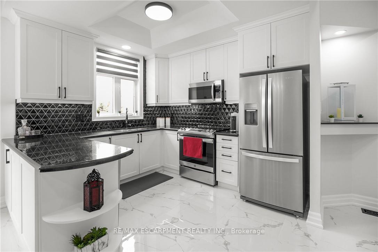
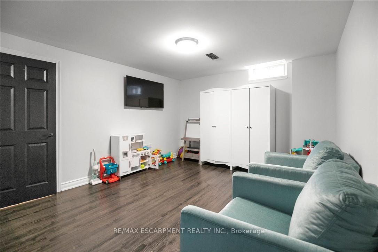
Nestled in the heart of bustling Meadowlands, this marvel represents the pinnacle of magazine worthy living. Meticulously renovated to perfection, the sleek lines & minimalist design elements create an ambiance of understated opulence. Step into a world of contemporary elegance as glistening marble-like tiles & refined engineered hardwood grace every inch of this home, offering a seamless flow throughout. The heart of the home, the kitchen, boasts a culinary haven adorned with black granite counters & soaring ceilings. Ample counter space ensures effortless meal preparation, while the lustrous design adds a touch of urban chic to every culinary endeavor. Entertain in style in the expansive family room, where a dramatic floor-to-ceiling quartz feature wall takes center stage. Inlayed within is a Dimplex fireplace, offering both warmth & ambiance, while color-changing pot lights add a touch of whimsy to the space. Retreat to the indulgent master suite, boasting captivating design elements & an unexpectedly generous amount of space. A functionally designed walk-in closet offers multiple storage options, while the spa-like ensuite beckons with a rainfall shower. The second bedroom is a haven unto itself, featuring an oversized ensuite & custom-built closet. No detail has been spared in ensuring that every aspect of this home caters to the needs & desires of its discerning inhabitants. Welcome home to a life of unparalleled elegance in the heart of the Meadowlands!

Additional Details

  • Property Sub Type: Condo Townhouse
  • Transaction Type: For Sale
  • Stories: 1
  • Basement: Finished
  • Heating Source: Gas
  • Heating Type: Forced Air
  • Cooling: Central Air
  • Parking Space: 1
  • Fire Places:
  • MLS Status: New

Similar Properties

View Property

41 McNiven Road, Hamilton, ON L9G 3T3

Welcome to 41 McNiven Road-a beautifully appointed, turn-key residence offering…

Bedrooms
5
Bathrooms
5

$1,249,900
View Property

100 West 3rd Street, Hamilton, ON L9C 3K5

Prime investment opportunity just steps from Mohawk College, offering rental…

Bedrooms
9
Bathrooms
3

$845,000

Debolender

Menu

  • Home
  • About
  • Buying Tips
  • Selling Tips
  • Testimonials
  • Contact

Contact Info

238 Speedvale Ave W, Guelph, ON N1L 1C9

+1 519 993 5656

deb@deboraholender.com

Find your new Home

  • All Listings
  • Guelph Listing
  • Kitchener Listing
  • Waterloo Listing
  • Cambridge Listing

Copyright © 2026, Deb Olender RE/MAX Guelph Real Estate Centre

|
458 Woolwich Street, Guelph, ON N1H 3X5 105 Bard Boulevard 40, Guelph, ON N1L 0E2

Owning a home is a keystone of wealth… both financial affluence and emotional security.

Suze Orman
September 20, 2026 Sunday!
Debolender
  • Login
Forget Password?

OTP Verification

Please enter the 6-digit OTP sent to your email.

Time remaining: 05:00