Debolender
  • Home
  • About
    • Relocating
    • Testimonials
  • Real Estate Listings
    • Guelph
    • Kitchener
    • Waterloo
    • Cambridge
  • News and Advice
    • Deb’s Blog
    • Home Buying Advice
    • Home Selling Advice
    • Get Listings Sent To You
    • Get Your Free Home Evaluation
  • Contact
Debolender
  • Home
  • About
    • Relocating
    • Testimonials
  • Real Estate Listings
    • Guelph
    • Kitchener
    • Waterloo
    • Cambridge
  • News and Advice
    • Deb’s Blog
    • Home Buying Advice
    • Home Selling Advice
    • Get Listings Sent To You
    • Get Your Free Home Evaluation
  • Contact

114 Attwater Drive, Cambridge, ON N1T 0G6

  • Home
  • Cambridge

114 Attwater Drive, Cambridge, ON N1T 0G6

114 Attwater Drive, Cambridge, ON N1T 0G6

$1,075,000
  • 02f0d884-a1c6-46c6-bdc0-cdd622908964-l.jpeg
  • 0d779323-c795-4dd6-b15c-e823b5330ccc-l.jpeg
  • 0ddca7da-e583-43f6-96a3-aaeb525e004f-l.jpeg
  • 0fd5f11c-8436-4a1c-8926-f30891e20d92-l.jpeg
  • 12446822-5009-4ce3-b6d1-7a9f0bc68625-l.jpeg
  • 1817b5d4-bb4f-4273-944a-1a08f31ba195-l.jpeg
  • 196b9fec-3d83-4643-bb15-7b3aed3e1363-l.jpeg
  • 1efca292-25bc-4af8-8535-ee650991b09a-l.jpeg
  • 20d1967d-fdbd-4ae8-bd4e-adf0433fae65-l.jpeg
  • 24e294d3-8943-4b9c-914c-fb8d92be2257-l.jpeg
  • 3556e554-18f6-42c8-b343-1c50aa359393-l.jpeg
  • 3bdbc803-c434-4b1b-9d51-8ab3d3031a96-l.jpeg
  • 3cf15614-d8cc-42e1-9d5f-c4f2ac62f6e5-l.jpeg
  • 48226746-a96a-477d-9274-56c332c38af9-l.jpeg
  • 48a8cdeb-03b2-46f4-8014-8edf25b6a9e3-l.jpeg
  • 527a6f32-d427-48cd-aeb2-bbd5e2e4481d-l.jpeg
  • 5e28bf35-6902-47f0-b959-9d77fa05c6da-l.jpeg
  • 5e4173b2-9047-4b49-941d-0ccef5b0469e-l.jpeg
  • 63ff46d8-8ca2-4427-9b20-3ff631fb9b95-l.jpeg
  • 7523aff4-4dd3-4ca7-aa95-fc9a36881275-l.jpeg
  • 757a5c06-89f8-4997-bb55-94bac9497947-l.jpeg
  • 777398bd-178f-4ad6-8139-3bdae97ecc36-l.jpeg
  • 7f2180a1-7371-4f18-a288-0f520b164135-l.jpeg
  • 88c14d6a-0ef0-4946-83e3-68aa4533b869-l.jpeg
  • 8d62e3a6-14b0-4791-9bfa-d760bfaf8163-l.jpeg
  • 9b656a93-a177-48ab-8574-4bed5311a203-l.jpeg
  • 9e90eb62-2ded-4608-bc8f-60e8e7856544-l.jpeg
  • af6073b7-0d7a-48ef-b238-7d6d380b0ec2-l.jpeg
  • b5adc87b-7f71-40f2-a652-bfd62a4a3b22-l.jpeg
  • b719aa5c-e7dc-4825-9040-6dc0296966d4-l.jpeg
  • ba1f23ac-dfa7-464d-9d8c-4511e40050ee-l.jpeg
  • bea77e3e-4221-4b58-a4dd-d05cc735baac-l.jpeg
  • c5ef6557-81d8-4481-a124-7b4804defc19-l.jpeg
  • c645f011-89d1-420c-b88d-3156e06e8813-l.jpeg
  • cddc4dc6-e3d9-4bb3-9d93-349b0d91efff-l.jpeg
  • ce5b52a7-cfe4-4feb-9253-7f68ac79c435-l.jpeg
  • cf5ef72d-45af-4caa-9078-2c192e191b59-l.jpeg
  • d112c910-8a04-4ef8-ba54-896734035068-l.jpeg
  • d71b63a7-993d-4293-a74e-5ede3848e234-l.jpeg
  • da9e34cb-e1b3-4f76-b42b-868c90d71562-l.jpeg
  • de42d5c6-9ad0-48e0-aeda-babdc0152025-l.jpeg
  • e52697e9-c1e6-4f94-bcb3-8536ad3659f2-l.jpeg
  • e611be8b-40e8-469f-a383-728a25a2a173-l.jpeg
  • ed64a67e-1e93-45ac-8a7b-8e875c7ed23a-l.jpeg
  • effaa1b0-1e25-4722-84b4-7fc785a7b07b-l.jpeg
  • f2b5bd2c-9b6d-4e27-85b8-04b7165f9ce8-l.jpeg
  • f2c5178c-5d9a-4828-b9ed-ecae95e54788-l.jpeg
  • f357fa94-f508-41ba-9841-7337bc7c218c-l.jpeg
  • fae1eae6-fb05-45c2-86e2-b598d8b9e596-l.jpeg
  • fee8eb97-b95d-4f84-a9bd-e675ab3133f8-l.jpeg

Property ID:

 RH-1625231-property

Bedrooms
5
Bathrooms
4
Garage
No

Description

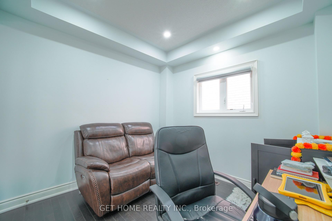
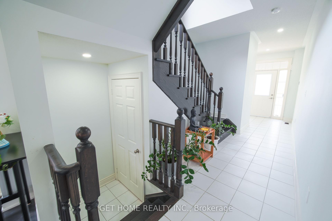
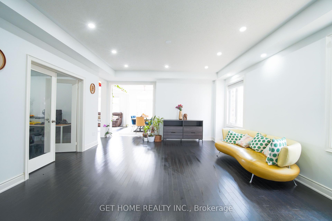
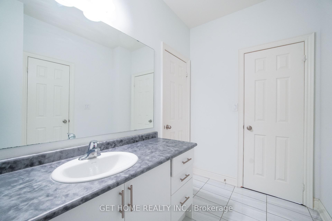
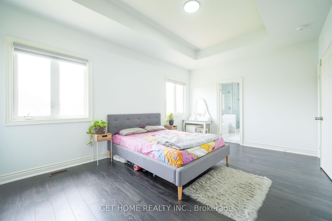
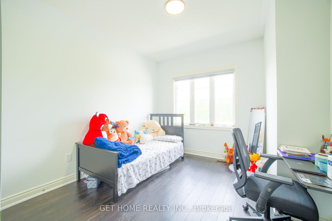
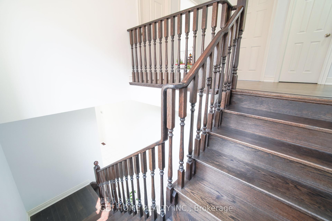
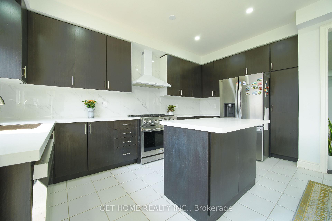
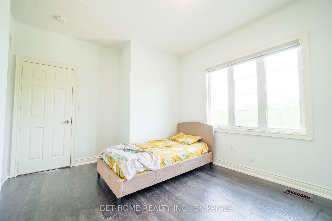
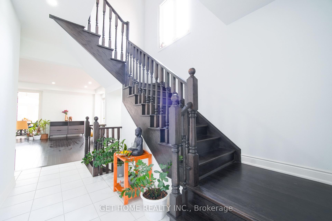
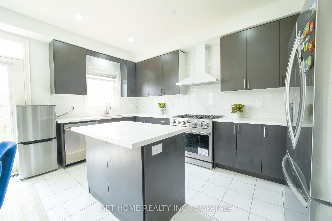
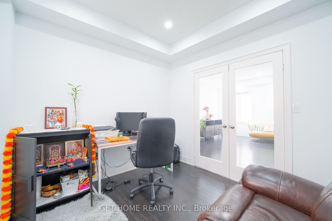
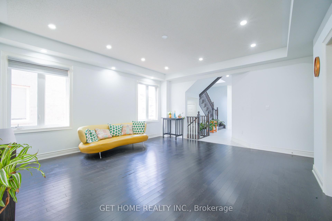
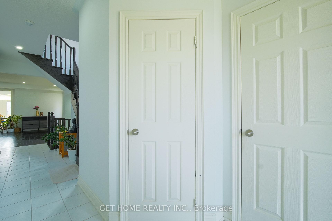
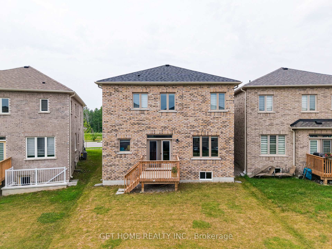
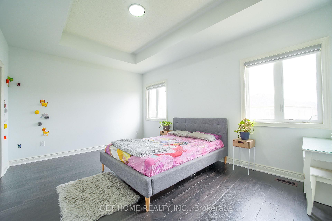
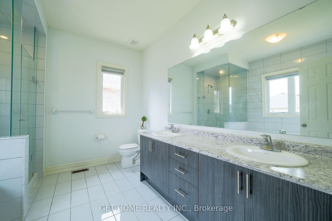
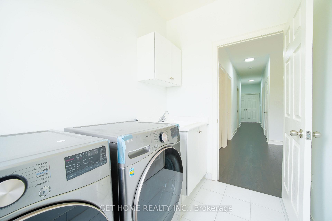
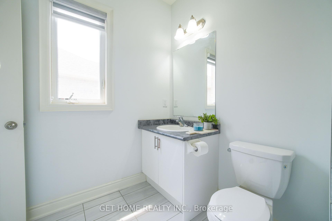
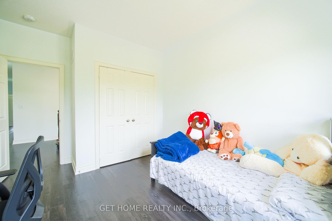
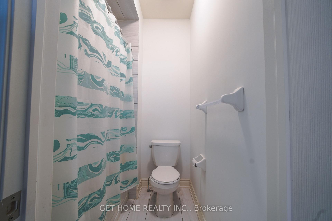
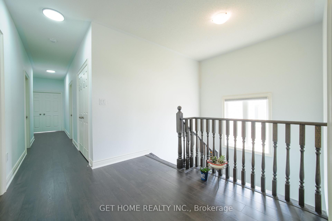
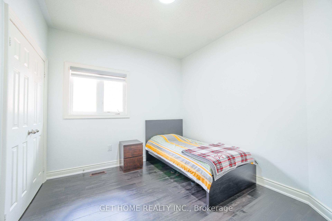
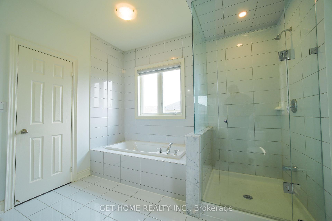
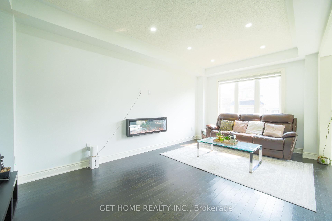
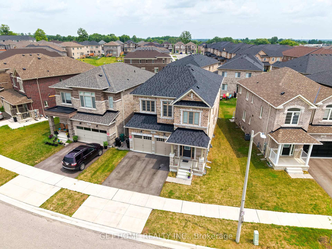
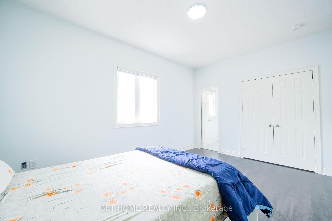
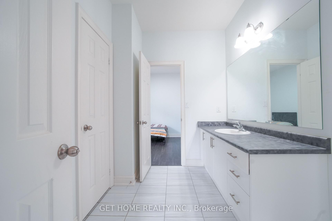
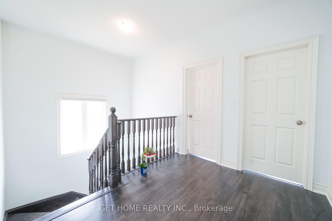
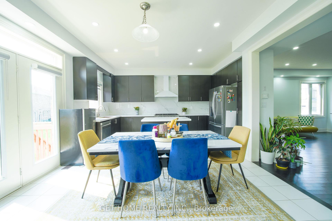
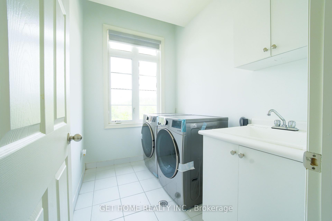
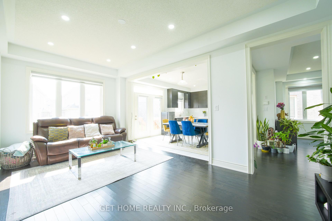
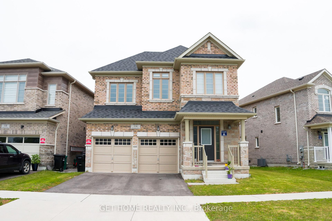
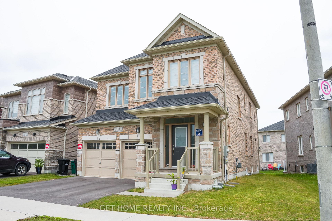
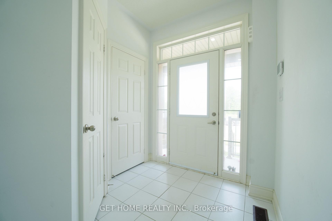
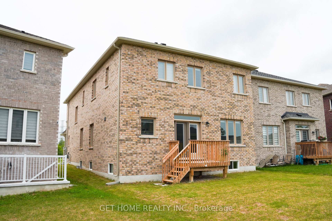
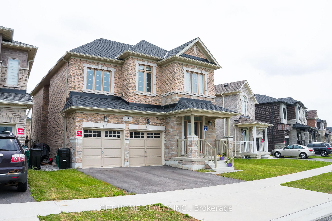
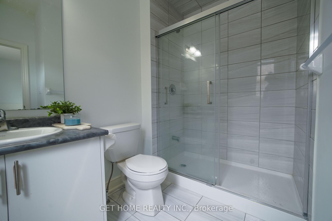
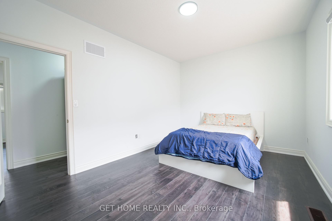
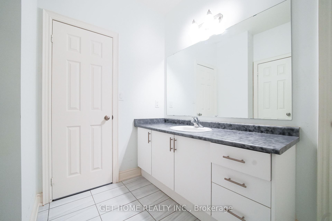
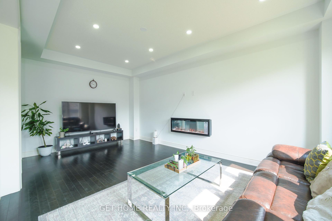
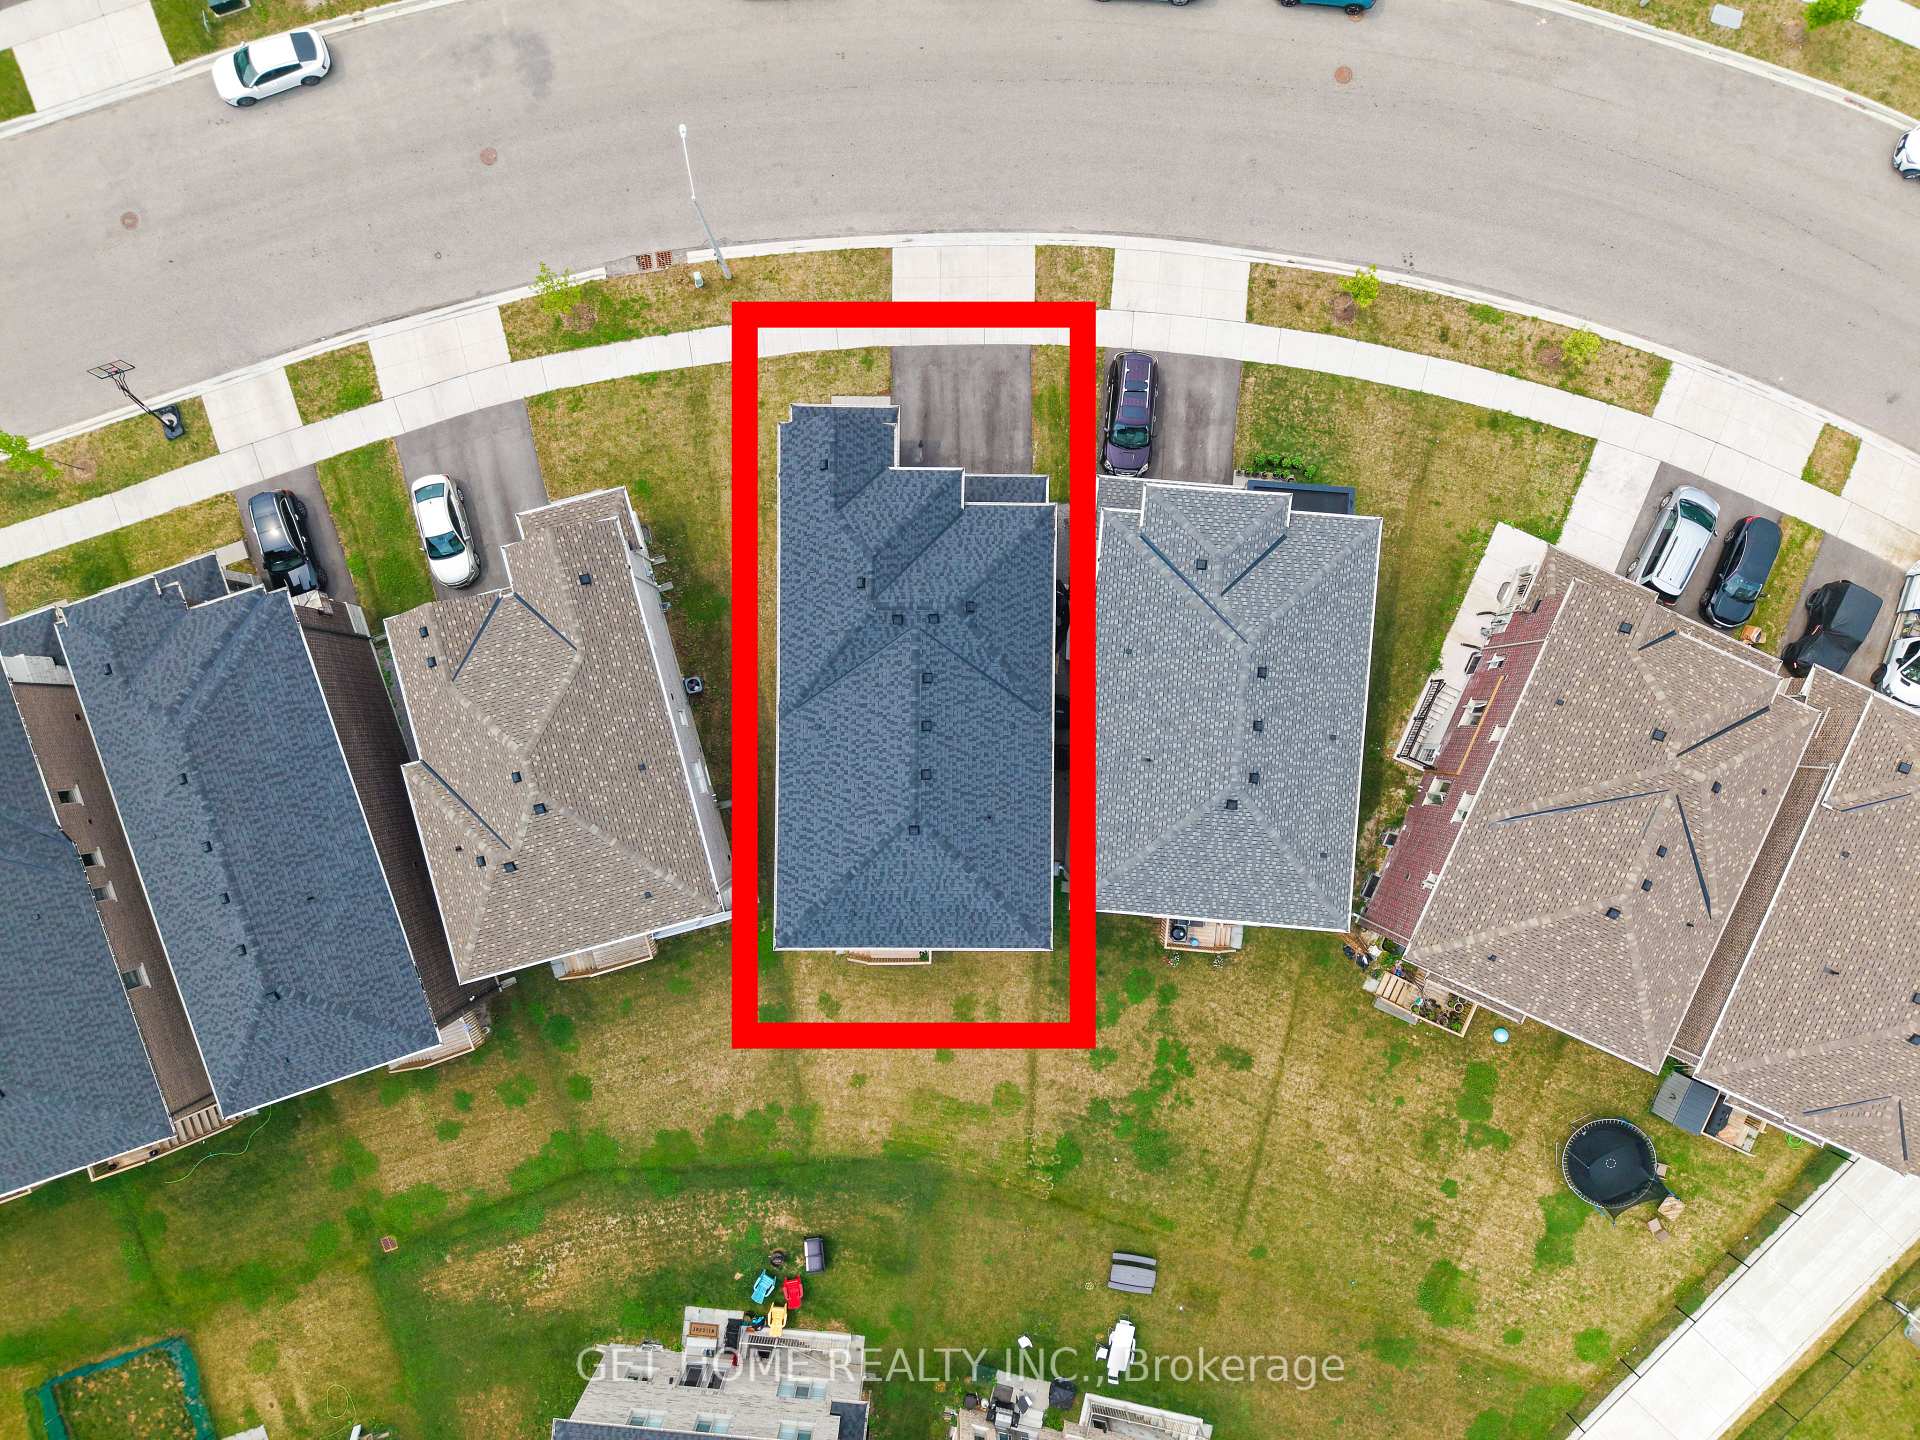
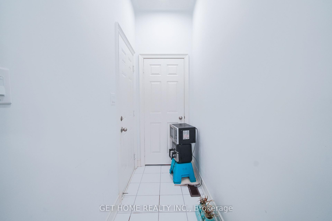
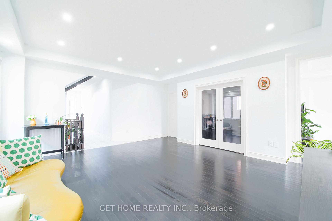
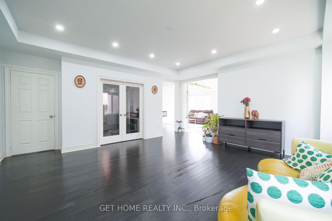
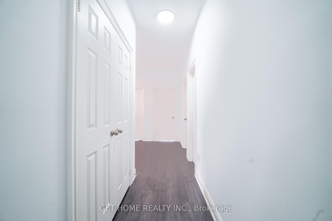
Welcome to 114 Attwater Dr, Cambridge! This stunning 2-year-old home offers approximately 2,900 sq. ft. of beautifully designed living space in a vibrant neighbourhood, backing onto a peaceful trail. Featuring 5 spacious bedrooms, 3 full bathrooms, and a powder room, the home is filled with modern finishes and thoughtful upgrades. The bright open-concept layout seamlessly connects the kitchen, family, and dining areas, making it ideal for both everyday living and entertaining. The chef-inspired kitchen features stainless steel appliances, a 36-inch 6-burner gas stove, and generous counter space. A convenient main-floor bedroom offers excellent flexibility for guests, a home office, or multigenerational living.

Additional Details

  • Property Sub Type: Detached
  • Transaction Type: For Sale
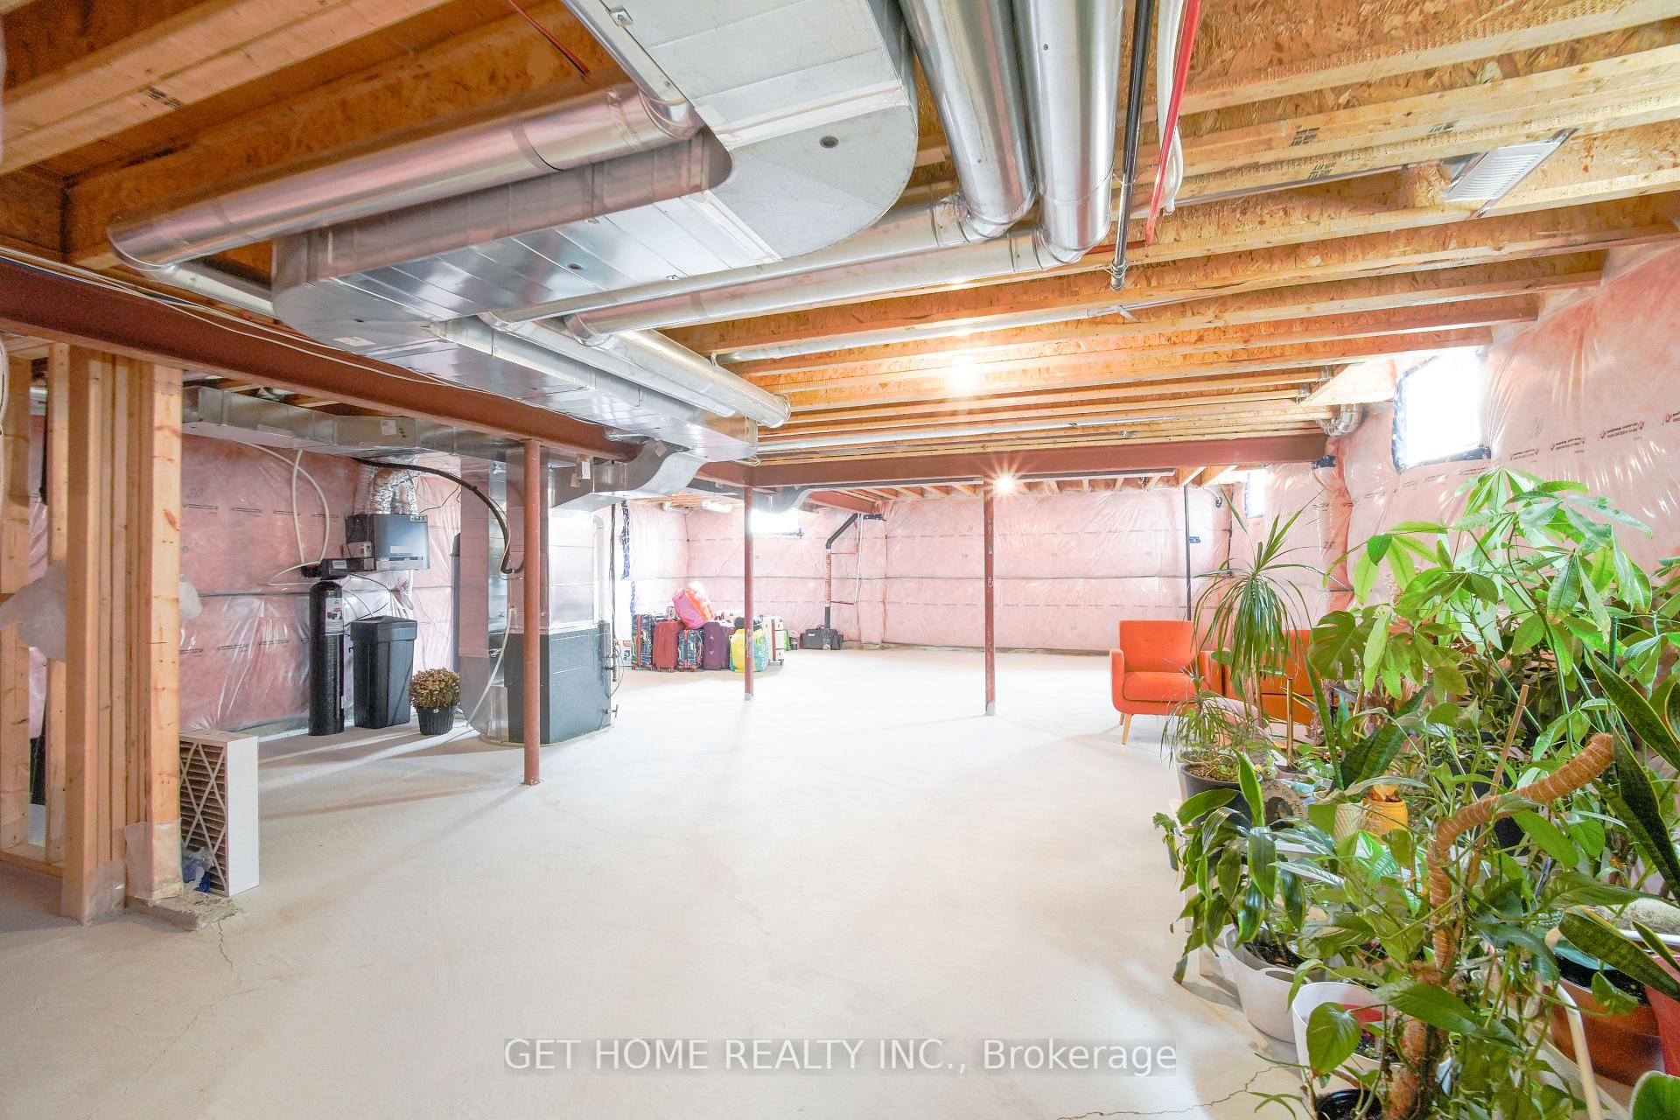
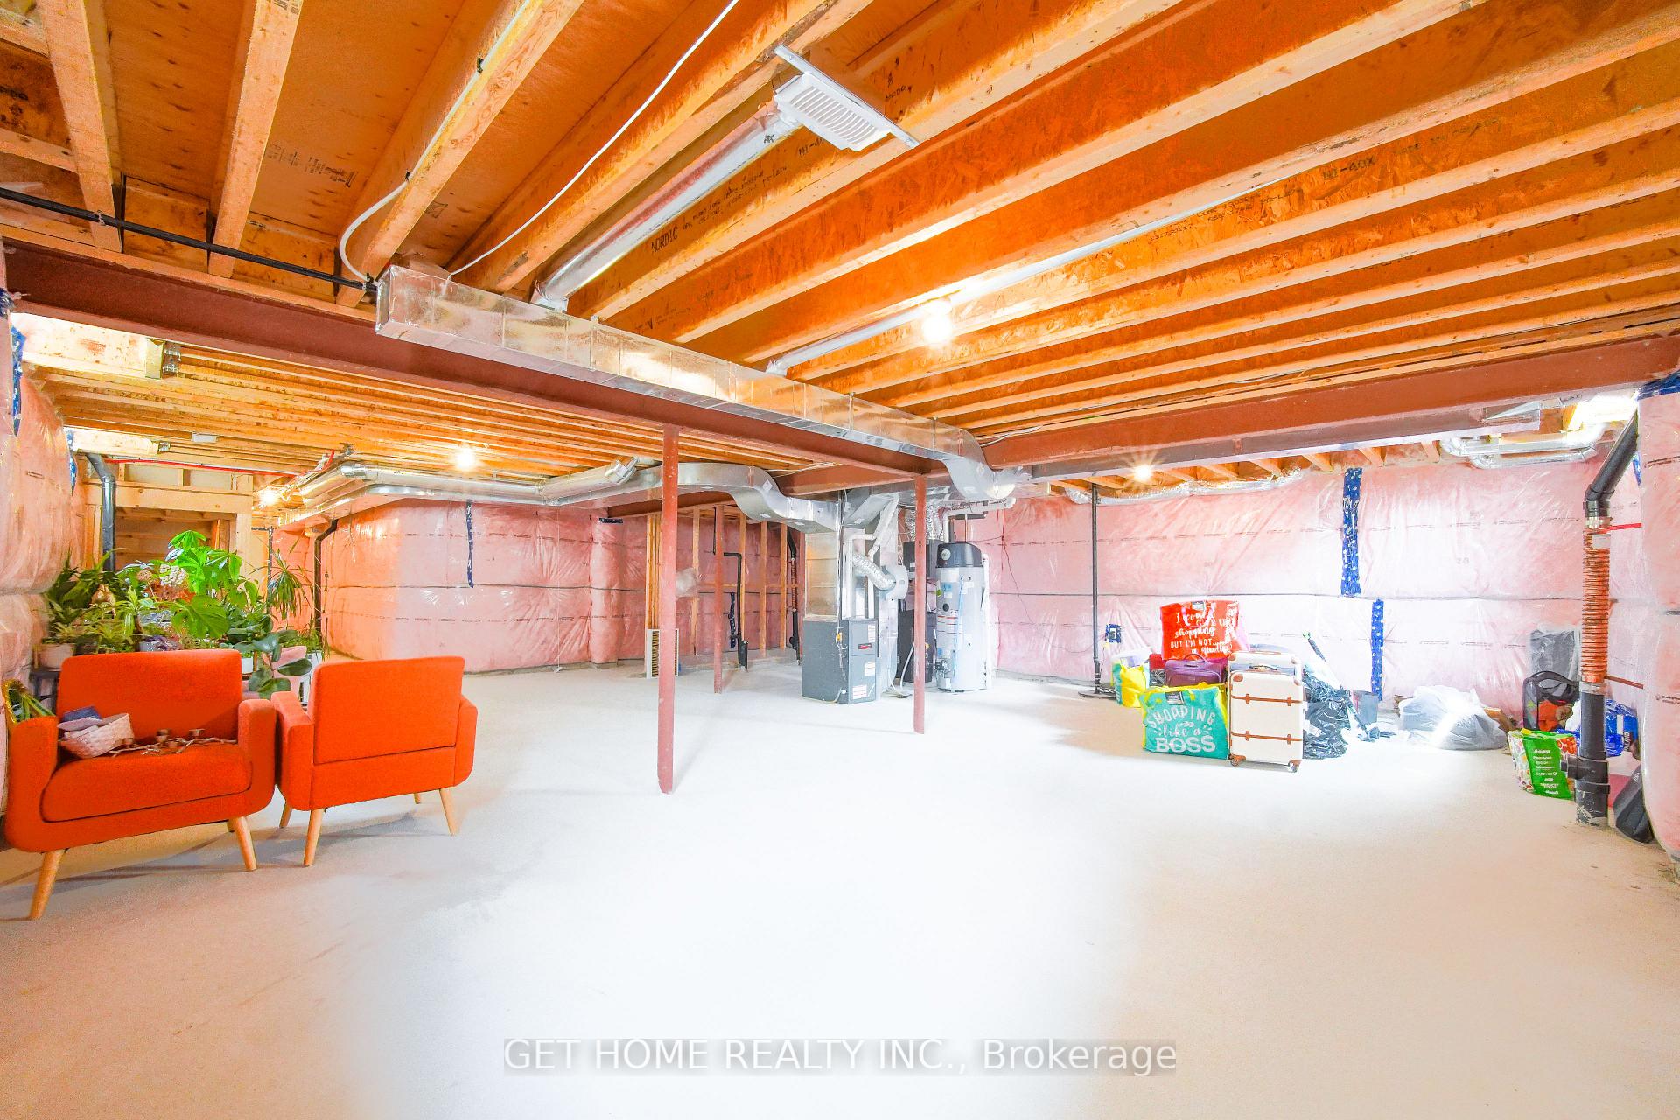
  • Basement: Full, Unfinished
  • Heating Source: Gas
  • Heating Type: Forced Air
  • Cooling: Central Air
  • Parking Space: 3
  • Fire Places:
  • MLS Status: New

Similar Properties

View Property

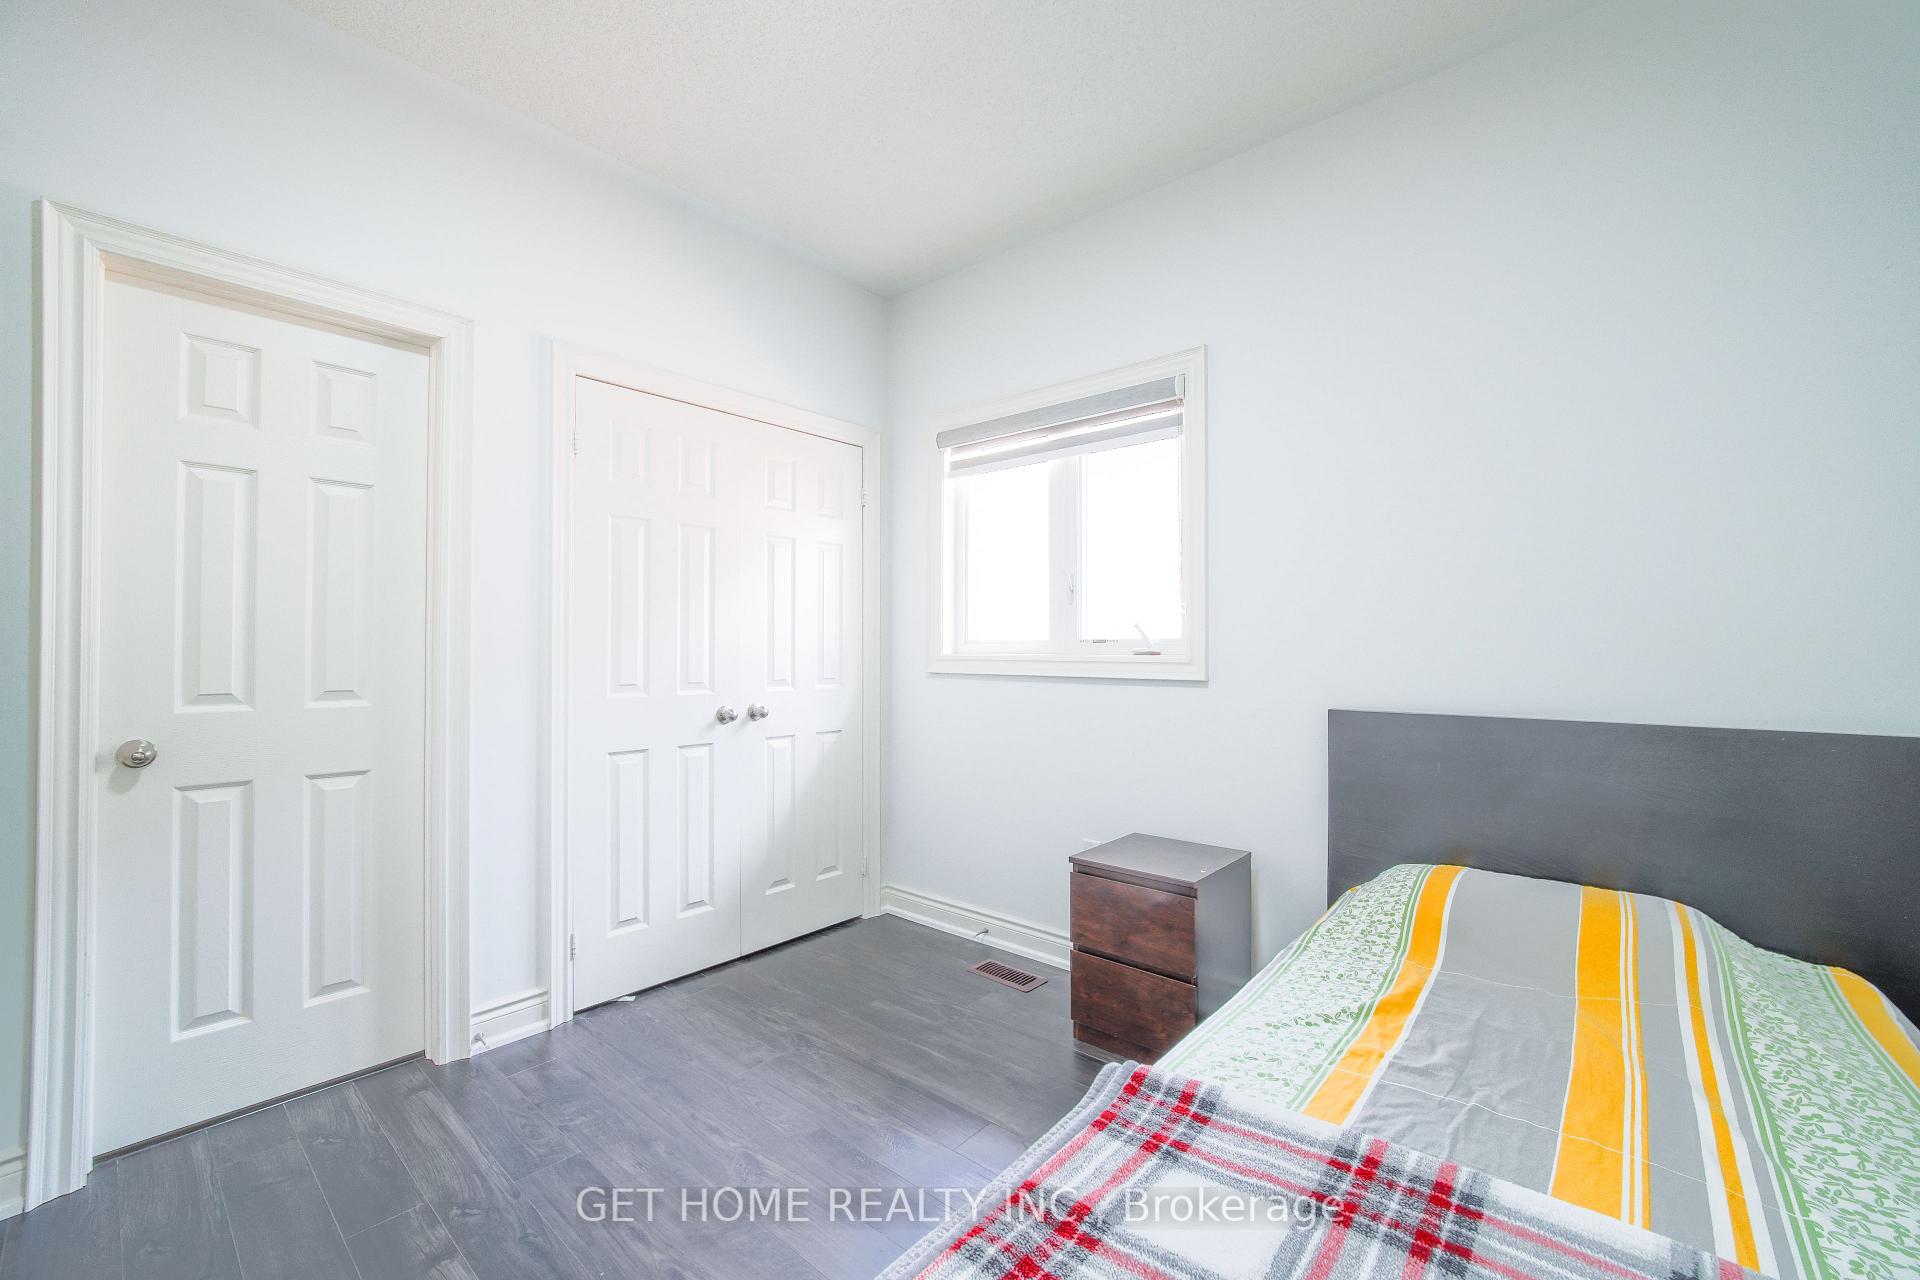
16 Vogue Court, Hamilton, ON L8E 4T3

Welcome to 16 Vogue Court, a beautifully maintained 5,160 sq.…

Bedrooms
7
Bathrooms
4

$1,099,000
View Property

74 Helene Crescent, Waterloo, ON N2L 5E5

Welcome to 74 Helene Crescent, ideally located in Waterloo’s highly…

Bedrooms
4
Bathrooms
2

$599,000
Debolender

Menu

  • Home
  • About
  • Buying Tips
  • Selling Tips
  • Testimonials
  • Contact

Contact Info

238 Speedvale Ave W, Guelph, ON N1L 1C9

+1 519 993 5656

deb@deboraholender.com

Find your new Home

  • All Listings
  • Guelph Listing
  • Kitchener Listing
  • Waterloo Listing
  • Cambridge Listing

Copyright © 2026, Deb Olender RE/MAX Guelph Real Estate Centre

|
5770 Trafalgar Road, Erin, ON N0B 1Z0 2546 Wilson Street, Hamilton, ON L0R 1A0
Owning a home is a keystone of wealth… both financial affluence and emotional security.

Suze Orman
October 1, 2026 Thursday!
Debolender
  • Login
Forget Password?

OTP Verification

Please enter the 6-digit OTP sent to your email.

Time remaining: 05:00