Debolender
  • Home
  • About
    • Relocating
    • Testimonials
  • Real Estate Listings
    • Guelph
    • Kitchener
    • Waterloo
    • Cambridge
  • News and Advice
    • Deb’s Blog
    • Home Buying Advice
    • Home Selling Advice
    • Get Listings Sent To You
    • Get Your Free Home Evaluation
  • Contact
Debolender
  • Home
  • About
    • Relocating
    • Testimonials
  • Real Estate Listings
    • Guelph
    • Kitchener
    • Waterloo
    • Cambridge
  • News and Advice
    • Deb’s Blog
    • Home Buying Advice
    • Home Selling Advice
    • Get Listings Sent To You
    • Get Your Free Home Evaluation
  • Contact

589 Bartleman Terrace, Milton, ON L9T 6Z4

  • Home
  • Milton

589 Bartleman Terrace, Milton, ON L9T 6Z4

589 Bartleman Terrace, Milton, ON L9T 6Z4

$1,050,000
  • 0115bc13-aa87-49a1-925c-d48851230a9b-l.jpeg
  • 0ccb091c-9daa-454b-86e7-ac50ac216ea0-l.jpeg
  • 0d3eceb8-628f-465a-940a-1cf60212a570-l.jpeg
  • 121b7758-ba7c-44b5-9669-ae00ac01c232-l.jpeg
  • 18c8266a-db25-46b0-8c7d-36dec9015791-l.jpeg
  • 1d84fedf-d831-491a-b4dc-565d1394841c-l.jpeg
  • 2361ecb0-9351-4c37-8904-5b0be02c299b-l.jpeg
  • 2479aac1-9b07-4ad4-899f-e40b383676e1-l.jpeg
  • 2f9601be-1359-46e4-a558-47c947f02675-l.jpeg
  • 3fdcb002-21fc-4d93-b053-e2ba302c1c25-l.jpeg
  • 43bc081f-c2a2-49f4-bde3-4525662e2ba2-l.jpeg
  • 4820ba18-2db3-420f-8823-e04a8d606f52-l.jpeg
  • 49e5bab6-2d4d-4787-b345-c54cf60582e4-l.jpeg
  • 49fa9023-6f5f-453a-9f9b-57c08b7271a5-l.jpeg
  • 4a273ff4-544b-4a00-aeea-4d9f68ed66c3-l.jpeg
  • 5136b106-c54a-46d2-a0e0-2b71066ff76e-l.jpeg
  • 53dcb7fe-892c-4f63-8615-f28f617c56a6-l.jpeg
  • 54459a33-6c27-4207-b37d-b7311572d2d6-l.jpeg
  • 6a376f53-7caf-4f2f-91e0-f22eb1bfc34b-l.jpeg
  • 7140b10a-9c5d-4563-bca0-4f4445b1f92c-l.jpeg
  • 74a6d3b9-d2cd-4362-8ac7-6f73e520adbf-l.jpeg
  • 793c909f-eb69-4ab6-ad2f-bfa13cdfd57a-l.jpeg
  • 7d64bb93-7ac5-425e-876a-9101373be24e-l.jpeg
  • 815e0a82-c35e-4cdc-8e71-48f8f5cf2b09-l.jpeg
  • 8693777e-ef02-410e-8331-3592c3812a2e-l.jpeg
  • 86e44261-7714-4305-aeb4-efcd82937f3f-l.jpeg
  • 87582367-a3be-4728-91e3-a406c812ae7e-l.jpeg
  • 89ff8ad0-139e-40fd-957d-d26b4cf6a09b-l.jpeg
  • 9830f5ba-281c-45d4-a83b-3d751292b2bb-l.jpeg
  • 9f1ab0c2-96c6-4b2d-9860-17d076d53570-l.jpeg
  • aa207926-6889-4e86-8f3c-a3404b1fac8c-l.jpeg
  • af8f1945-99cf-426d-800e-6382510edf05-l.jpeg
  • b0fb15ea-e87f-44fa-97d3-e893f3840c9b-l.jpeg
  • b6964fff-97b8-4be4-b075-180b5caab519-l.jpeg
  • ba862c4c-0eb4-4269-accb-2b2032c0d31c-l.jpeg
  • c6d42d5b-d24e-4ba0-9285-14e283f44a44-l.jpeg
  • c8192ed0-2240-4e56-b4d6-5ccb180dcf13-l.jpeg
  • cd1f7f5b-ef05-4ec9-8c10-5491dbb1b81b-l.jpeg
  • d19b671e-1224-4726-9667-badc27f03941-l.jpeg
  • dc688e3c-12f0-4589-b788-2fe42f7b227a-l.jpeg
  • de23fdc9-d3d6-49c5-bd97-985b7deedd9e-l.jpeg
  • e4e83c16-f4e8-4ede-8a21-49bda5be28fd-l.jpeg
  • e6d0cae7-3708-4603-baba-9c609ed50de8-l.jpeg
  • e9bf6c22-2375-44ae-8d6f-ecafcdec46a1-l.jpeg
  • f95afbed-b6a7-4851-8956-f26c60d49c02-l.jpeg
  • fbafbab2-cb60-4871-90a0-415df8c87687-l.jpeg
  • fe3d4de4-381b-4cee-8852-a1706ce8d560-l.jpeg

Property ID:

 RH-1627516-property

Bedrooms
3
Bathrooms
3
Garage
No

Description

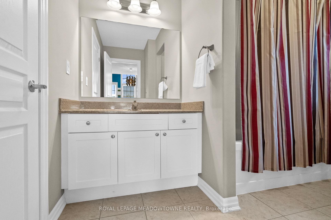
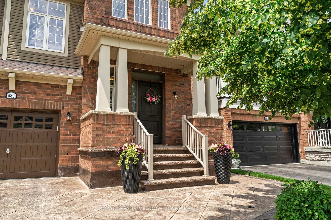
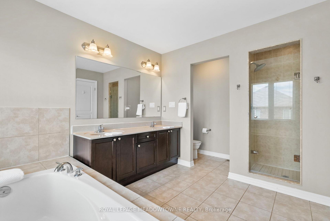
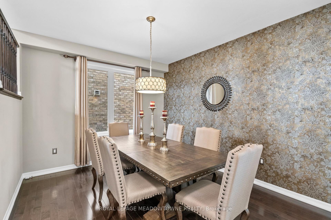
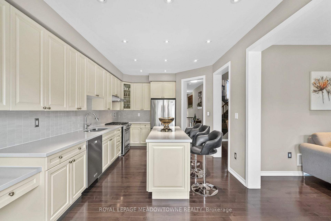
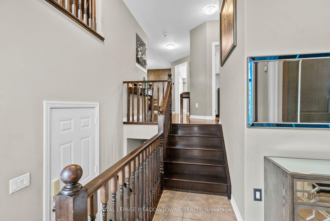
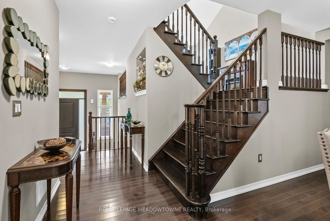
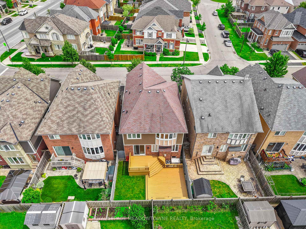
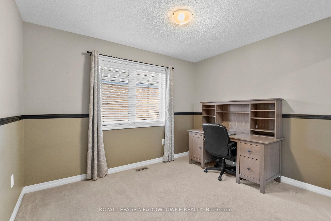
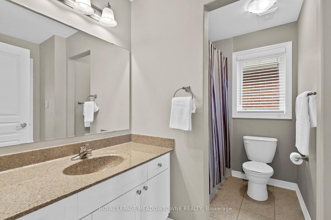
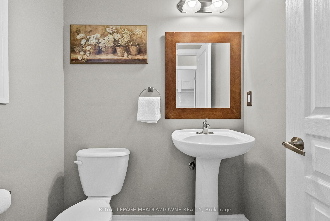
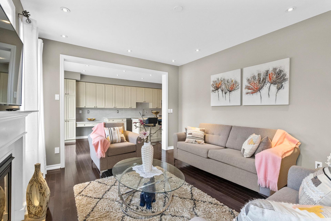
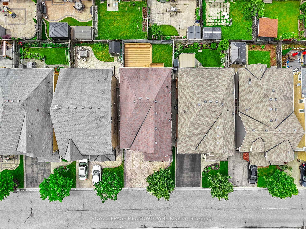
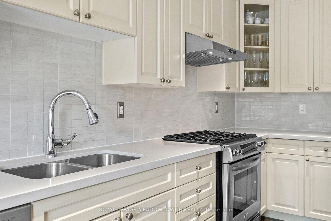
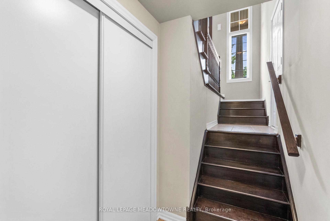
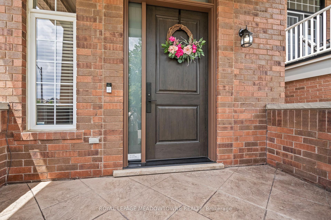
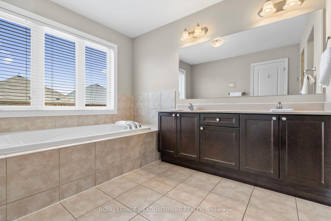
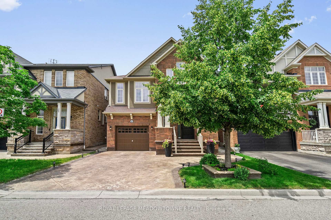
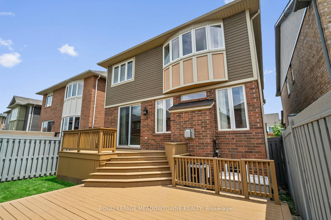
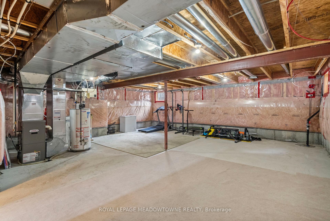
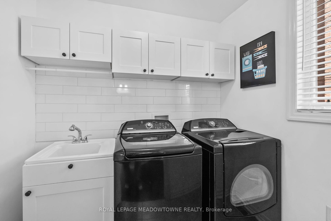
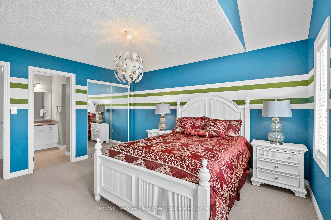
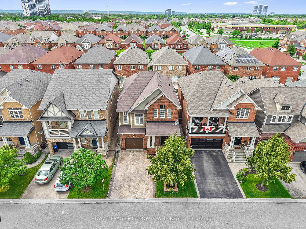
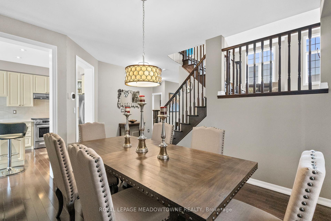
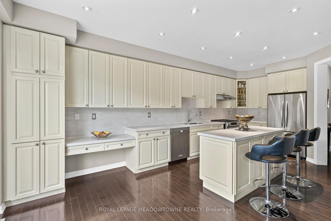
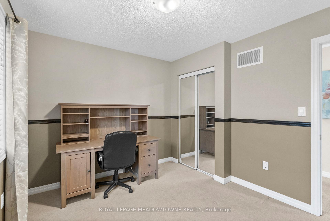
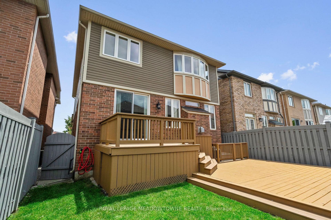
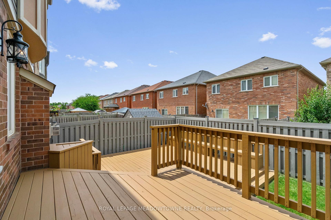
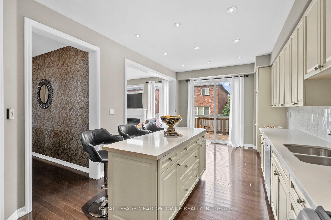
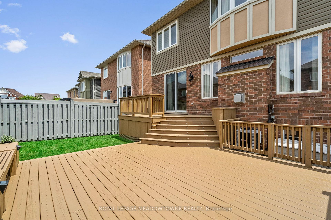
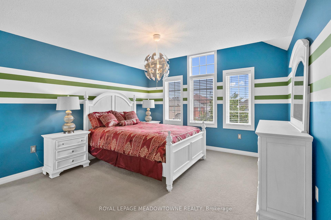
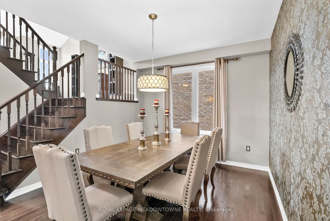
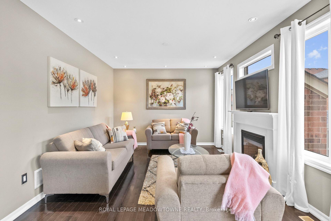
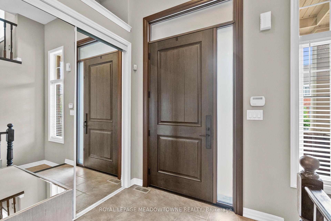
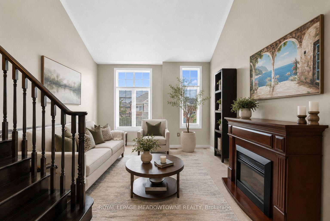
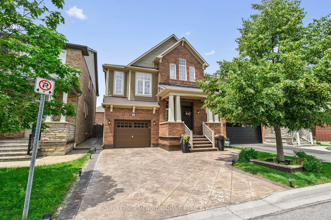
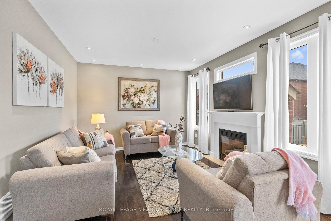
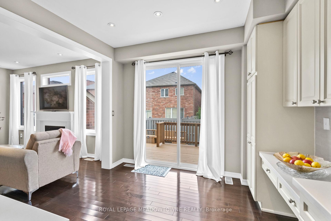
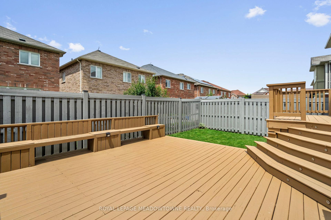
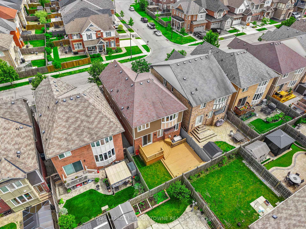
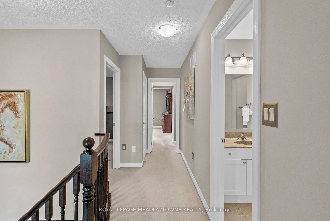
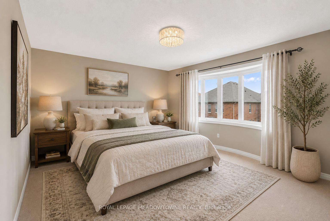
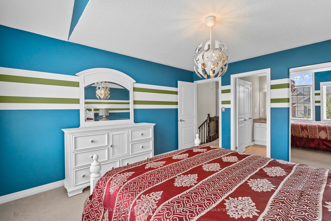
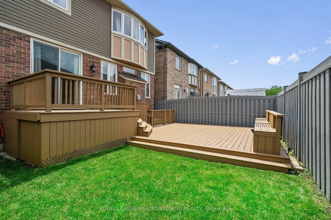
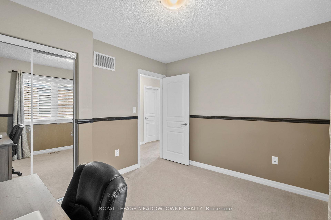
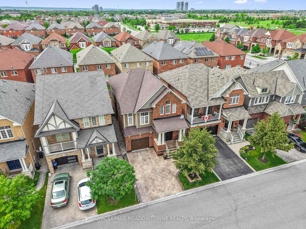
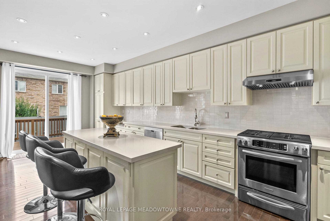
Welcome to 589 Bartleman Terrace, a Mattamy White Pine model (2,302 sq.ft.) in Milton’s sought-after Coates neighbourhood. This is one of Mattamy’s largest single-garage floor plans, with a smart 5-level split layout, family room above the garage, and comfortable space that feels big without feeling oversized. The oversized single garage is approximately 30% wider than standard, with extra storage, plus a concrete driveway with side-by-side parking. Inside, you’ll find warm finishes, creamy kitchen cabinetry, hardwood flooring, pot lights, a dining room accent wall, spacious bedrooms, and a huge primary closet the size of some bedrooms. Additional highlights include a premium Master Grain front entry door with a secure 3-point locking system, a convenient basement entrance connected through the garage entry, and a 2.5-ton Carrier air conditioner backed by a 10-year parts and labour warranty. The open unfinished basement offers large windows and excellent future potential. Outside, enjoy a two-tiered deck with lighting, garden lights, driveway lighting, and storage underneath. Steps to schools, parks, shops, coffee, groceries, and quick highway access. Quiet, kid-friendly, central Milton living. This keeps the flow intact while incorporating the new features in a way that feels like value-added upgrades rather than an afterthought.

Additional Details

  • Property Sub Type: Detached
  • Transaction Type: For Sale
  • Basement: Unfinished
  • Heating Source: Gas
  • Heating Type: Forced Air
  • Cooling: Central Air
  • Parking Space: 3
  • Virtual Tour: https://tenzi-homes.aryeo.com/sites/ewnmlkxb/unbranded
  • MLS Status: New

Similar Properties

View Property

7820 5 Side Road, Milton, ON L9T 7K7

Experience The Perfect Balance Of Peaceful Country Living And Everyday…

Bedrooms
3
Bathrooms
2

$1,274,999

View Property

371 Bronte Street S 91, Milton, ON L9T 3K5

Welcome to the “White Oaks” Towns near Downtown Milton –…

Bedrooms
3
Bathrooms
3

$629,900
Debolender

Menu

  • Home
  • About
  • Buying Tips
  • Selling Tips
  • Testimonials
  • Contact

Contact Info

238 Speedvale Ave W, Guelph, ON N1L 1C9

+1 519 993 5656

deb@deboraholender.com

Find your new Home

  • All Listings
  • Guelph Listing
  • Kitchener Listing
  • Waterloo Listing
  • Cambridge Listing

Copyright © 2026, Deb Olender RE/MAX Guelph Real Estate Centre

|
10 Seahorse Common, Cambridge, ON N1R 5S2 30 Hugo Crescent 110, Kitchener, ON N2M 3Z2
Owning a home is a keystone of wealth… both financial affluence and emotional security.

Suze Orman
September 19, 2026 Saturday!
Debolender
  • Login
Forget Password?

OTP Verification

Please enter the 6-digit OTP sent to your email.

Time remaining: 05:00