Debolender
  • Home
  • About
    • Relocating
    • Testimonials
  • Real Estate Listings
    • Guelph
    • Kitchener
    • Waterloo
    • Cambridge
  • News and Advice
    • Deb’s Blog
    • Home Buying Advice
    • Home Selling Advice
    • Get Listings Sent To You
    • Get Your Free Home Evaluation
  • Contact
Debolender
  • Home
  • About
    • Relocating
    • Testimonials
  • Real Estate Listings
    • Guelph
    • Kitchener
    • Waterloo
    • Cambridge
  • News and Advice
    • Deb’s Blog
    • Home Buying Advice
    • Home Selling Advice
    • Get Listings Sent To You
    • Get Your Free Home Evaluation
  • Contact

380 Grangewood Drive, Waterloo, ON N2K 2E6

  • Home
  • Waterloo

380 Grangewood Drive, Waterloo, ON N2K 2E6

380 Grangewood Drive, Waterloo, ON N2K 2E6

$779,000
  • 015b4ba8-f1f7-4fd6-89bf-75cecc0f5e91-l.jpeg
  • 06885983-dc6c-495d-a8a9-9f8b9e7abec4-l.jpeg
  • 17e39deb-d319-4a99-8267-217a73ef5321-l.jpeg
  • 19500760-9775-4493-91ab-580f40a6b413-l.jpeg
  • 1a8f2b41-0502-40e4-9ea9-66c33d304162-l.jpeg
  • 1c518f7b-cf96-4c0f-aafd-ca0022fa5e1b-l.jpeg
  • 21d60d48-bff0-4340-a401-f7f827d86d15-l.jpeg
  • 25beb81c-5d89-417c-81c9-c5f8244fddb4-l.jpeg
  • 26207289-03c7-4e91-89d6-59b929d7a456-l.jpeg
  • 2bf8859c-60a1-4b68-b801-0434edc67a66-l.jpeg
  • 36a74f78-e1f5-4375-85f8-b63196829bf5-l.jpeg
  • 37645bb1-c9a5-4486-bed8-48a620838fac-l.jpeg
  • 38e50fa5-66ea-475c-a5b5-82c24da82478-l.jpeg
  • 41a71a8e-a8ed-40a2-bbae-a326e6c870a8-l.jpeg
  • 467c7575-e671-499b-a178-38c1f29eacfa-l.jpeg
  • 59e098de-7201-46d3-9c53-6d894e848e6d-l.jpeg
  • 5cc9153f-c749-4cc4-b579-fd206e423174-l.jpeg
  • 5d42034d-fb6e-4306-be7c-bdc99665e27d-l.jpeg
  • 5d8aac4e-08a8-437a-b01d-1bef4f63af01-l.jpeg
  • 5f6d5cd7-19a4-43da-8347-9e038e881121-l.jpeg
  • 6ed8ab21-486e-48e0-83f5-6e83a22b12b6-l.jpeg
  • 772d4879-31df-45ff-aaa1-5f53a5647053-l.jpeg
  • 7f02a07a-41f9-4eb2-9e59-32fb2016ddb1-l.jpeg
  • 7fb99a52-ffd0-49ea-b929-135cae2c562a-l.jpeg
  • 81c87643-e9a8-42fa-b69e-1adaf5b27ed5-l.jpeg
  • 854e8982-e215-4ca8-bc47-043a19b72eee-l.jpeg
  • 88324012-e213-41b2-8076-fc083c8a5bed-l.jpeg
  • aff030ac-e304-41e1-bc91-cc095f94f1e4-l.jpeg
  • b02ae9e7-4922-411a-bdc6-d7ffde0b9344-l.jpeg
  • b16cd85e-a9ea-4afa-8b6f-2e237222052d-l.jpeg
  • b68a57e1-f204-4075-b328-19713761b051-l.jpeg
  • bdcccca4-ff34-4fa8-b24f-378aed842432-l.jpeg
  • be051d4d-bb42-4e7c-a87c-baf06ecd0c67-l.jpeg
  • be98c852-557c-4ed4-8f5a-8f7ee65866df-l.jpeg
  • bf107e21-33b0-4326-b4a0-ffe16a1c2073-l.jpeg
  • e777fb83-3ea6-4f74-9849-660850abfc81-l.jpeg
  • ebad65ed-2fde-40d0-a44c-05c5cfc4b42d-l.jpeg
  • ebfd2f03-d612-4a34-bad5-988ac0f21346-l.jpeg
  • ef7d2b34-8b1d-468d-95fd-69cfc40a18be-l.jpeg
  • ef830cc5-a46e-404b-92fd-f75c9a4b14f1-l.jpeg
  • f117c10e-76e3-461e-9513-668bd0470ef7-l.jpeg
  • f270cb16-8d6d-4f8c-87b3-ac77512cb226-l.jpeg
  • f6db6bb2-f4eb-45e8-97f7-6bca1584bb2c-l.jpeg
  • fa9931e1-886f-4477-bcd5-ed0bcd8a7df1-l.jpeg
  • faa00292-43ac-4119-be56-89d10955a6f2-l.jpeg
  • faf359c8-8031-4c1b-8065-cc8d6e5b65ce-l.jpeg
  • fd41a342-105c-4488-ba15-35f8c716b5eb-l.jpeg

Property ID:

 RH-1627692-property

Bedrooms
3
Bathrooms
2
Garage
No
Year Built
2025

Description

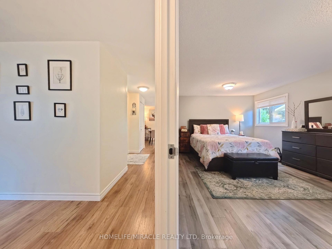
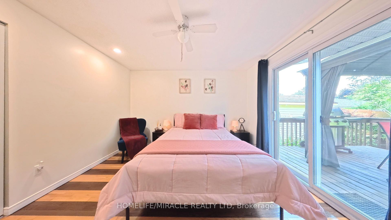
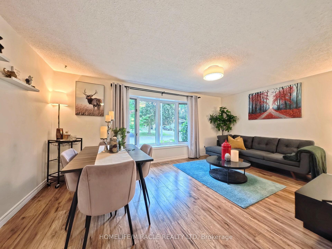
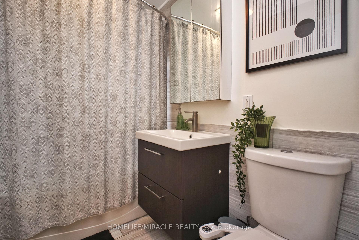
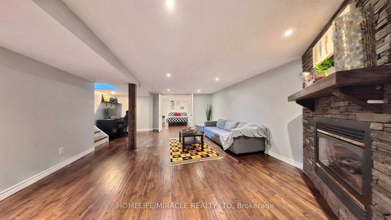
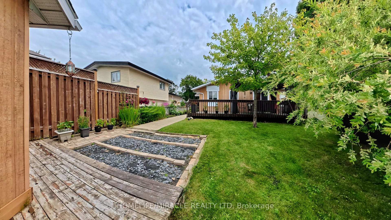
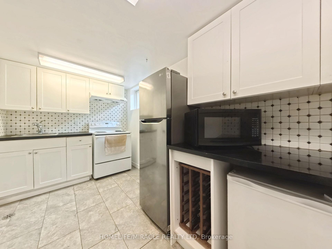
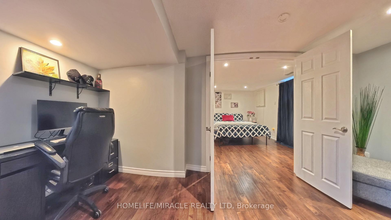
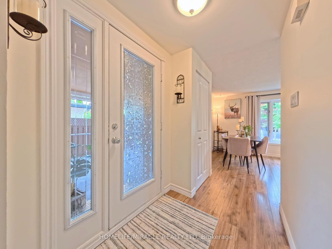
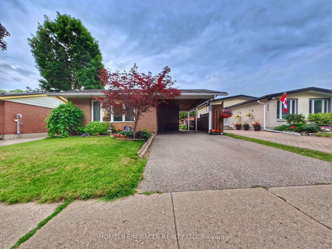
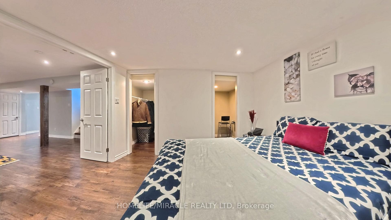
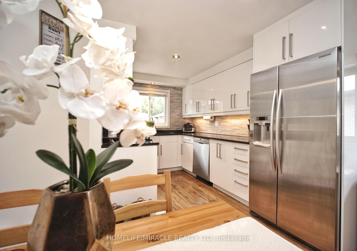
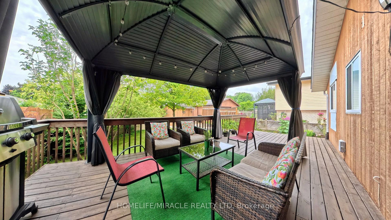
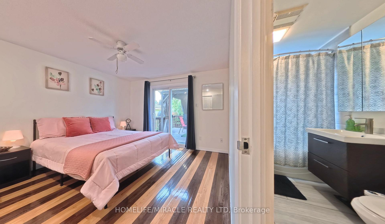
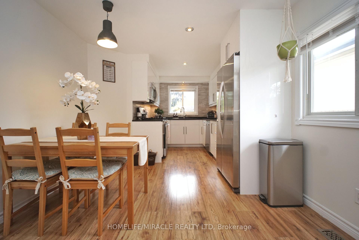
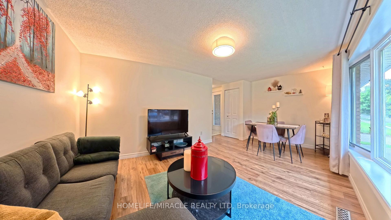
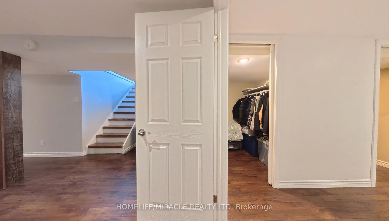
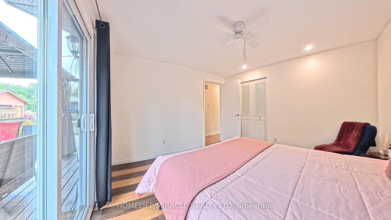
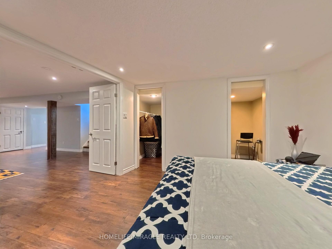
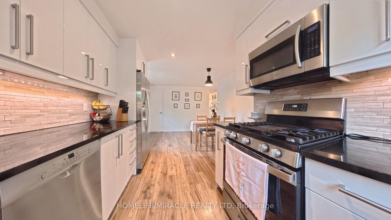
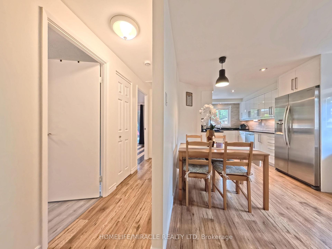
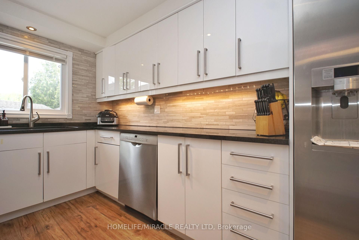
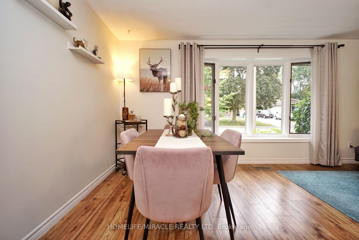
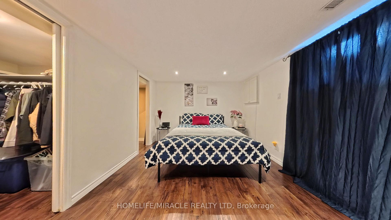
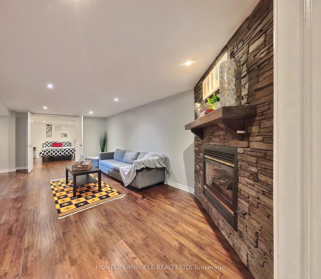
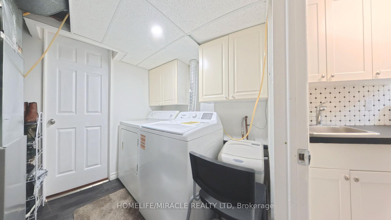
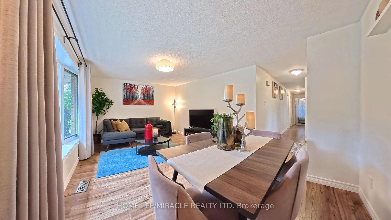
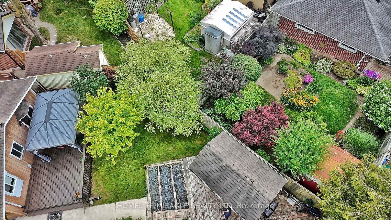
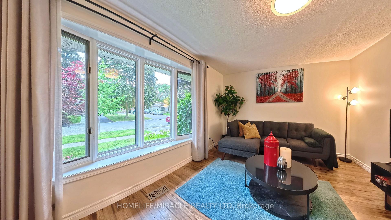
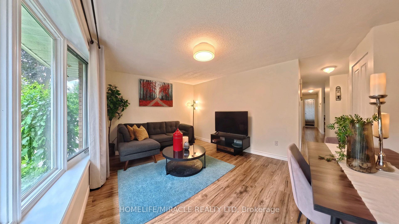
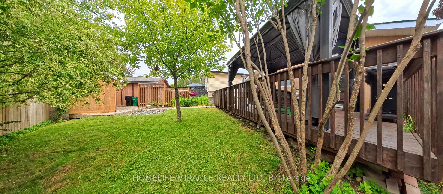
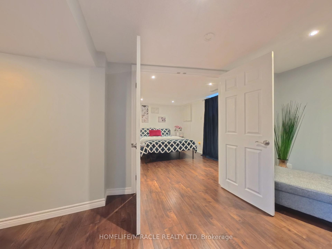
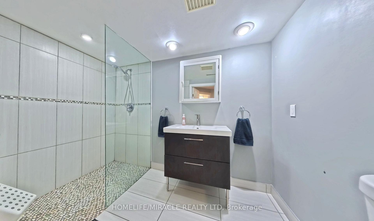
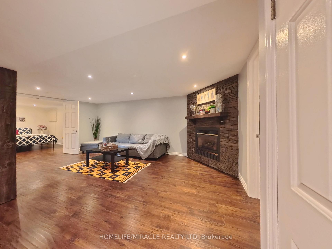
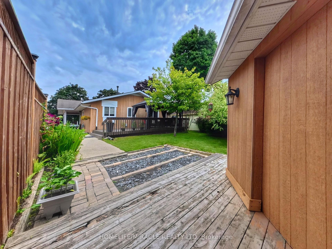
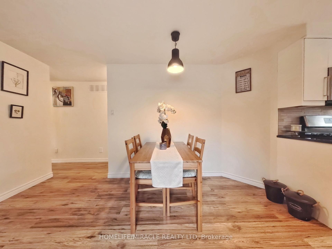
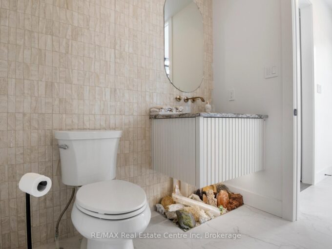
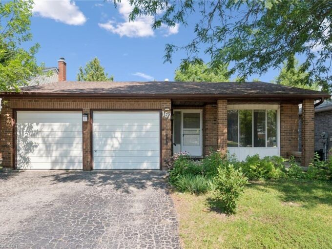
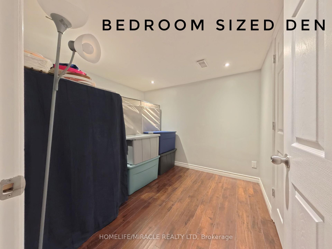
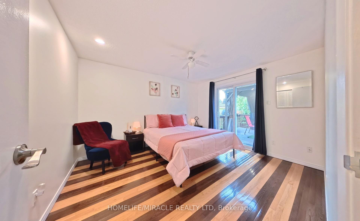
Turnkey bungalow versatility in desirable East Waterloo. Situated on a quiet crescent in the established Lincoln Heights neighbourhood, this well-maintained detached home offers a flexible main level featuring a bright, sun-filled kitchen and two spacious bedrooms easily converted back to a three-bedroom layout. A convenient side entrance leads directly to the fully finished lower level equipped with a second full kitchen, bedroom, den, full bathroom, and dedicated laundry, making it an ideal setup for an in-law suite, nanny suite, or income potential. Outside, the deep private backyard retreat includes a gazebo, garden area, storage shed, and parking space for three vehicles out front. Located minutes from Highway 85, Wilfrid Laurier University, University of Waterloo, Conestoga Mall, Lexington Park, and top local schools.

Additional Details

  • Property Sub Type: Detached
  • Transaction Type: For Sale
  • Basement: Separate Entrance, Finished with Walk-Out
  • Heating Source: Gas
  • Heating Type: Forced Air
  • Cooling: Central Air
  • Parking Space: 3
  • Fire Places:
  • MLS Status: New

Similar Properties

View Property

167 Westvale Drive, Waterloo ON N2T 1B7

Welcome to 167 Westvale Drive, a spacious 4-bedroom, 3-bathroom backsplit…

Bedrooms
4
Bathrooms
3
Area
2329 Square Feet

$775,000

View Property

11 CHERRYWOOD Lane, Centre Wellington, ON N1M 2W3

Exceptional 3317sqft model home W/3 bdrms, 4 baths & level…

Bedrooms
3
Bathrooms
4

$2,049,000
Debolender

Menu

  • Home
  • About
  • Buying Tips
  • Selling Tips
  • Testimonials
  • Contact

Contact Info

238 Speedvale Ave W, Guelph, ON N1L 1C9

+1 519 993 5656

deb@deboraholender.com

Find your new Home

  • All Listings
  • Guelph Listing
  • Kitchener Listing
  • Waterloo Listing
  • Cambridge Listing

Copyright © 2026, Deb Olender RE/MAX Guelph Real Estate Centre

|
27 SORA Lane, Guelph, ON N1E 0T4 729 West 5th Street, Hamilton, ON L9C 3R3

Owning a home is a keystone of wealth… both financial affluence and emotional security.

Suze Orman
September 20, 2026 Sunday!
Debolender
  • Login
Forget Password?

OTP Verification

Please enter the 6-digit OTP sent to your email.

Time remaining: 05:00