Debolender
  • Home
  • About
    • Relocating
    • Testimonials
  • Real Estate Listings
    • Guelph
    • Kitchener
    • Waterloo
    • Cambridge
  • News and Advice
    • Deb’s Blog
    • Home Buying Advice
    • Home Selling Advice
    • Get Listings Sent To You
    • Get Your Free Home Evaluation
  • Contact
Debolender
  • Home
  • About
    • Relocating
    • Testimonials
  • Real Estate Listings
    • Guelph
    • Kitchener
    • Waterloo
    • Cambridge
  • News and Advice
    • Deb’s Blog
    • Home Buying Advice
    • Home Selling Advice
    • Get Listings Sent To You
    • Get Your Free Home Evaluation
  • Contact

2-28 Doon Mills Drive, Kitchener, ON N2P 2W9

  • Home
  • Kitchener

2-28 Doon Mills Drive, Kitchener, ON N2P 2W9

2-28 Doon Mills Drive, Kitchener, ON N2P 2W9

$599,000
  • 021aba86-c1ac-43e2-8568-9fd60474ed9e-l.jpeg
  • 043550fd-bd56-42f1-aaa5-c7f74edfdb4f-l.jpeg
  • 0881aa43-84c9-4966-8d0a-0243829ff2b8-l.jpeg
  • 08e3755d-c5c1-448c-8877-6ca0c0c922f5-l.jpeg
  • 0a4d4b8f-873d-4bdd-884c-73a41babc59d-l.jpeg
  • 0d290daa-be63-4306-ab0b-26dfdae16c81-l.jpeg
  • 0d7e1e49-1cdb-469b-b242-2b4e01c76837-l.jpeg
  • 0e20fbf7-d96d-4c5b-ac44-4b21ccd87bff-l.jpeg
  • 139c74d8-fad2-479e-b931-18844781c0fc-l.jpeg
  • 14118de5-851c-469c-a09b-bea49613683d-l.jpeg
  • 16095bf3-d20a-45bb-afb9-2fe2c98c4cfb-l.jpeg
  • 17778a5b-d7a3-4ed8-8ab8-211243db0a5b-l.jpeg
  • 3612c4c1-68ac-4c72-b075-3d81d3d8e2b6-l.jpeg
  • 3f734f84-0f75-441f-a3ca-9ca9876d31b0-l.jpeg
  • 4451e9b2-13ab-4dee-852d-2270a306955c-l.jpeg
  • 4497a84a-7dc0-4c63-b8dc-38927299e93d-l.jpeg
  • 452eb3aa-c4e6-48ae-b82f-5ba7e93ff290-l.jpeg
  • 46142a7c-e88d-4de7-b2b0-d8865490abad-l.jpeg
  • 4814ea91-9ff1-4dc1-824e-a5c0ffc441f8-l.jpeg
  • 4cf7876c-8cb7-4f55-8e05-20c955af0e77-l.jpeg
  • 4ecb0d4d-0c9c-4b57-b263-49ab235a1006-l.jpeg
  • 593cf217-51ce-4bc6-897c-b08e02af2678-l.jpeg
  • 5c3b13b8-670a-468f-9f0d-0d60027de0dc-l.jpeg
  • 78da5acc-cbf2-4804-810b-8da56e234e94-l.jpeg
  • 7feac041-710a-40f8-9f17-66bcae4a57cb-l.jpeg
  • 830a3f5b-03ba-4937-8d1b-7b9df5500473-l.jpeg
  • 8ffe3ed5-a8fc-4b92-af95-ade7adbd29f9-l.jpeg
  • 905edd6e-aaa5-47e3-9d26-56835c9d0637-l.jpeg
  • 945d4c44-4d1f-49be-96a0-a73057138c3f-l.jpeg
  • 9762f307-ddde-42dd-a51f-025d21dcaf3b-l.jpeg
  • 99cd4367-cfb9-49d0-92ce-1052614d4e7e-l.jpeg
  • a38c9a0e-0887-434e-a36e-4bd47f7dcfdd-l.jpeg
  • a5a144a0-ccef-4575-b25b-83bcf639865d-l.jpeg
  • bca7a9be-273c-447e-8965-92eb464ff9be-l.jpeg
  • c491c60c-7f8d-4885-89ae-9312ae2a377e-l.jpeg
  • c830af8e-3e02-4f72-a9fa-16f6ac0f8504-l.jpeg
  • caed78cb-f440-4417-bde4-34a066625529-l.jpeg
  • ce9b08a9-f278-499a-aa47-ec284cb601be-l.jpeg
  • cf3ad9f3-ea93-42c6-a5c9-18acc3b7ce86-l.jpeg
  • d2cafe5c-9983-42e5-8d07-614468121cca-l.jpeg
  • d5c310c7-898c-4fad-9f54-0be07f7d7c62-l.jpeg
  • d788a9f0-c608-4938-80ce-bd80ce7d7e57-l.jpeg
  • d9f7ef0f-754b-4fe1-a2ff-e489bf9964a1-l.jpeg
  • e25a8501-e8ea-4e67-bddd-8fcaaed8c4b4-l.jpeg
  • eaf90048-abe5-4d39-b9a1-b8ed119d2cc3-l.jpeg
  • edea6ffb-46e2-4546-833c-cb3dccab8ee0-l.jpeg
  • f06c01aa-16ad-4de1-89f5-0832f1fa823e-l.jpeg
  • e06e5c73-4a31-4214-82c5-2a44e1182ba5-l.jpeg
  • 242a77d4-9039-4ed5-9072-818a422919ee-l.jpeg
  • c5c7d4fe-0dd7-4912-8833-aa9c6d0e0588-l.jpeg

Property ID:

 RH-1637415-property

Bedrooms
3
Bathrooms
3
Garage
No

Description

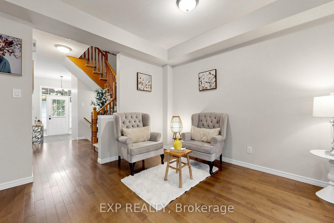
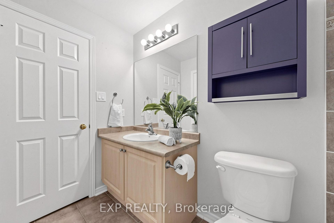
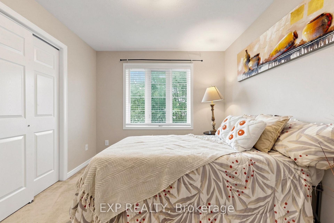
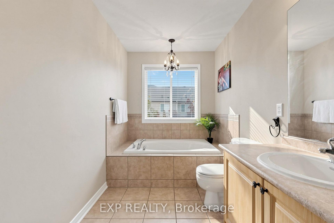
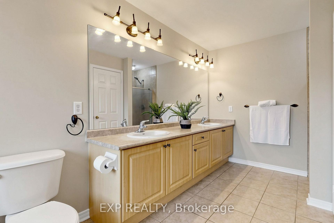
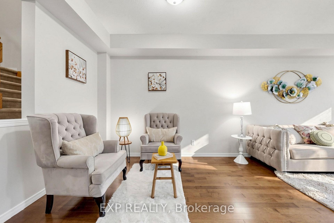
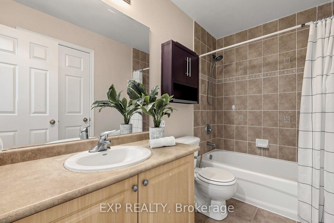
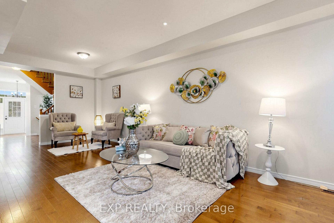
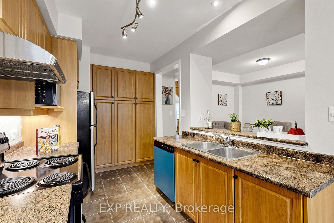
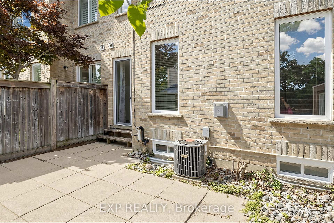
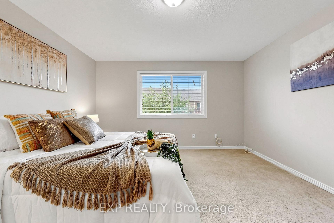
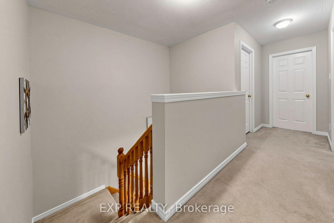
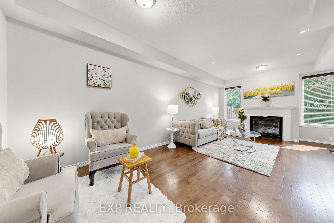
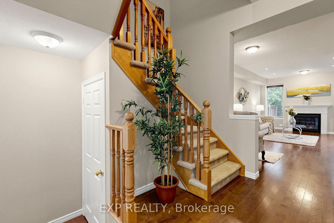
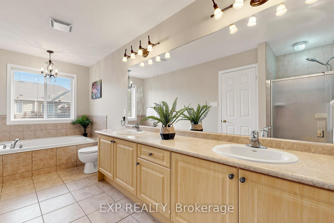
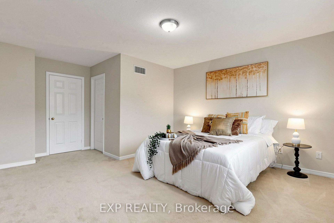
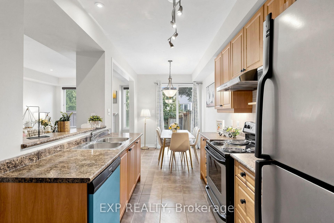
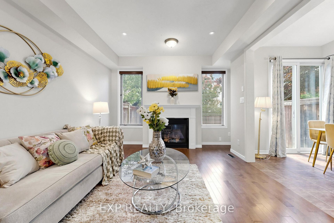
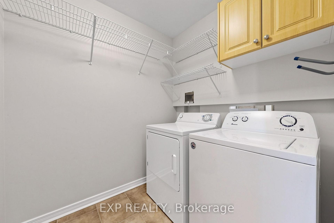
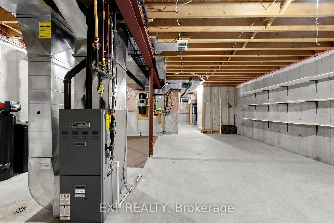
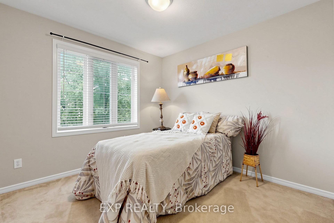
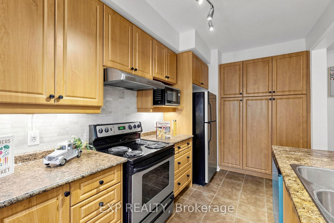
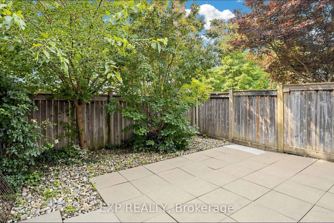
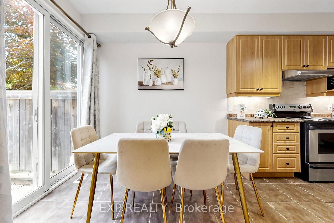
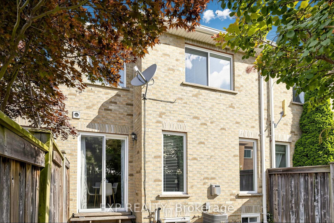
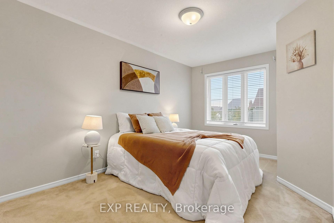
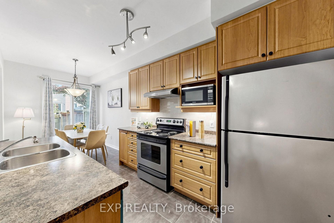
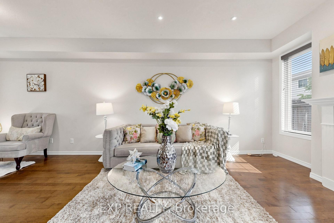
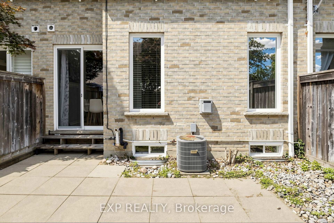
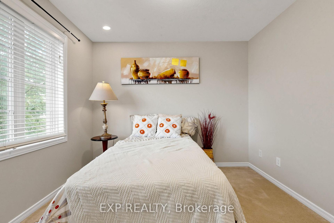
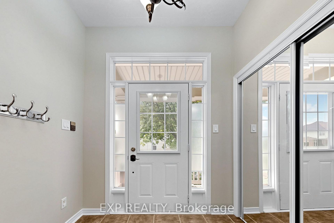
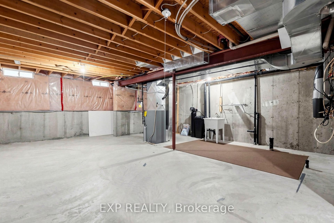
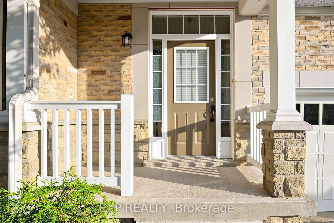
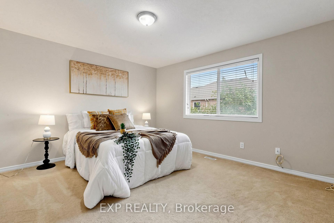
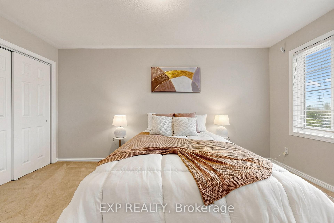
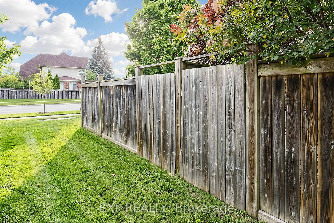
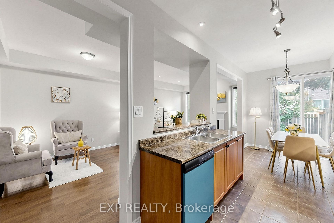
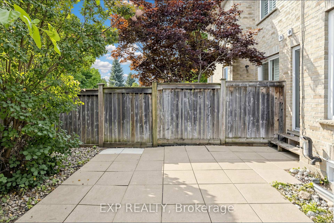
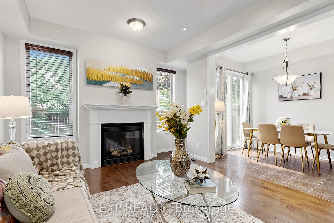
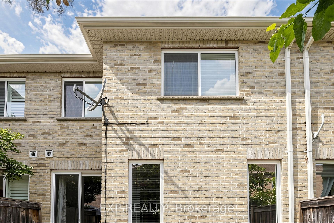
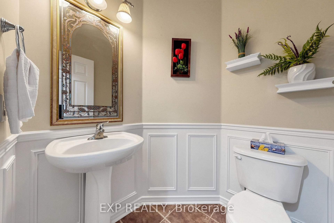
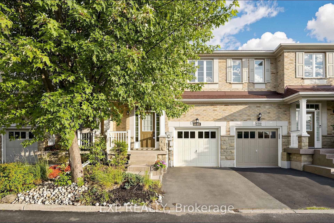
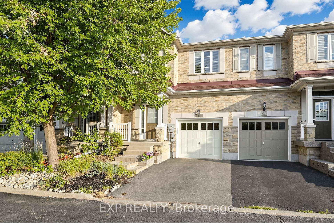
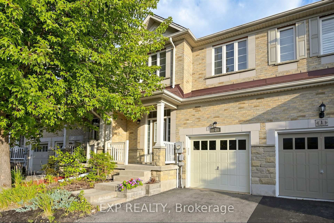
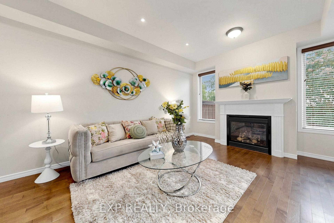
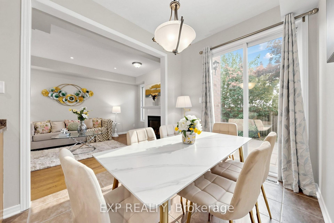
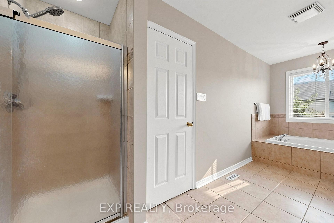
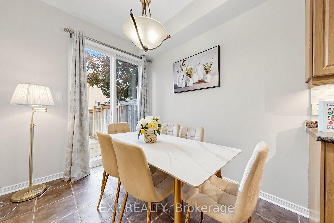
Beautiful 3 Bedroom FREEHOLD TOWNHOME In Desirable DOON SOUTH * Bright OPEN CONCEPT Main Floor With 9 FT CEILINGS * NEWLY PAINTED * NO SIDEWALK * HARDWOOD FLOORING * POT LIGHTS * Spacious Living And Dining Areas Filled With Natural Light * Upgraded Kitchen With TILED BACKSPLASH & New Cabinet Doors * STAINLESS STEEL APPLIANCES * NEW DISHWASHER * PANTRY FOR EXTRA STORAGE * Large Primary Bedroom With WALK IN CLOSET * 5 PC ENSUITE With SOAKER TUB And Separate Standing Shower * 2 Additional Bedrooms * 2.5 BATHROOMS * UPSTAIRS LAUNDRY * ATTACHED GARAGE * LOW $180 MONTHLY COMMON ELEMENT FEE Includes Private Garbage And Snow Removal * PRIME LOCATION Minutes To HWY 401 * Schools * Conestoga College * Parks * Trails * Shopping And Transit * STATUS CERTIFICATE AVAILABLE UPON REQUEST * MUST SEE * Act fast…Book your showing now….

Additional Details

  • Property Age: 16-30
  • Property Sub Type: Att/Row/Townhouse
  • Transaction Type: For Sale
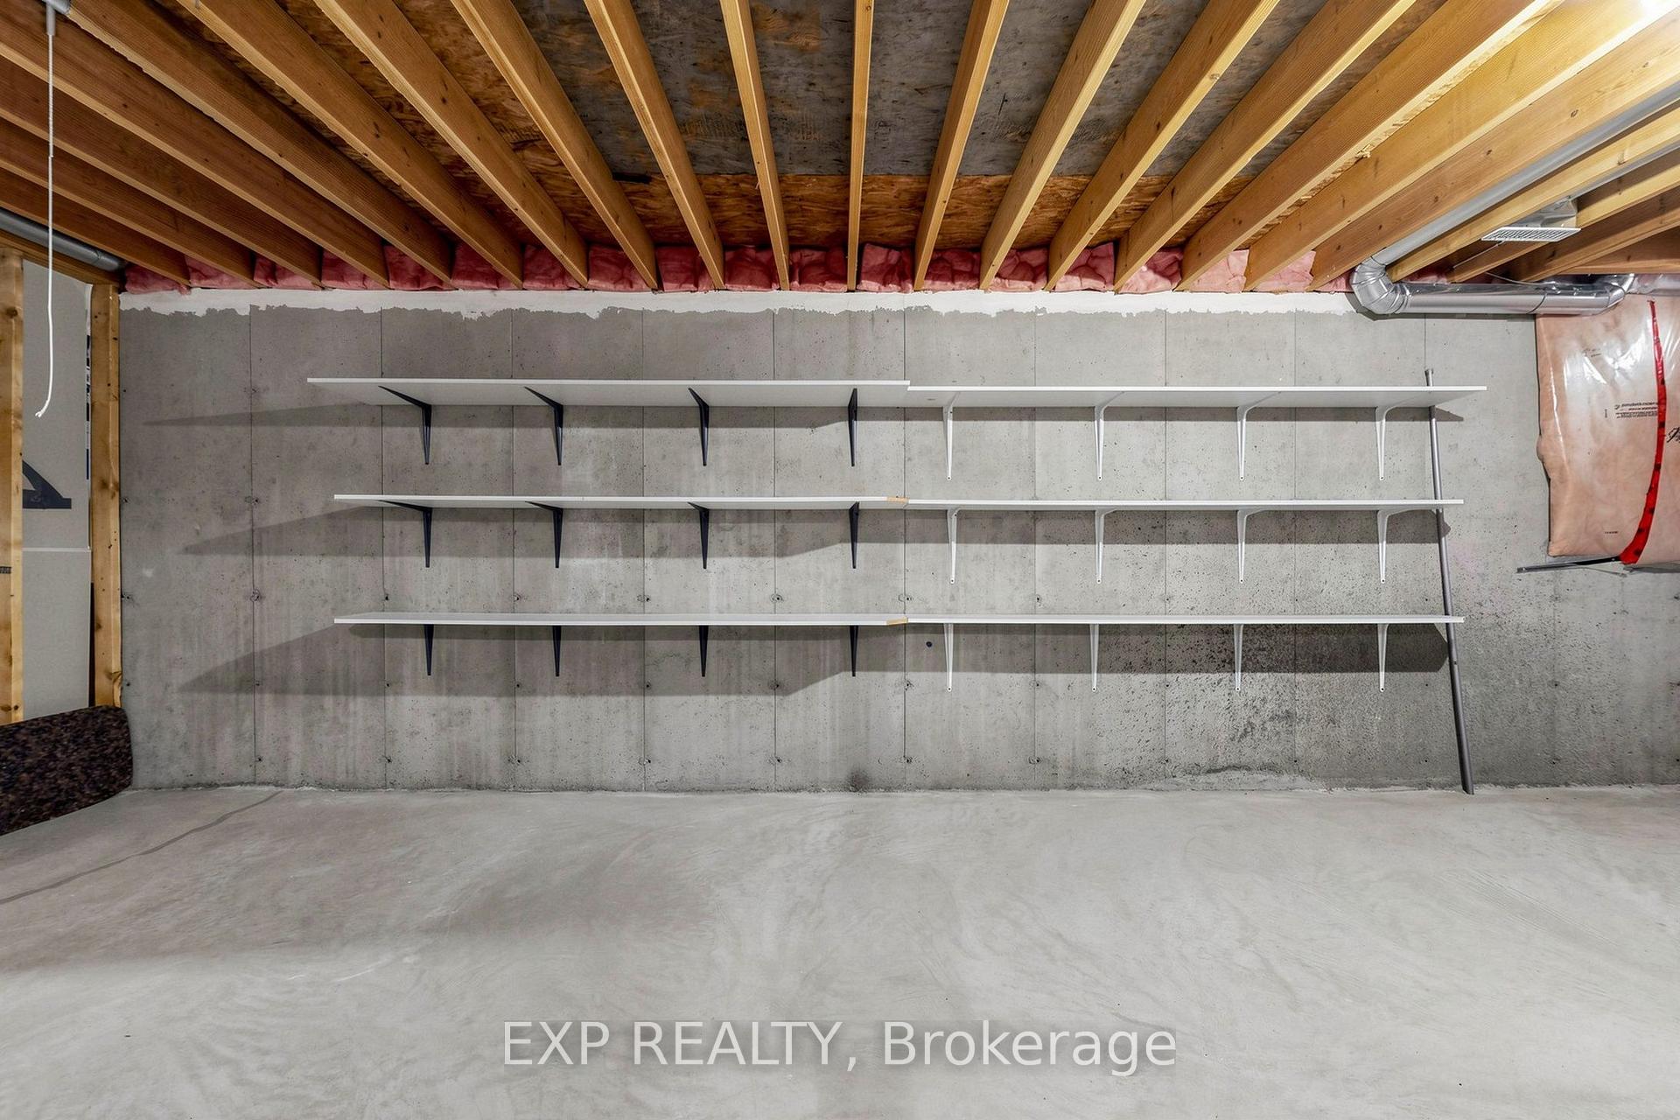
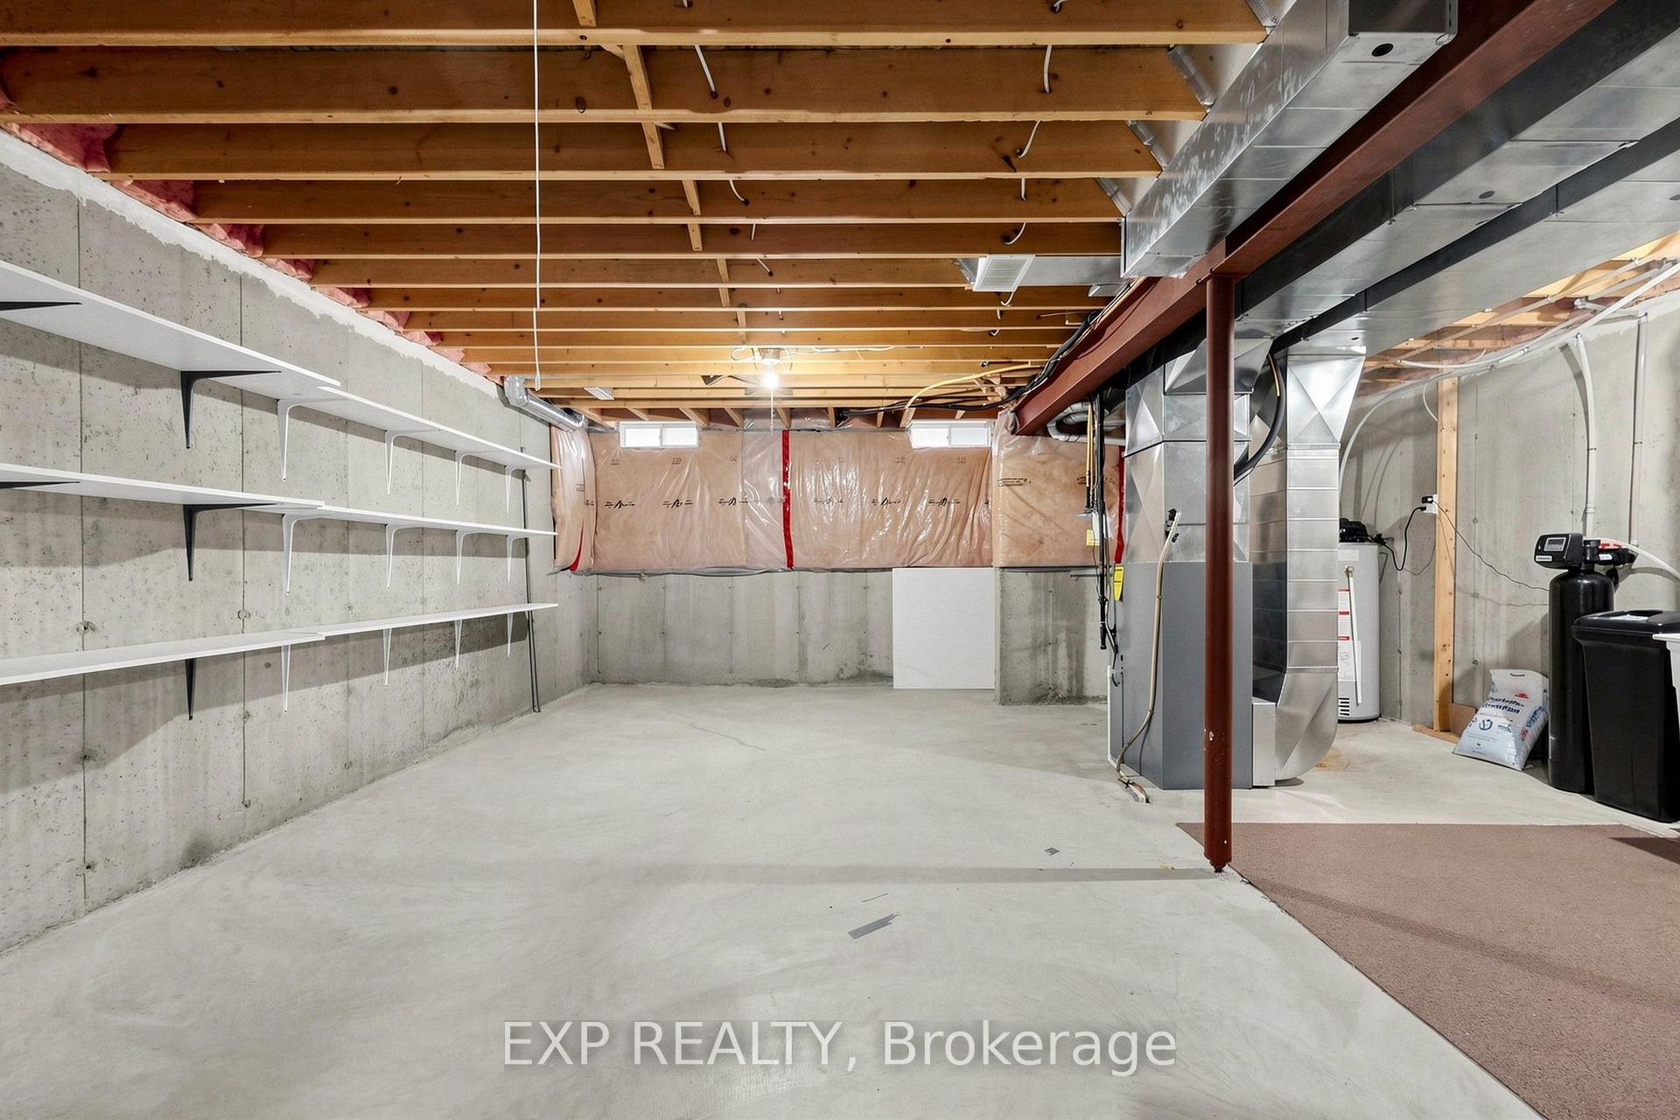
  • Basement: Unfinished
  • Heating Source: Gas
  • Heating Type: Forced Air
  • Cooling: Central Air
  • Parking Space: 1
  • Fire Places: Family Room, Natural Gas
  • Virtual Tour: https://www.winsold.com/tour/470727
  • MLS Status: New

Similar Properties

View Property

569 Frederick Street, Kitchener, ON N2B 2A7

INVESTORS, DEVELOPERS & VISIONARIES! THIS ONE DESERVES YOUR ATTENTION! Here…

Bedrooms
3
Bathrooms
2

$500,000
View Property

79 Gay Crescent, Kitchener ON N2A 2C2

Welcome to 79 Gay Crescent. This 3 bedroom, 2 bathroom…

Bedrooms
3
Bathrooms
1.5
Area
1750 Square Feet

$699,900
Debolender

Menu

  • Home
  • About
  • Buying Tips
  • Selling Tips
  • Testimonials
  • Contact

Contact Info

238 Speedvale Ave W, Guelph, ON N1L 1C9

+1 519 993 5656

deb@deboraholender.com

Find your new Home

  • All Listings
  • Guelph Listing
  • Kitchener Listing
  • Waterloo Listing
  • Cambridge Listing

Copyright © 2026, Deb Olender RE/MAX Guelph Real Estate Centre

|
251 Lester Street 206, Waterloo, ON N2L 3W6 53 Benjamin Crescent, Orangeville, ON L9W 5J2

Owning a home is a keystone of wealth… both financial affluence and emotional security.

Suze Orman
September 18, 2026 Friday!
Debolender
  • Login
Forget Password?

OTP Verification

Please enter the 6-digit OTP sent to your email.

Time remaining: 05:00