Debolender
  • Home
  • About
    • Relocating
    • Testimonials
  • Real Estate Listings
    • Guelph
    • Kitchener
    • Waterloo
    • Cambridge
  • News and Advice
    • Deb’s Blog
    • Home Buying Advice
    • Home Selling Advice
    • Get Listings Sent To You
    • Get Your Free Home Evaluation
  • Contact
Debolender
  • Home
  • About
    • Relocating
    • Testimonials
  • Real Estate Listings
    • Guelph
    • Kitchener
    • Waterloo
    • Cambridge
  • News and Advice
    • Deb’s Blog
    • Home Buying Advice
    • Home Selling Advice
    • Get Listings Sent To You
    • Get Your Free Home Evaluation
  • Contact

53 Benjamin Crescent, Orangeville, ON L9W 5J2

  • Home
  • Orangeville

53 Benjamin Crescent, Orangeville, ON L9W 5J2

53 Benjamin Crescent, Orangeville, ON L9W 5J2

$715,000
  • 0368a4f1-bfa5-461d-bd26-3c32a855739c-l.jpeg
  • 25ff530d-88e3-41c0-ab7c-a0bc746a1212-l.jpeg
  • 29c560f1-cd2b-4491-9ae4-b6f6cb6a6f99-l.jpeg
  • 2cbf270d-68ae-46f4-81b5-667c976b9ece-l.jpeg
  • 2f9976b6-aa23-4326-a222-c27fc25cc76a-l.jpeg
  • 2fc25193-cef0-491f-bbcb-22552ce48e2f-l.jpeg
  • 3430093e-5467-4ff4-9c6d-aee0120052f2-l.jpeg
  • 3eb2c8c1-2730-4878-9b3b-cb36cd106bf2-l.jpeg
  • 3f5c3574-7bd8-4590-bab9-2ede20253787-l.jpeg
  • 40065368-238a-49b5-95f2-c0169842a533-l.jpeg
  • 47a82545-4347-41db-9475-7e04b4b6d2e2-l.jpeg
  • 4da1ddbf-a581-4fcb-9d3e-c13ebf7dc3af-l.jpeg
  • 5411c91b-1ffa-44cb-b963-0d81a63d0adf-l.jpeg
  • 5414b69a-e0e8-4701-afa4-f22ee035e224-l.jpeg
  • 54a05097-2968-49f8-bcbf-a8b10496c7c4-l.jpeg
  • 56d575db-7a8f-4938-9fde-67e5423b8659-l.jpeg
  • 58d4263f-07dd-47b4-84d6-2215f3663790-l.jpeg
  • 5d84bcbd-e60b-419c-afc9-a03a39450882-l.jpeg
  • 62d398ea-cd74-4361-8dfd-fdbee4531eec-l.jpeg
  • 6c624b93-80e3-4535-b27a-2b2fd2a830a3-l.jpeg
  • 7db99b12-208d-4b96-9112-48a6d402bfb7-l.jpeg
  • 89f243c6-f2e9-4600-8836-4b077fade59e-l.jpeg
  • 93d9f88f-b28c-47ed-ad81-d6b004644081-l.jpeg
  • 99c8ade8-fef7-4d6a-aa59-98c372b2d00f-l.jpeg
  • a17152d3-2b2f-448a-9aa4-a103bd325751-l.jpeg
  • a45afae4-6136-4609-9d4d-baa7e241e8d8-l.jpeg
  • ab0ca58a-42fa-4c39-b0d3-fa93941ac278-l.jpeg
  • ac5d9798-75b3-4cb0-ad69-b74a0b679a00-l.jpeg
  • ae7c633e-8c71-4afa-9358-96d27d9d4ba1-l.jpeg
  • b0967d59-7f4c-43de-921b-d7fb2104be80-l.jpeg
  • b284cce7-d8ac-4895-beef-607fe451e063-l.jpeg
  • b9c3c58b-b013-4e7a-80fa-e8e47a16d599-l.jpeg
  • bc697aed-3122-4a23-8532-20bc60975743-l.jpeg
  • bd811826-ddfc-4563-ac22-287e73d992c7-l.jpeg
  • c2ad3378-e5f7-44f3-af48-b141cb39a040-l.jpeg
  • c32c5c98-d99d-4e31-86d8-426e3dae6f5a-l.jpeg
  • c626fb3f-6297-482c-a301-c4a3fabf3836-l.jpeg
  • c97c2727-126a-4788-beec-620c6412efa2-l.jpeg
  • cb9cf886-b982-4d64-8d44-f03bcfd1a73b-l.jpeg
  • cbe6949b-7ab0-48e1-8dc5-9dd3b7bd4736-l.jpeg
  • ce830709-41fb-4fc6-a9ef-0609d660167e-l.jpeg
  • daeae5d1-cf0e-410b-9404-917f2be92a45-l.jpeg
  • e3d75200-e871-49ec-a89b-ada9b5b87dc1-l.jpeg
  • e5d416af-9237-46cc-a88d-a380793b480a-l.jpeg
  • e62260ff-b024-40a9-be31-c692512e748d-l.jpeg
  • e6f7882c-3d9c-4789-b4cc-e0809400cd80-l.jpeg
  • e9fb5deb-cb6d-4b15-96fe-4859183b78a5-l.jpeg

Property ID:

 RH-1637466-property

Bedrooms
3
Bathrooms
2
Garage
No
Year Built
2025

Description

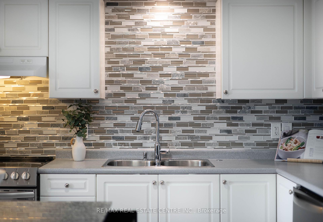
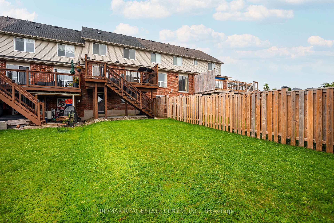
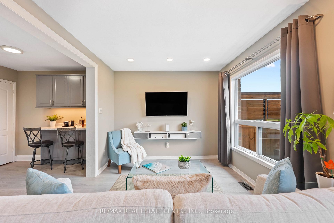
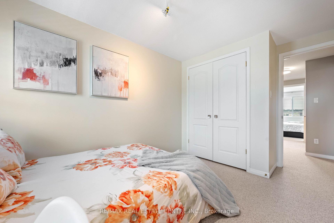
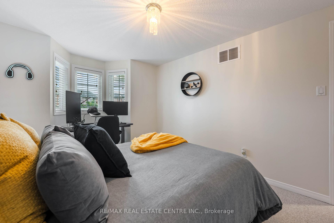
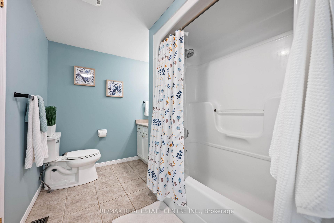
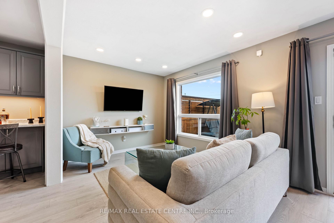
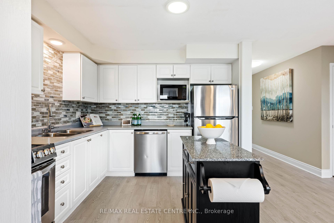
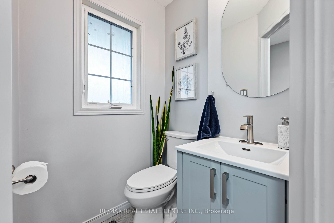
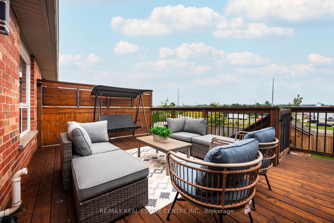
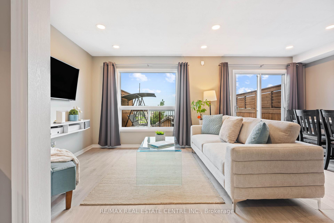
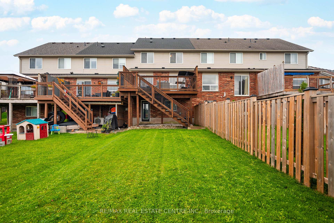
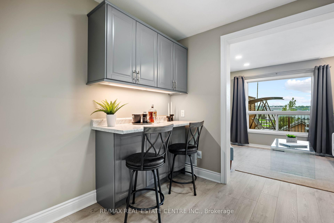
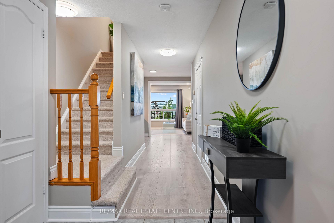
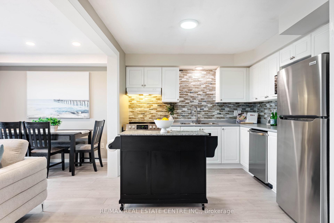
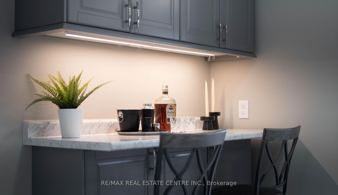
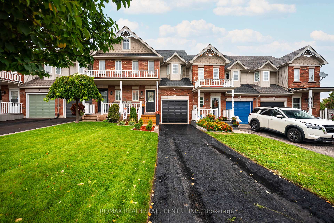
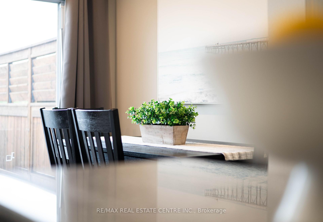
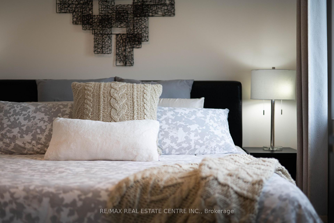
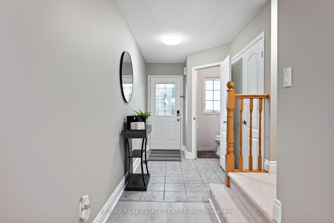
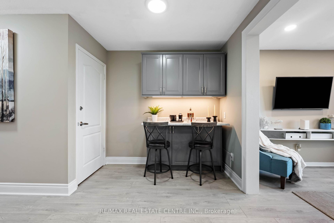
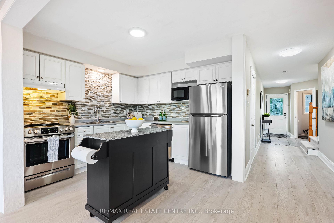
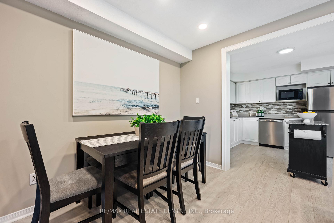
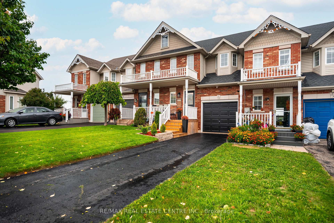
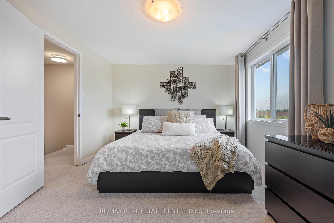
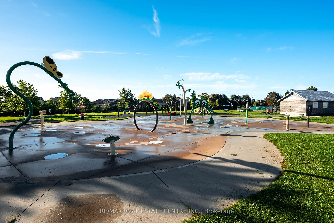
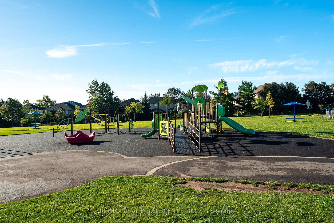
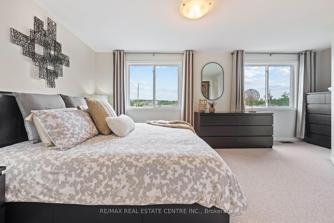
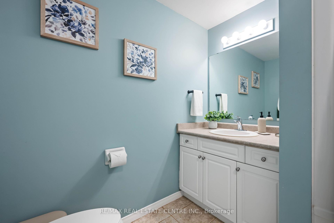
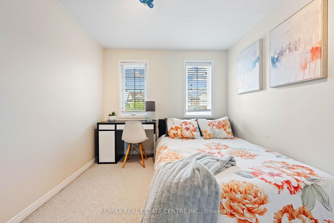
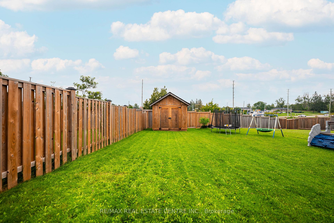
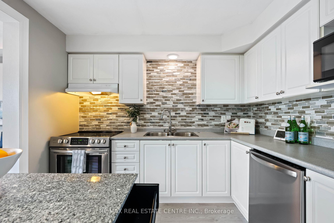
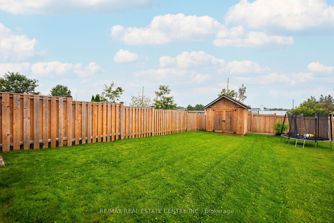
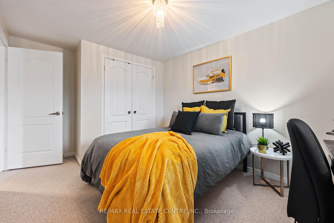
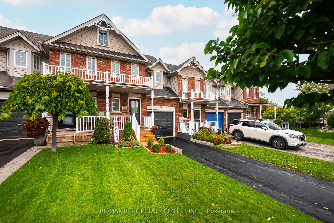
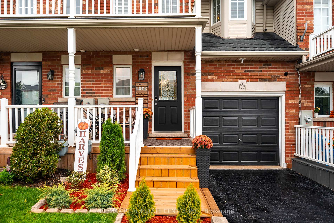
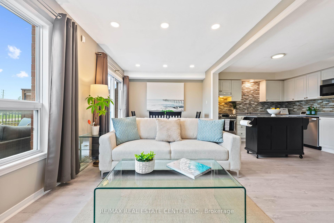
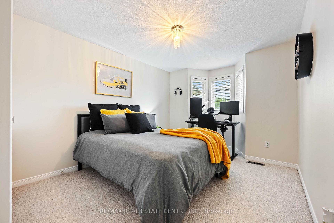
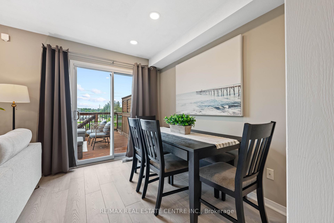
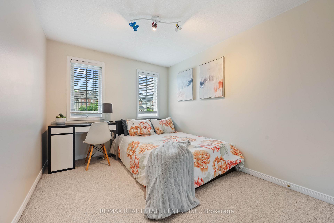
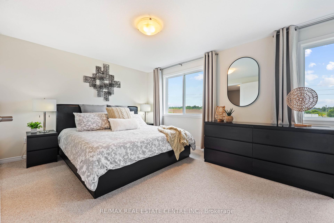
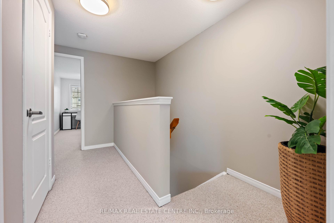
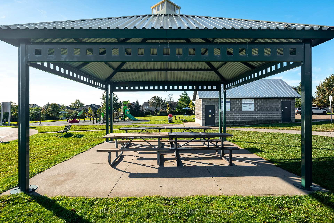
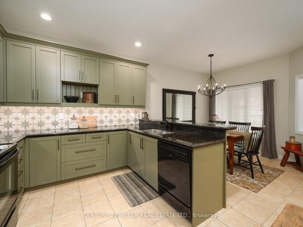
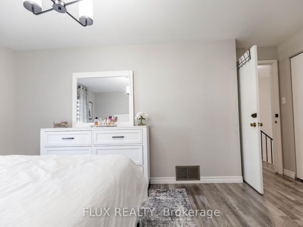
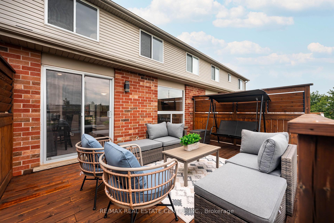
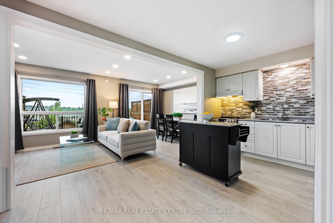
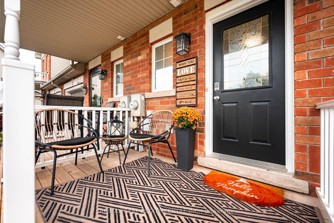
***OPEN HOUSE SATURDAY, SEPTEMBER 19TH FROM 2-4PM*** This Is THE ONE! Welcome To This Beautifully Maintained 3-Bedroom Freehold, Townhome In One Of Orangeville’s Most Desirable Locations! Bright, Spacious And Move-In Ready, This Home Features An Inviting Open-Concept Layout, A Generous Eat-In Kitchen, And An Abundance Of Natural Light Throughout. Step Directly From The Living Room Onto The Over-Sized Deck And Enjoy Rare, Unobstructed Views With No Homes Behind, The Perfect Setting To Take In Both Beautiful Sunrises And Sunsets. Freshly Painted And Meticulously Cared For, This Home Is Ideally Located Just A Short Walk To The Kids’ Splash Pad, Sports Fields, And Great Schools, While Shopping Restaurants, Banks, Transit And Beautiful Island Lake Conservation Area Are All Just Minutes Away. Freehold Living, A Fantastic Location, Beautiful Views And A Home That Shows Pride Of Ownership Throughout, This Is The One You’ve Been Waiting For!

Additional Details

  • Property Sub Type: Att/Row/Townhouse
  • Transaction Type: For Sale
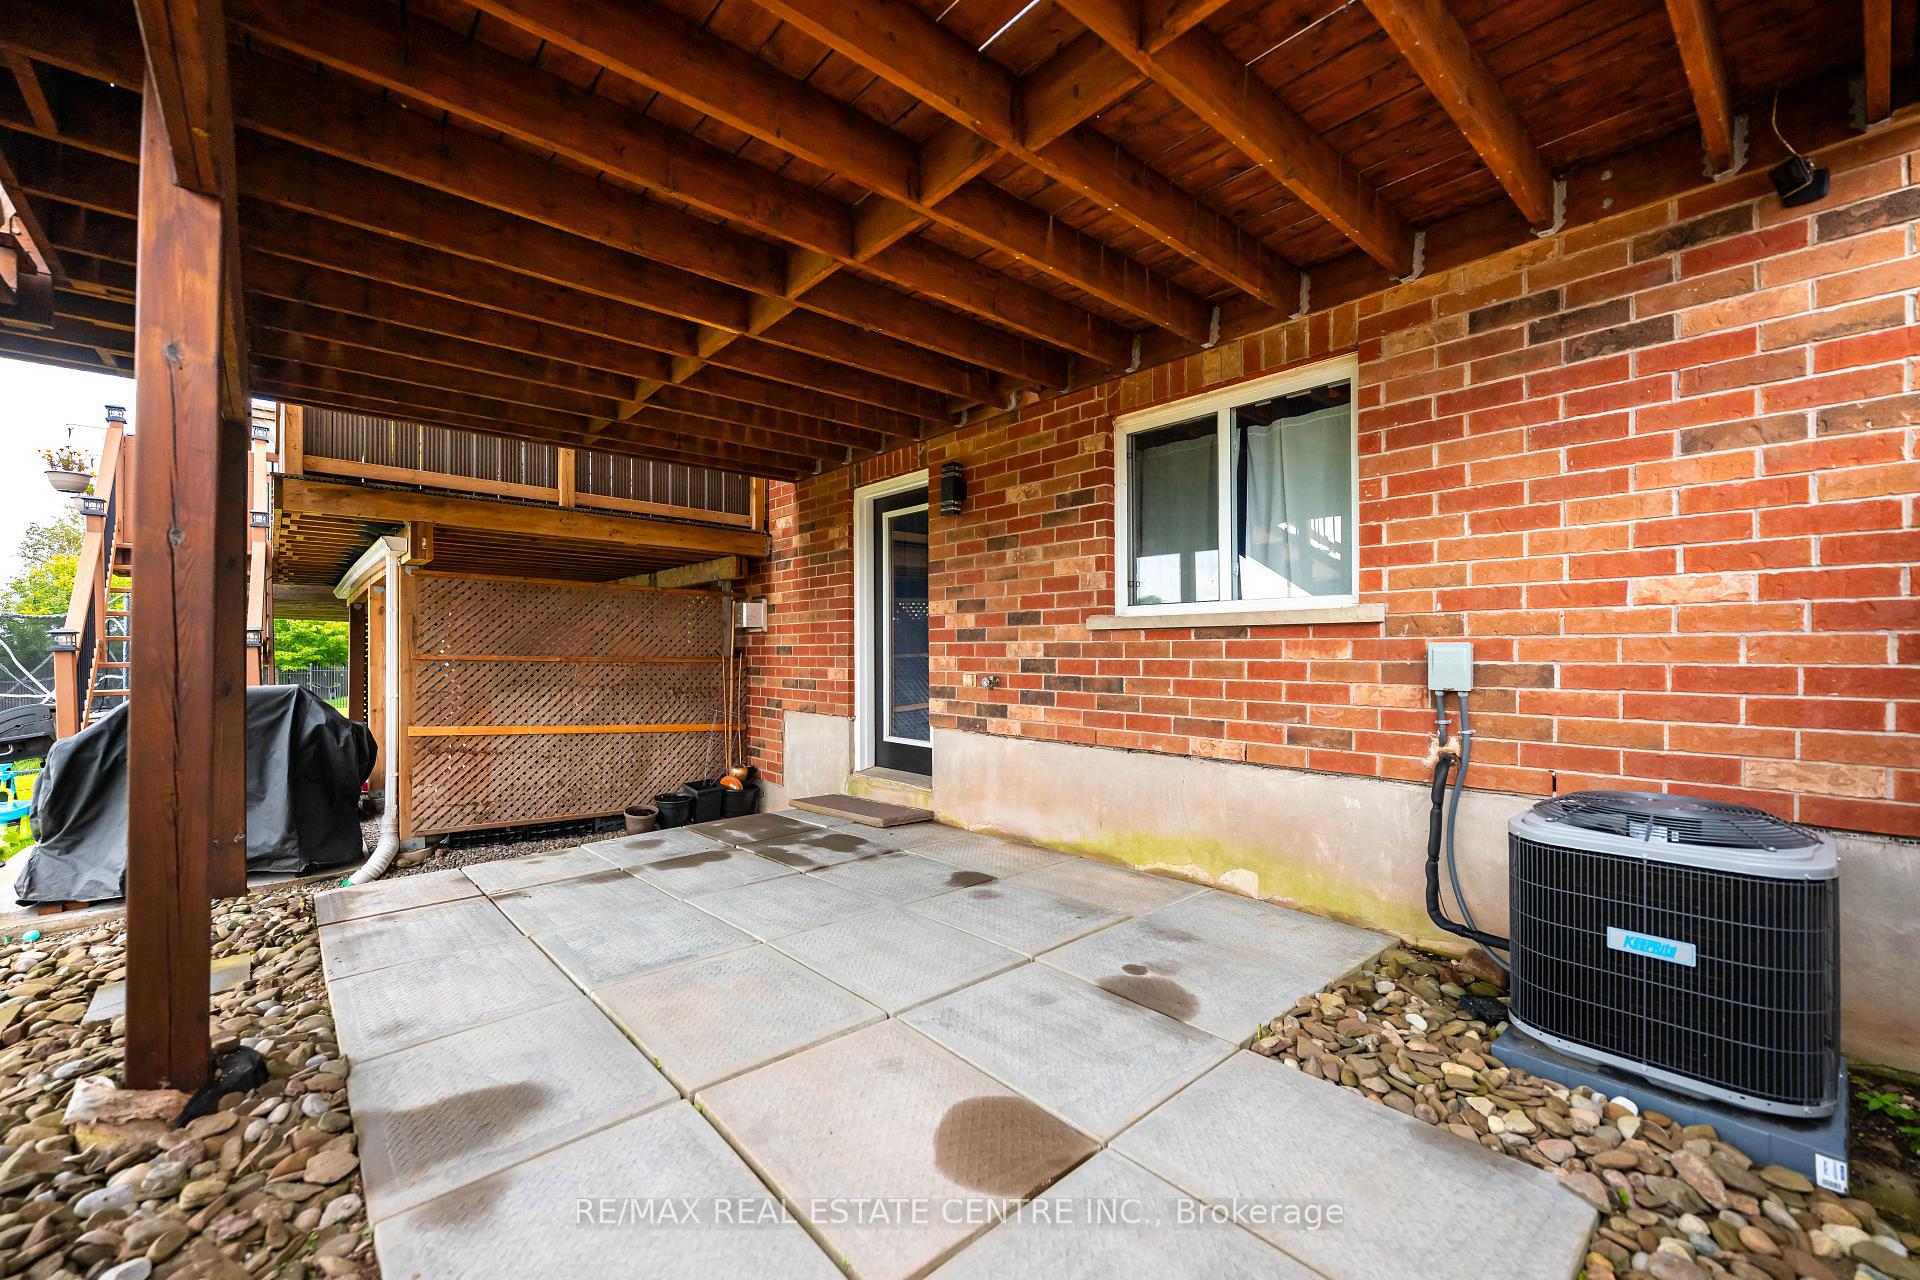
  • Basement: Unfinished, Walk-Out
  • Heating Source: Gas
  • Heating Type: Forced Air
  • Cooling: Central Air
  • Parking Space: 2
  • Virtual Tour: https://pumpkinhousephotography.hd.pics/53-Benjamin-Crescent/idx
  • MLS Status: New

Similar Properties

View Property

82 Overlea Drive, Kitchener, ON N2M 1T1

Welcome to your next chapter at 82 Overlea Drive-a masterclass…

Bedrooms
4
Bathrooms
3

$674,000
View Property

125 Riverwalk Place, Guelph/Eramosa, ON N0B 2K0

Nestled within the exclusive Riverwalk Place community in idyllic Rockwood,…

Bedrooms
3
Bathrooms
3

$799,000
Debolender

Menu

  • Home
  • About
  • Buying Tips
  • Selling Tips
  • Testimonials
  • Contact

Contact Info

238 Speedvale Ave W, Guelph, ON N1L 1C9

+1 519 993 5656

deb@deboraholender.com

Find your new Home

  • All Listings
  • Guelph Listing
  • Kitchener Listing
  • Waterloo Listing
  • Cambridge Listing

Copyright © 2026, Deb Olender RE/MAX Guelph Real Estate Centre

|
2-28 Doon Mills Drive, Kitchener, ON N2P 2W9 1202 Main Street E 108, Milton, ON L9T 9K8

Owning a home is a keystone of wealth… both financial affluence and emotional security.

Suze Orman
September 18, 2026 Friday!
Debolender
  • Login
Forget Password?

OTP Verification

Please enter the 6-digit OTP sent to your email.

Time remaining: 05:00