Debolender
  • Home
  • About
    • Relocating
    • Testimonials
  • Real Estate Listings
    • Guelph
    • Kitchener
    • Waterloo
    • Cambridge
  • News and Advice
    • Deb’s Blog
    • Home Buying Advice
    • Home Selling Advice
    • Get Listings Sent To You
    • Get Your Free Home Evaluation
  • Contact
Debolender
  • Home
  • About
    • Relocating
    • Testimonials
  • Real Estate Listings
    • Guelph
    • Kitchener
    • Waterloo
    • Cambridge
  • News and Advice
    • Deb’s Blog
    • Home Buying Advice
    • Home Selling Advice
    • Get Listings Sent To You
    • Get Your Free Home Evaluation
  • Contact

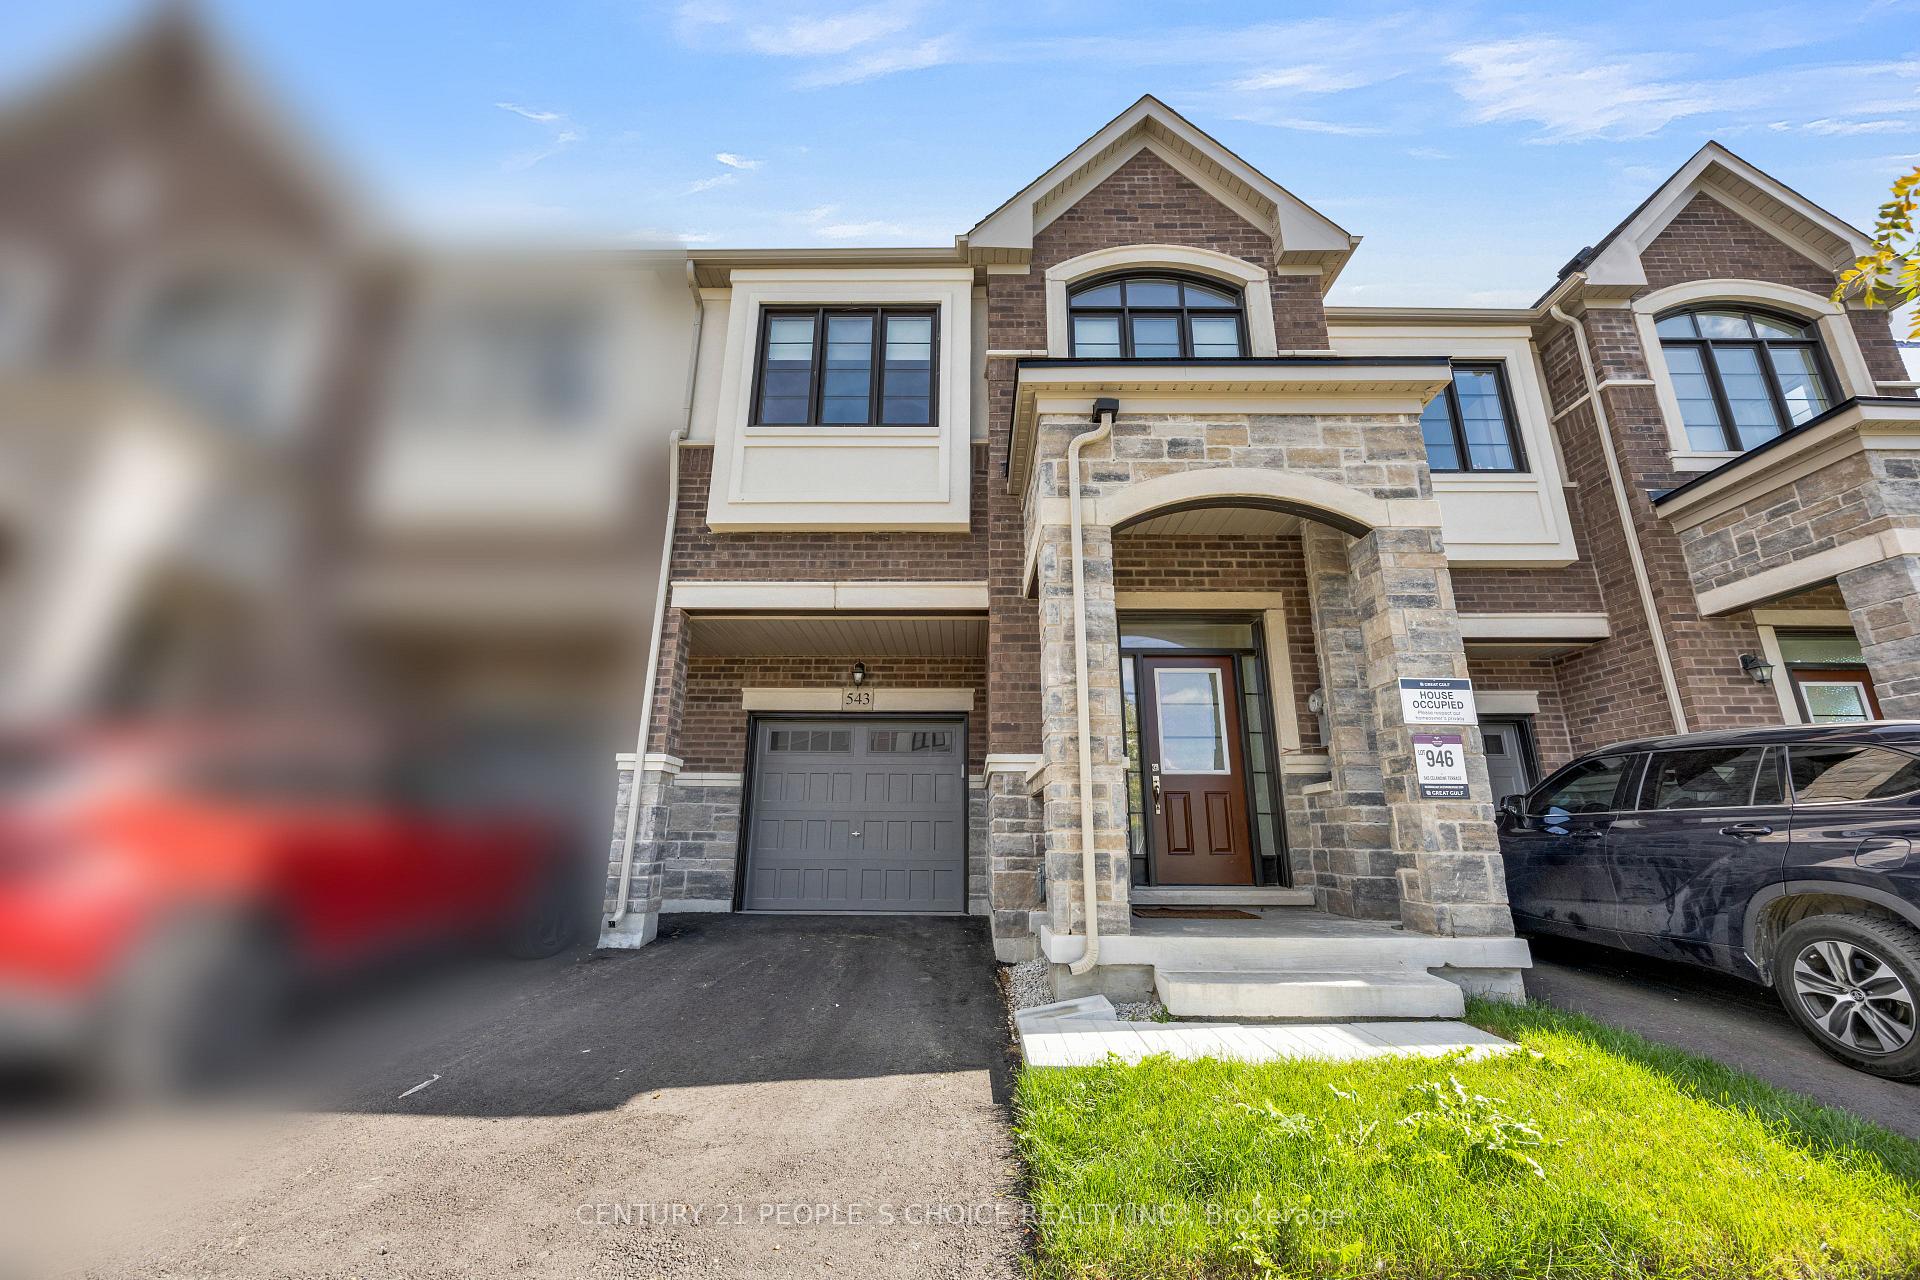
543 W Celandine Terrace, Milton, ON L9E 1Z8

  • Home
  • Milton

543 W Celandine Terrace, Milton, ON L9E 1Z8

543 W Celandine Terrace, Milton, ON L9E 1Z8

$1,085,000
  • 035818fb-a65f-4490-9653-a78c745f261d-l.jpeg
  • 0c4af188-c49d-4b21-85b1-26885764abef-l.jpeg
  • 0ccdb6b2-d86d-4954-af13-d06a7f949aeb-l.jpeg
  • 0cfa60ba-4a65-48d4-83f3-28c534fa12b7-l.jpeg
  • 178184f3-77f3-482f-8b1a-e3956e16412b-l.jpeg
  • 1f59cb67-9203-40ef-90cf-92d96b9b016b-l.jpeg
  • 20206fa1-eadb-4c6f-8e37-0ed27640eab2-l.jpeg
  • 21ecab52-c926-42eb-9dfe-8401e0da4cfe-l.jpeg
  • 24b24228-31d1-45b0-836e-1c52b26f81ca-l.jpeg
  • 2784ed75-135e-4408-8973-6a97d713d2a8-l.jpeg
  • 28b7f6c7-8062-455e-a40f-9f879fa0a353-l.jpeg
  • 2eb38c0b-c4d2-4cf2-a906-9cf60e31ece0-l.jpeg
  • 329b7587-95d4-4baf-a607-d5ff87541784-l.jpeg
  • 3525b9f9-0256-4a2c-905c-69a35e69e1c4-l.jpeg
  • 3b30bbfb-3a51-40b1-9780-7ef716db18e6-l.jpeg
  • 3ef8859c-1be3-4fab-909a-9cd074a6b85f-l.jpeg
  • 46e94a2b-57c4-4cb1-967b-42fc23056058-l.jpeg
  • 49304473-e321-4b98-bcea-ee9e683f9336-l.jpeg
  • 50437020-8e19-434c-9888-74fd2af807d6-l.jpeg
  • 53e97e16-acd5-40e3-9760-10b79a3c0624-l.jpeg
  • 62d4c448-5065-4f75-8fa0-34624dcb33e0-l.jpeg
  • 66ffed92-e3a9-4708-87fd-8f71317f49ea-l.jpeg
  • 6e80c915-3058-4f29-af98-15dc896835f8-l.jpeg
  • 76da02c0-a13b-446a-9c4d-1ab8abdd68e7-l.jpeg
  • 7a13b7a1-3274-42a2-a3f9-2245de05448c-l.jpeg
  • 7c2bcf50-7e11-4e32-a912-906557838592-l.jpeg
  • 859c38cb-3ae1-444a-8c98-65c6a63dc94c-l.jpeg
  • 886c6282-4f7c-4c59-b54d-54d8c5fd1a90-l.jpeg
  • 94549aca-ee70-4a2a-8972-b30c05291727-l.jpeg
  • 95b5a082-4da0-43d5-8716-917c5e6a0478-l.jpeg
  • 96a44bf0-0877-4130-a508-05d38592bf35-l.jpeg
  • 9db52209-a8d7-4516-82ab-0084ae69b59e-l.jpeg
  • 9e9e882b-5fa9-40ab-bc38-f2659b8fd4b8-l.jpeg
  • 9f1547a0-d7eb-40b6-b0c4-0393b544b128-l.jpeg
  • 9ff1ce38-5cbe-40f5-9391-7bcbac450de1-l.jpeg
  • a38d2118-e6bd-4521-ae14-70bcc72160c6-l.jpeg
  • c465748c-e847-4727-8882-aad5f0e28d82-l.jpeg
  • c98eac72-1c27-48a8-b6c0-840797594f39-l.jpeg
  • ca66783d-9e0f-4ec4-8fe1-d277ca93968a-l.jpeg
  • cf17a6ee-754f-4745-9001-d1427f447f74-l.jpeg
  • cfe8a215-1464-48ae-9cdd-7e98bacdcdea-l.jpeg
  • d226d140-67b1-4e7f-ba11-9fd3db055fe1-l.jpeg
  • dd649fda-867c-4eff-a860-a21649a6f1dd-l.jpeg
  • ee21055b-8115-40b4-bc82-2791423fc730-l.jpeg
  • f10c62d4-3889-4755-8fe2-c9f130ac2599-l.jpeg
  • f12f609d-ebc5-464f-91e6-d5e9645de359-l.jpeg
  • ff619344-dfb1-40fa-ae41-6cceaea4132a-l.jpeg

Property ID:

 RH-1638186-property

Bedrooms
4
Bathrooms
5
Garage
No

Description

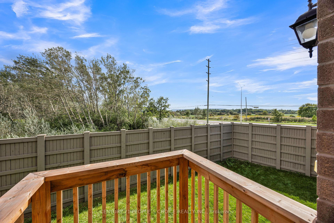
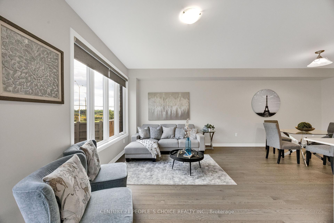
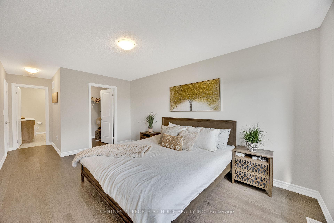
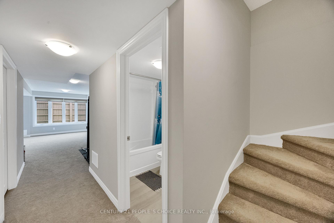
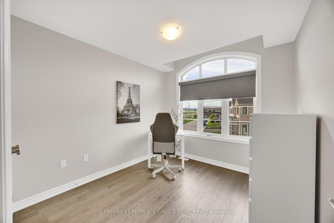
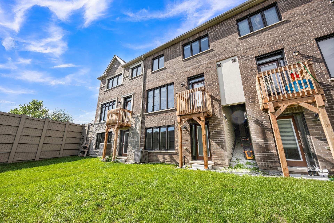
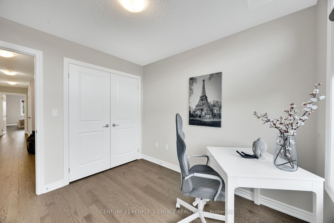
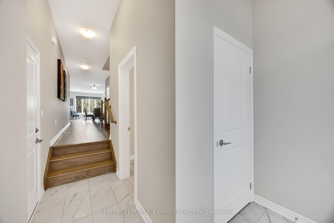
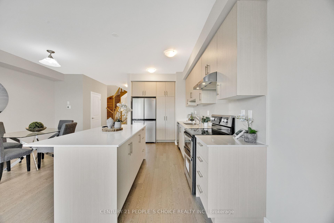
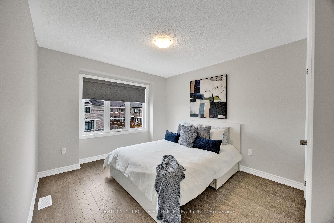
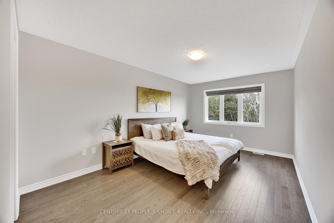
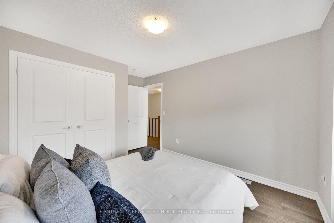
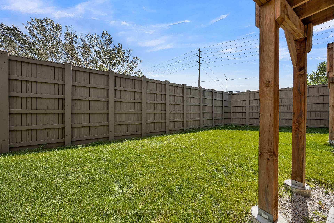
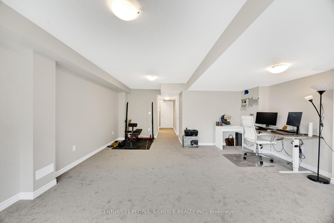
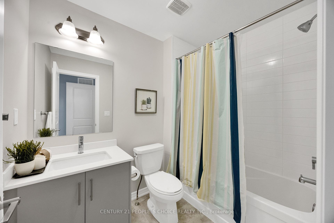
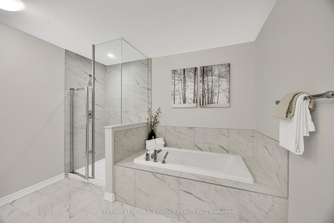
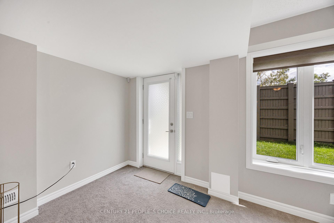
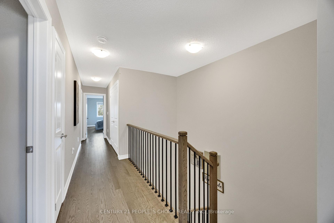
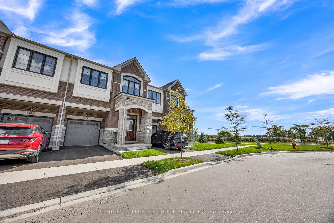
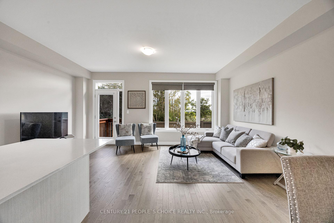
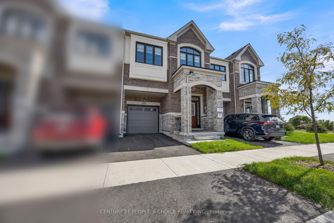
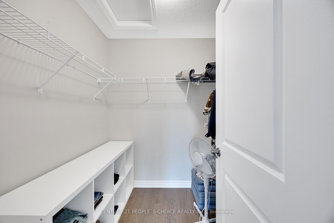
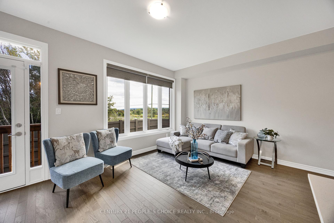
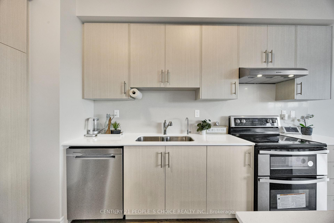
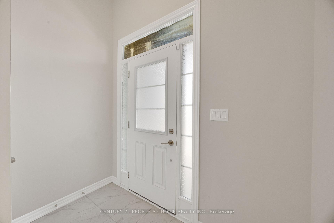
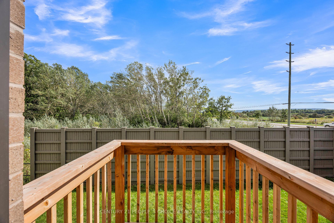
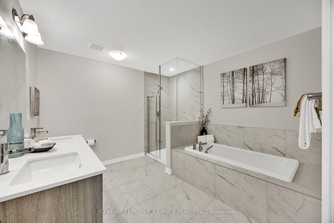
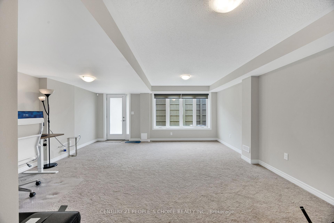
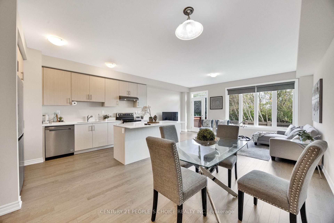
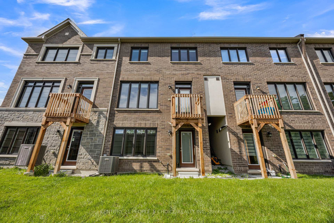
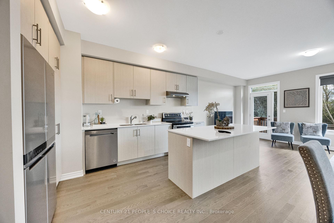
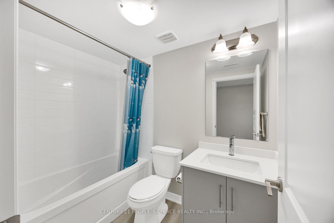
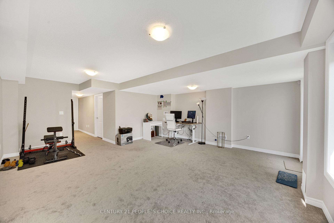
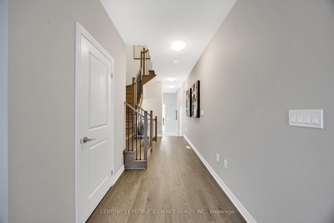
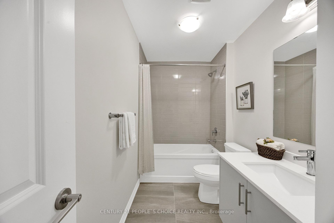
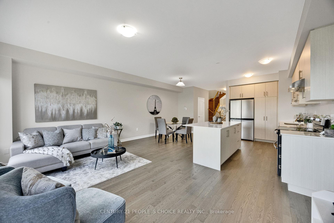
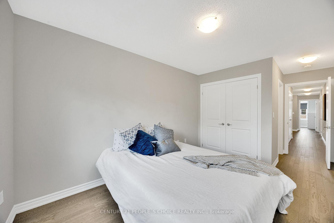
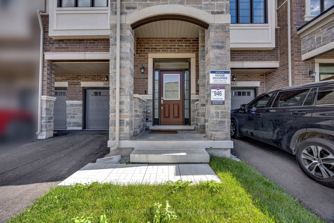
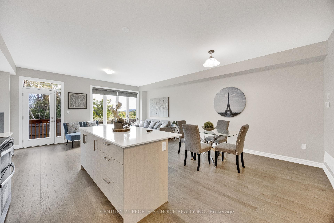
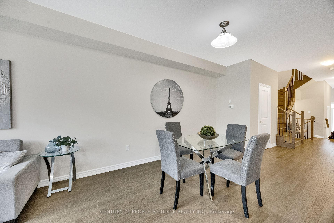
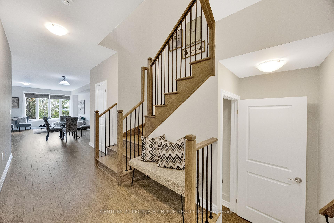
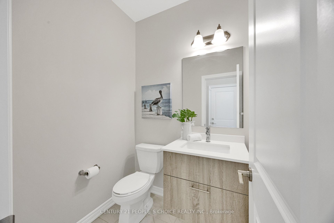
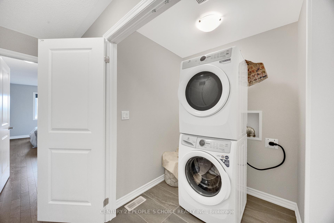
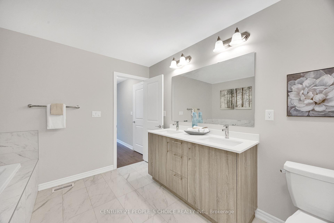
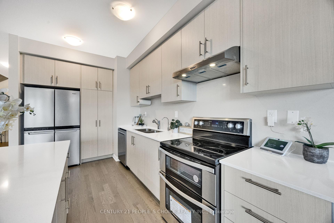
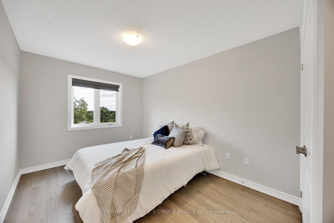
Welcome to 543 Celandine Dr++Almost Like a Brand-New, 1 year old++Modern Townhouse featuring a Thoughtfully Designed layout with quality finishes Throughout++The property offers Bright and Spacious living Area ++feels like a Detached House++ contemporary fixtures++an open-concept main floor ideal for both Everyday living and Entertaining++ along with 4 Decent Spacious Bedrooms &, 5 pc on suit bath with primary Bedroom, 3 full Bathroom on the Second Floor++ Hard wood ++Big Nice Windows Convenient Laundry Upstairs+++ a walkout finished Basement,++By the Builder++Totally, separate Entrance thru the garage ++ goes side ++ + ++providing direct access to the backyard and offering ++future customization for potential income generated ++ & for additional extra living for own a recreation area or for Home office ++The walkout Design also allows for abundant natural light thru wide windows and enhanced functionality. Overall, this newly constructed Townhouse combines Modern contemporary design++ practical living space, and the added versatility of a walkout Finished basement, Separate Entrance thru Garage making it an attractive option for homeowners and investors alike.

Additional Details

  • Property Age: 0-5
  • Property Sub Type: Att/Row/Townhouse
  • Transaction Type: For Sale
  • Basement: Walk-Out, Finished
  • Heating Source: Gas
  • Heating Type: Forced Air
  • Cooling: Central Air
  • Parking Space: 1
  • Virtual Tour: https://www.youtube.com/watch?v=DTMoZ2BdUO8
  • MLS Status: New

Similar Properties

View Property

1491 Haws Crescent, Milton, ON L9T 8V1

Welcome to move-in ready home featuring 4 spacious bedrooms &…

Bedrooms
4
Bathrooms
3

$999,000
View Property

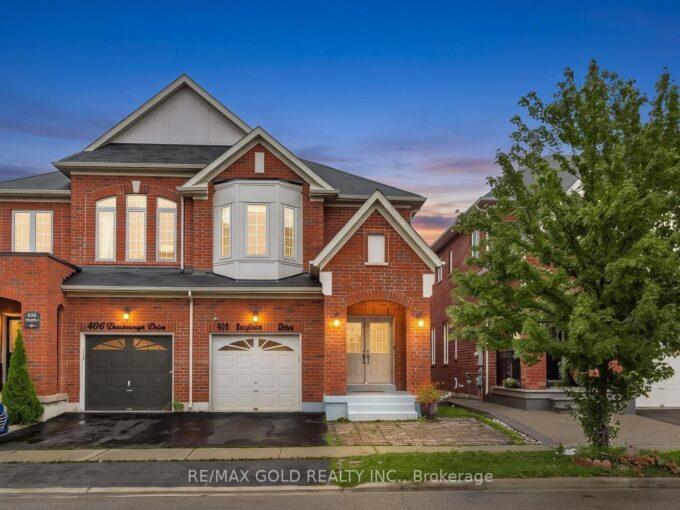
408 Bessborough Drive, Milton, ON L9T 8P8

Discover this exceptional 4-bedroom Semi-detached home, proudly offered for the…

Bedrooms
4
Bathrooms
3

$950,000
Debolender

Menu

  • Home
  • About
  • Buying Tips
  • Selling Tips
  • Testimonials
  • Contact

Contact Info

238 Speedvale Ave W, Guelph, ON N1L 1C9

+1 519 993 5656

deb@deboraholender.com

Find your new Home

  • All Listings
  • Guelph Listing
  • Kitchener Listing
  • Waterloo Listing
  • Cambridge Listing

Copyright © 2026, Deb Olender RE/MAX Guelph Real Estate Centre

|
7399 Bell School Line, Milton, ON L9T 2Y1 2705 KINGSWAY Drive 9, Kitchener, ON N2C 2T2

Owning a home is a keystone of wealth… both financial affluence and emotional security.

Suze Orman
September 20, 2026 Sunday!
Debolender
  • Login
Forget Password?

OTP Verification

Please enter the 6-digit OTP sent to your email.

Time remaining: 05:00