Debolender
  • Home
  • About
    • Relocating
    • Testimonials
  • Real Estate Listings
    • Guelph
    • Kitchener
    • Waterloo
    • Cambridge
  • News and Advice
    • Deb’s Blog
    • Home Buying Advice
    • Home Selling Advice
    • Get Listings Sent To You
    • Get Your Free Home Evaluation
  • Contact
Debolender
  • Home
  • About
    • Relocating
    • Testimonials
  • Real Estate Listings
    • Guelph
    • Kitchener
    • Waterloo
    • Cambridge
  • News and Advice
    • Deb’s Blog
    • Home Buying Advice
    • Home Selling Advice
    • Get Listings Sent To You
    • Get Your Free Home Evaluation
  • Contact

269 River Forks Lane, Cambridge, ON N3H 5C7

  • Home
  • Cambridge

269 River Forks Lane, Cambridge, ON N3H 5C7

269 River Forks Lane, Cambridge, ON N3H 5C7

$1,599,900
  • 04b78974-cbd2-4648-9619-86d2b5f60f46-l.jpeg
  • 06ed63d6-0868-412a-90fb-447194d0ac4d-l.jpeg
  • 09525fb6-7428-4b8e-8e39-20d94db3099f-l.jpeg
  • 0ef5273a-c57d-4cd8-8177-97eae8c9c569-l.jpeg
  • 1381c66d-4442-436c-bec6-edbab43087f3-l.jpeg
  • 171ff501-4853-4fa4-b85e-0b288c1641c3-l.jpeg
  • 2557984b-b982-498c-b49e-fd834ead74a7-l.jpeg
  • 35d8ae24-ef07-4a2b-a69c-09caa1e99e54-l.jpeg
  • 38b24257-c710-4ab8-aeef-a9bbb624328c-l.jpeg
  • 3d82ffb1-caf8-44e8-9dcd-e423475bd47a-l.jpeg
  • 40279699-32f8-42a4-b178-3426dc7e14ac-l.jpeg
  • 41f144f6-f35d-464a-9114-1ca453b285b9-l.jpeg
  • 47f48935-3f91-4293-af2c-f10f8fe6994a-l.jpeg
  • 4ba59f7b-0e22-4020-bbd2-f99b5f45d6b1-l.jpeg
  • 4bb2240a-d6de-4265-a9f6-ea730cc3e1b3-l.jpeg
  • 4d10f9be-961e-401d-886b-b859366b9091-l.jpeg
  • 5a735486-eaca-4ce7-86d0-b52047e761da-l.jpeg
  • 5e160f91-ac5a-420a-9107-ed4ccbdfd85c-l.jpeg
  • 6451ed1b-aa4f-4300-b352-5347d433a811-l.jpeg
  • 6e0e09e4-9be8-4808-9465-eec7ec1036ff-l.jpeg
  • 7adf3a57-d56b-4add-9c50-d2a8564fc2cc-l.jpeg
  • 88cb0a4a-3f92-4d07-b2d7-95ec021fef2f-l.jpeg
  • a4ba6a9a-d3c1-4256-8692-02b3d873673a-l.jpeg
  • a69efa65-e2f7-449f-9462-74f66c2b4127-l.jpeg
  • ac1cd08a-c98d-445f-a904-9eea0e2aabc4-l.jpeg
  • aee7562e-ea3c-4dc3-ab0e-b0afde81b3a6-l.jpeg
  • b051ff76-9cf5-4208-a708-4b35ae179689-l.jpeg
  • b35875cc-30ab-48a4-8a23-ba1eff41a725-l.jpeg
  • b3e3015f-675b-4dfa-aa5b-53cd4fd63ac5-l.jpeg
  • b802c0ec-7c9f-4246-b4bc-ca3fe8e36797-l.jpeg
  • bca07d44-d8be-4952-ba55-e3107d8f49f1-l.jpeg
  • c07e9127-37b2-420b-ae11-16ccc5f26e99-l.jpeg
  • cb3d2640-1528-4438-bc70-9348f0cc9c28-l.jpeg
  • dcaab31e-42c0-4b9c-a319-9c1d555ebd64-l.jpeg
  • e2564b4c-7eaf-4843-97e5-bc8e80fd0a16-l.jpeg
  • ec1117c6-c3dc-4d64-a22c-a700f59696d2-l.jpeg
  • ee3f4730-f857-44ce-abc2-6290b82a7768-l.jpeg
  • f0b9f5cc-c038-4228-a318-8f4d85751ac2-l.jpeg

Property ID:

 RH-1642088-property

Bedrooms
5
Bathrooms
5
Garage
No

Description

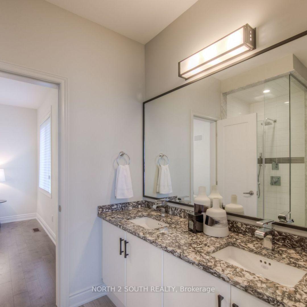
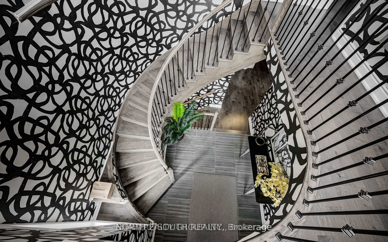
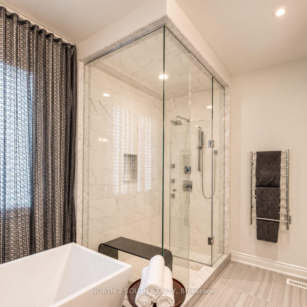
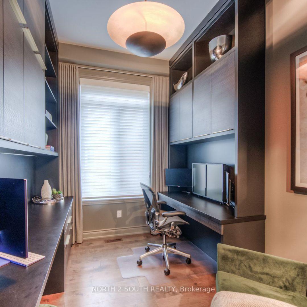
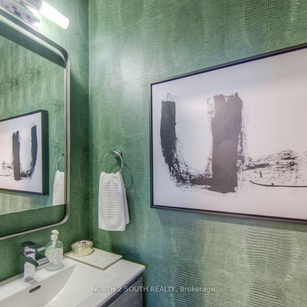
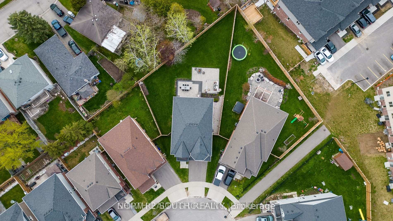
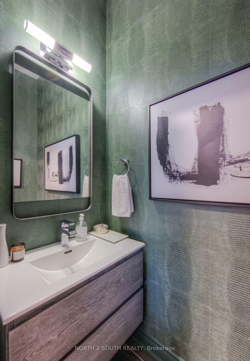
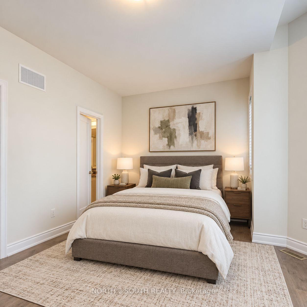
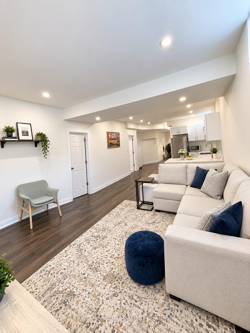
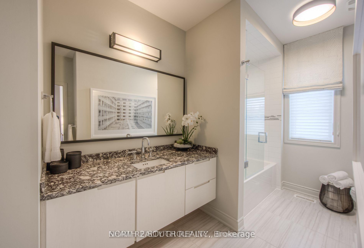
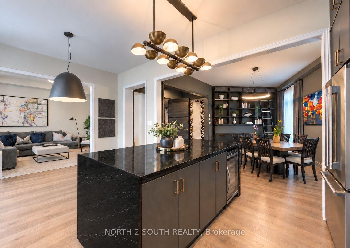
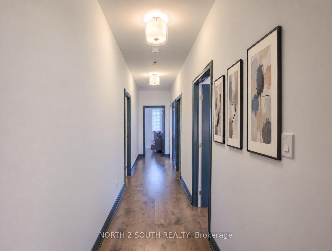
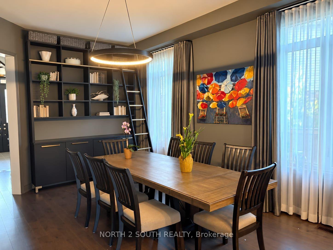
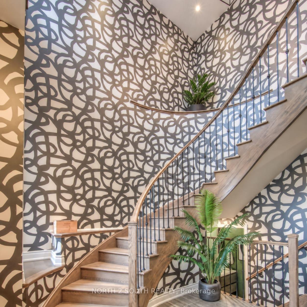
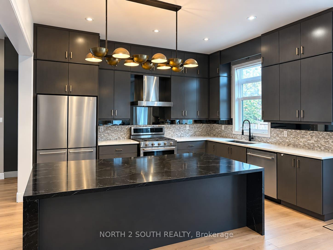
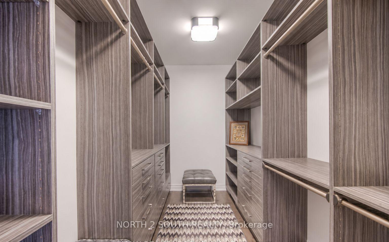
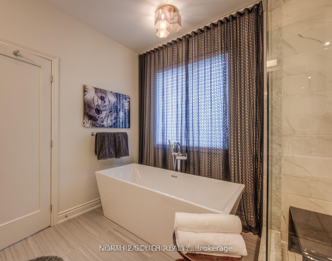
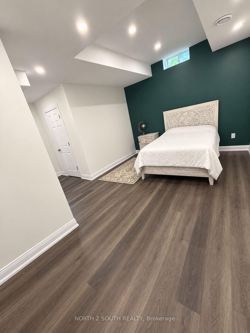
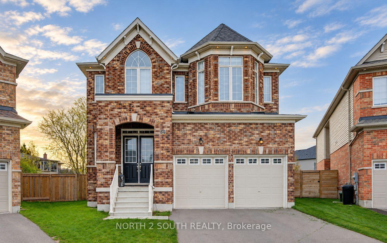
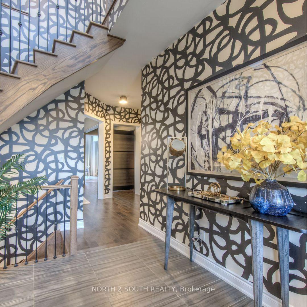
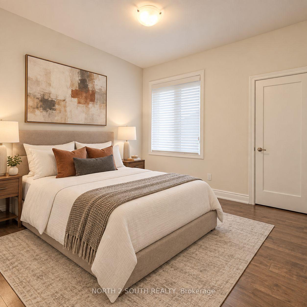
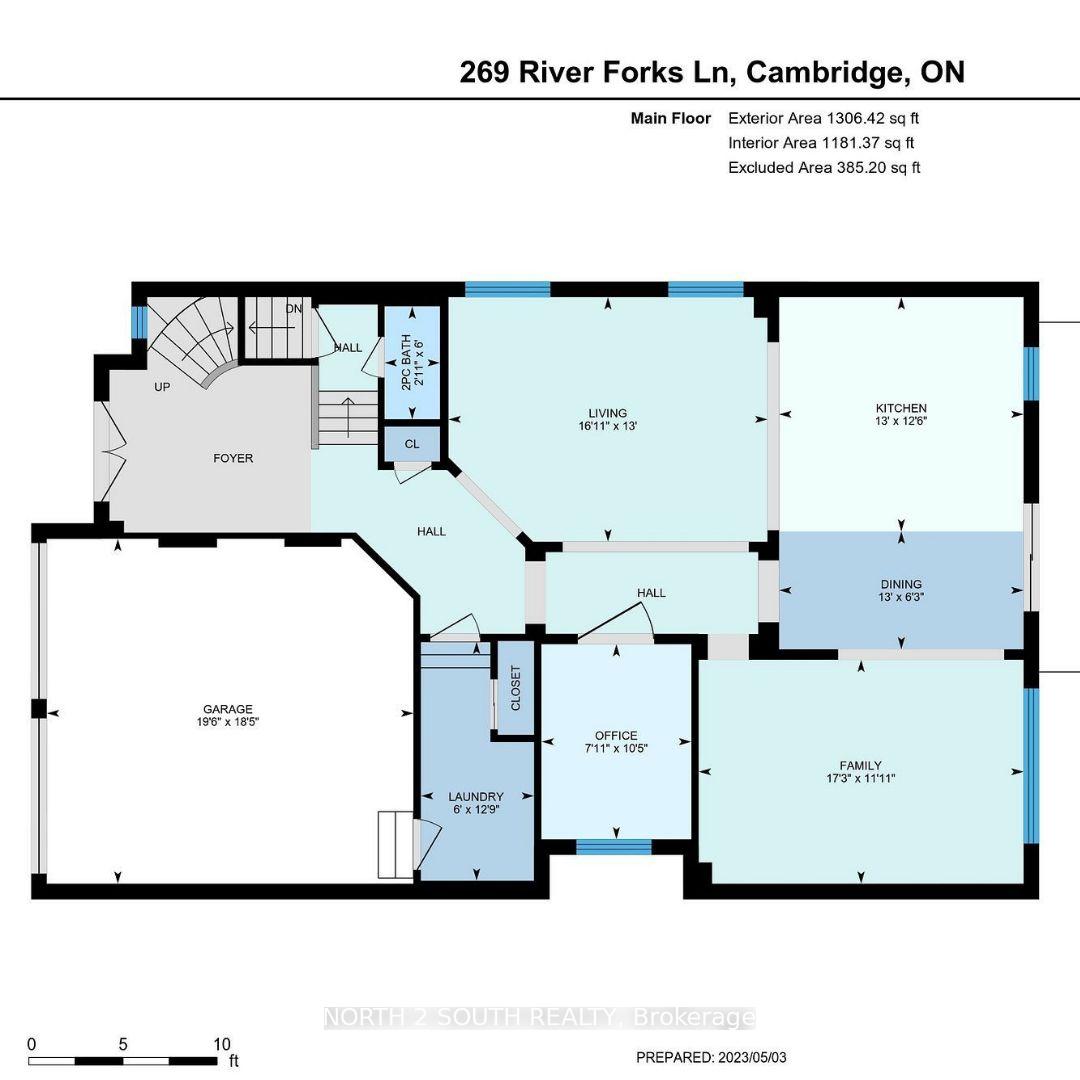
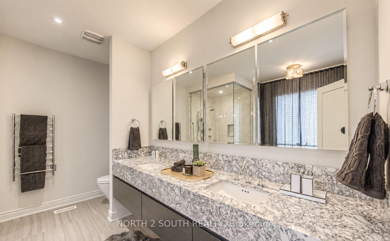
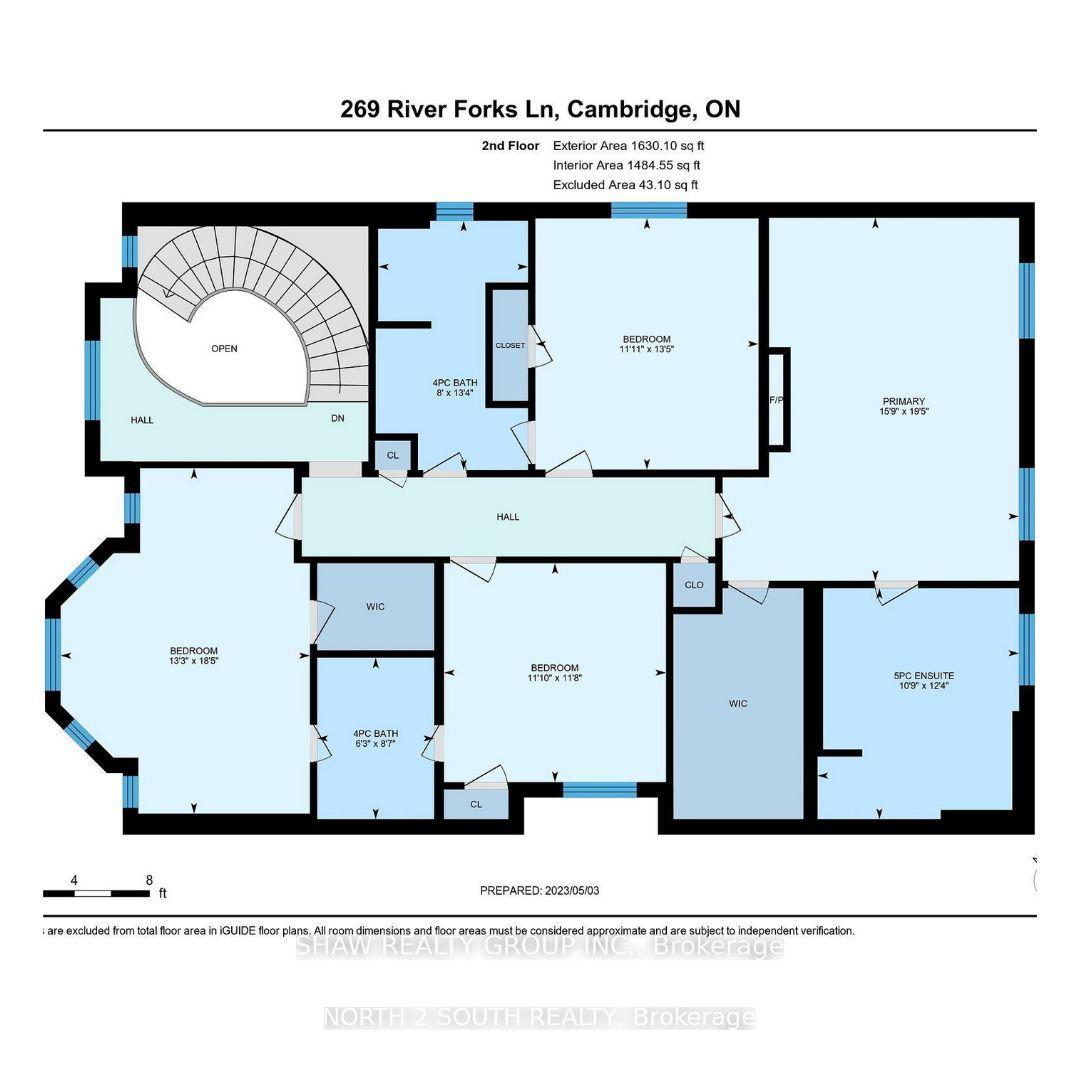
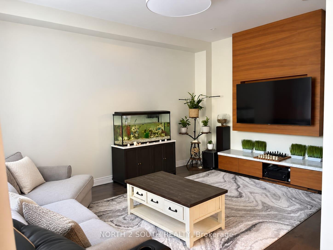
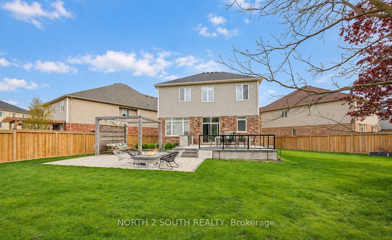
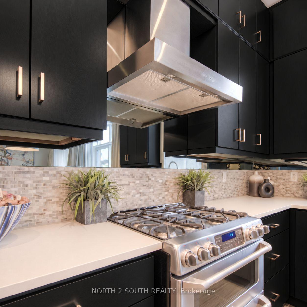
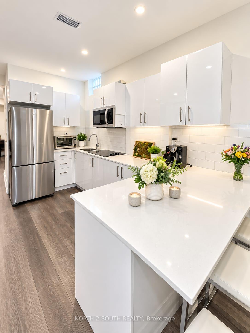
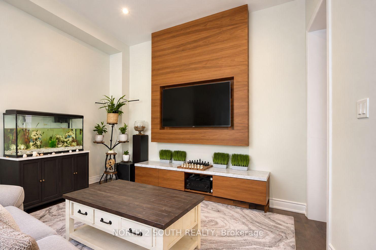
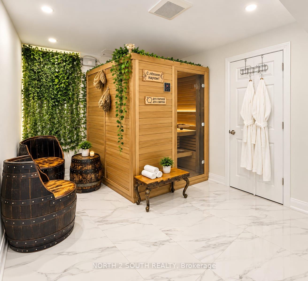
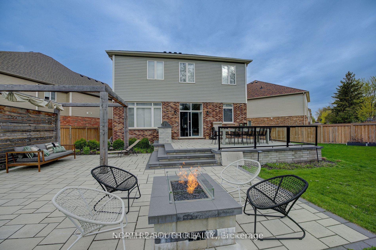
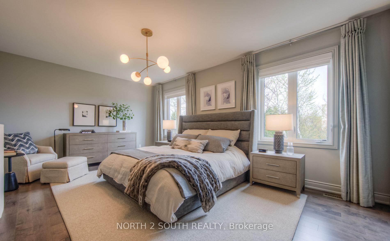
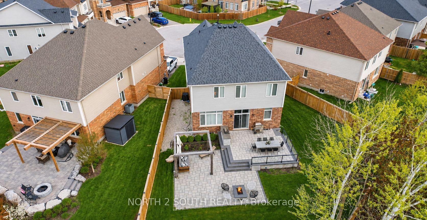
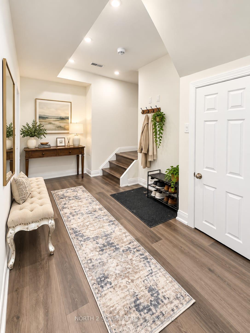
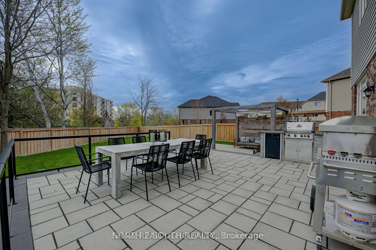
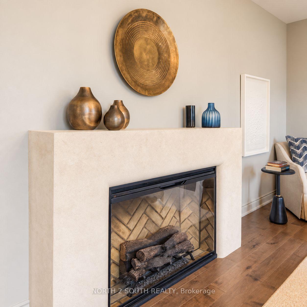
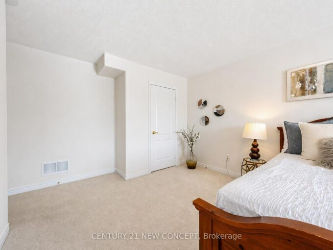
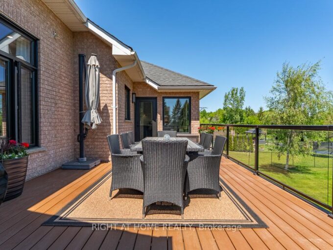
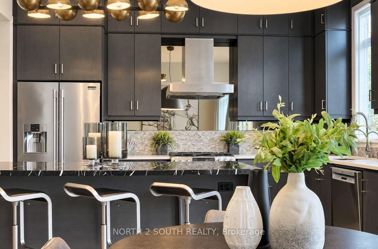
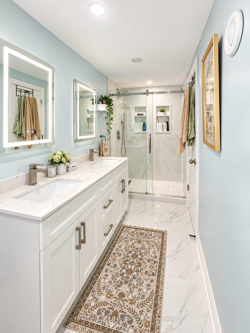
THIS IS THE ONE YOU’VE BEEN WAITING FOR. Welcome to 269 River Forks Lane, a show-stopping designer residence tucked away on an exclusive court in Cambridge. Offering 4+1 bedrooms, 4 bathrooms and three beautifully finished levels, this home delivers the perfect combination of luxury, design, wellness and entertainment. Step inside to soaring 10-ft main-floor ceilings, transom windows, solid-core 8-ft doors, custom drapery, statement lighting, distinctive flooring and sophisticated wall finishes. The designer kitchen anchors the main level and flows seamlessly into the open-concept living and entertaining spaces. Custom cabinetry by Homestead and Cabinet Effects adds exceptional craftsmanship and functionality throughout. Upstairs, 9-ft ceilings create an airy feel across four generous bedrooms. The primary retreat features a beautifully renovated 5-piece ensuite and custom walk-in closet, complemented by additional renovated bathrooms and spacious secondary bedrooms. And then there’s the basement. The professionally finished lower level with 9-ft ceilings feels like an extension of the home-not an afterthought. It features a 5th bedroom, full second kitchen, expansive recreation and entertaining space, plus BOTH wet and dry saunas, creating your own private wellness retreat. Designed for entertaining inside and out, the property also features an outdoor kitchen with refrigerator, wine fridge, full backyard sprinkler system, reverse-osmosis system, water softener, gas fireplace and attached 2-car garage with app-controlled access. Designer finishes. Two full kitchens. 4+1 bedrooms. Wet & dry saunas. 9-ft finished basement. Outdoor entertaining. One exceptional address.269 River Forks Lane isn’t just another Cambridge home-it’s a lifestyle you need to experience in person.

Additional Details

  • Property Sub Type: Detached
  • Transaction Type: For Sale
  • Basement: Apartment, Full, Finished
  • Heating Source: Gas
  • Heating Type: Forced Air
  • Cooling: Central Air
  • Parking Space: 2
  • Fire Places:
  • MLS Status: New

Similar Properties

View Property

11 Settlers Court, Puslinch, ON N0B 2C0

This outstanding home offers over 5000 sqft of finished living…
Bedrooms
5
Bathrooms
5

$2,225,000

View Property

437 Stringer Circle, Milton, ON L9T 0T3

Stunning Arista-Built Home on an Oversized Lot with Nestled on…

Bedrooms
4
Bathrooms
4

$1,650,000

Debolender

Menu

  • Home
  • About
  • Buying Tips
  • Selling Tips
  • Testimonials
  • Contact

Contact Info

238 Speedvale Ave W, Guelph, ON N1L 1C9

+1 519 993 5656

deb@deboraholender.com

Find your new Home

  • All Listings
  • Guelph Listing
  • Kitchener Listing
  • Waterloo Listing
  • Cambridge Listing

Copyright © 2026, Deb Olender RE/MAX Guelph Real Estate Centre

|
4 Forsyth Avenue N, Hamilton ON L8S 4E1 573 Robert Ferrie Drive, Kitchener ON N2P 2T8

Owning a home is a keystone of wealth… both financial affluence and emotional security.

Suze Orman
September 18, 2026 Friday!
Debolender
  • Login
Forget Password?

OTP Verification

Please enter the 6-digit OTP sent to your email.

Time remaining: 05:00