Debolender
  • Home
  • About
    • Relocating
    • Testimonials
  • Real Estate Listings
    • Guelph
    • Kitchener
    • Waterloo
    • Cambridge
  • News and Advice
    • Deb’s Blog
    • Home Buying Advice
    • Home Selling Advice
    • Get Listings Sent To You
    • Get Your Free Home Evaluation
  • Contact
Debolender
  • Home
  • About
    • Relocating
    • Testimonials
  • Real Estate Listings
    • Guelph
    • Kitchener
    • Waterloo
    • Cambridge
  • News and Advice
    • Deb’s Blog
    • Home Buying Advice
    • Home Selling Advice
    • Get Listings Sent To You
    • Get Your Free Home Evaluation
  • Contact

310 Christopher Drive 15, Cambridge, ON N1P 1B4

  • Home
  • Cambridge

310 Christopher Drive 15, Cambridge, ON N1P 1B4

310 Christopher Drive 15, Cambridge, ON N1P 1B4

$529,900
  • 00be2e14-9049-4bb2-a2e7-b2c82a84581b-l.jpeg
  • 0c178dc9-9102-496b-bdb7-20eb7ad53175-l.jpeg
  • 2069171d-d09e-4f58-8ce9-87ee505f4834-l.jpeg
  • 3b3443ab-f47e-48df-b099-0cbada25a14d-l.jpeg
  • 450fdf12-736f-4404-bdb4-8e417432862a-l.jpeg
  • 4bca3f99-cbb1-4621-92cb-0285f1d0d2e7-l.jpeg
  • 51325f41-1f47-402f-abf2-b510c54570c3-l.jpeg
  • 5e5b44ce-4a7a-468e-ad18-f2b4f7556825-l.jpeg
  • 7ce2c574-15e6-442b-88d5-ee7f0e1a435c-l.jpeg
  • 7e109e37-e337-40f1-b934-3a9a51bbee8b-l.jpeg
  • 9222e21a-07d6-4652-a797-4f9c6a26ad89-l.jpeg
  • 976a9c39-0123-4705-8b15-6f7a5ddcfe7e-l.jpeg
  • 98c0dc90-ad4d-4155-a46f-6af6eef9b8ab-l.jpeg
  • 9a235198-3a61-4d2e-8d81-a2cdf8bcff03-l.jpeg
  • 9c0fe74e-2c54-4e51-a8d9-19f0bfe359ac-l.jpeg
  • 9da026d7-e7ad-43eb-bb9a-f1282e4dc6b5-l.jpeg
  • a41fbb12-a86b-4d37-a84d-ba3d490faec8-l.jpeg
  • a68f644b-1b4c-4700-95d5-4fde428a07e9-l.jpeg
  • aa7ae1ff-6aa0-4de5-83ee-213f081f12a6-l.jpeg
  • b2bdd8a6-59e9-45f7-bfa6-8b78a0c5299e-l.jpeg
  • b4a5c29f-bb13-4f0c-92a7-a7d6884cbf29-l.jpeg
  • df7d0bc9-af05-474a-b514-707f3c29a32c-l.jpeg
  • e59b11b4-ba8e-46fb-85e7-4b48d8d3b51d-l.jpeg

Property ID:

 RH-1649728-property

Bedrooms
3
Bathrooms
4
Garage
No

Description

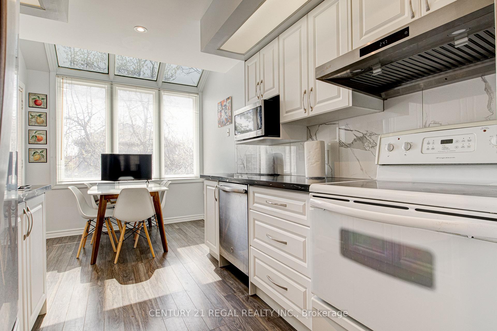
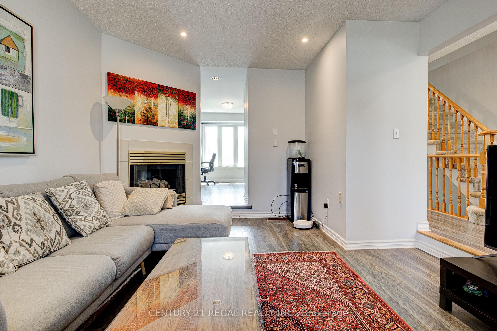
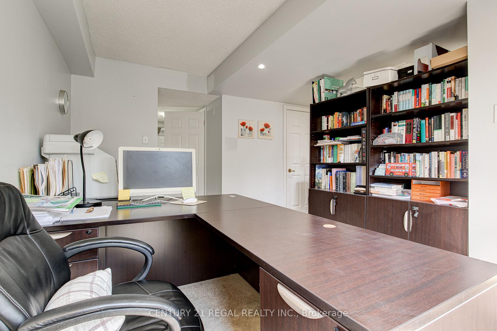
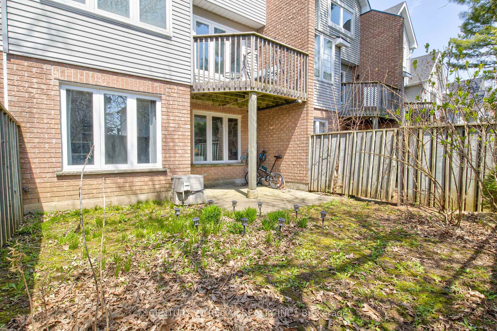
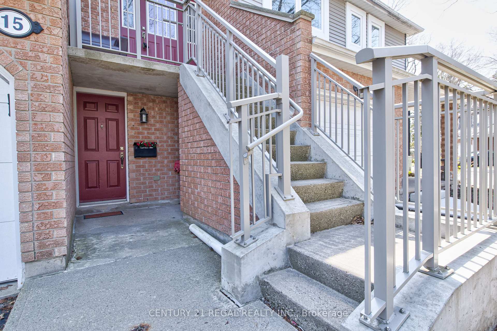
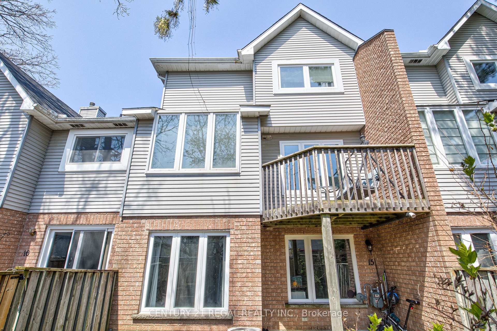
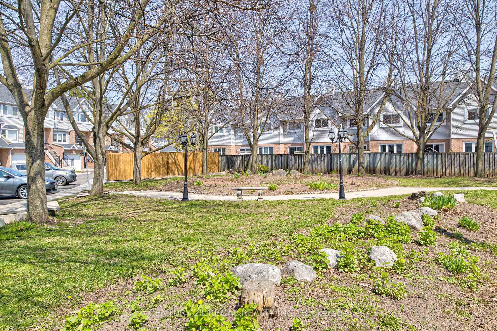
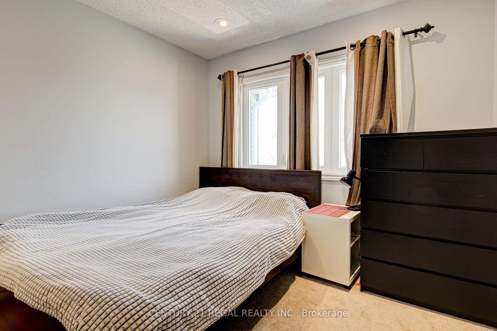
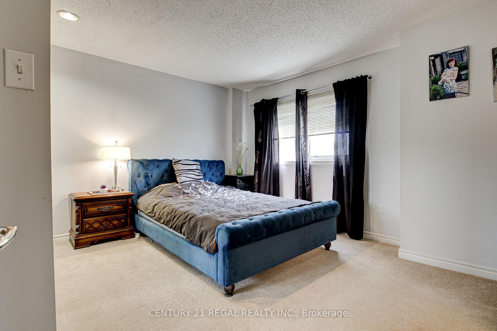
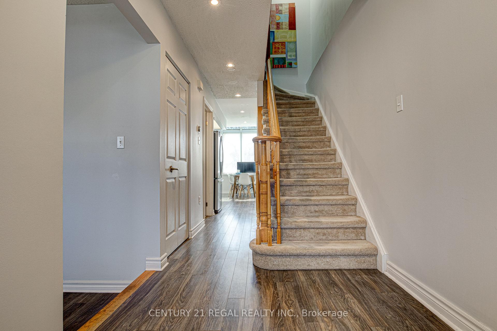
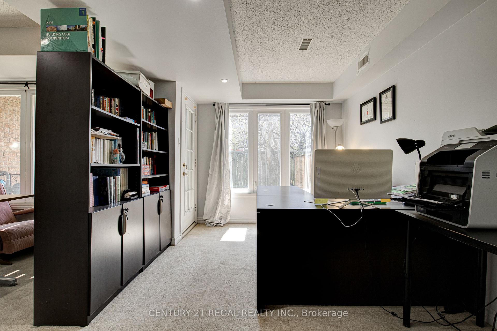
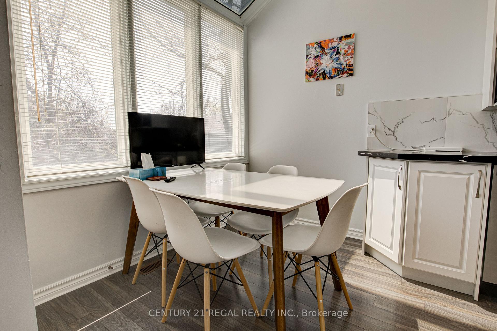
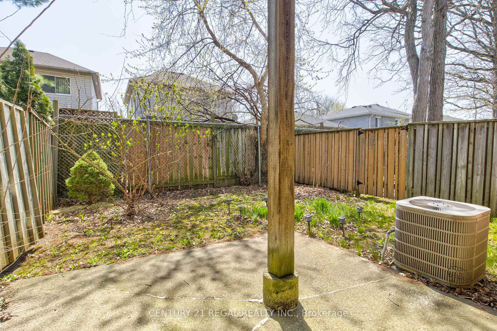
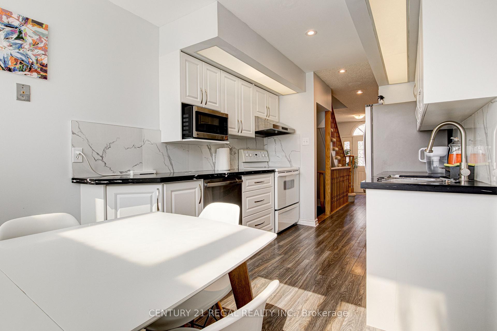
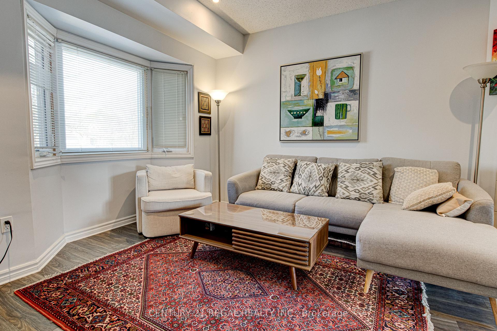
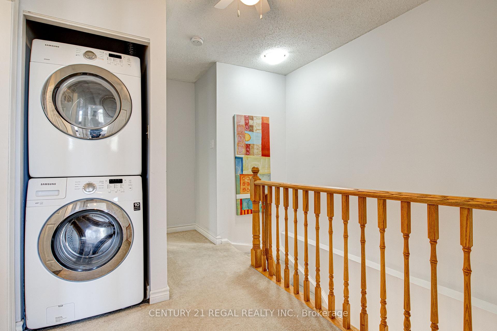
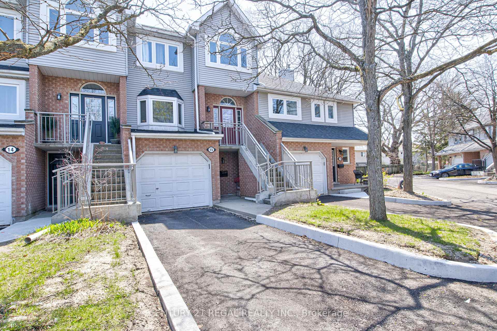
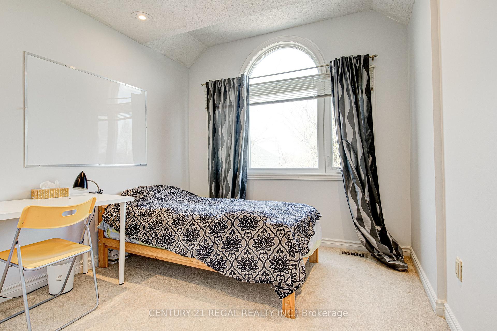
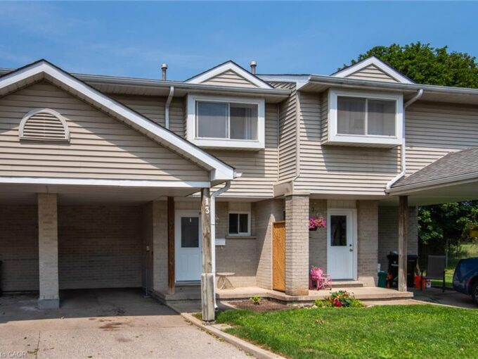
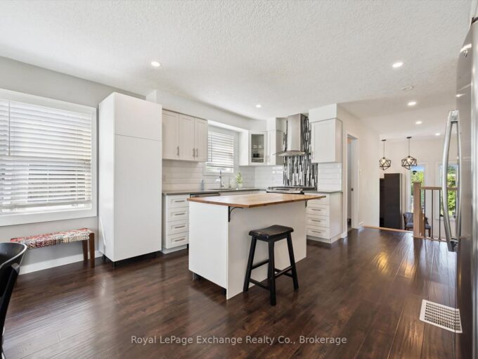
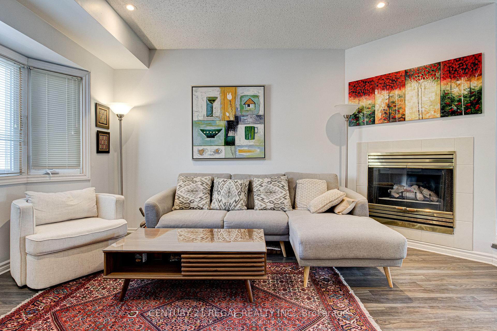
Spacious 3-storey townhouse in prime East Galt location offering approximately 1,842 sq ft of updated living space. Recently renovated throughout, this home features a generous primary bedroom with a 4-piece ensuite and convenient upper-level laundry. Eat-In kitchen with Skylights, Stainless Steel appliances & Quartz Countertop. The finished basement includes a walk-out to a fully fenced yard, plus an additional balcony for outdoor enjoyment. Ample parking and a spacious garage. Furnace and garage updated in 2025. Kitchen (2025) Windows and roof recently replaced. Close to Elementary & High Schools.

Additional Details

  • Property Age: 31-50
  • Property Sub Type: Condo Townhouse
  • Transaction Type: For Sale
  • Stories: 1
  • Basement: Walk-Out
  • Heating Source: Gas
  • Heating Type: Forced Air
  • Cooling: Central Air
  • Parking Space: 2
  • Fire Places: Natural Gas
  • MLS Status: New

Similar Properties

View Property

68 Elgin Street S, Cambridge, ON N1R 5G5

Welcome to this stylish, extensively updated 3+1 bedroom bungalow in…

Bedrooms
4
Bathrooms
2

$649,900

View Property

13-125 Sekura Crescent, Cambridge ON N1R 8B4

Welcome to 13-125 Sekura Crescent, a beautifully updated townhome offering…

Bedrooms
3
Bathrooms
1.5
Area
1754 Square Feet

$479,000

Debolender

Menu

  • Home
  • About
  • Buying Tips
  • Selling Tips
  • Testimonials
  • Contact

Contact Info

238 Speedvale Ave W, Guelph, ON N1L 1C9

+1 519 993 5656

deb@deboraholender.com

Find your new Home

  • All Listings
  • Guelph Listing
  • Kitchener Listing
  • Waterloo Listing
  • Cambridge Listing

Copyright © 2026, Deb Olender RE/MAX Guelph Real Estate Centre

|
180 Marksam Road 43, Guelph, ON N1H 8G5 21 Springgarden Crescent, Hamilton, ON L8J 2S5

Owning a home is a keystone of wealth… both financial affluence and emotional security.

Suze Orman
September 19, 2026 Saturday!
Debolender
  • Login
Forget Password?

OTP Verification

Please enter the 6-digit OTP sent to your email.

Time remaining: 05:00